
38 Marilyn Street Caledon, Ontario L7C 1H5
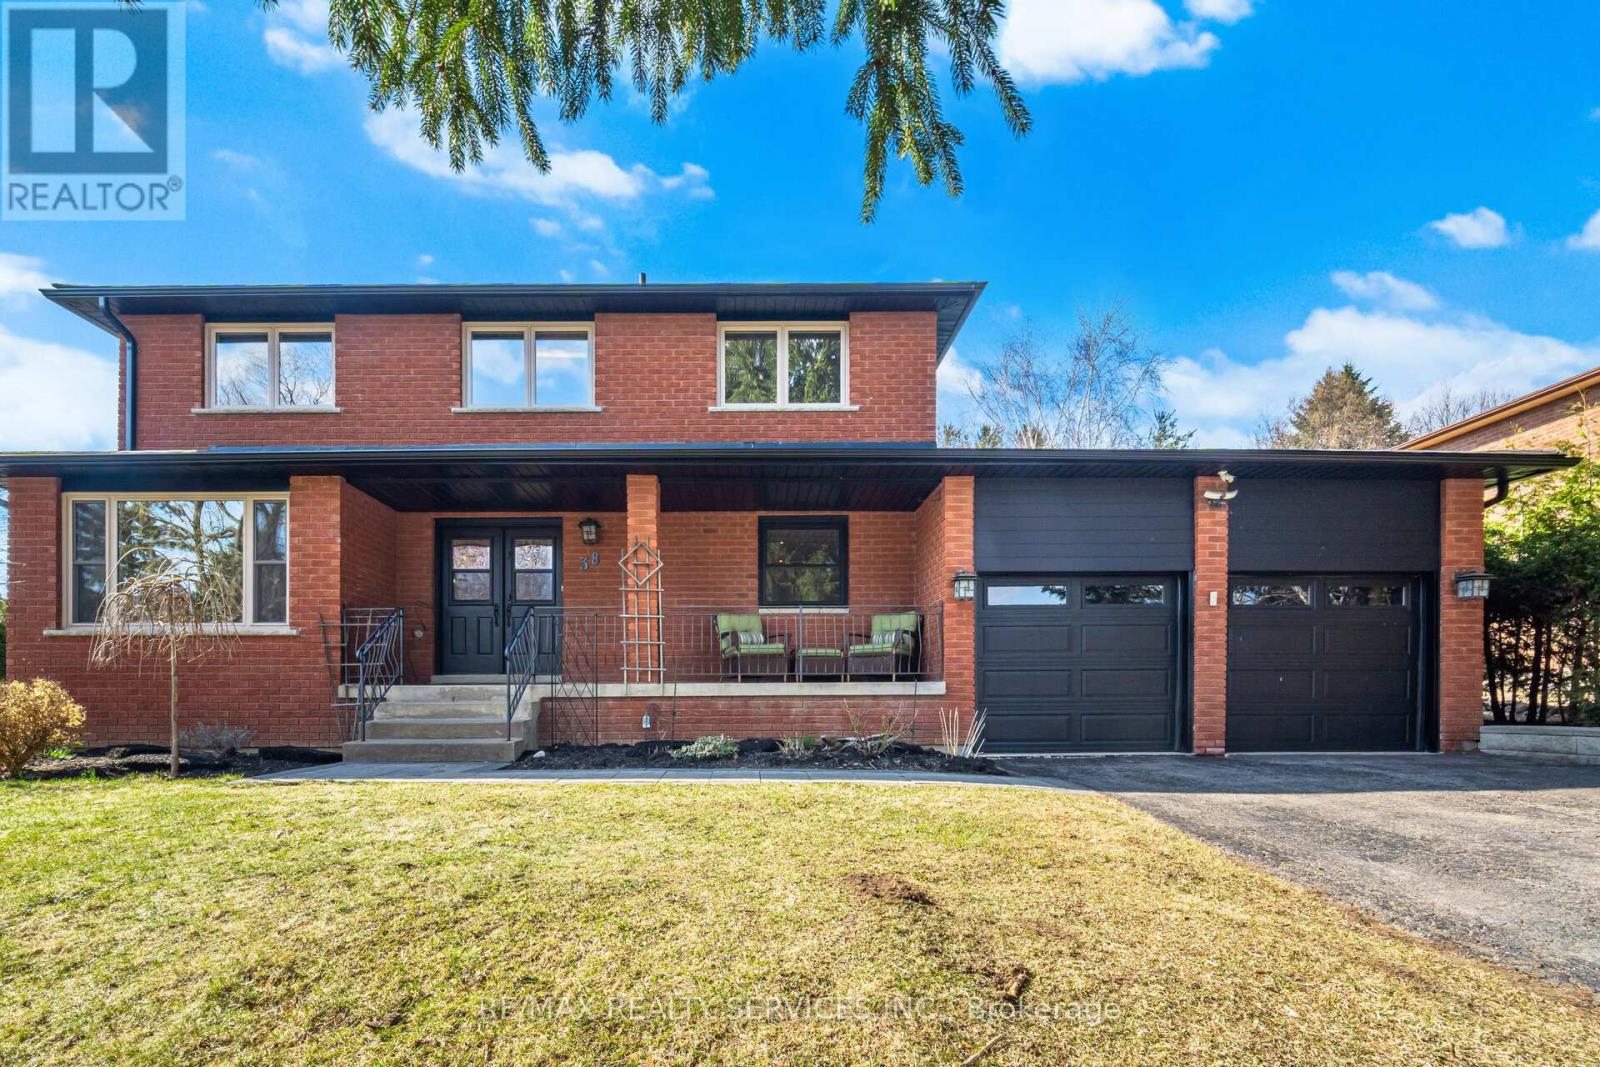
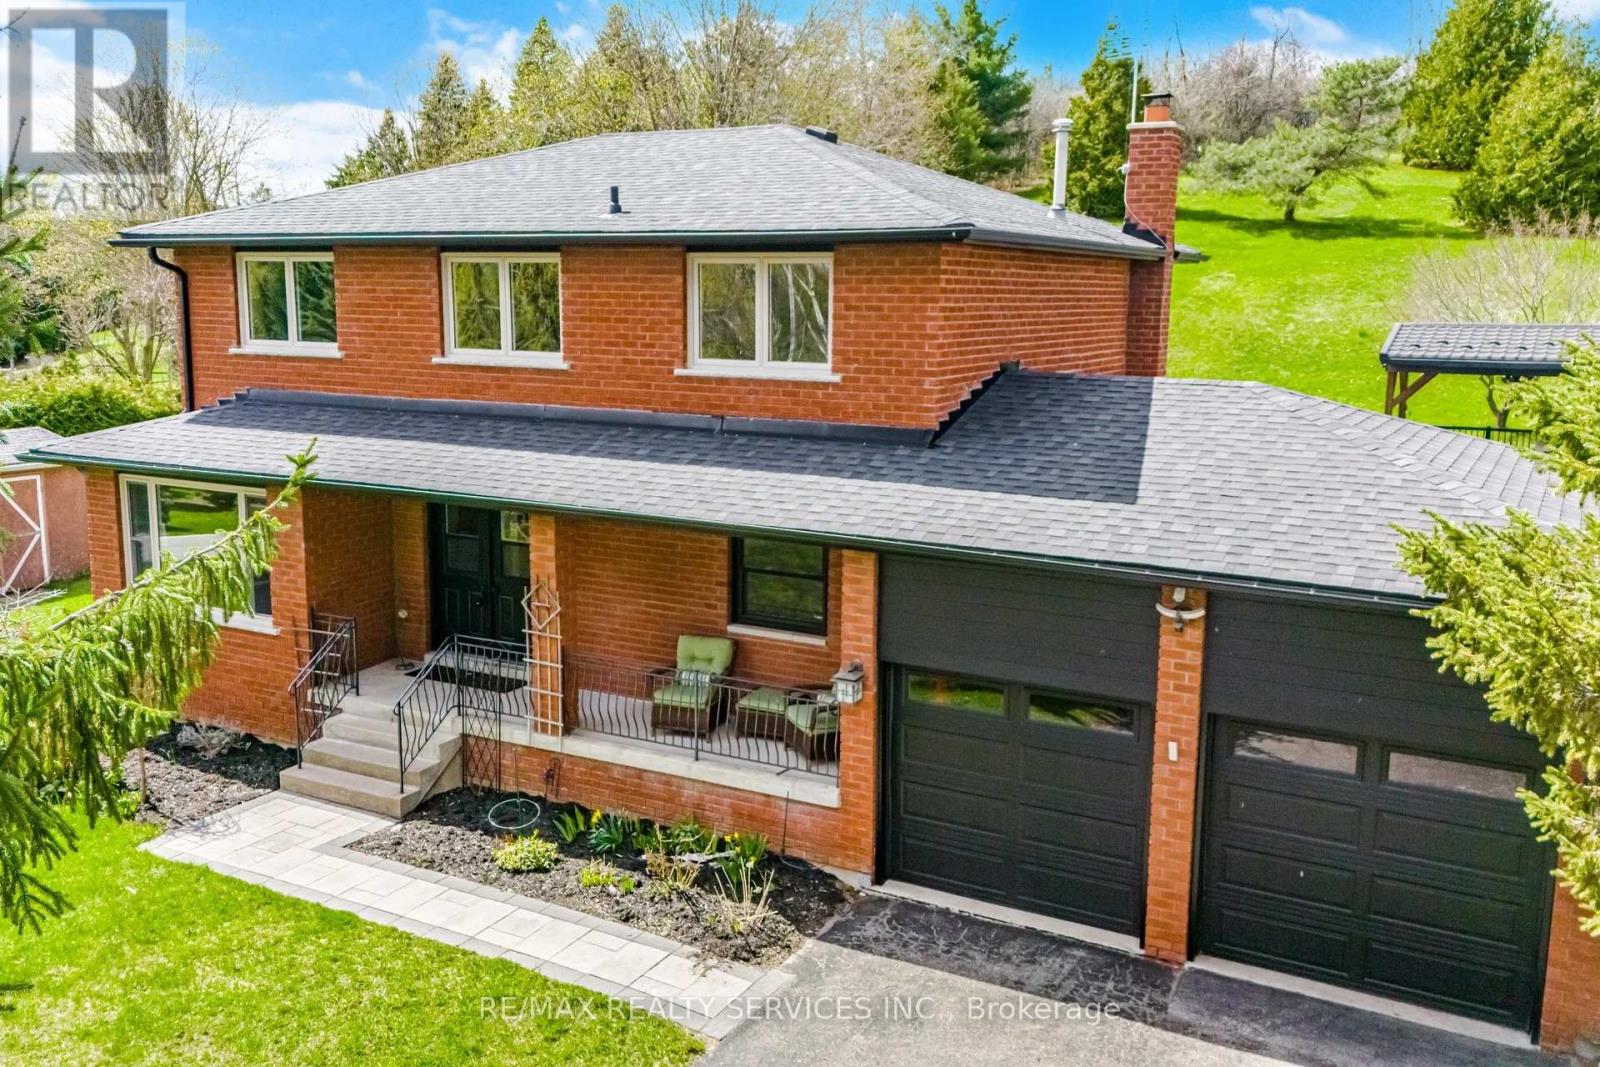

$1,629,900
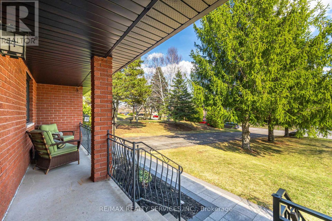
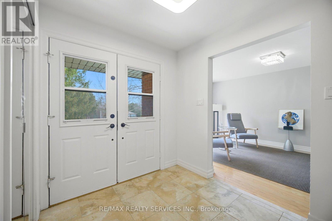
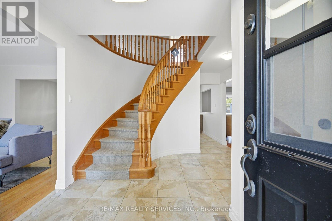
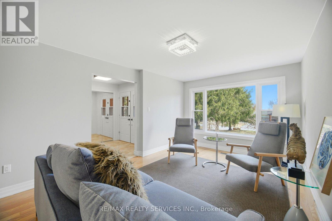
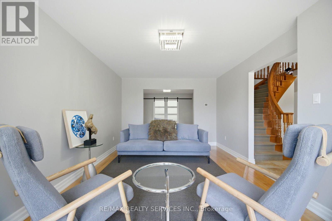
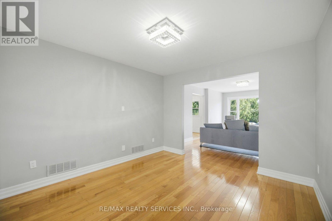
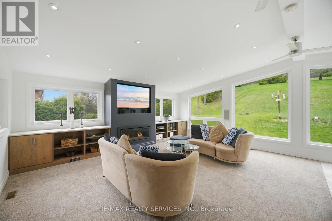
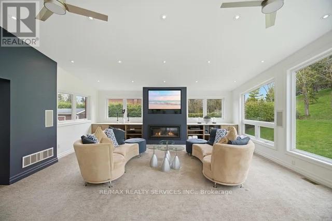
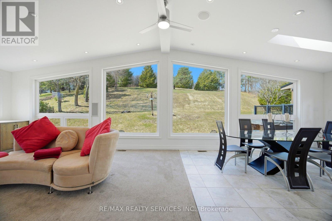
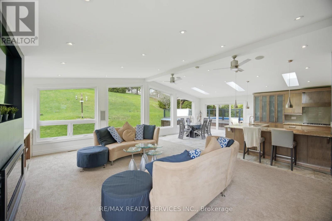
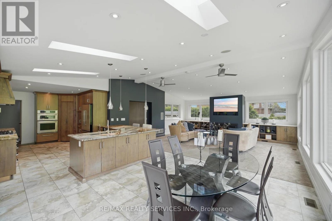
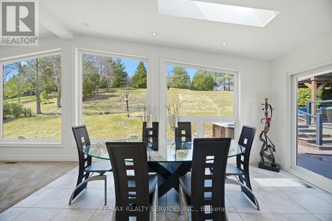
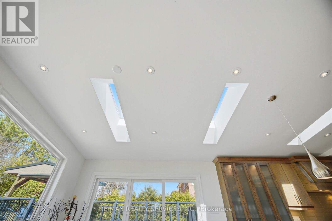
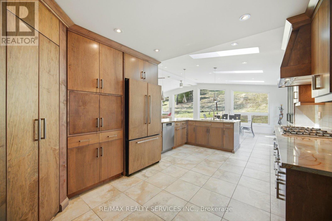
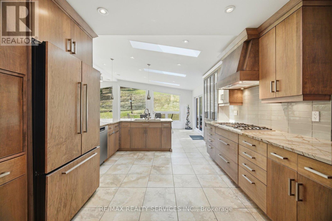
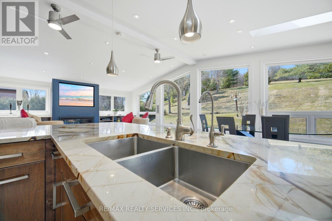
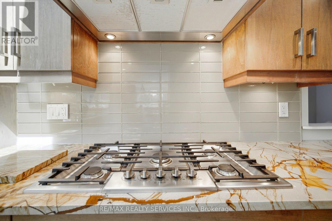
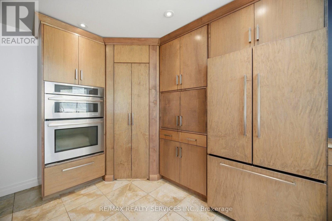
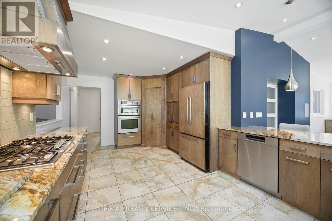
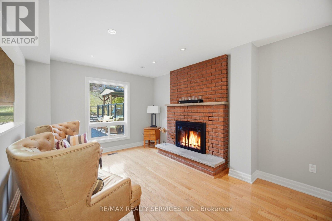
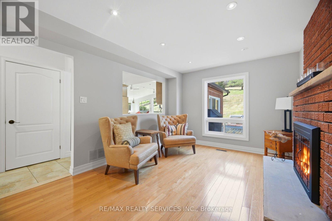
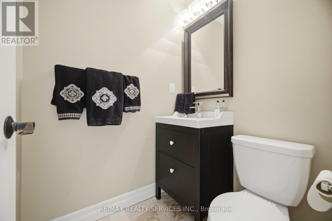
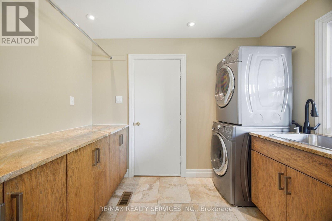
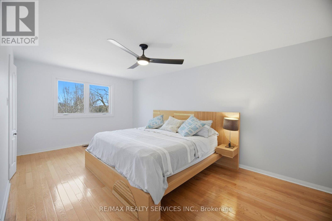
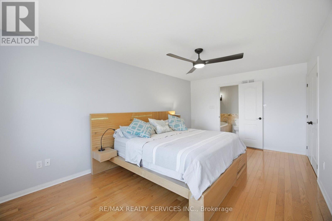
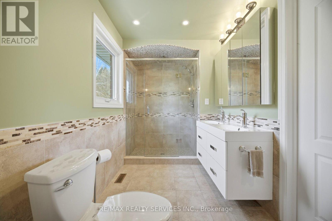
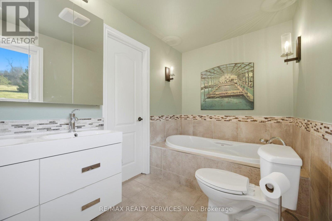
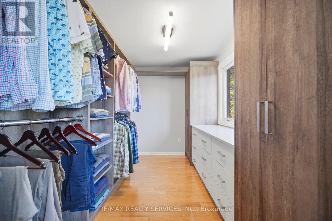
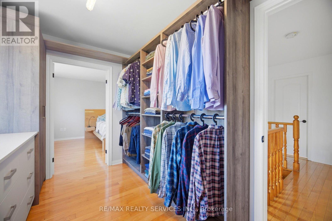
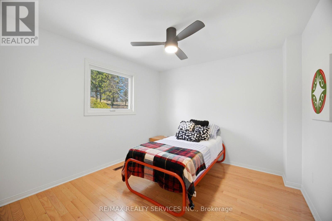
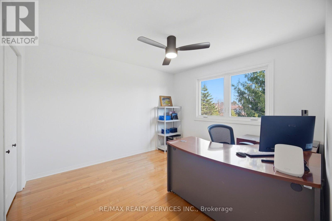
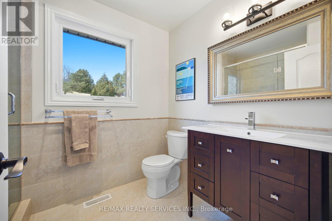
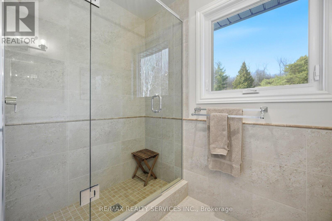
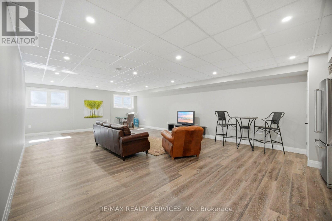
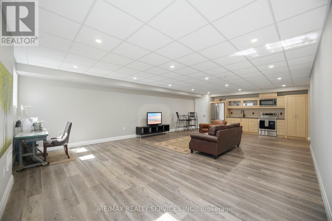
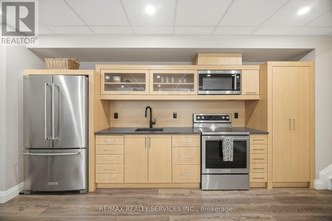
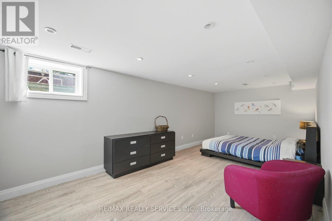
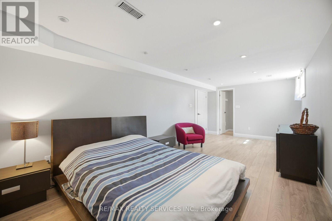
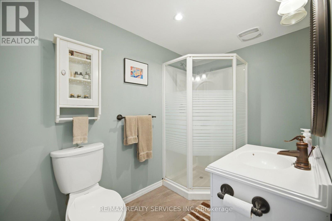
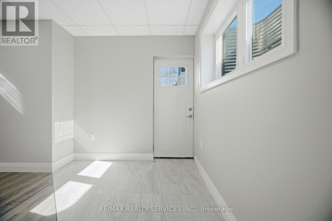
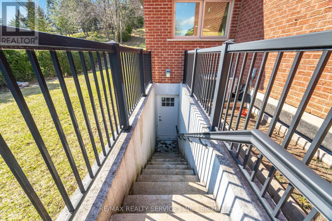
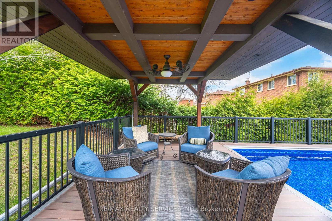
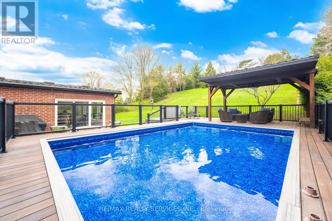
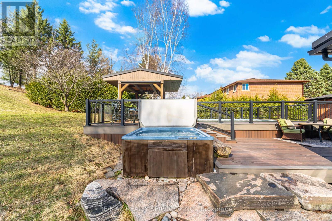
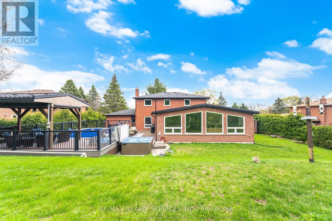
Stunning 3+1 Bed 4 Bath Home On 1.13 Acres In The Village Caledon East. 4443SqFt Of Living Space, 100Ft Wide Lot W/ Mature Trees & Privacy. A 22X32Ft Addition W/ Wrap Around Windows (2016), 16X24Ft Pool W/ Composite Deck "Entertainers Delight W/ Outdoor Tv" (2017), Roof (2019), Furnace (2019), Basement Reno (2019), Bathrooms (2016), Fully Painted (2019), Custom Maple Kitchen (2016), Exotic Brazilian Counter Top (2016), Main Floor Laundry W/ Custom Cabinets (2016), Reverse Osmosis (2026)Water softener (2026,Soffit & Eavestrough (2025, Front Windows (2025), Pool Heater and Filter (2025), One Bedroom In-law Suite w/ Separate Entrance, Kitchen and Large Living Area. (id:49269)
Property Details
| MLS® Number | W13617888 |
| Property Type | Single Family |
| Community Name | Caledon East |
| Amenities Near By | Park, Place Of Worship, Schools |
| Community Features | Community Centre |
| Features | Ravine, Backs On Greenbelt, In-law Suite |
| Parking Space Total | 12 |
| Pool Type | On Ground Pool |
| Structure | Deck, Patio(s), Porch, Shed |
Building
| Bathroom Total | 4 |
| Bedrooms Above Ground | 3 |
| Bedrooms Below Ground | 1 |
| Bedrooms Total | 4 |
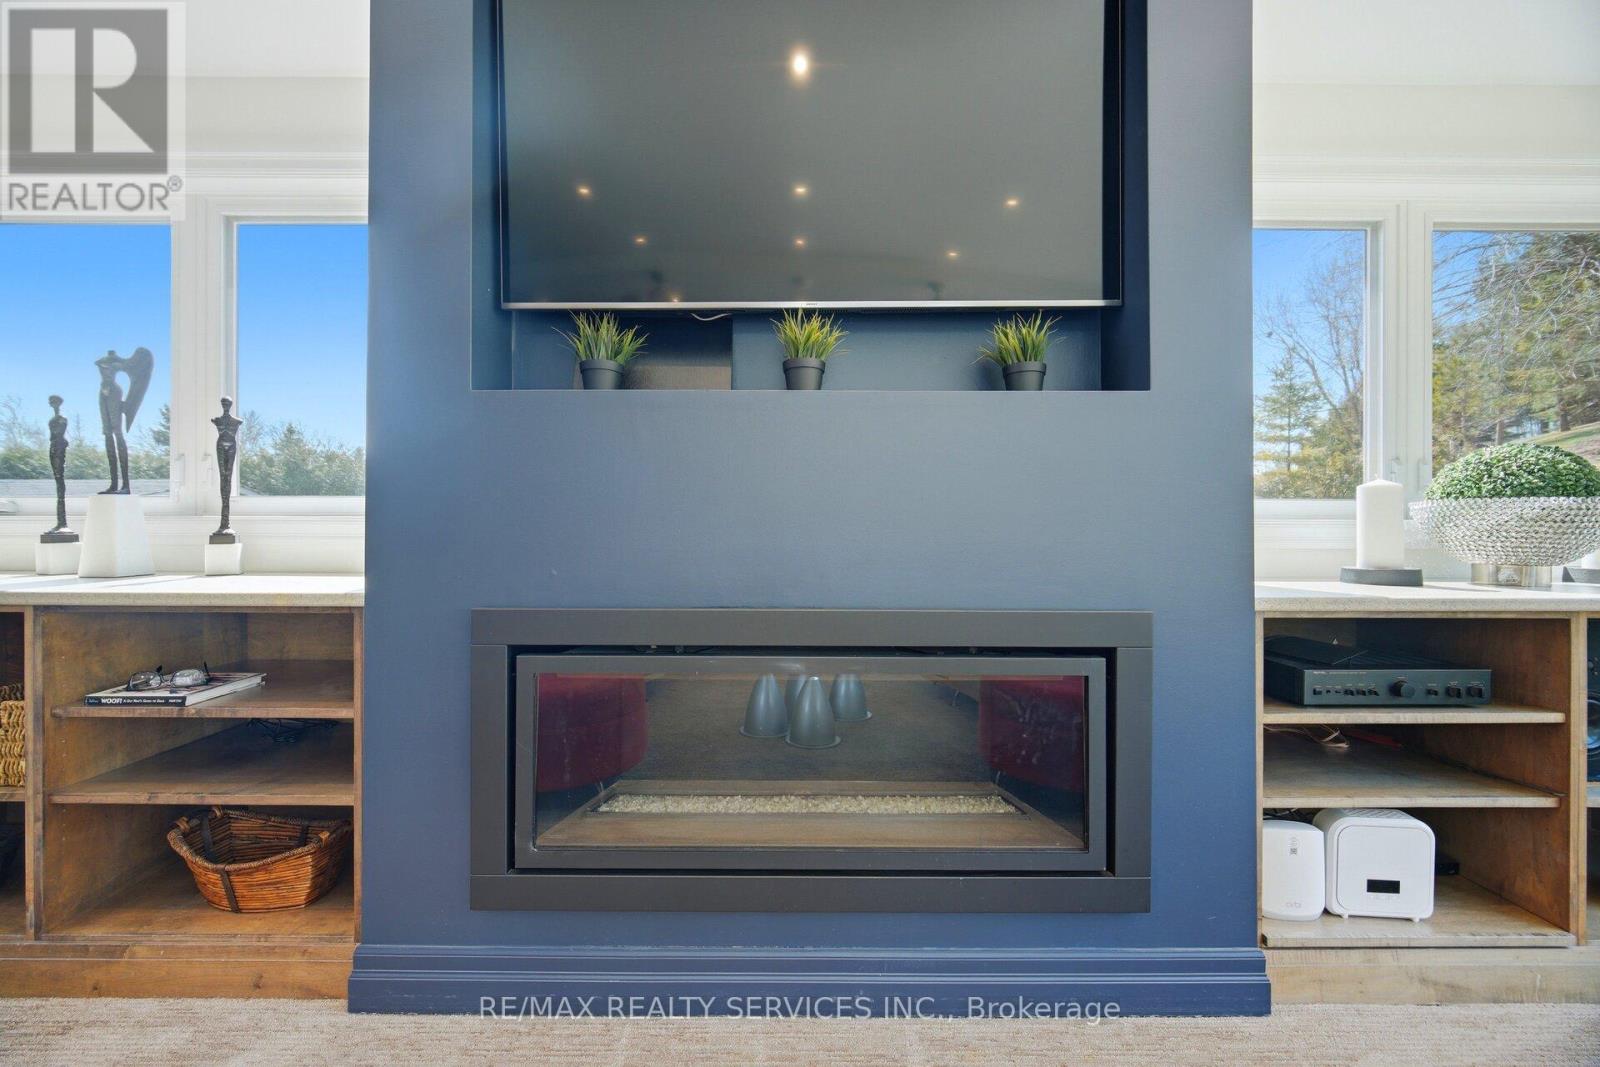
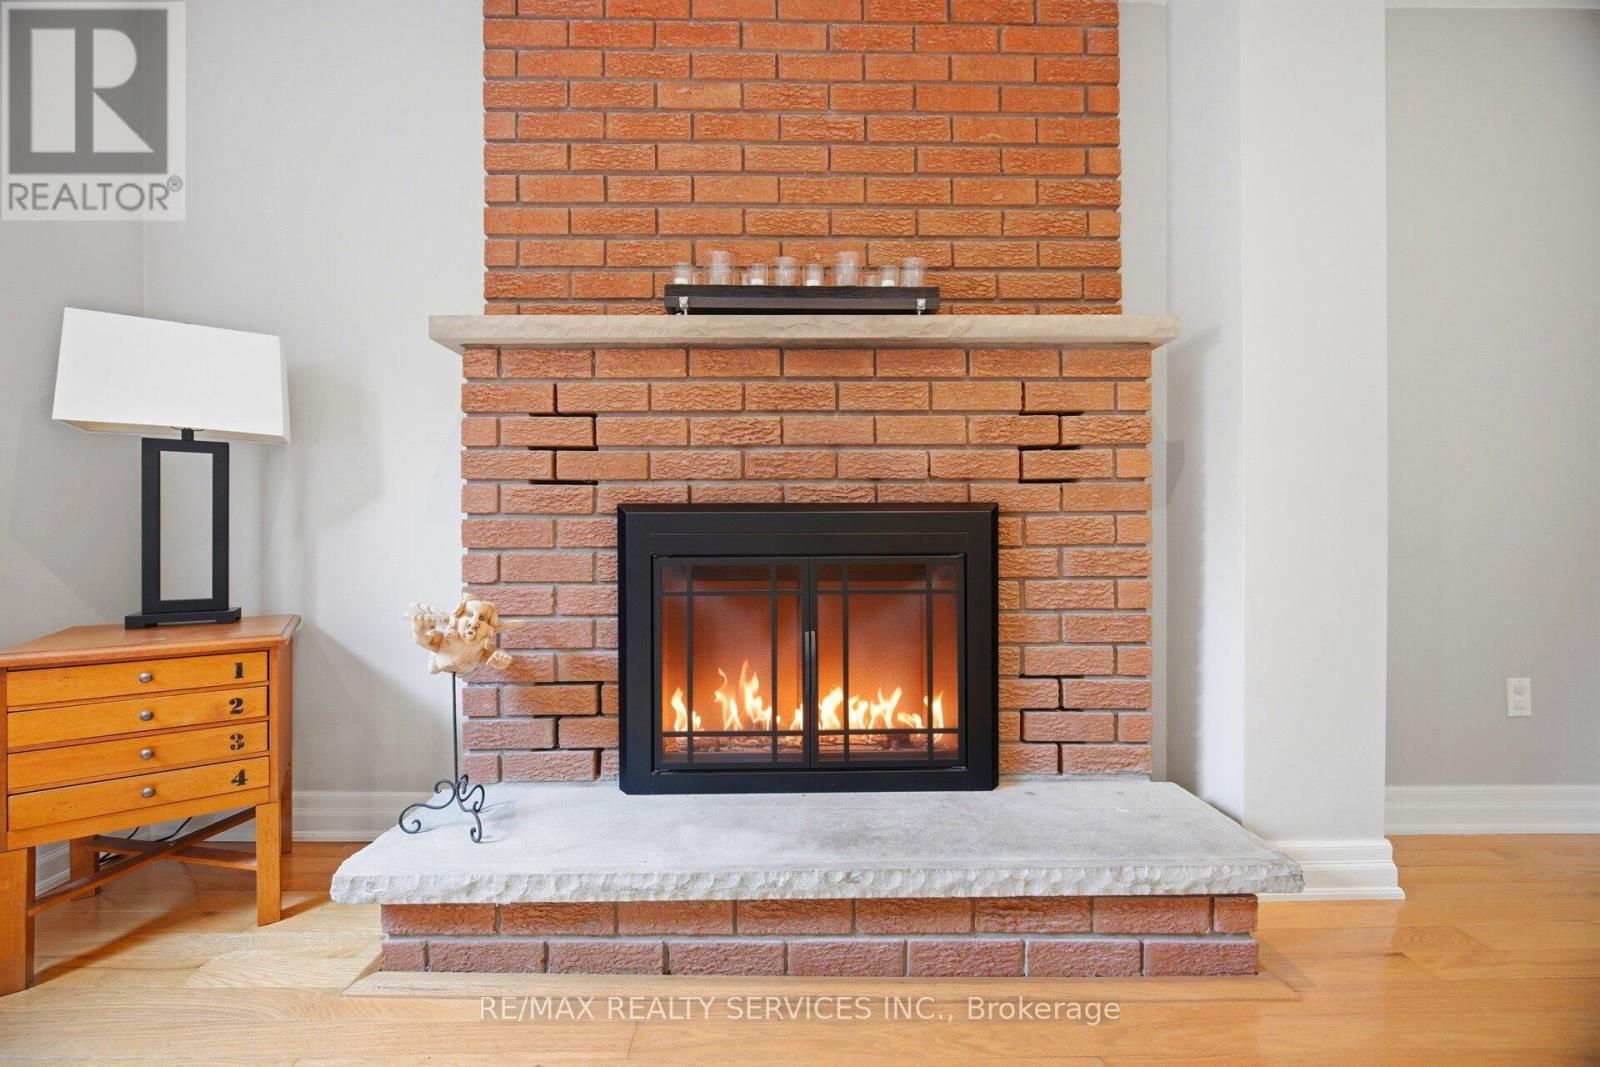
| Amenities | Fireplace(s) |
| Appliances | Hot Tub, Garage Door Opener Remote(s), Oven - Built-in, Central Vacuum, Dishwasher, Dryer, Microwave, Oven, Gas Stove(s), Washer, Refrigerator |
| Basement Features | Apartment In Basement, Separate Entrance |
| Basement Type | N/a, N/a |
| Construction Style Attachment | Detached |
| Cooling Type | Central Air Conditioning |
| Exterior Finish | Brick Veneer |
| Fireplace Present | Yes |
| Flooring Type | Hardwood, Ceramic, Carpeted, Concrete, Laminate, Vinyl |
| Foundation Type | Block, Poured Concrete |
| Half Bath Total | 1 |
| Heating Fuel | Natural Gas |
| Heating Type | Forced Air |
| Stories Total | 2 |
| Size Interior | 2,500 - 3,000 Sqft |
| Type | House |
| Utility Water | Municipal Water |
Parking
| Garage |
Land
| Acreage | No |
| Land Amenities | Park, Place Of Worship, Schools |
| Landscape Features | Landscaped |
| Sewer | Sanitary Sewer |
| Size Depth | 477 Ft ,1 In |
| Size Frontage | 80 Ft |
| Size Irregular | 80 X 477.1 Ft |
| Size Total Text | 80 X 477.1 Ft |
Rooms
| Level | Type | Length | Width | Dimensions |
|---|---|---|---|---|
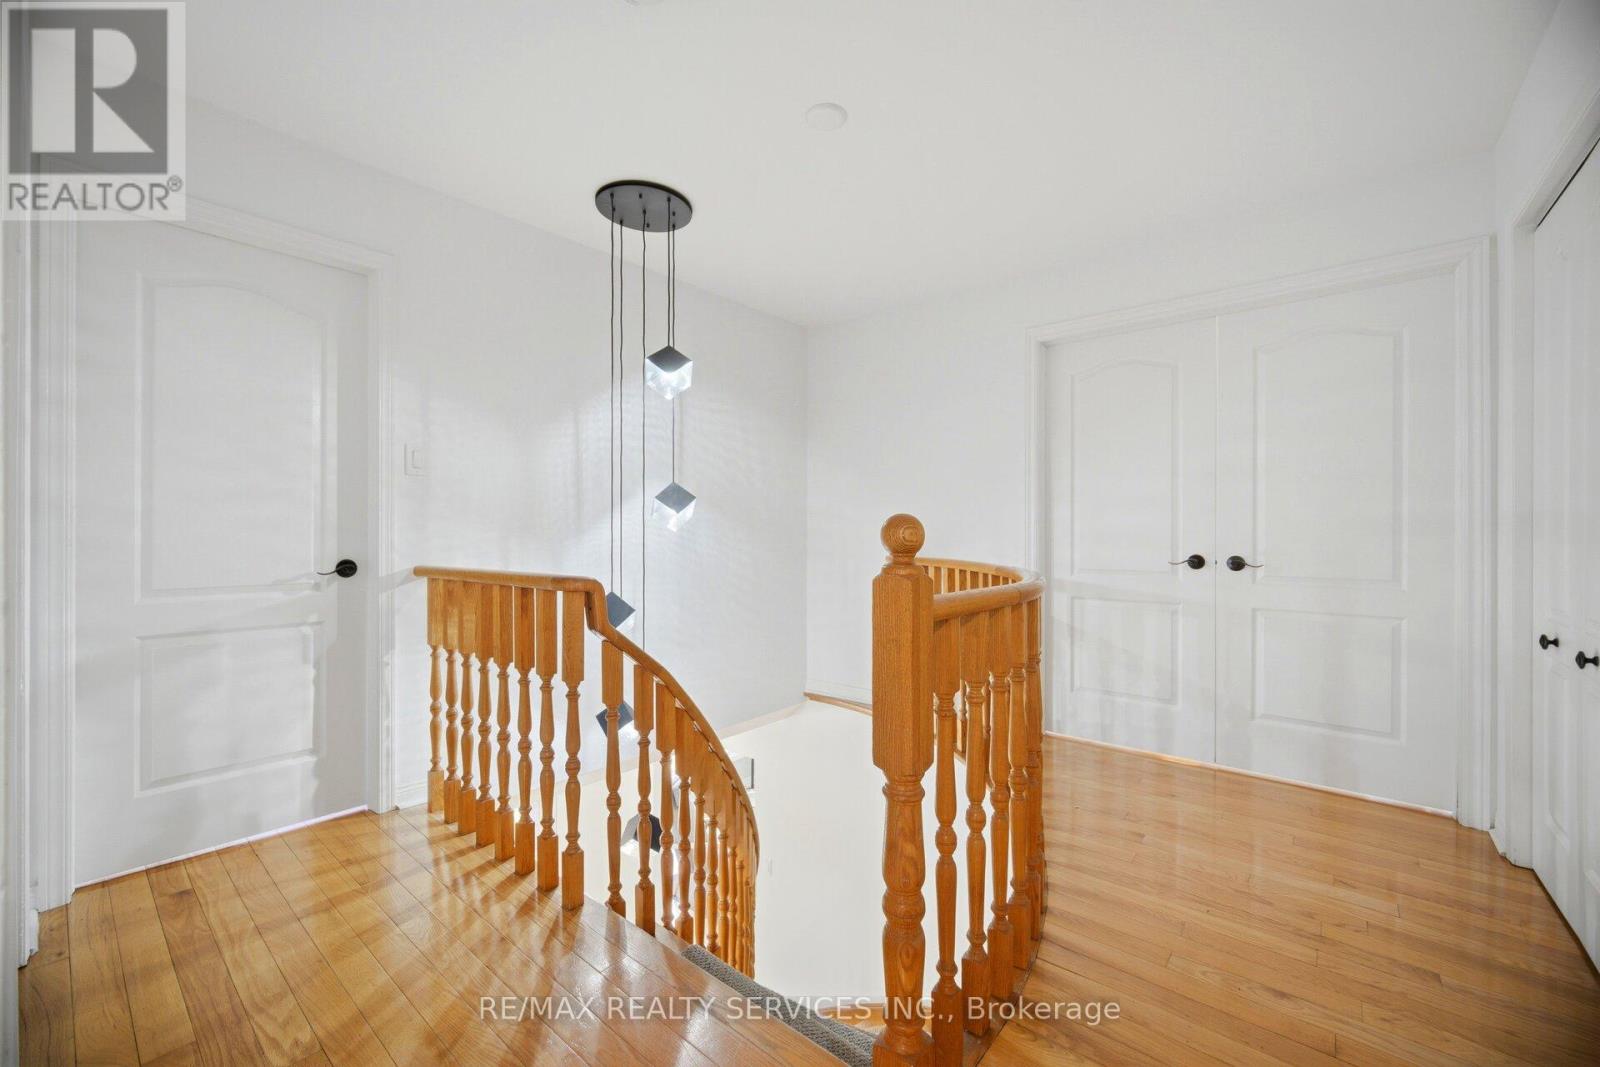
| Second Level | Bedroom 3 | 3.21 m | 3.49 m | 3.21 m x 3.49 m |
| Second Level | Bedroom 2 | 3.06 m | 3.24 m | 3.06 m x 3.24 m |
| Basement | Utility Room | 7.25 m | 3.16 m | 7.25 m x 3.16 m |
| Basement | Bedroom 4 | 3.09 m | 6.59 m | 3.09 m x 6.59 m |
| Basement | Kitchen | 9.52 m | 2 m | 9.52 m x 2 m |
| Basement | Living Room | 9.52 m | 6.09 m | 9.52 m x 6.09 m |
| Main Level | Living Room | 3.15 m | 5.11 m | 3.15 m x 5.11 m |
| Main Level | Kitchen | 3.37 m | 5.87 m | 3.37 m x 5.87 m |
| Main Level | Eating Area | 7.29 m | 3.54 m | 7.29 m x 3.54 m |
| Main Level | Great Room | 5.29 m | 6.32 m | 5.29 m x 6.32 m |
| Main Level | Office | 3.24 m | 3.57 m | 3.24 m x 3.57 m |
| Main Level | Dining Room | 3.2 m | 3.47 m | 3.2 m x 3.47 m |
https://www.realtor.ca/real-estate/30092402/38-marilyn-street-caledon-caledon-east-caledon-east
Contact Us
Contact us for more information

The trademarks REALTOR®, REALTORS®, and the REALTOR® logo are controlled by The Canadian Real Estate Association (CREA) and identify real estate professionals who are members of CREA. The trademarks MLS®, Multiple Listing Service® and the associated logos are owned by The Canadian Real Estate Association (CREA) and identify the quality of services provided by real estate professionals who are members of CREA. The trademark DDF® is owned by The Canadian Real Estate Association (CREA) and identifies CREA's Data Distribution Facility (DDF®)
September 21 2026 04:37:47
Toronto Regional Real Estate Board
RE/MAX Realty Services Inc.