
38 Rahns Road Laurentian Valley, Ontario K8A 6W8

$749,900
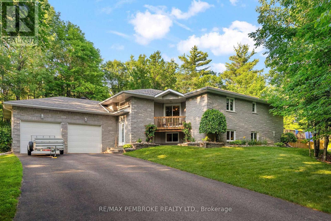
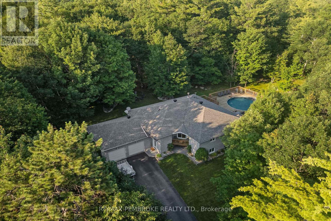
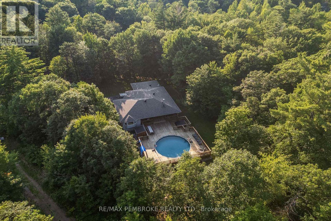
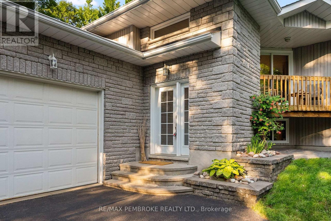
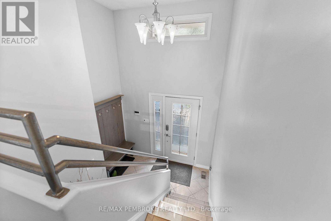
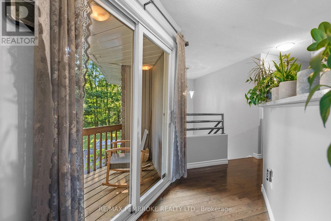
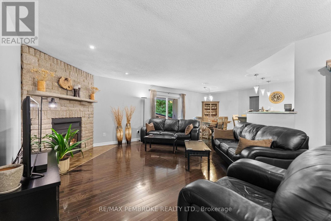
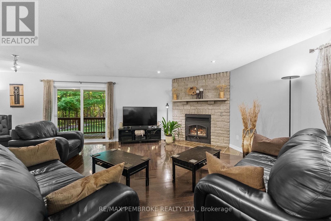
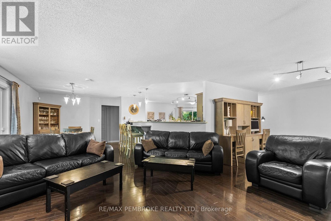
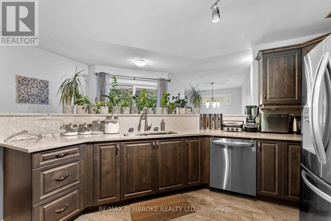
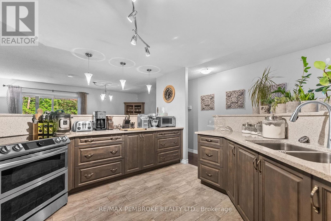
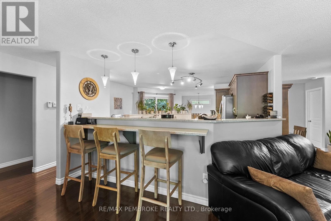
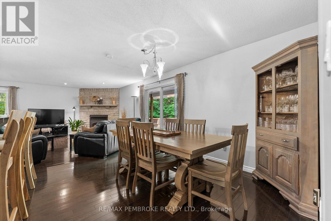
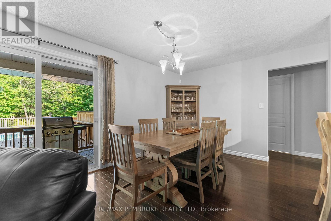
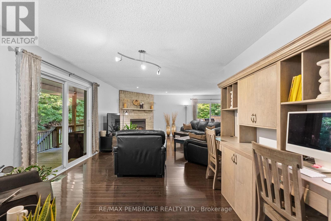
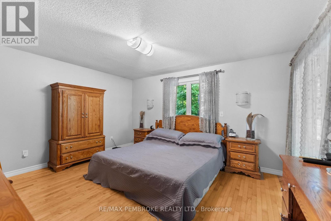
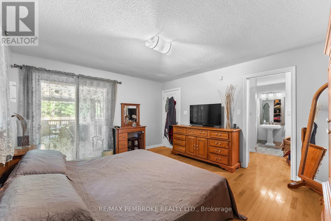
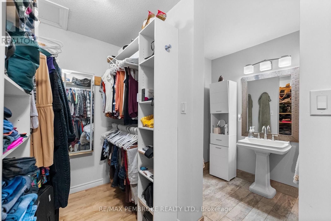
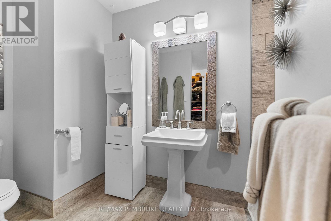
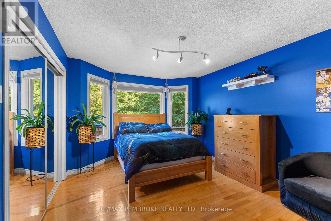
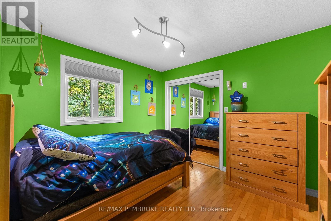
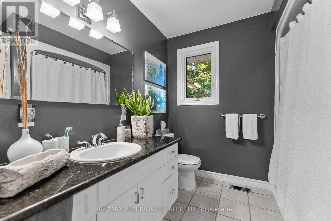
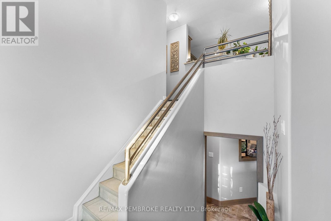
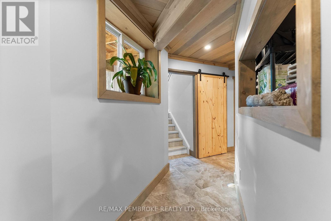
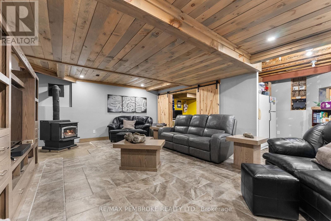
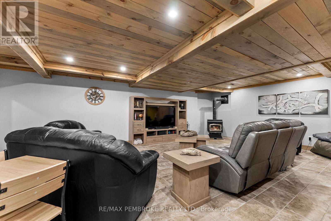
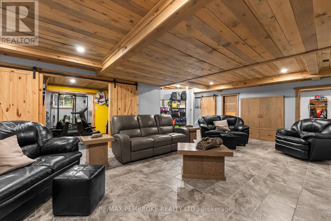
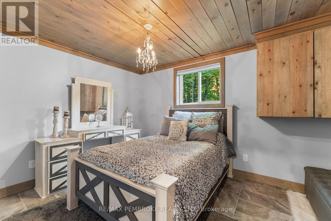
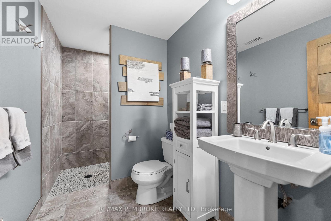
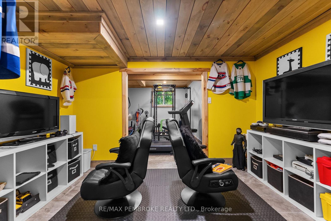
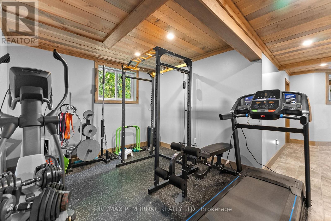
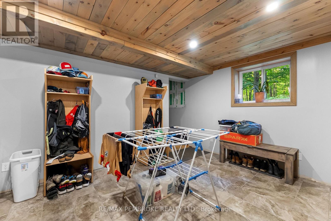
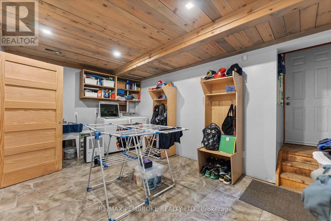
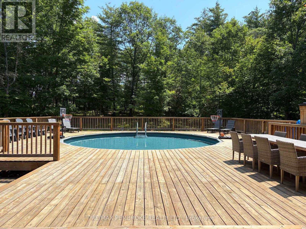
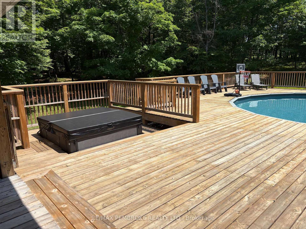
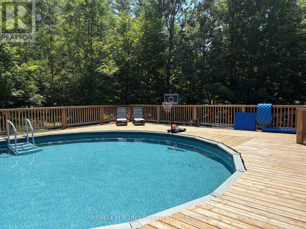
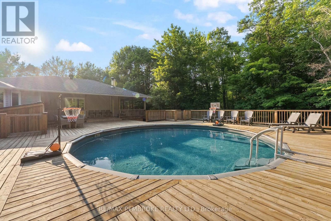
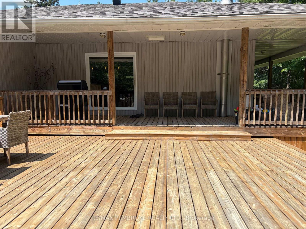
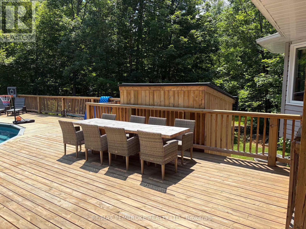
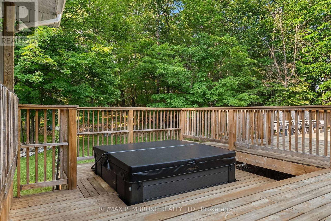
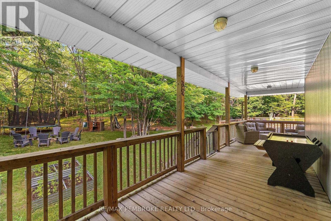
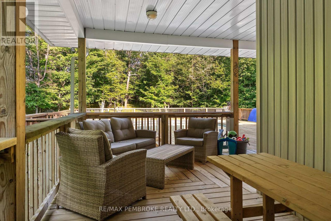
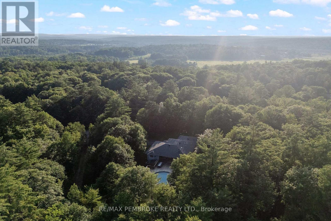
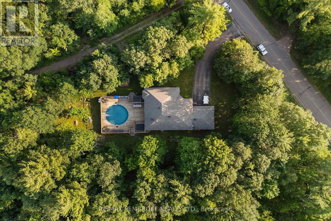
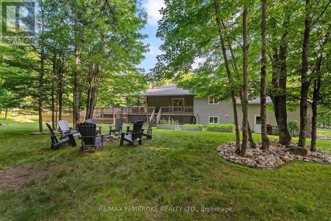
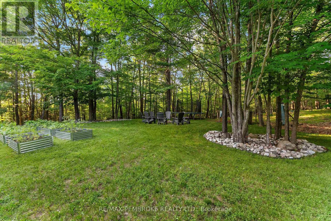
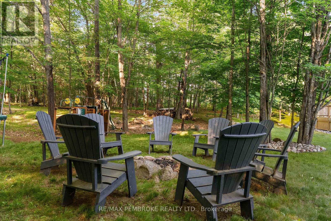
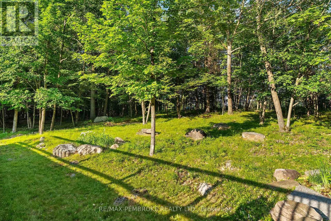
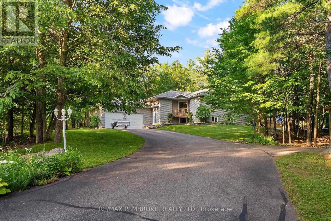
Welcome to your own private retreat just minutes from Pembroke, Petawawa, and Highway 17. Nestled on over an acre of beautifully private property, this spacious family home offers the perfect blend of comfort, functionality, and outdoor living.The inviting main floor features rich hardwood flooring, an updated Sylvester kitchen, and an open-concept dining and living area centred around a cozy wood-burning fireplace. The thoughtfully designed layout offers excellent separation, with the primary suite tucked away at one end of the home, complete with a walk-in closet and 3-piece ensuite. Two additional bedrooms and a 4-piece bathroom are situated on the opposite side, making it ideal for families. Step outside through multiple patio doors to an incredible outdoor entertaining space featuring a massive wraparound deck, above-ground pool, hot tub, and complete privacy. At the front of the home, a charming covered porch provides the perfect spot to enjoy your morning coffee while overlooking the peaceful property. The fully finished lower level offers exceptional additional living space with a large family room warmed by an airtight wood stove, a fourth bedroom, a 3-piece bathroom, a den, and a dedicated home gym. Convenient access from the attached garage leads directly into the mudroom/laundry area, making everyday living easy and practical.If you've been searching for privacy without sacrificing convenience, this exceptional property delivers the best of both worlds. (id:49269)
Property Details
| MLS® Number | X13541896 |
| Property Type | Single Family |
| Community Name | 531 - Laurentian Valley |
| Features | Carpet Free |
| Parking Space Total | 8 |
| Pool Type | Above Ground Pool |
Building
| Bathroom Total | 3 |
| Bedrooms Above Ground | 3 |
| Bedrooms Below Ground | 1 |
| Bedrooms Total | 4 |
| Amenities | Fireplace(s) |
| Appliances | Water Heater, Dishwasher, Microwave, Stove, Refrigerator |
| Architectural Style | Raised Bungalow |
| Basement Development | Finished |
| Basement Type | Full (finished) |
| Construction Style Attachment | Detached |
| Cooling Type | Central Air Conditioning |
| Exterior Finish | Stone |
| Fireplace Present | Yes |
| Foundation Type | Block |
| Heating Fuel | Propane |
| Heating Type | Forced Air |
| Stories Total | 1 |
| Size Interior | 1,500 - 2,000 Sqft |
| Type | House |
Parking
| Attached Garage | |
| Garage |
Land
| Acreage | No |
| Sewer | Septic System |
| Size Depth | 242 Ft ,4 In |
| Size Frontage | 212 Ft ,10 In |
| Size Irregular | 212.9 X 242.4 Ft |
| Size Total Text | 212.9 X 242.4 Ft |
Rooms
| Level | Type | Length | Width | Dimensions |
|---|---|---|---|---|
| Lower Level | Family Room | 5.07 m | 8.42 m | 5.07 m x 8.42 m |
| Lower Level | Bedroom 4 | 4.22 m | 2.97 m | 4.22 m x 2.97 m |
| Lower Level | Bathroom | 3.24 m | 1.67 m | 3.24 m x 1.67 m |
| Lower Level | Exercise Room | 4.16 m | 2.97 m | 4.16 m x 2.97 m |
| Lower Level | Den | 3.77 m | 2.2 m | 3.77 m x 2.2 m |
| Lower Level | Laundry Room | 5.1 m | 3.23 m | 5.1 m x 3.23 m |
| Main Level | Dining Room | 3.74 m | 3.23 m | 3.74 m x 3.23 m |
| Main Level | Living Room | 6.53 m | 4.67 m | 6.53 m x 4.67 m |
| Main Level | Kitchen | 3.83 m | 3.77 m | 3.83 m x 3.77 m |
| Main Level | Primary Bedroom | 4.45 m | 3.83 m | 4.45 m x 3.83 m |
| Main Level | Bathroom | 3.4 m | 1.58 m | 3.4 m x 1.58 m |
| Main Level | Bedroom 2 | 4.37 m | 3.37 m | 4.37 m x 3.37 m |
| Main Level | Bedroom 3 | 3.36 m | 3.06 m | 3.36 m x 3.06 m |
| Main Level | Bathroom | 2.25 m | 2.29 m | 2.25 m x 2.29 m |
| Main Level | Foyer | 2.66 m | 1.68 m | 2.66 m x 1.68 m |
https://www.realtor.ca/real-estate/30010010/38-rahns-road-laurentian-valley-531-laurentian-valley
Contact Us
Contact us for more information

The trademarks REALTOR®, REALTORS®, and the REALTOR® logo are controlled by The Canadian Real Estate Association (CREA) and identify real estate professionals who are members of CREA. The trademarks MLS®, Multiple Listing Service® and the associated logos are owned by The Canadian Real Estate Association (CREA) and identify the quality of services provided by real estate professionals who are members of CREA. The trademark DDF® is owned by The Canadian Real Estate Association (CREA) and identifies CREA's Data Distribution Facility (DDF®)
July 09 2026 02:02:25
Renfrew County Real Estate Board
RE/MAX Pembroke Realty Ltd.