
380 Maple Avenue Stratford, Ontario N5A 1V9

$415,000
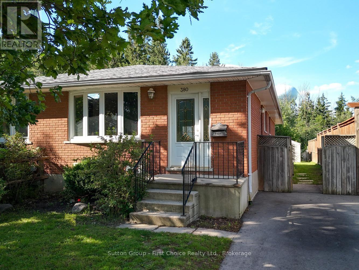
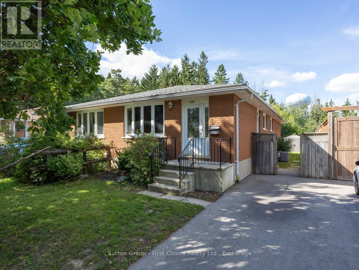
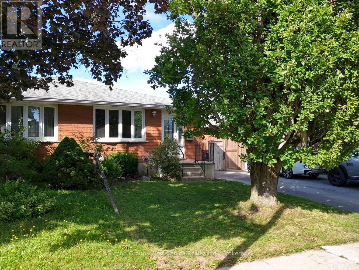
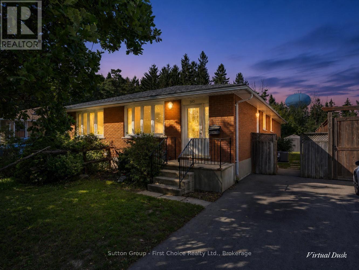
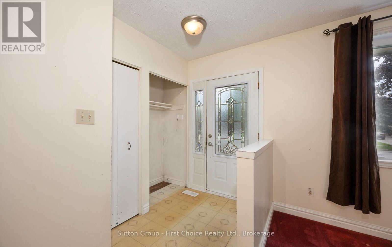
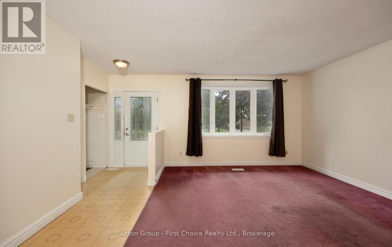
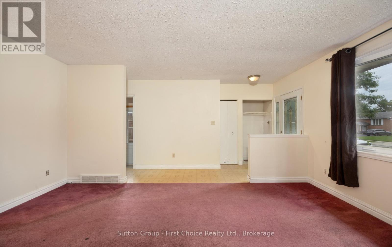
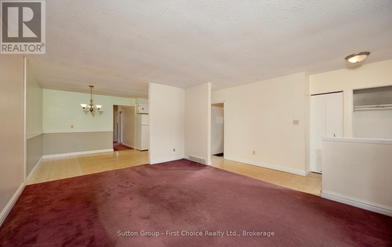
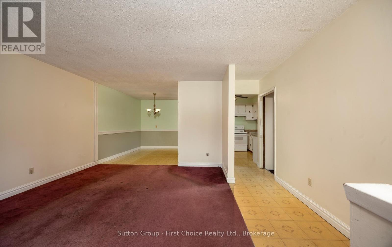
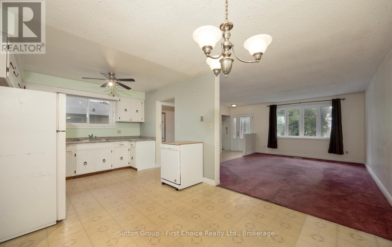
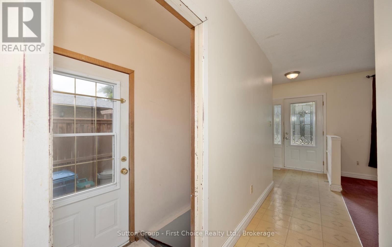
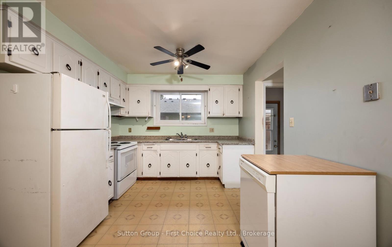
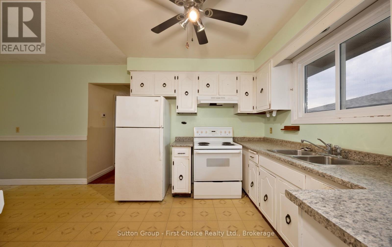
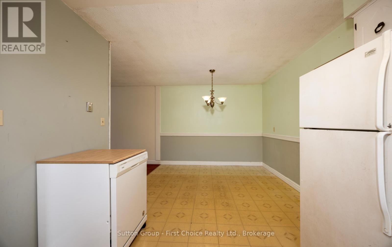
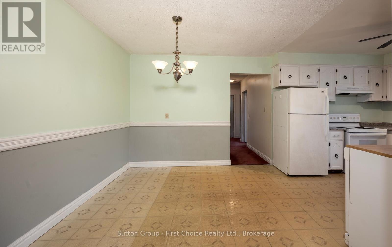
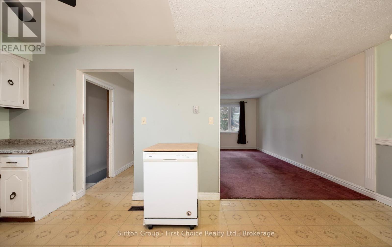
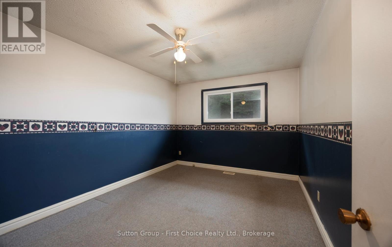
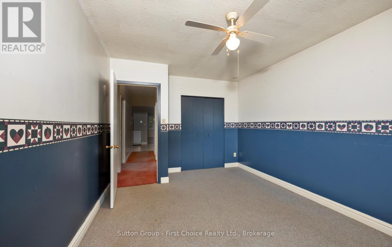
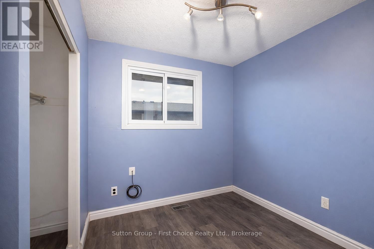
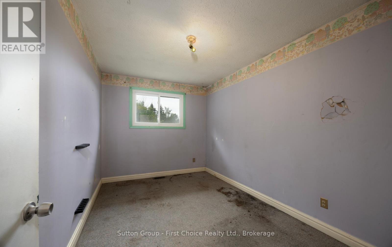
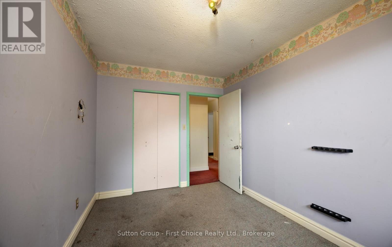
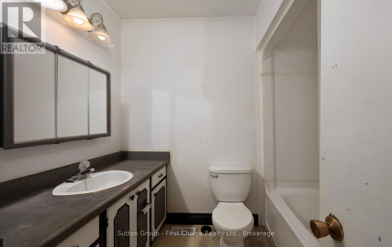
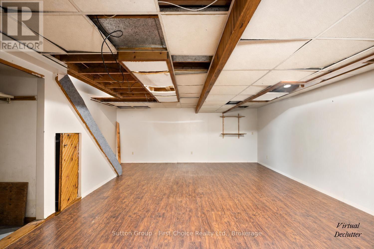
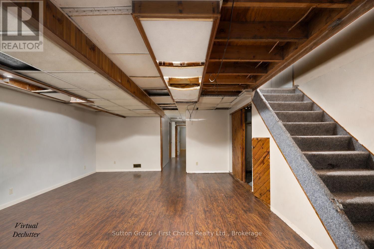
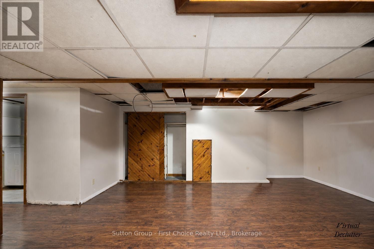
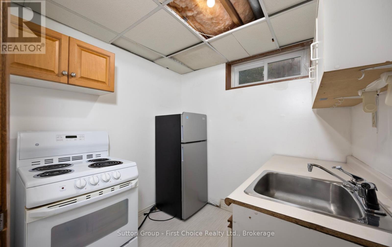
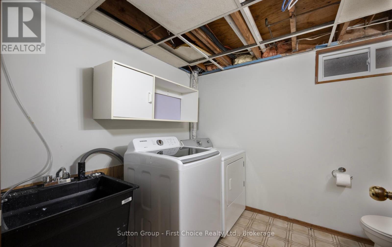
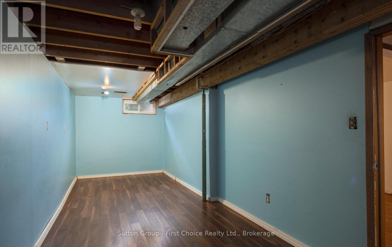
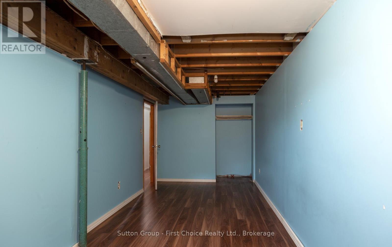
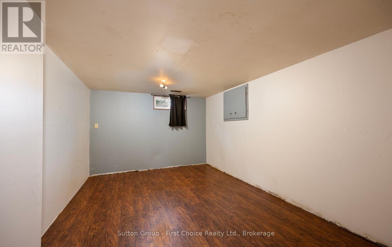
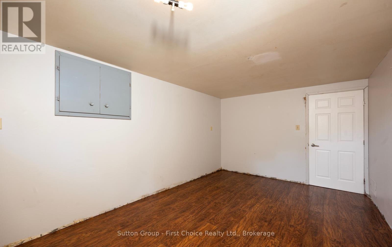
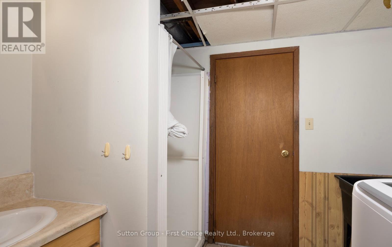
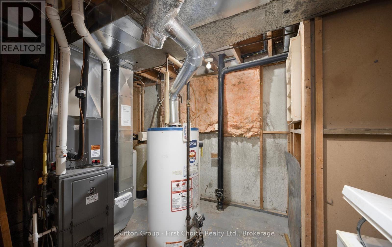
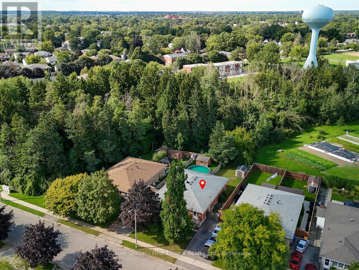
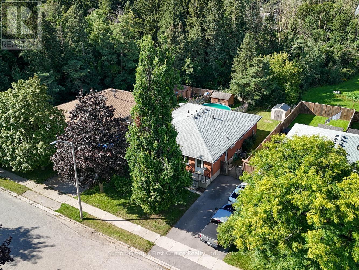
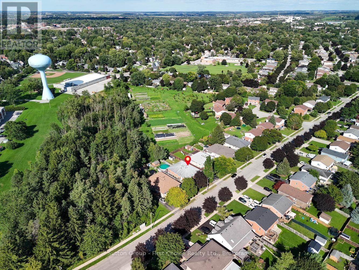
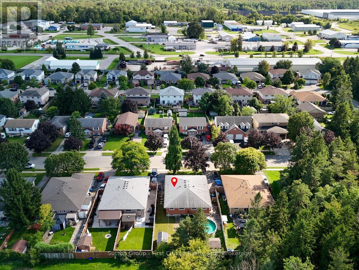
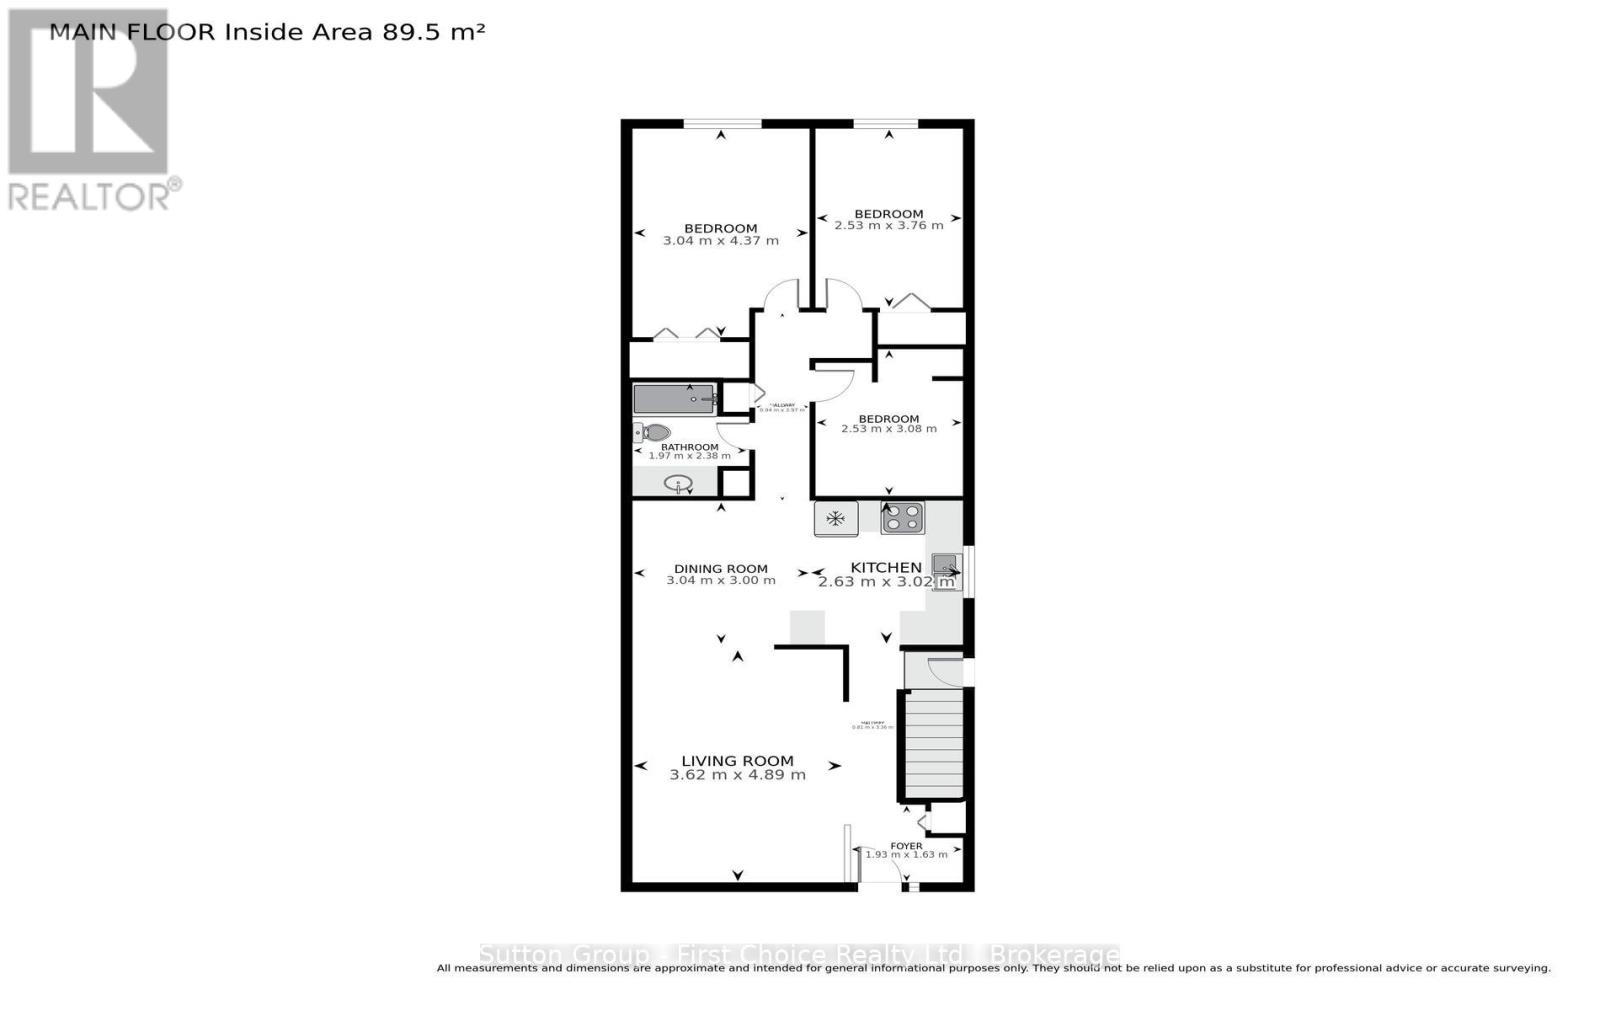
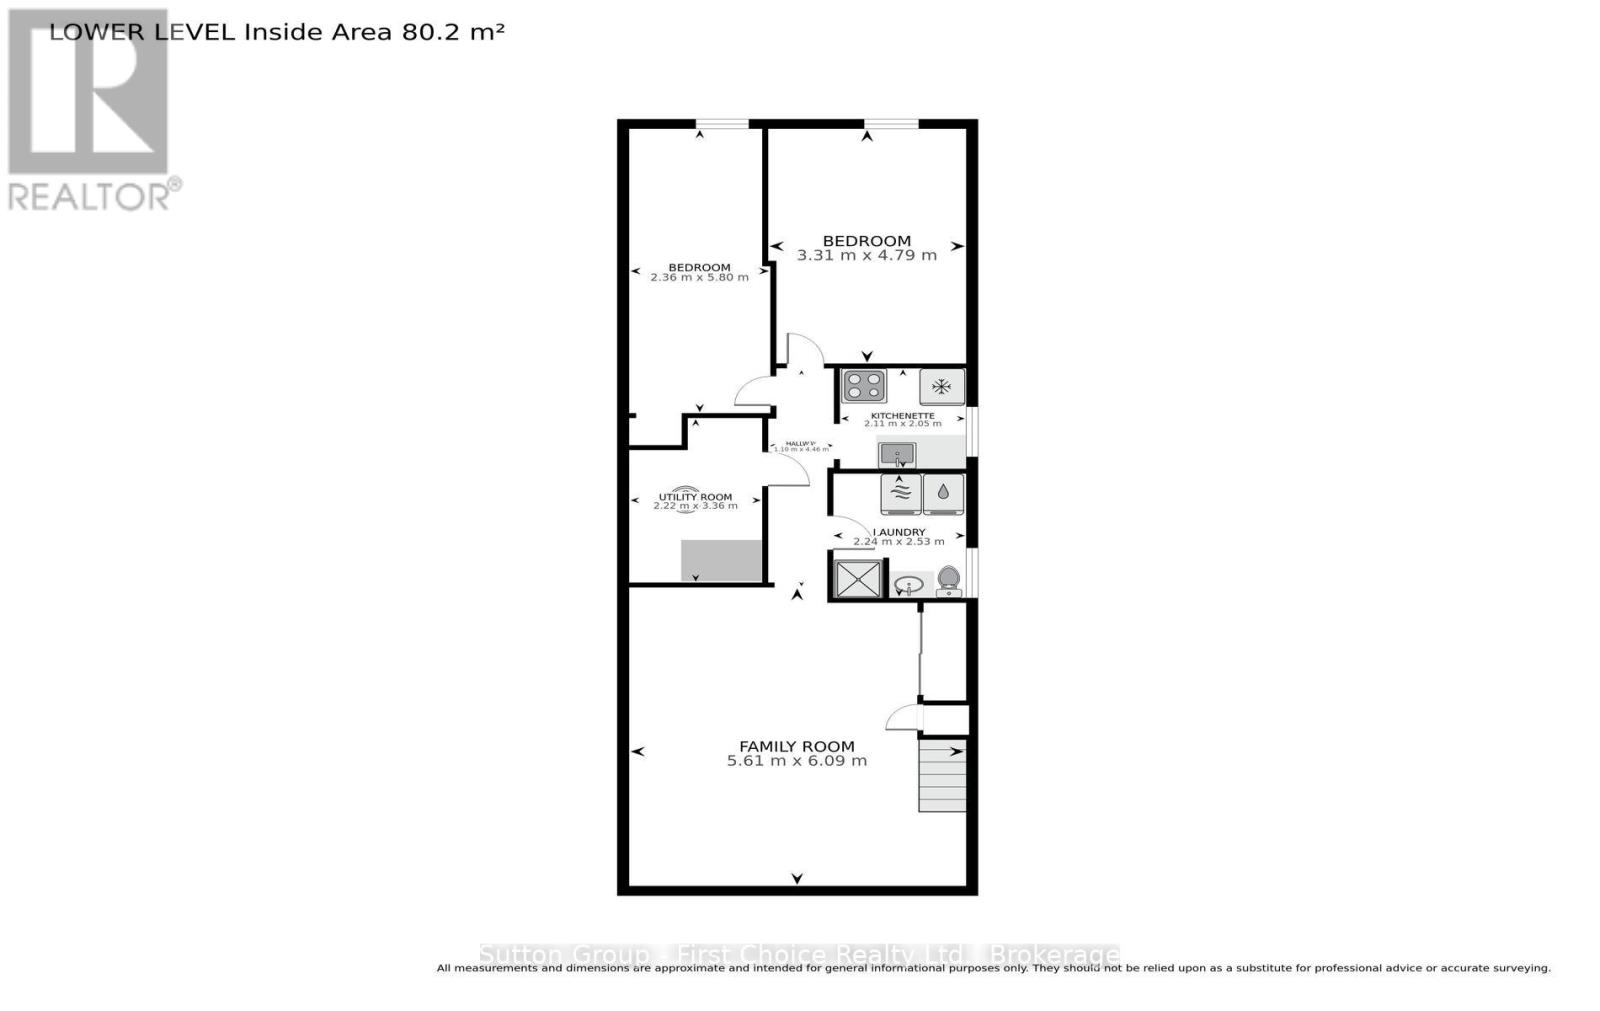
Welcome to 380 Maple Ave, a bungalow semi located in an established Stratford area, offering a spacious and versatile layout with plenty of potential. The main floor features three bedrooms, a full bathroom, a generous living room, separate dining area and kitchen, providing a comfortable layout for everyday living. The lower level offers plenty of additional space with a large family room, two bonus rooms, laundry and a kitchenette, along with a separate entrance. While the lower level is not a legal secondary suite, its layout provides a variety of possibilities for a future in-law suite, extended family, guests, a home office or additional living space. The property does require some updating, making it a great opportunity for first-time buyers, investors or renovators looking to add value and make it their own. Close to schools, parks, shopping and everyday amenities, 380 Maple Ave is ready for its next owner to bring their own vision and style to life! (id:49269)
Property Details
| MLS® Number | X13753410 |
| Property Type | Single Family |
| Community Name | Stratford |
| Parking Space Total | 2 |
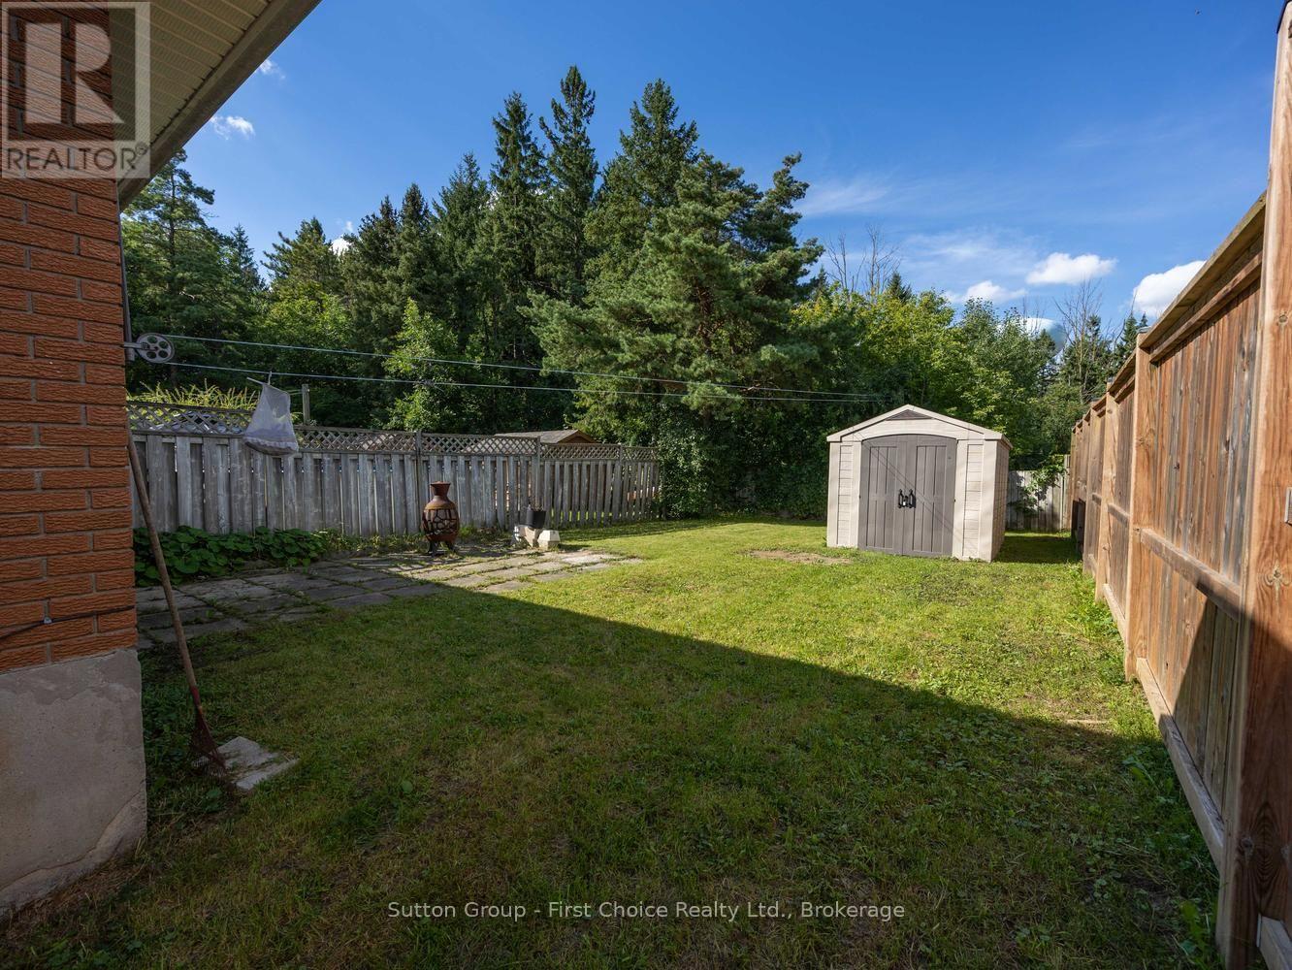
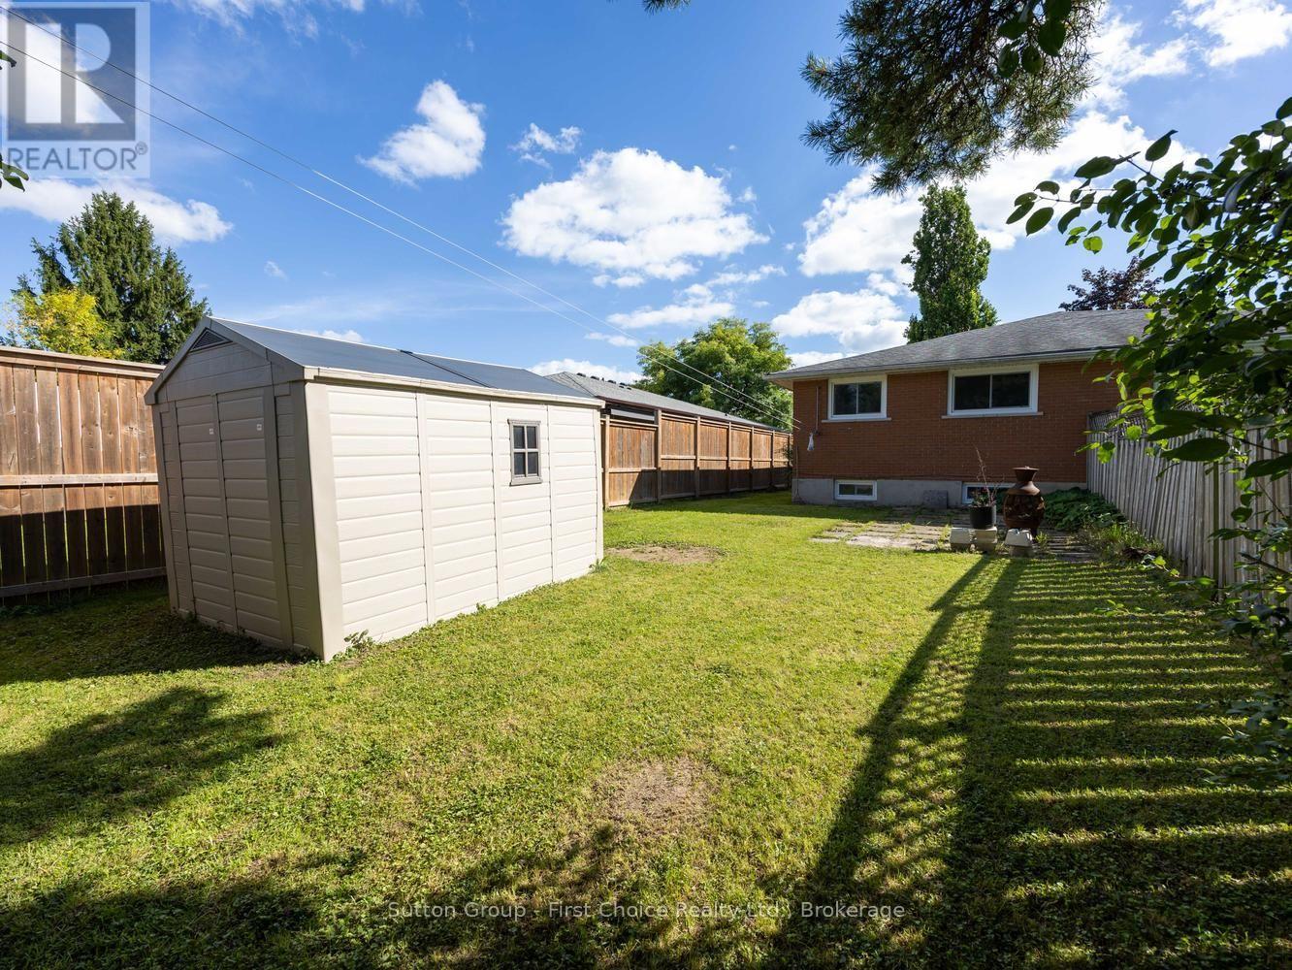
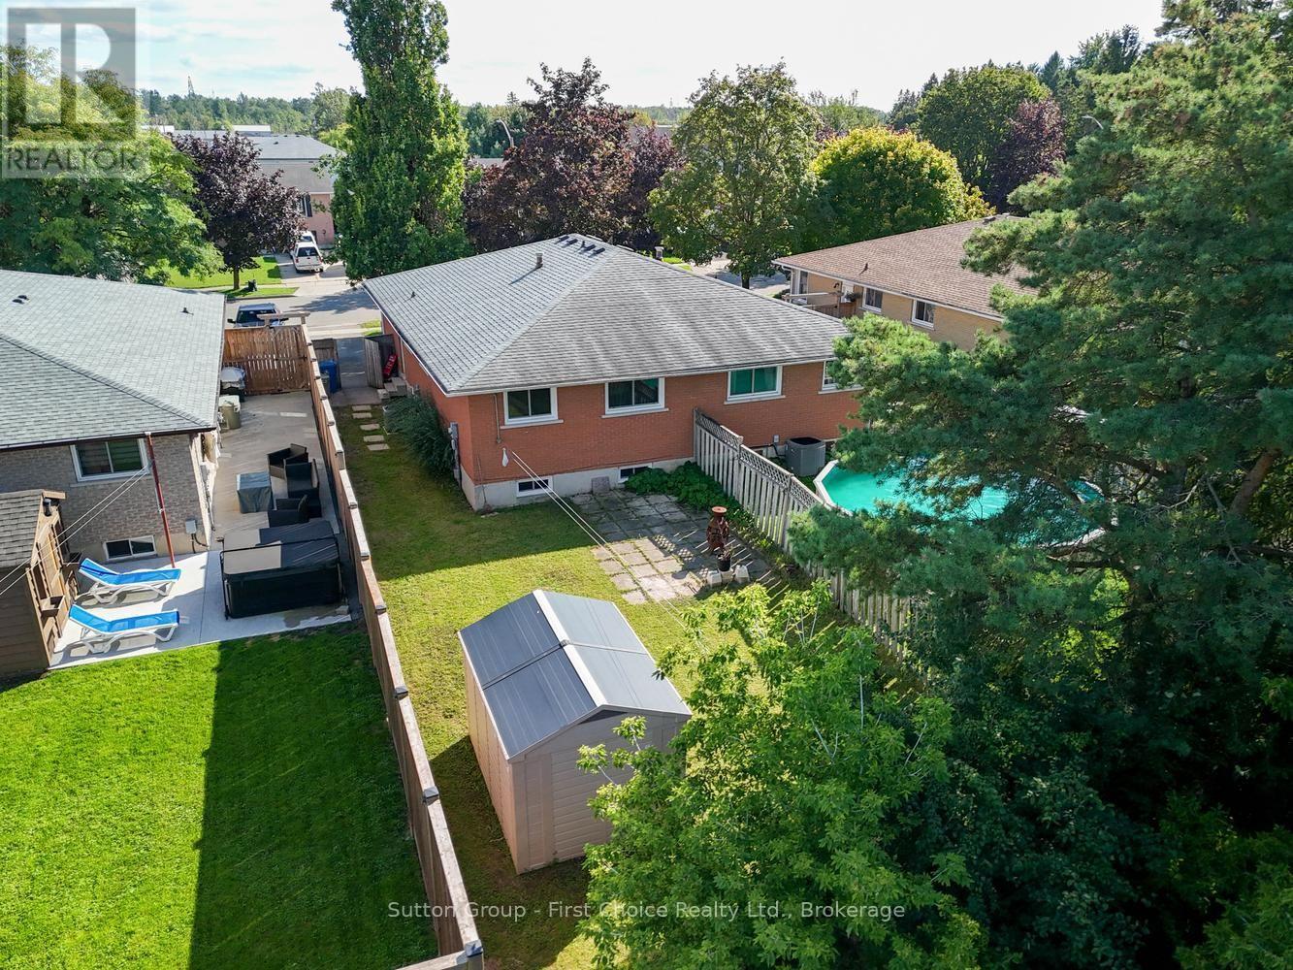
| Structure | Patio(s), Shed |
Building
| Bathroom Total | 2 |
| Bedrooms Above Ground | 3 |
| Bedrooms Below Ground | 2 |
| Bedrooms Total | 5 |
| Appliances | Water Heater |
| Architectural Style | Bungalow |
| Basement Development | Finished |
| Basement Type | N/a (finished) |
| Ceiling Type | Suspended Ceiling |
| Construction Style Attachment | Semi-detached |
| Cooling Type | Central Air Conditioning |
| Exterior Finish | Brick |
| Foundation Type | Poured Concrete |
| Heating Fuel | Natural Gas |
| Heating Type | Forced Air |
| Stories Total | 1 |
| Size Interior | 700 - 1,100 Sqft |
| Type | House |
| Utility Water | Municipal Water |
Parking
| No Garage |
Land
| Acreage | No |
| Sewer | Sanitary Sewer |
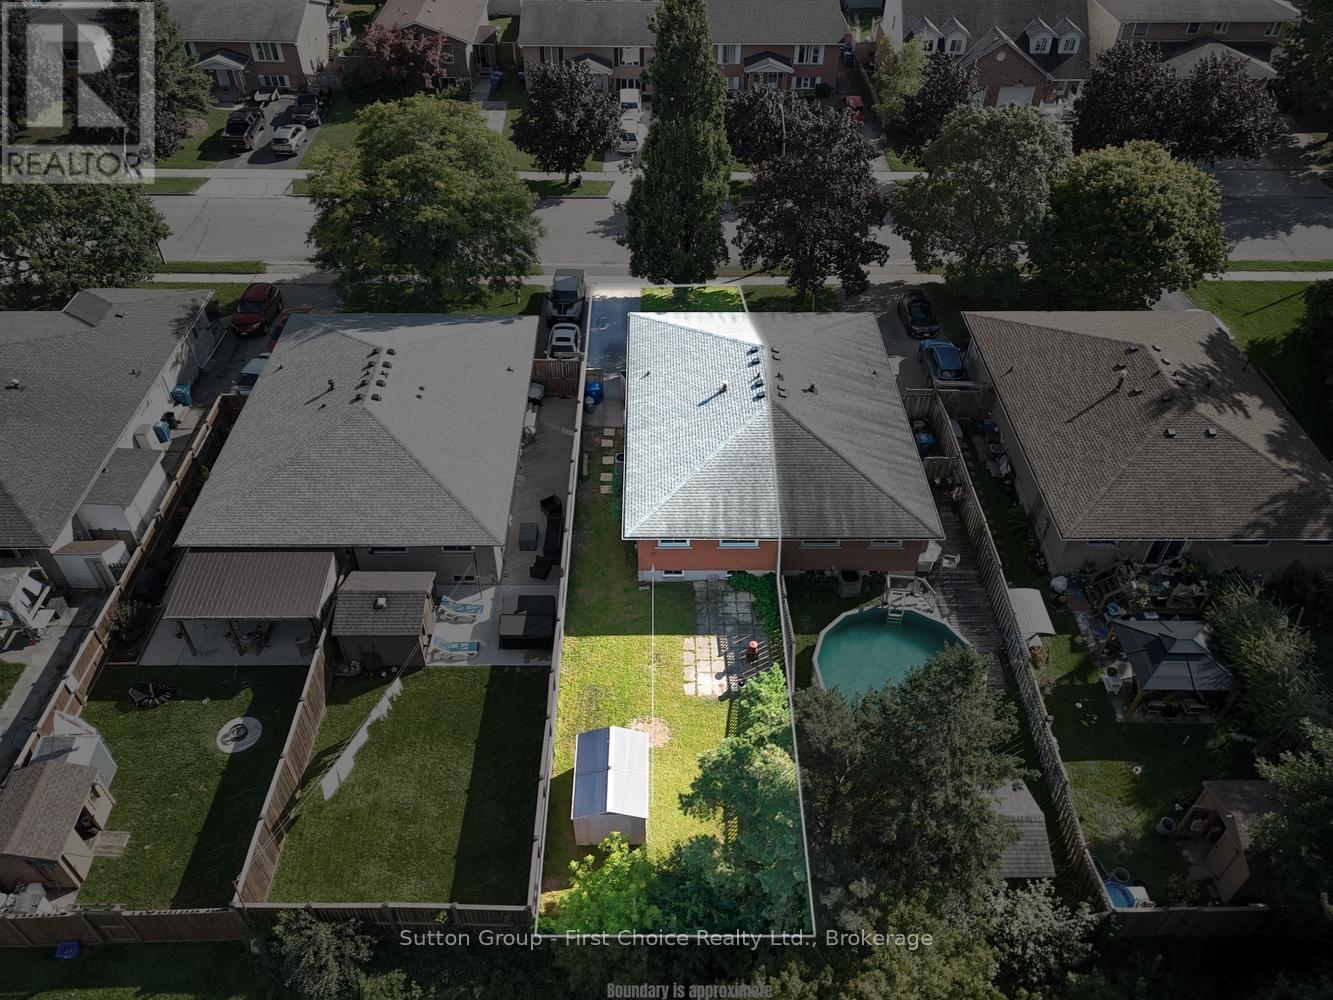
| Size Depth | 130 Ft |
| Size Frontage | 30 Ft |
| Size Irregular | 30 X 130 Ft |
| Size Total Text | 30 X 130 Ft |
Rooms
| Level | Type | Length | Width | Dimensions |
|---|---|---|---|---|
| Basement | Utility Room | 2.22 m | 3.36 m | 2.22 m x 3.36 m |
| Basement | Laundry Room | 2.24 m | 2.53 m | 2.24 m x 2.53 m |
| Basement | Family Room | 5.61 m | 6.09 m | 5.61 m x 6.09 m |
| Basement | Bedroom 4 | 3.31 m | 4.79 m | 3.31 m x 4.79 m |
| Basement | Bedroom 5 | 2.36 m | 5.8 m | 2.36 m x 5.8 m |
| Basement | Kitchen | 2.11 m | 2.65 m | 2.11 m x 2.65 m |
| Main Level | Foyer | 1.93 m | 1.63 m | 1.93 m x 1.63 m |
| Main Level | Living Room | 3.62 m | 4.89 m | 3.62 m x 4.89 m |
| Main Level | Dining Room | 3.04 m | 3 m | 3.04 m x 3 m |
| Main Level | Kitchen | 2.63 m | 3.02 m | 2.63 m x 3.02 m |
| Main Level | Bedroom | 2.53 m | 3.08 m | 2.53 m x 3.08 m |
| Main Level | Bedroom 2 | 2.53 m | 3.76 m | 2.53 m x 3.76 m |
| Main Level | Bedroom 3 | 3.04 m | 4.37 m | 3.04 m x 4.37 m |
https://www.realtor.ca/real-estate/30244312/380-maple-avenue-stratford-stratford
Contact Us
Contact us for more information

The trademarks REALTOR®, REALTORS®, and the REALTOR® logo are controlled by The Canadian Real Estate Association (CREA) and identify real estate professionals who are members of CREA. The trademarks MLS®, Multiple Listing Service® and the associated logos are owned by The Canadian Real Estate Association (CREA) and identify the quality of services provided by real estate professionals who are members of CREA. The trademark DDF® is owned by The Canadian Real Estate Association (CREA) and identifies CREA's Data Distribution Facility (DDF®)
September 08 2026 03:30:58
The Lakelands Association of REALTORS®
Sutton Group - First Choice Realty Ltd.