
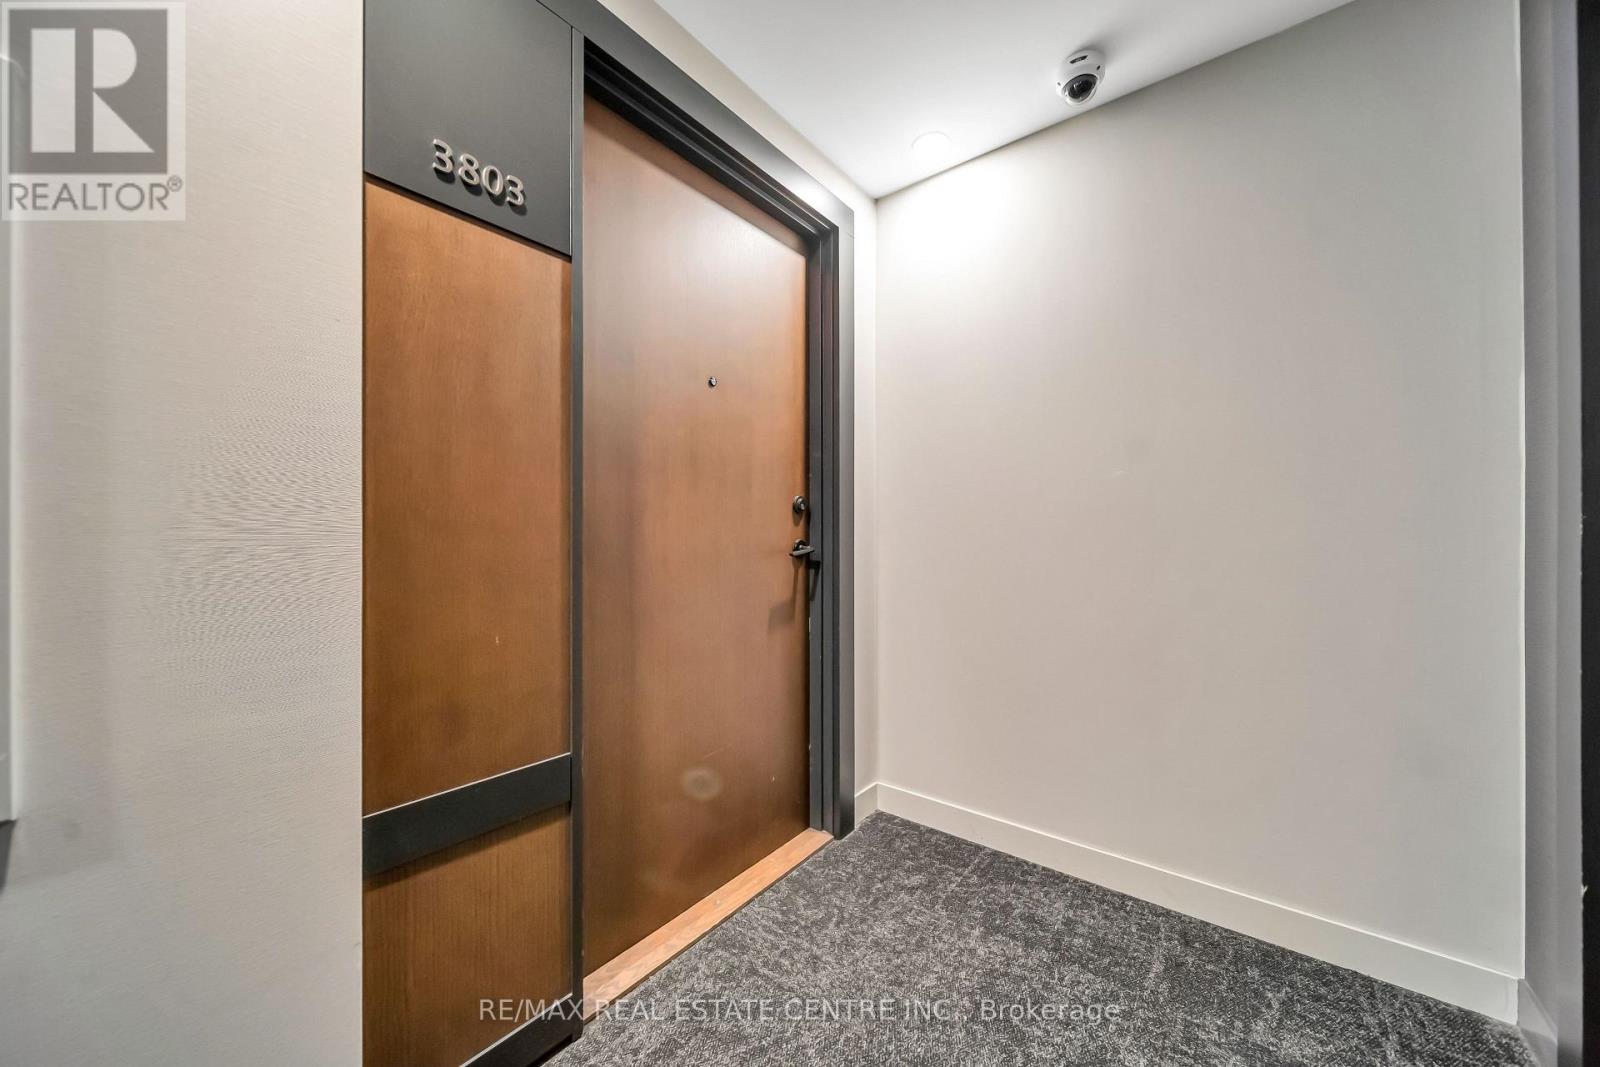
3803 - 4065 Confederation Parkway N Mississauga, Ontario L5B 4W1

$600,000Maintenance, Water
$648.88 Monthly
Maintenance, Water
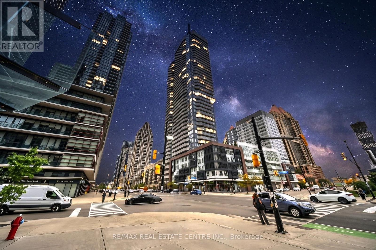
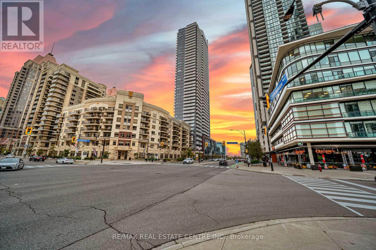
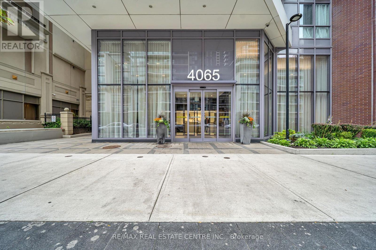
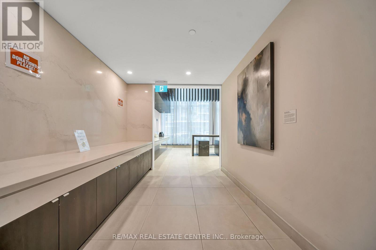
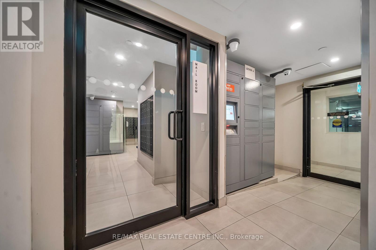
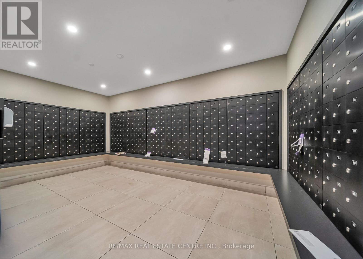
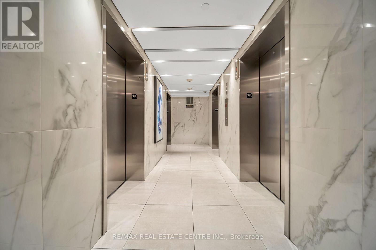
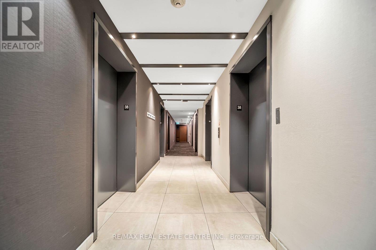
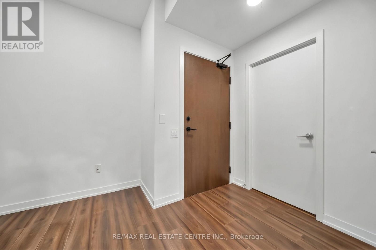
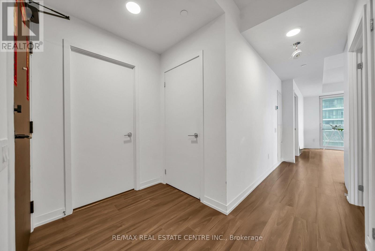
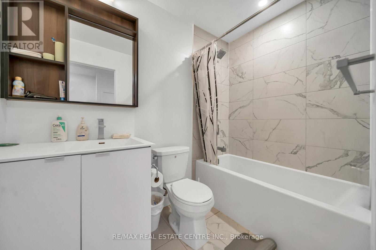
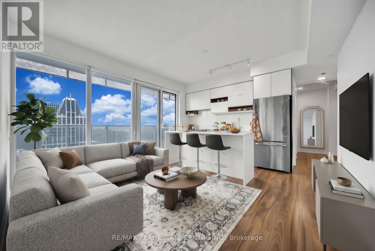
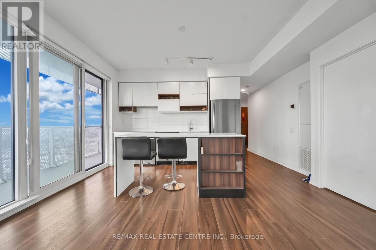
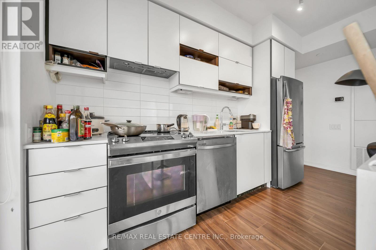
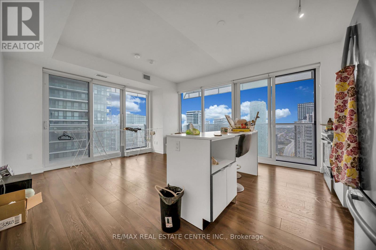
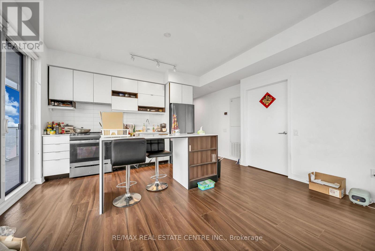
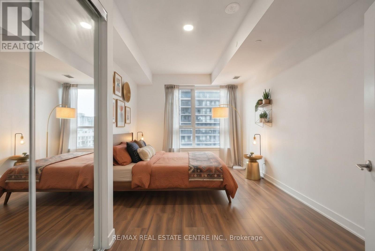
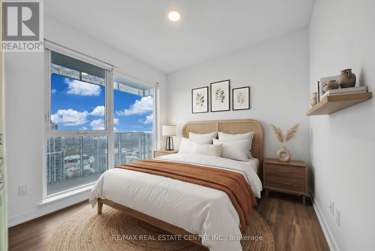
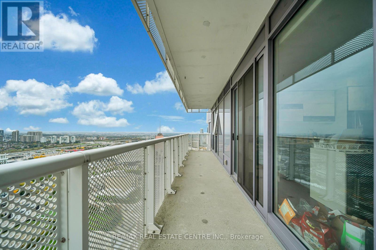
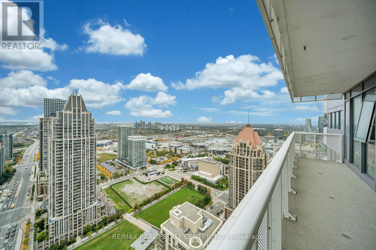
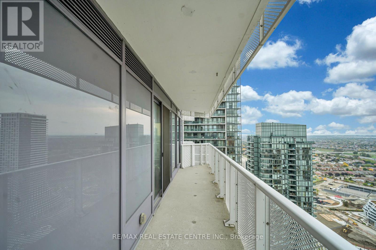
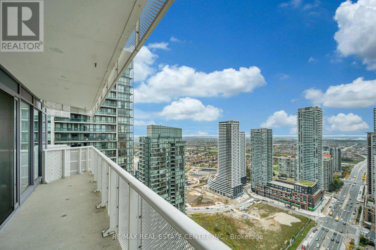
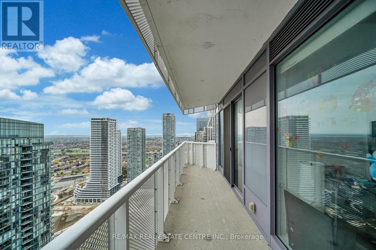
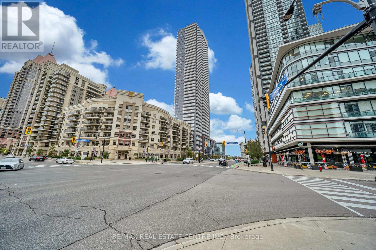
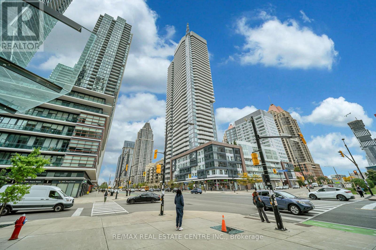
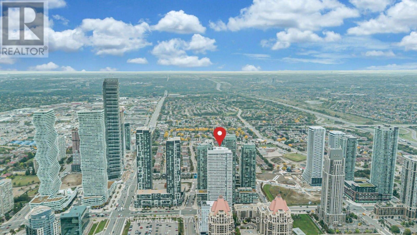
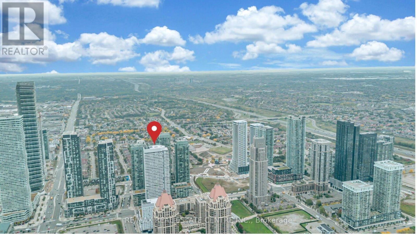
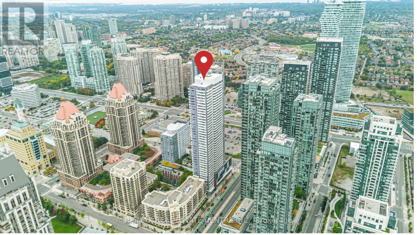
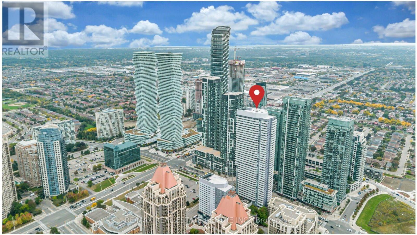
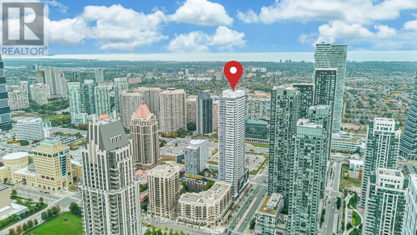
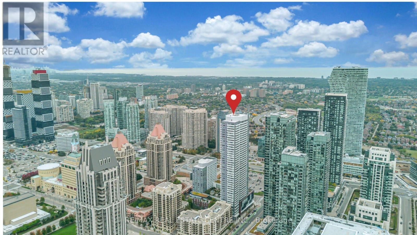
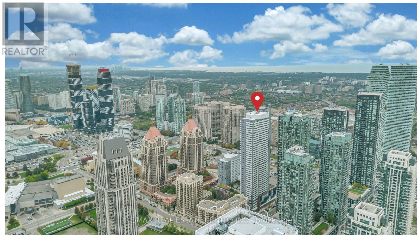
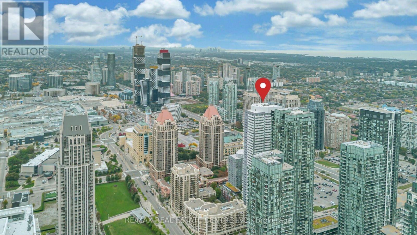
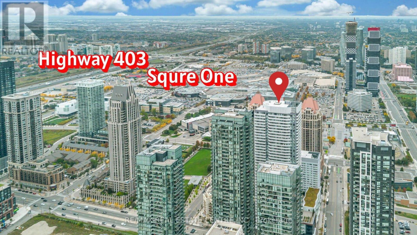
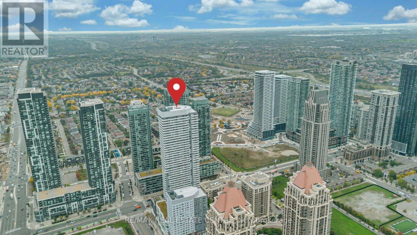
$648.88 MonthlySpectacular Panoramic Views from the 38th Floor | 2-Bedroom + Den | Parking & Locker. Wake up above the city and come home to breathtaking panoramic views from the 38th floor. This exceptional 2-bedroom +den condo apartment, complete with 1 parking space and a private locker, offers an elevated urban lifestyle defined by natural light, thoughtful design, and incredible views. Step inside and experience a bright, spacious open-concept layout designed for both everyday living and effortless entertaining. Expansive windows flood the living and dining areas with natural light, while the modern kitchen provides a stylish and functional space for preparing meals and gathering with family and friends. Sleek laminate flooring throughout add a contemporary touch and creates a seamless flow throughout the home. The true highlight is the expansive wrap-around balcony a rare outdoor retreat in the sky. It is a space that extends your living experience well beyond the walls of your home. The versatile den adds valuable flexibility and can easily serve as a private home office, study, reading area, or guest space, perfectly suited to today's modern lifestyle. Residents also enjoy an impressive array of building amenities, including a fully equipped fitness centre, party/entertainment room, 24-hour concierge service, and more, providing comfort, convenience, and peace of mind right at your doorstep. Perfectly positioned close to public transit, shopping, restaurants, entertainment, and everyday convenience, this remarkable residence offers the ideal combination of space, style, views, amenities, and location. Come home to elevated living, spectacular views, and a lifestyle that rises above the ordinary. **Photos are virtually staged** (id:49269)
Property Details
| MLS® Number | W13876826 |
| Property Type | Single Family |
| Community Name | City Centre |
| Amenities Near By | Public Transit, Schools |
| Community Features | Pets Allowed With Restrictions, School Bus |
| Features | Elevator, Balcony, Carpet Free |
| Parking Space Total | 1 |
| View Type | View, City View |
Building
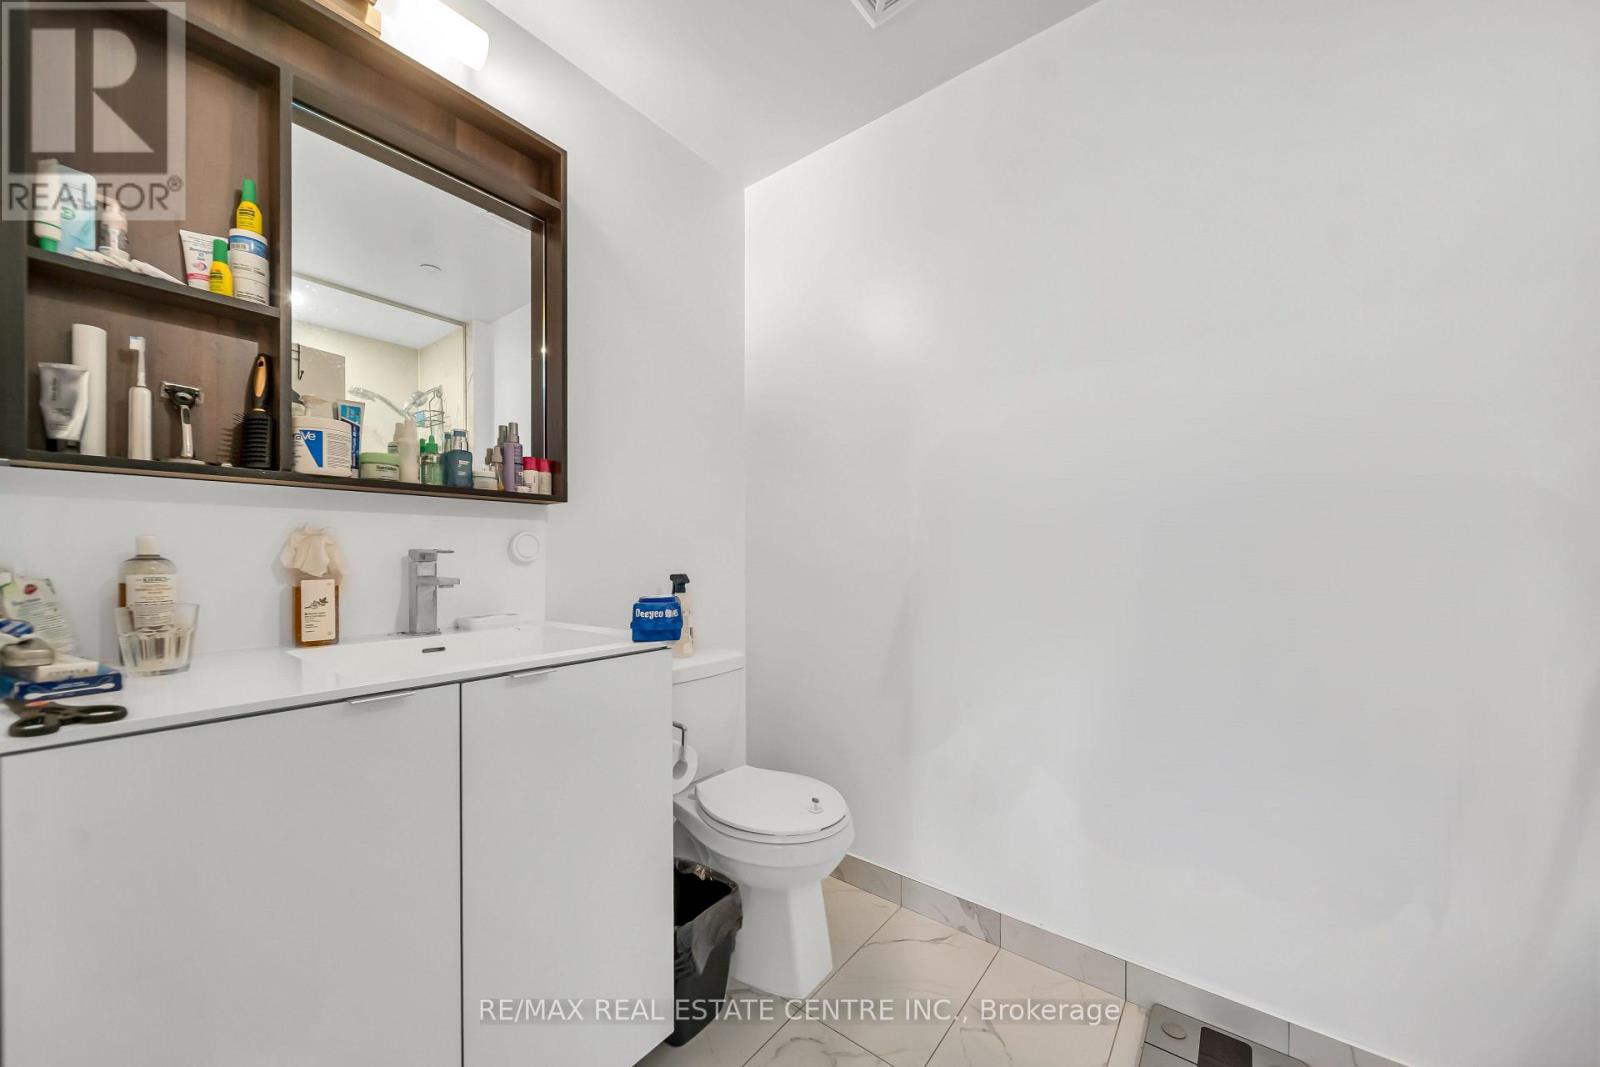
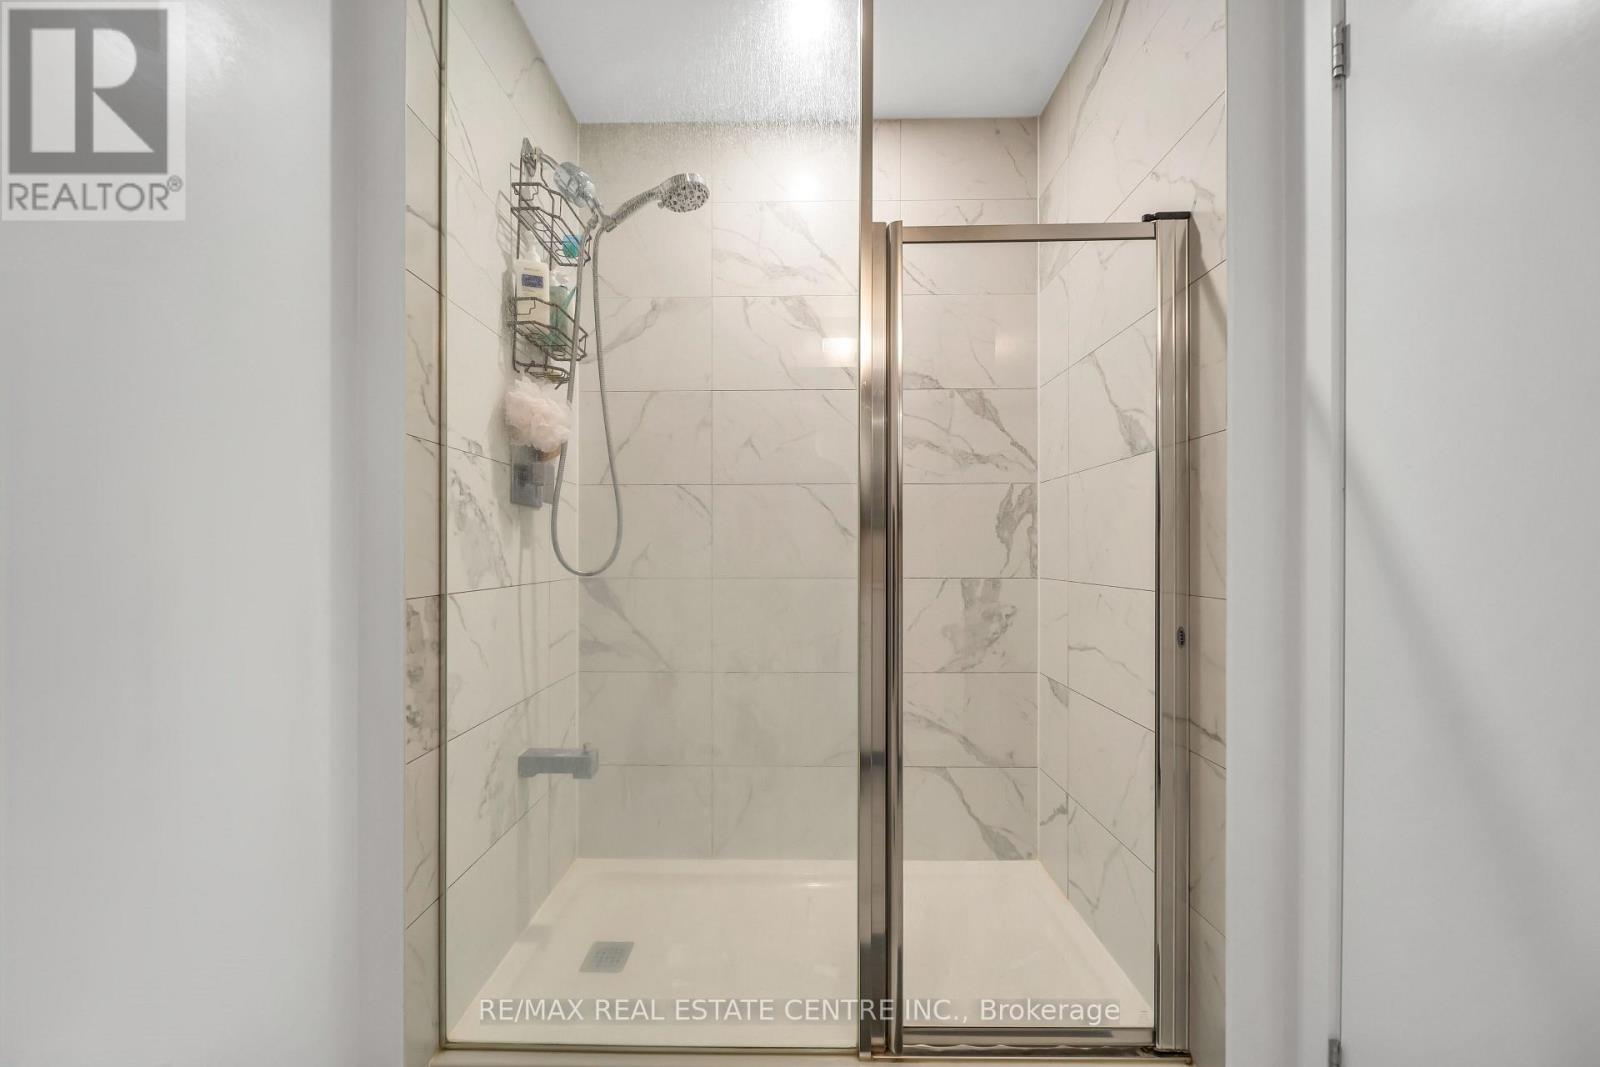
| Bathroom Total | 2 |
| Bedrooms Above Ground | 2 |
| Bedrooms Below Ground | 1 |
| Bedrooms Total | 3 |
| Amenities | Security/concierge, Exercise Centre, Visitor Parking, Storage - Locker |
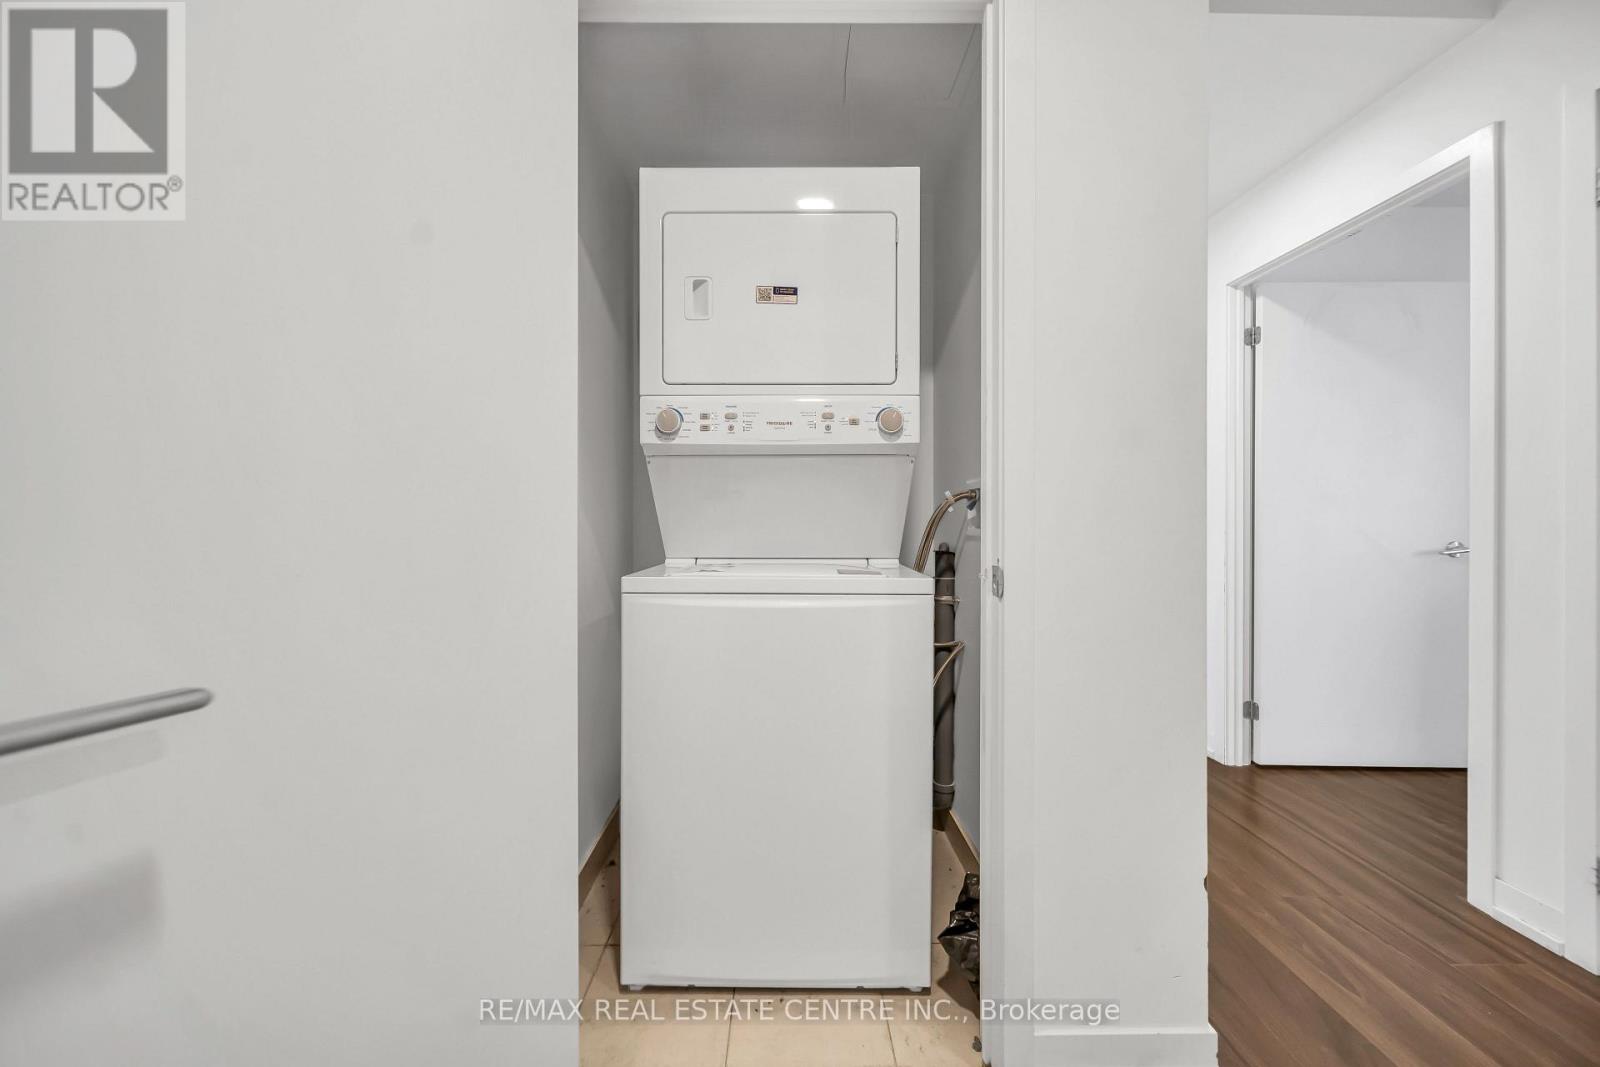
| Appliances | Garage Door Opener Remote(s), Water Meter, Dishwasher, Dryer, Stove, Washer, Refrigerator |
| Basement Type | None |
| Cooling Type | Central Air Conditioning |
| Exterior Finish | Concrete Block |
| Fire Protection | Smoke Detectors |
| Flooring Type | Ceramic, Laminate |
| Foundation Type | Concrete |
| Heating Fuel | Natural Gas |
| Heating Type | Forced Air |
| Size Interior | 800 - 899 Sqft |
| Type | Apartment |
Parking
| Underground | |
| Garage |
Land
| Acreage | No |
| Land Amenities | Public Transit, Schools |
Rooms
| Level | Type | Length | Width | Dimensions |
|---|---|---|---|---|
| Main Level | Dining Room | 4.2 m | 3.65 m | 4.2 m x 3.65 m |
| Main Level | Living Room | 4.2 m | 4.2 m | 4.2 m x 4.2 m |
| Main Level | Kitchen | 4.2 m | 4.2 m | 4.2 m x 4.2 m |
| Main Level | Primary Bedroom | 3.048 m | 2.99 m | 3.048 m x 2.99 m |
| Main Level | Bedroom 2 | 2.87 m | 2.78 m | 2.87 m x 2.78 m |
| Main Level | Den | 1.87 m | 1.73 m | 1.87 m x 1.73 m |
Contact Us
Contact us for more information

The trademarks REALTOR®, REALTORS®, and the REALTOR® logo are controlled by The Canadian Real Estate Association (CREA) and identify real estate professionals who are members of CREA. The trademarks MLS®, Multiple Listing Service® and the associated logos are owned by The Canadian Real Estate Association (CREA) and identify the quality of services provided by real estate professionals who are members of CREA. The trademark DDF® is owned by The Canadian Real Estate Association (CREA) and identifies CREA's Data Distribution Facility (DDF®)
October 08 2026 05:06:03
Toronto Regional Real Estate Board
RE/MAX Real Estate Centre Inc.