
382 Jason Court Tecumseh, Ontario N8N 4Y6

$569,900Maintenance, Exterior Maintenance, Ground Maintenance, Insurance, Property Management
$670.89 Monthly
Maintenance, Exterior Maintenance, Ground Maintenance, Insurance, Property Management
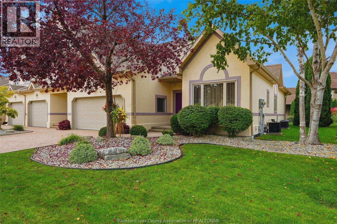
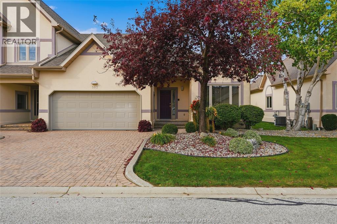
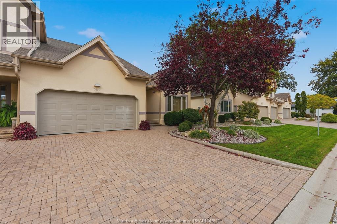
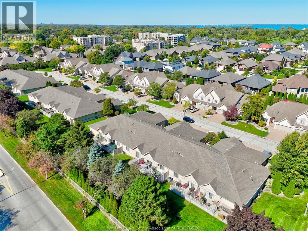
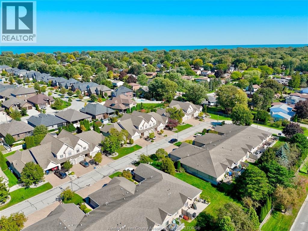
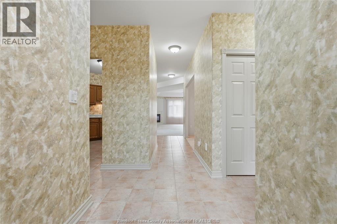
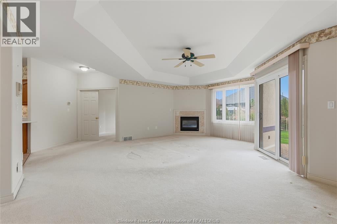
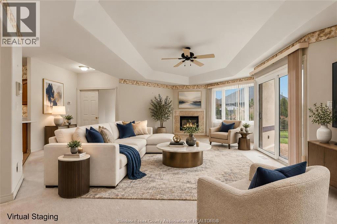
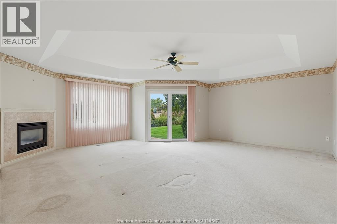
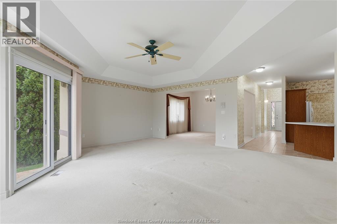
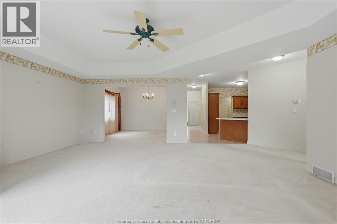
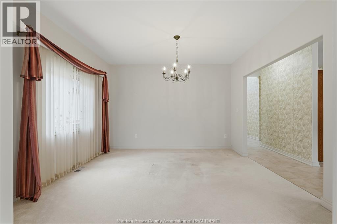
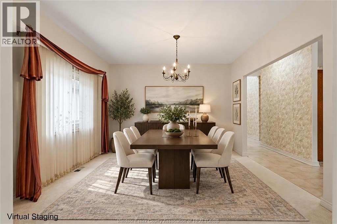
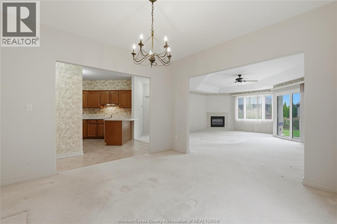
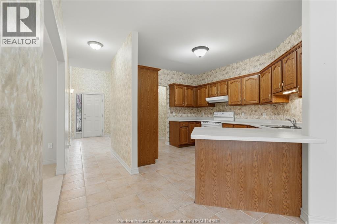
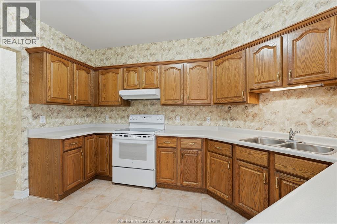
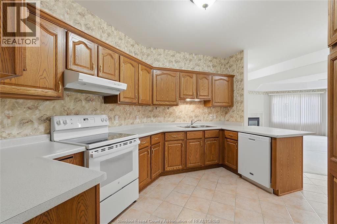
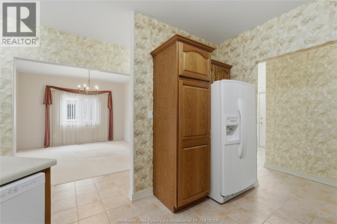
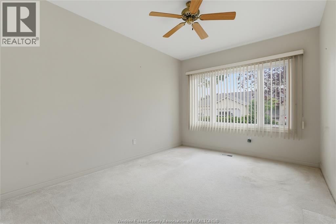
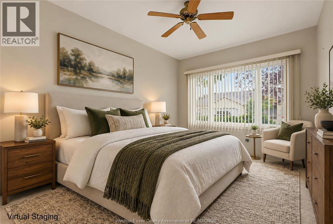
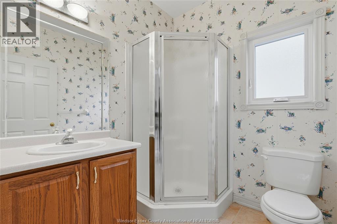
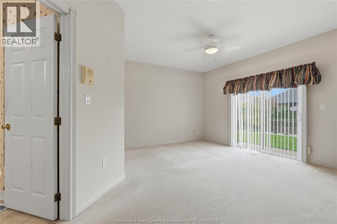
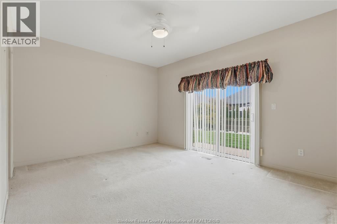
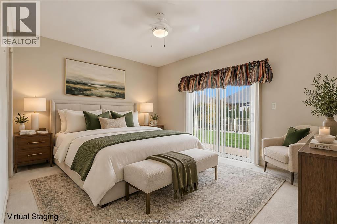
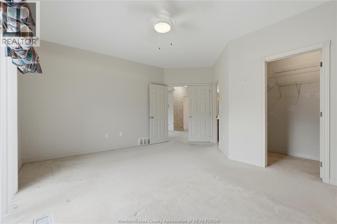
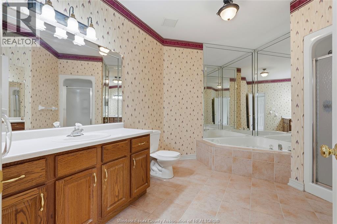
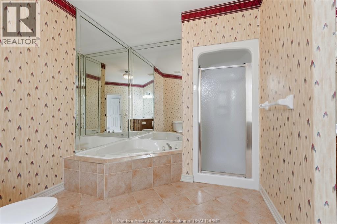
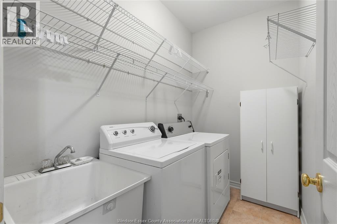
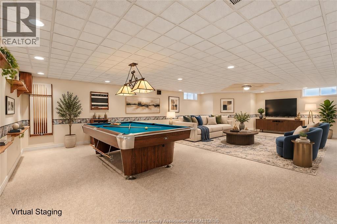
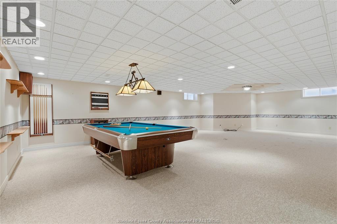
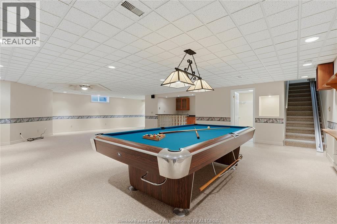
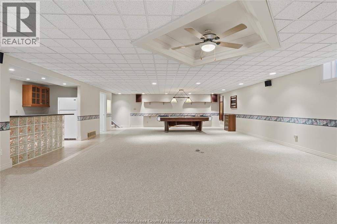
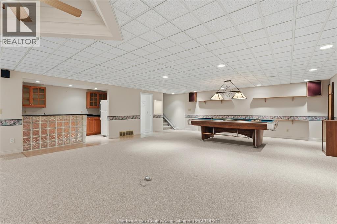
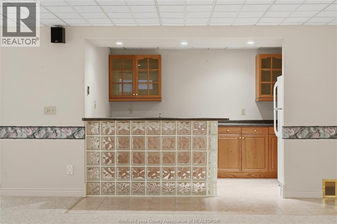
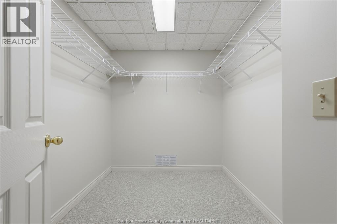
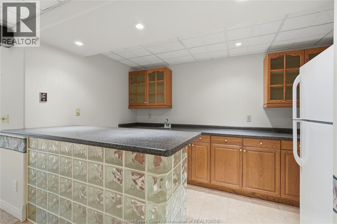
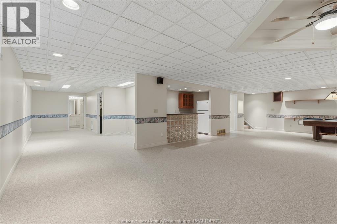
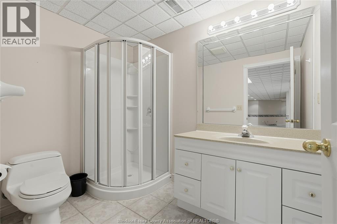
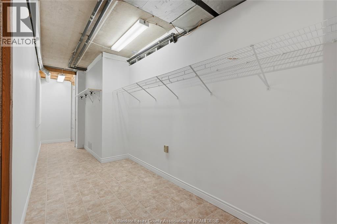
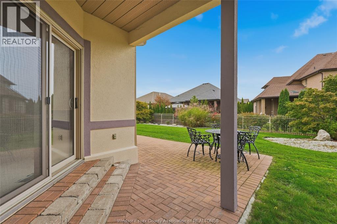
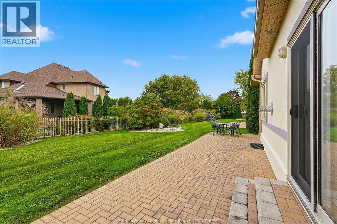
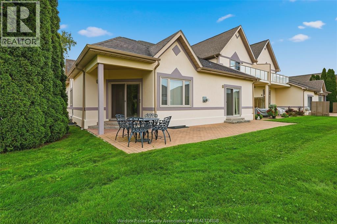
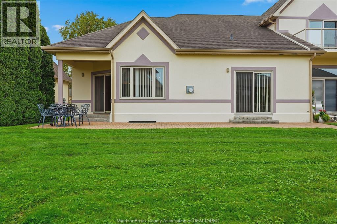
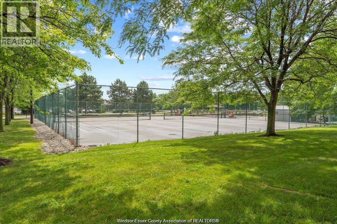
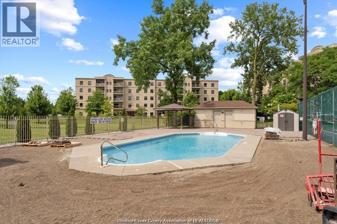
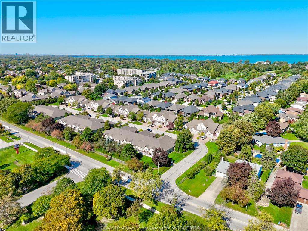
$670.89 MonthlyThis is the lifestyle you’ve been dreaming of! Welcome to this beautifully appointed townhouse-style home offering 1,656 sq. ft. of above-grade living space, 2 bedrooms, and 3 full bathrooms. Filled with natural sunlight, the inviting open-concept layout seamlessly connects the kitchen, dining room, and living room, complete with a cozy gas fireplace and patio doors leading to your private rear yard. Enjoy the convenience of having everything you need on the main floor. The beautiful primary bedroom offers a 4-piece ensuite and its own patio doors overlooking the beautifully landscaped outdoor retreat, featuring an interlock brick patio and covered porch — the perfect setting for morning coffee or relaxing summer evenings. The lower level is an entertainer’s dream, featuring a spacious family room with a wet bar & pool table, allowing plenty of room to gather with friends, enjoy a game of pool, or host family celebrations. And for those with accessibility challenges, there is a stair lift for added convenience. An attached double-car garage, central vacuum, and abundant storage add to the convenience of this exceptional home. Located on a quiet street, this property offers the best of maintenance-free condo living, with grass cutting, landscaping, snow removal, an irrigation system, and more taken care of for you. Enjoy summer days lounging by the pool or stay active with tennis and pickleball, all part of the condo community amenities. Just steps from grocery stores, banks, restaurants, and shopping, you’ll also love being moments from beautiful Lakewood Park, with its scenic walking trails and waterfront. Simply move in, relax, and enjoy the lifestyle you deserve! (id:49269)
Property Details
| MLS® Number | 26025578 |
| Property Type | Single Family |
Building
| Bathroom Total | 3 |
| Bedrooms Above Ground | 2 |
| Bedrooms Total | 2 |
| Constructed Date | 1996 |
| Cooling Type | Central Air Conditioning |
| Exterior Finish | Stucco |
| Fireplace Fuel | Gas |
| Fireplace Present | Yes |
| Fireplace Type | Direct Vent |
| Flooring Type | Carpeted, Ceramic/porcelain |
| Foundation Type | Concrete |
| Heating Fuel | Natural Gas |
| Heating Type | Forced Air, Furnace |
| Size Interior | 1,656 Sqft |
| Total Finished Area | 1656 Sqft |
| Type | Row / Townhouse |
Parking
| Garage | 2 |
Land
| Acreage | No |
| Landscape Features | Landscaped |
| Size Irregular | X |
| Size Total Text | X |
| Zoning Description | Res |
Rooms
| Level | Type | Length | Width | Dimensions |
|---|---|---|---|---|
| Lower Level | 3pc Bathroom | Measurements not available | ||
| Lower Level | Other | Measurements not available | ||
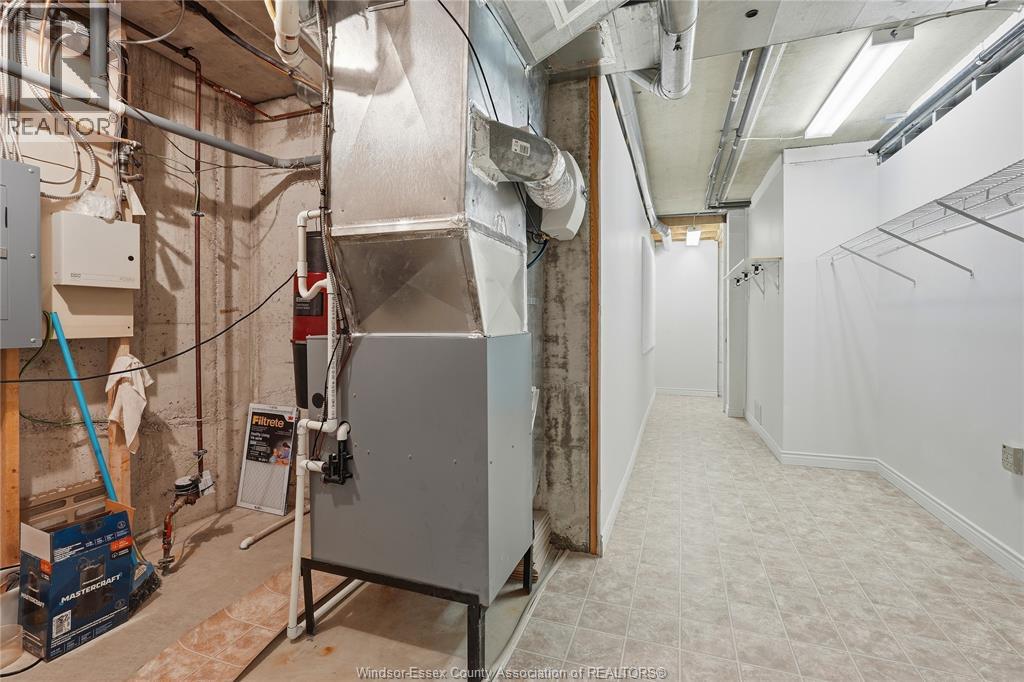
| Lower Level | Utility Room | Measurements not available | ||
| Lower Level | Games Room | Measurements not available | ||
| Lower Level | Family Room | Measurements not available | ||
| Main Level | 4pc Ensuite Bath | Measurements not available | ||
| Main Level | 3pc Bathroom | Measurements not available | ||
| Main Level | Bedroom | Measurements not available | ||
| Main Level | Primary Bedroom | Measurements not available | ||
| Main Level | Dining Room | Measurements not available | ||
| Main Level | Living Room/fireplace | Measurements not available | ||
| Main Level | Kitchen | Measurements not available | ||
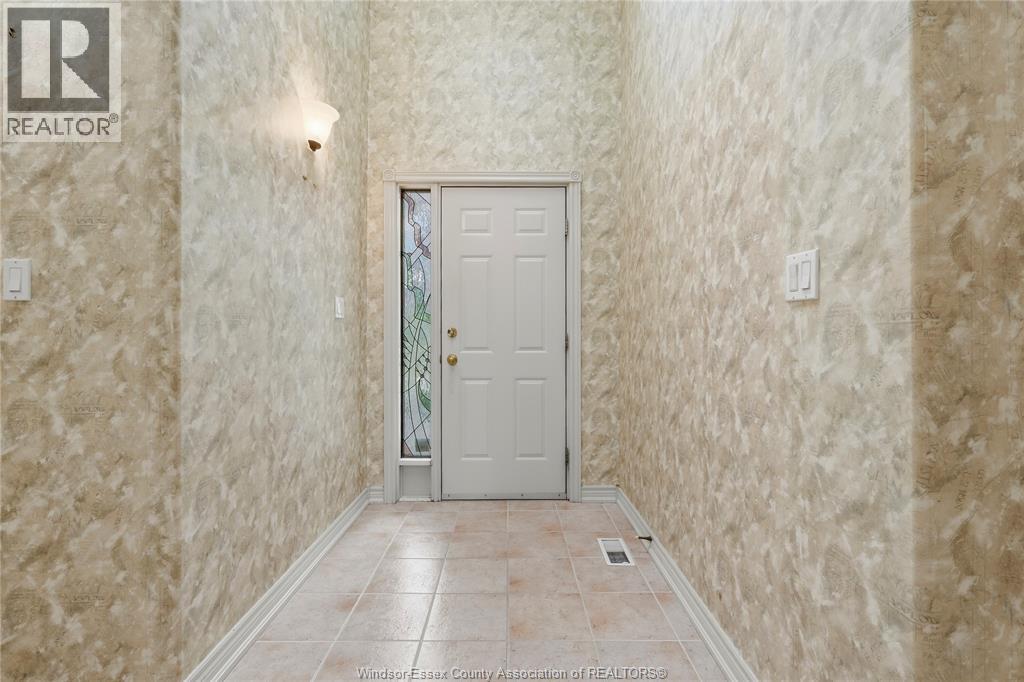
| Main Level | Foyer | Measurements not available |
https://www.realtor.ca/real-estate/30417376/382-jason-court-tecumseh
Contact Us
Contact us for more information

The trademarks REALTOR®, REALTORS®, and the REALTOR® logo are controlled by The Canadian Real Estate Association (CREA) and identify real estate professionals who are members of CREA. The trademarks MLS®, Multiple Listing Service® and the associated logos are owned by The Canadian Real Estate Association (CREA) and identify the quality of services provided by real estate professionals who are members of CREA. The trademark DDF® is owned by The Canadian Real Estate Association (CREA) and identifies CREA's Data Distribution Facility (DDF®)
October 21 2026 04:11:09
Windsor-Essex County Association of REALTORS®
Remo Valente Real Estate (1990) Limited