
3839 Larose Crescent Port Hope, Ontario L0A 1B0

$899,000
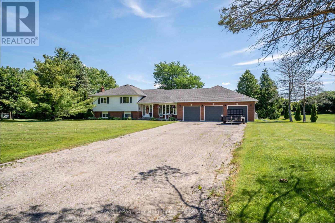
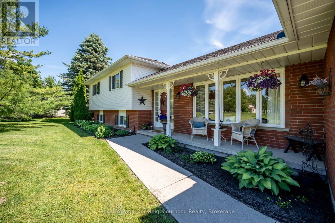
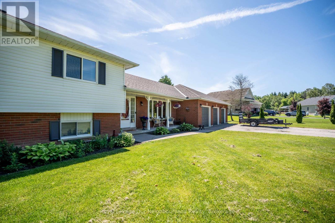
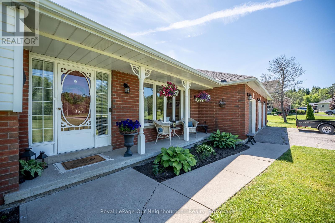
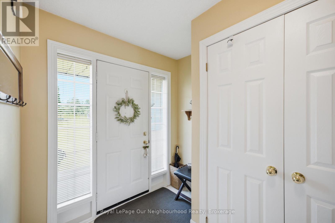
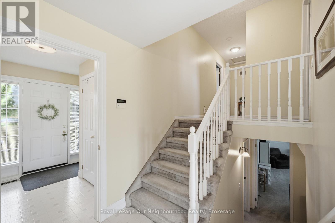
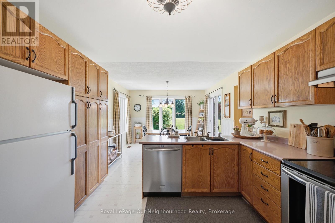
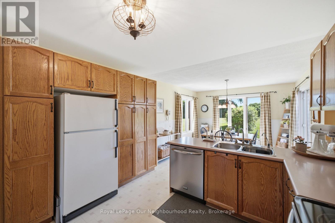
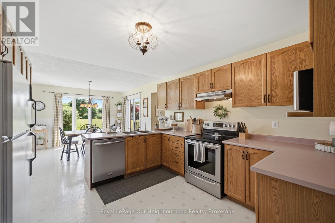
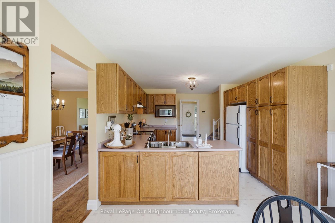
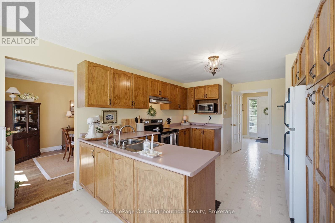
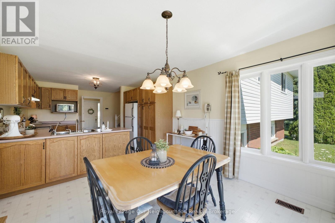
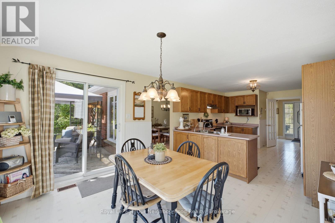
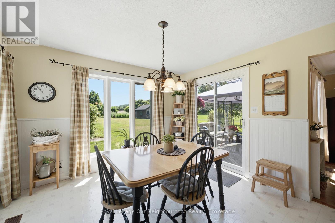
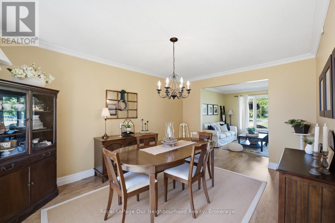
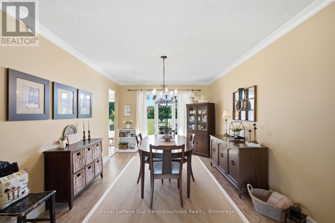
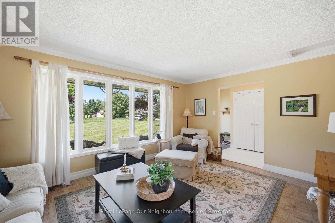
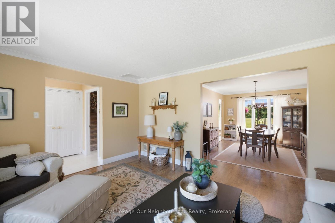
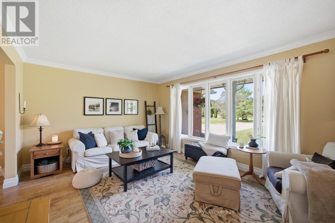
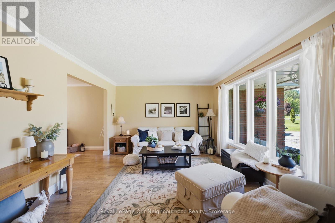
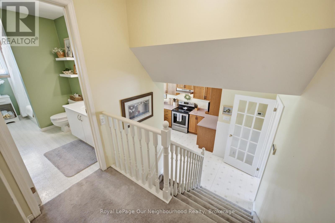
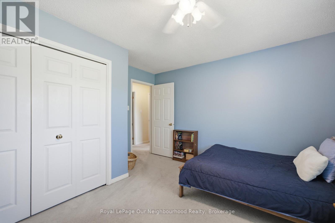
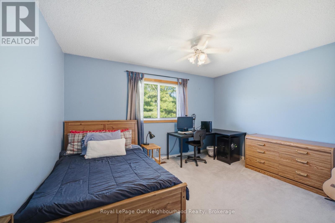
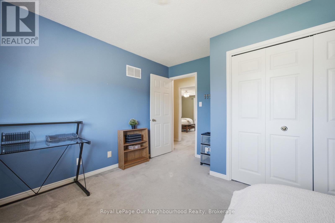
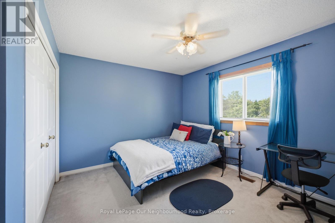
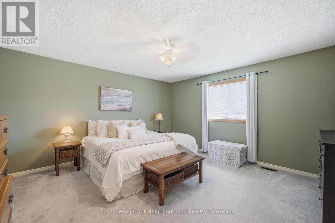
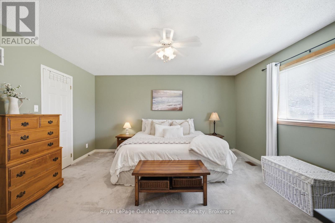
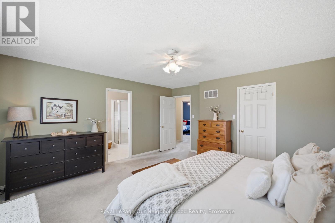
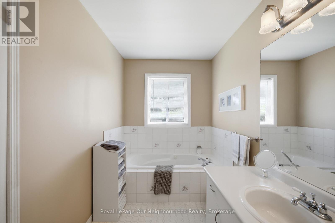
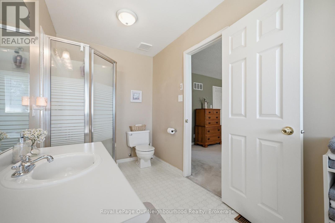
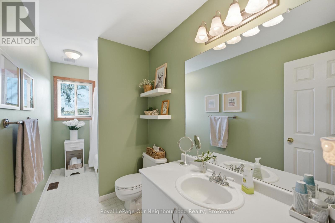
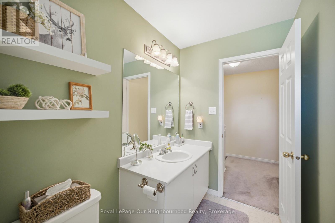
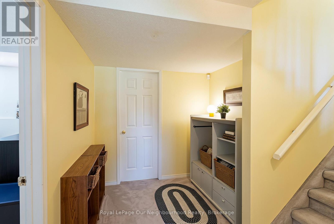
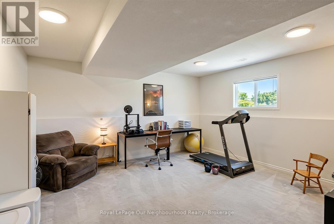
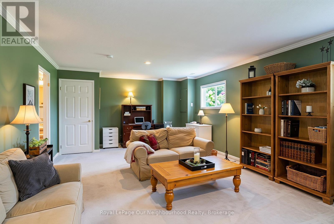
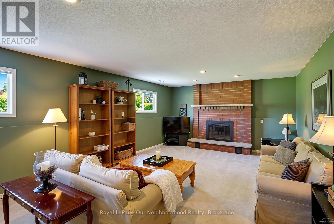
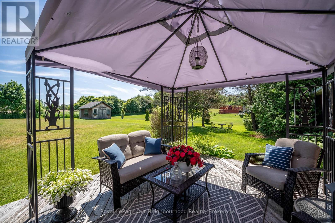
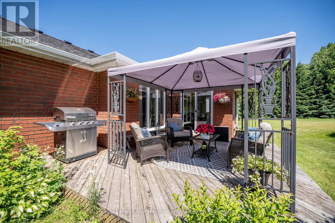
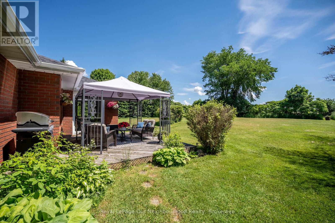
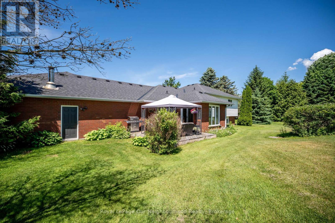
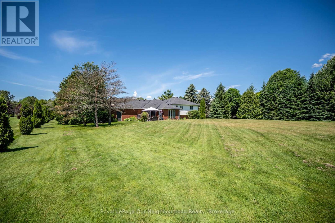
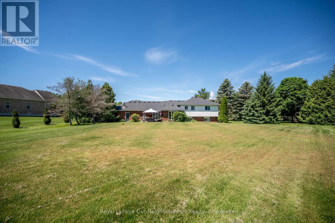
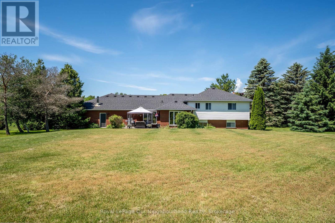
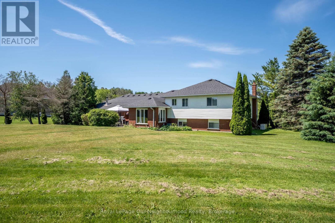
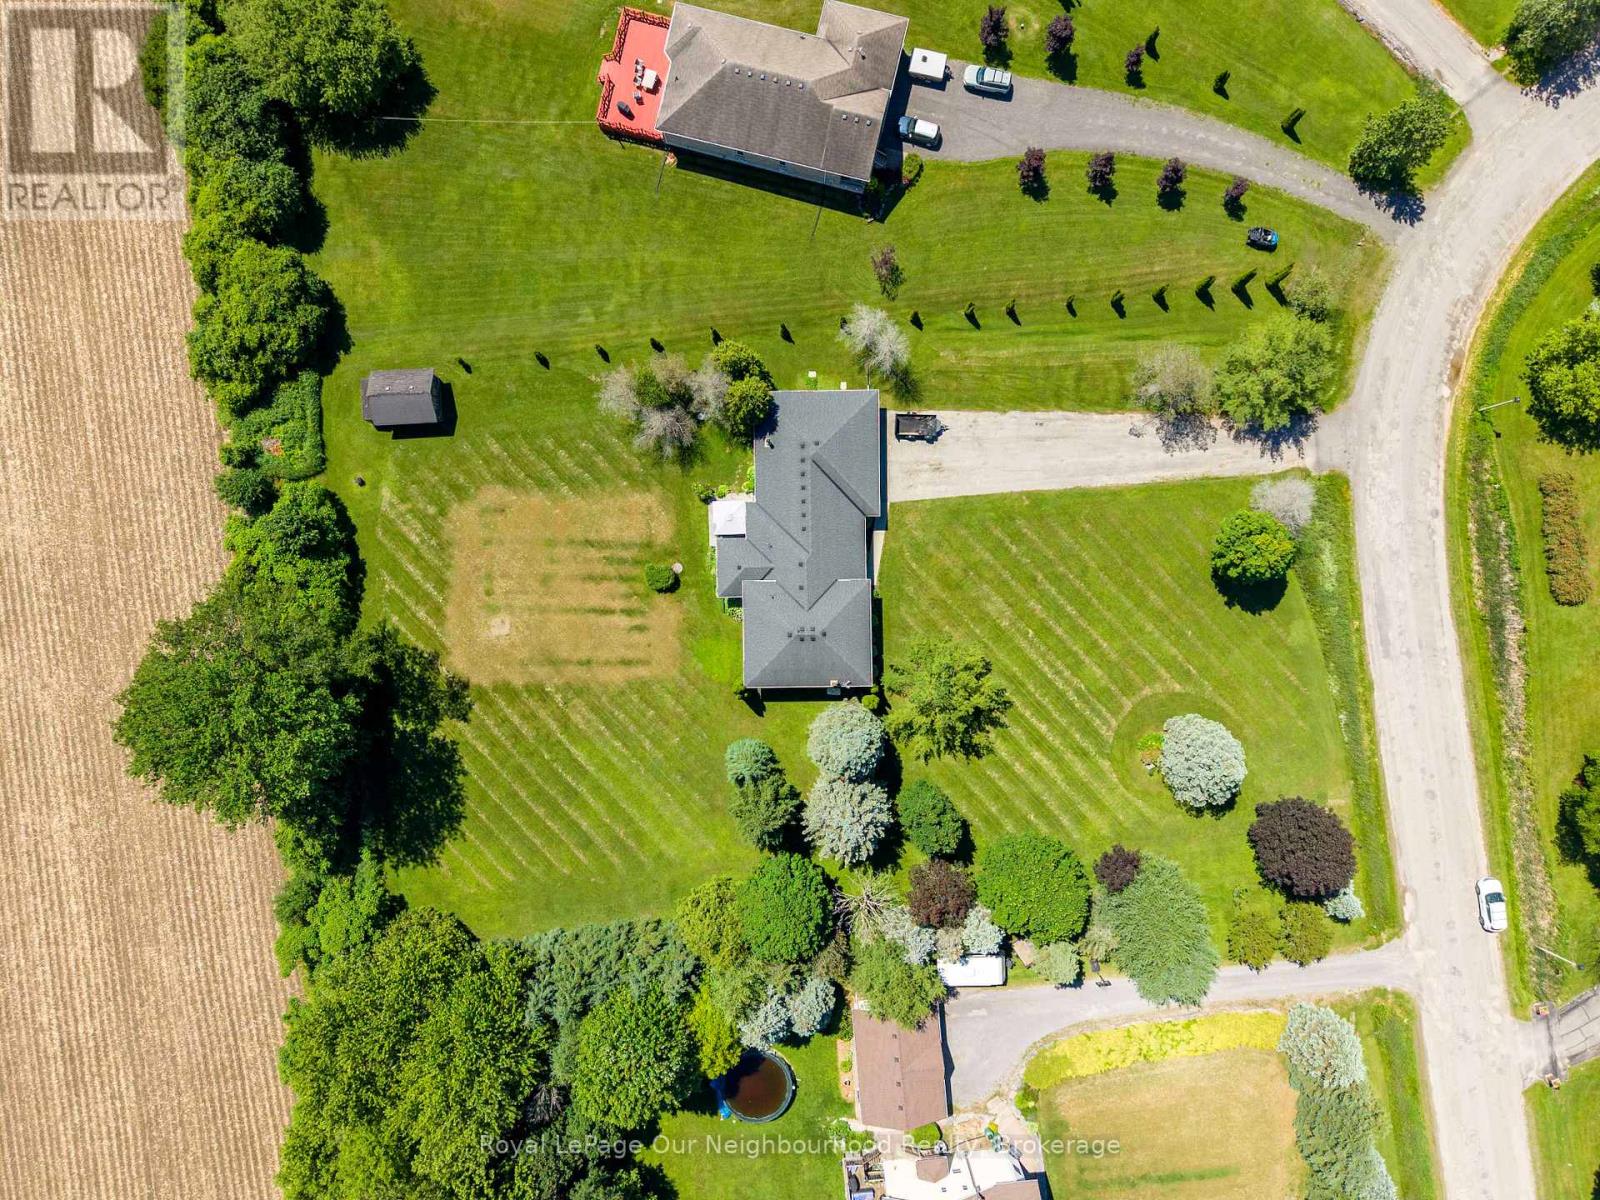
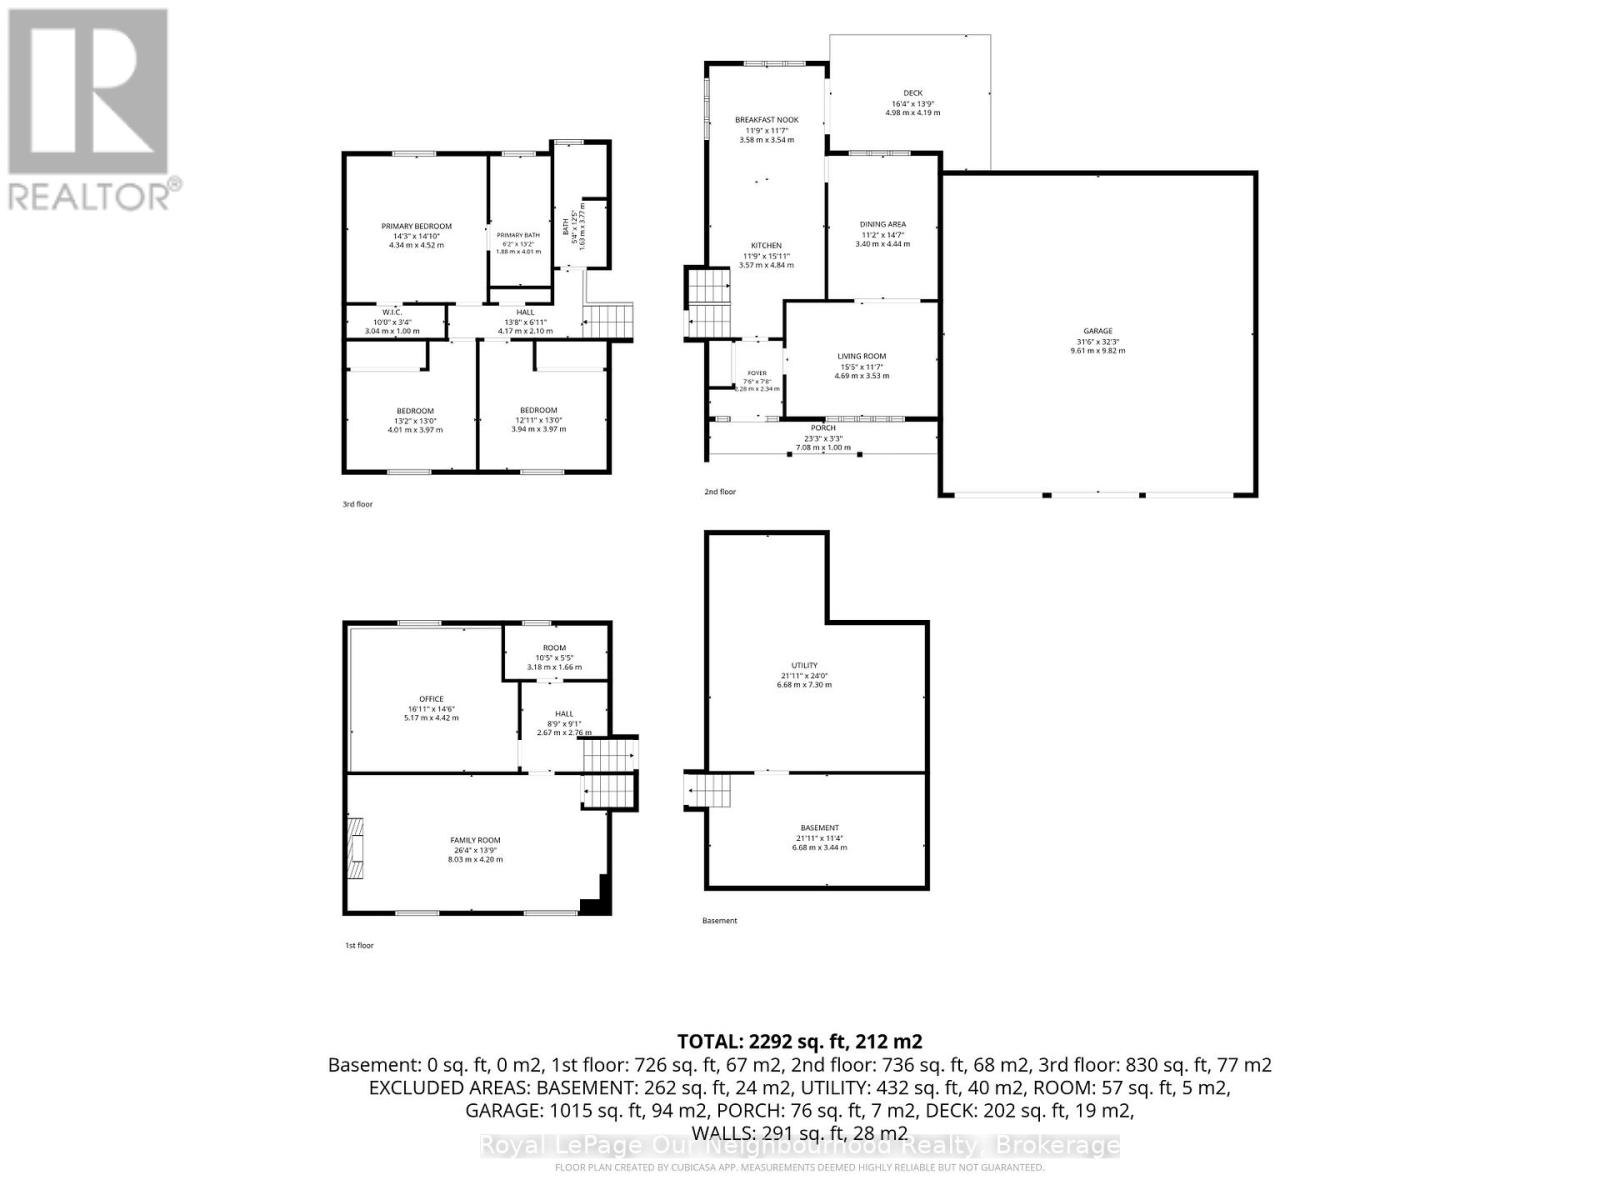
Welcome to your perfect family retreat in the heart of Garden Hill!Nestled on one of Garden Hill's most sought-after roads, this beautifully maintained 3+1 bedroom, 2-bathroom home offers the ideal blend of space, comfort, and functionality on a picturesque 1-acre lot.Designed with family living in mind, the home features a spacious and flowing layout that effortlessly connects each living space. The main floor boasts a large eat-in kitchen with walkout access to the back deck-perfect for summer barbecues and outdoor entertaining. A generous dining room provides plenty of room for family gatherings, while the separate living room offers a bright and inviting space to relax and unwind.Upstairs, you'll find three spacious bedrooms, including a comfortable primary retreat complete with a walk-in closet and access to a well-appointed 4-piece bathroom featuring a relaxing soaker tub.The lower level extends your living space with a cozy family room, a large fourth bedroom, and a rough-in for an additional bathroom, offering endless possibilities for growing families, guests, or multi-generational living. An additional lower basement level provides abundant storage space and a dedicated laundry area.Outside, the impressive 3 bay garage offers ample room for more than just 3 vehicles. Loads its space for 3+ vehicles, hobbies, motorcycles, ATV's, snowmobiles and storage. The beautifully sized lot provides plenty of space for children to play, gardening, or simply enjoying the peaceful country setting.Located in a highly desirable, family-friendly community, this exceptional property combines the charm of country living with the convenience of being just minutes from local amenities. A wonderful opportunity to put down roots and create lasting memories in one of Garden Hill's most coveted neighbourhoods. The property comes with a large wired generator for those unexpected power outages. (id:49269)
Property Details
| MLS® Number | X13454918 |
| Property Type | Single Family |
| Community Name | Garden Hill |
| Equipment Type | Propane Tank |
| Parking Space Total | 9 |
| Rental Equipment Type | Propane Tank |
| View Type | View |
Building
| Bathroom Total | 2 |
| Bedrooms Above Ground | 3 |
| Bedrooms Below Ground | 1 |
| Bedrooms Total | 4 |
| Age | 31 To 50 Years |
| Appliances | Water Heater, Blinds, Dishwasher, Dryer, Freezer, Garage Door Opener, Stove, Washer, Water Softener, Refrigerator |
| Basement Type | Full |
| Construction Style Attachment | Detached |
| Construction Style Split Level | Sidesplit |
| Cooling Type | Central Air Conditioning |
| Exterior Finish | Brick Facing, Vinyl Siding |
| Fireplace Present | Yes |
| Foundation Type | Concrete |
| Heating Fuel | Propane |
| Heating Type | Forced Air |
| Size Interior | 1,500 - 2,000 Sqft |
| Type | House |
Parking
| Attached Garage | |
| Garage |
Land
| Acreage | No |
| Sewer | Septic System |
| Size Depth | 175 Ft |
| Size Frontage | 208 Ft ,9 In |
| Size Irregular | 208.8 X 175 Ft ; 1.00 Acres |
| Size Total Text | 208.8 X 175 Ft ; 1.00 Acres |
| Zoning Description | Hr1 |
Rooms
| Level | Type | Length | Width | Dimensions |
|---|---|---|---|---|
| Second Level | Bathroom | Measurements not available | ||
| Second Level | Primary Bedroom | 4.27 m | 4.57 m | 4.27 m x 4.57 m |
| Second Level | Bedroom | 3.96 m | 3.05 m | 3.96 m x 3.05 m |
| Second Level | Bedroom | 3.96 m | 3.05 m | 3.96 m x 3.05 m |
| Second Level | Bathroom | Measurements not available | ||
| Basement | Family Room | 4.27 m | 7.62 m | 4.27 m x 7.62 m |
| Basement | Bedroom | 4.27 m | 4.88 m | 4.27 m x 4.88 m |
| Main Level | Kitchen | 3.35 m | 3.36 m | 3.35 m x 3.36 m |
| Main Level | Other | 3.36 m | 3.66 m | 3.36 m x 3.66 m |
| Main Level | Living Room | 3.66 m | 4.58 m | 3.66 m x 4.58 m |
https://www.realtor.ca/real-estate/29914788/3839-larose-crescent-port-hope-garden-hill-garden-hill
Contact Us
Contact us for more information

The trademarks REALTOR®, REALTORS®, and the REALTOR® logo are controlled by The Canadian Real Estate Association (CREA) and identify real estate professionals who are members of CREA. The trademarks MLS®, Multiple Listing Service® and the associated logos are owned by The Canadian Real Estate Association (CREA) and identify the quality of services provided by real estate professionals who are members of CREA. The trademark DDF® is owned by The Canadian Real Estate Association (CREA) and identifies CREA's Data Distribution Facility (DDF®)
July 03 2026 09:49:47
Central Lakes Association of REALTORS®
Royal LePage Our Neighbourhood Realty