
384 Carson Road Centre Hastings, Ontario K0K 3H0

$549,900
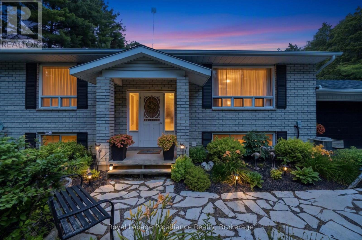
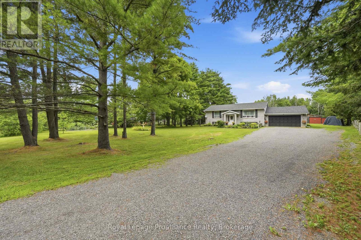
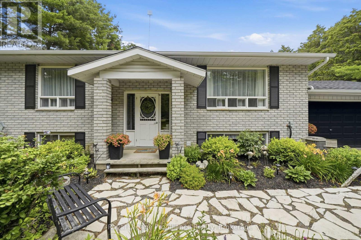
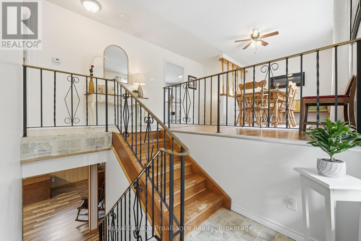
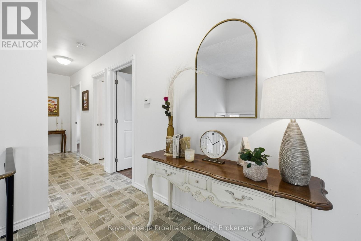
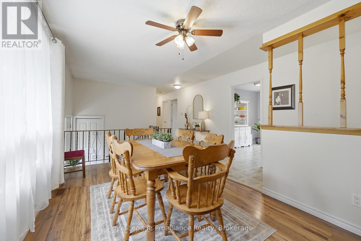
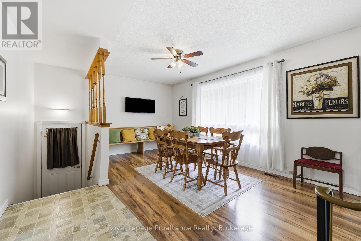
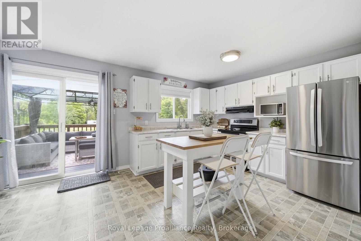
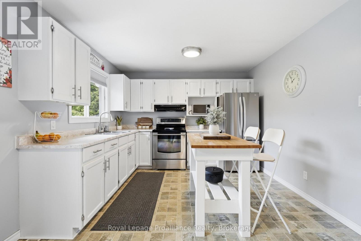
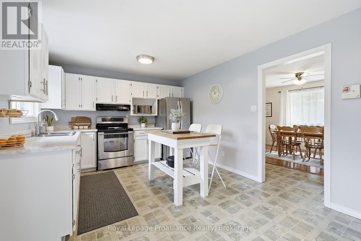
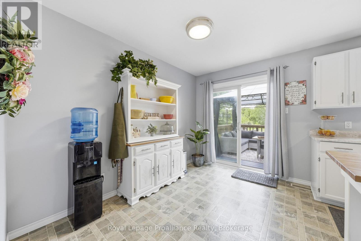
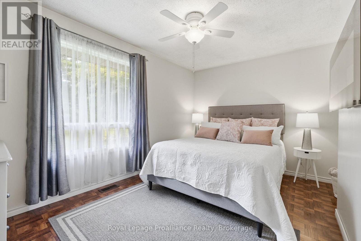
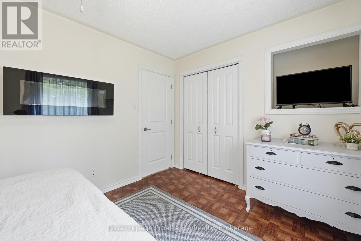
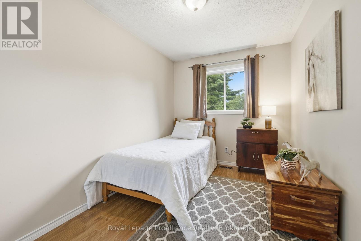
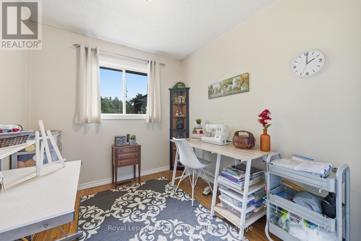
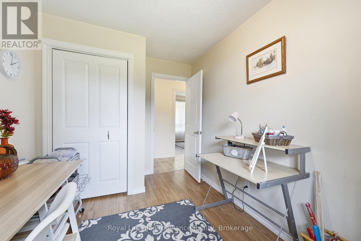
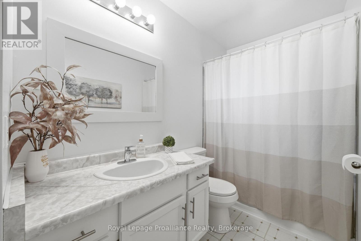
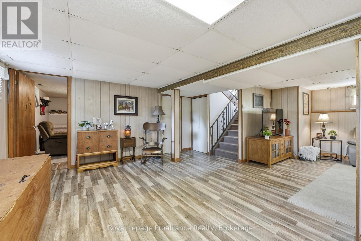
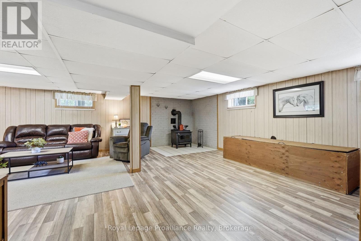
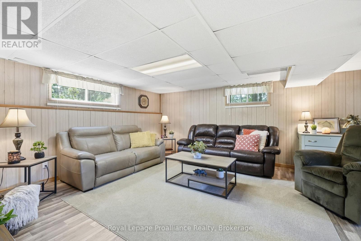
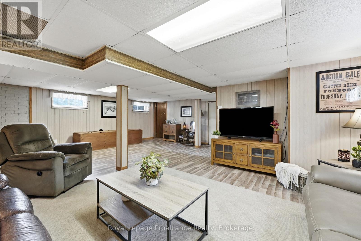
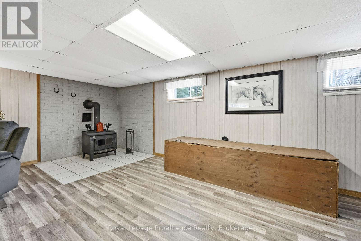
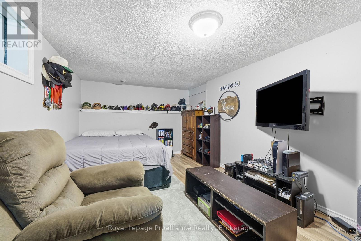
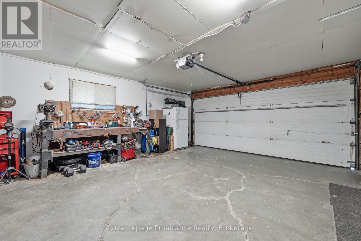
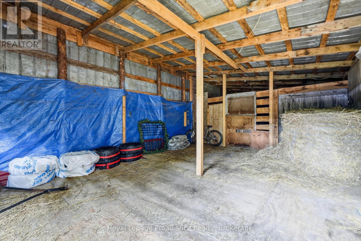
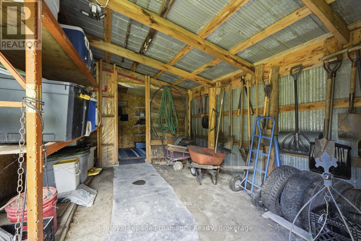
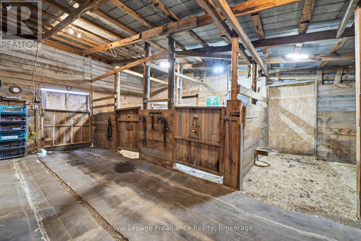
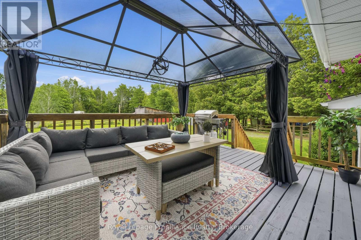
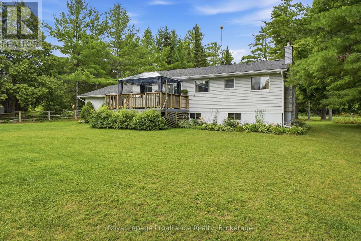
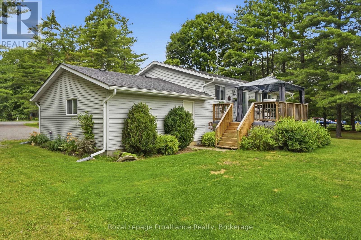
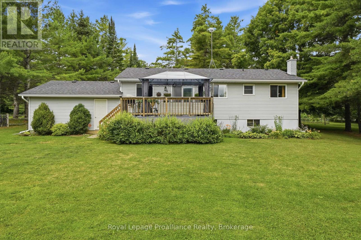
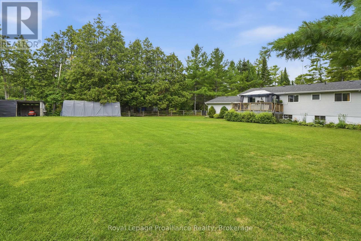
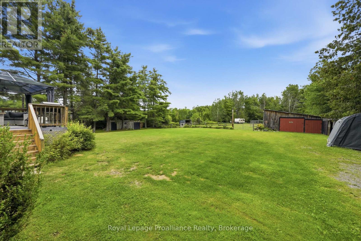
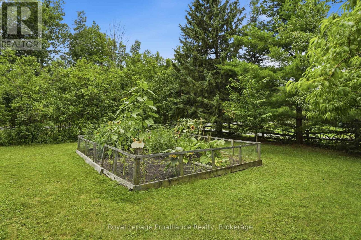
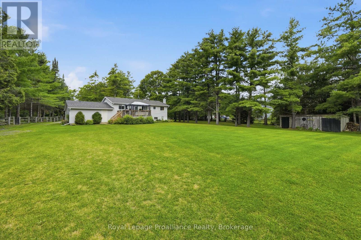
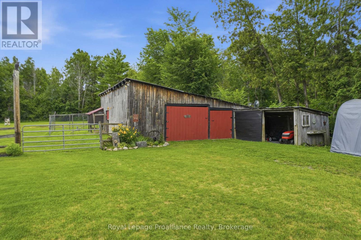
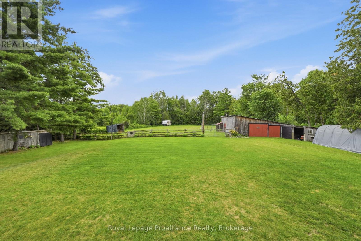
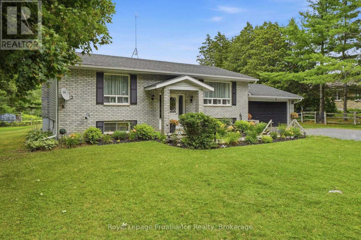
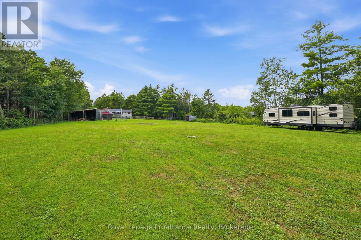
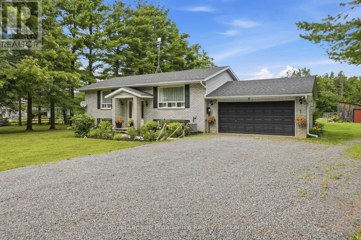
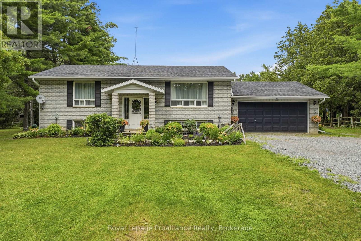
Welcome to this well-maintained 3+1 bedroom high-ranch set on approximately 1.83 acres, offering the perfect blend of country living, practical updates, and room to enjoy your hobbies. Ideally located just 15 minutes from Belleville, Trenton, and major amenities, this peaceful rural property provides the serenity of the countryside and the convenience of nearby shopping, schools, restaurants, and Highway 401. The bright main level features hard-surface flooring throughout, a spacious kitchen with ample cabinetry, and patio doors leading to the rear deck and new gazebo, an ideal spot to relax while overlooking the tranquil backyard. The fully finished lower level offers additional living space with a generous rec room, fourth bedroom, and cozy wood stove that serves as the home's primary heat source, while an electric furnace and central air provide year-round comfort. Outside, the property truly shines. A 30' x 40' barn complete with hydro and water, stalls, a fenced paddock, multiple lean-tos, and a large woodshed creates endless possibilities for hobby farmers, outdoor enthusiasts, storage, or workshop space. Whether you're dreaming of keeping a few goats or chickens, creating the ultimate hobby workshop, or storing recreational equipment, this versatile outbuilding is ready to meet your needs. Additional features include an attached double-car garage, a asphalt roof (2020), central air (approximately 2 years old), updated eavestroughs (approximately 2 years old), and newer interior trim and doors on the main level. If you've been searching for a country property with space to grow, modern updates, and the freedom to enjoy a rural lifestyle. 384 Carson Road is ready to welcome you home. (id:49269)
Property Details
| MLS® Number | X13601440 |
| Property Type | Single Family |
| Community Name | Centre Hastings |
| Equipment Type | Water Heater |
| Parking Space Total | 6 |
| Rental Equipment Type | Water Heater |
Building
| Bathroom Total | 1 |
| Bedrooms Above Ground | 3 |
| Bedrooms Below Ground | 1 |
| Bedrooms Total | 4 |
| Amenities | Fireplace(s) |
| Appliances | Water Heater, Dryer, Stove, Washer, Refrigerator |
| Architectural Style | Raised Bungalow |
| Basement Development | Finished |
| Basement Type | Full (finished) |
| Construction Style Attachment | Detached |
| Cooling Type | Central Air Conditioning |
| Exterior Finish | Brick |
| Fireplace Present | Yes |
| Fireplace Total | 3 |
| Fireplace Type | Woodstove |
| Foundation Type | Concrete |
| Heating Fuel | Electric |
| Heating Type | Forced Air |
| Stories Total | 1 |
| Size Interior | 700 - 1,100 Sqft |
| Type | House |
Parking
| Attached Garage | |
| Garage |
Land
| Acreage | No |
| Sewer | Septic System |
| Size Depth | 490 Ft ,4 In |
| Size Frontage | 150 Ft |
| Size Irregular | 150 X 490.4 Ft |
| Size Total Text | 150 X 490.4 Ft|1/2 - 1.99 Acres |
Rooms
| Level | Type | Length | Width | Dimensions |
|---|---|---|---|---|
| Basement | Recreational, Games Room | 6.69 m | 7.28 m | 6.69 m x 7.28 m |
| Basement | Bedroom 4 | 4.75 m | 3.05 m | 4.75 m x 3.05 m |
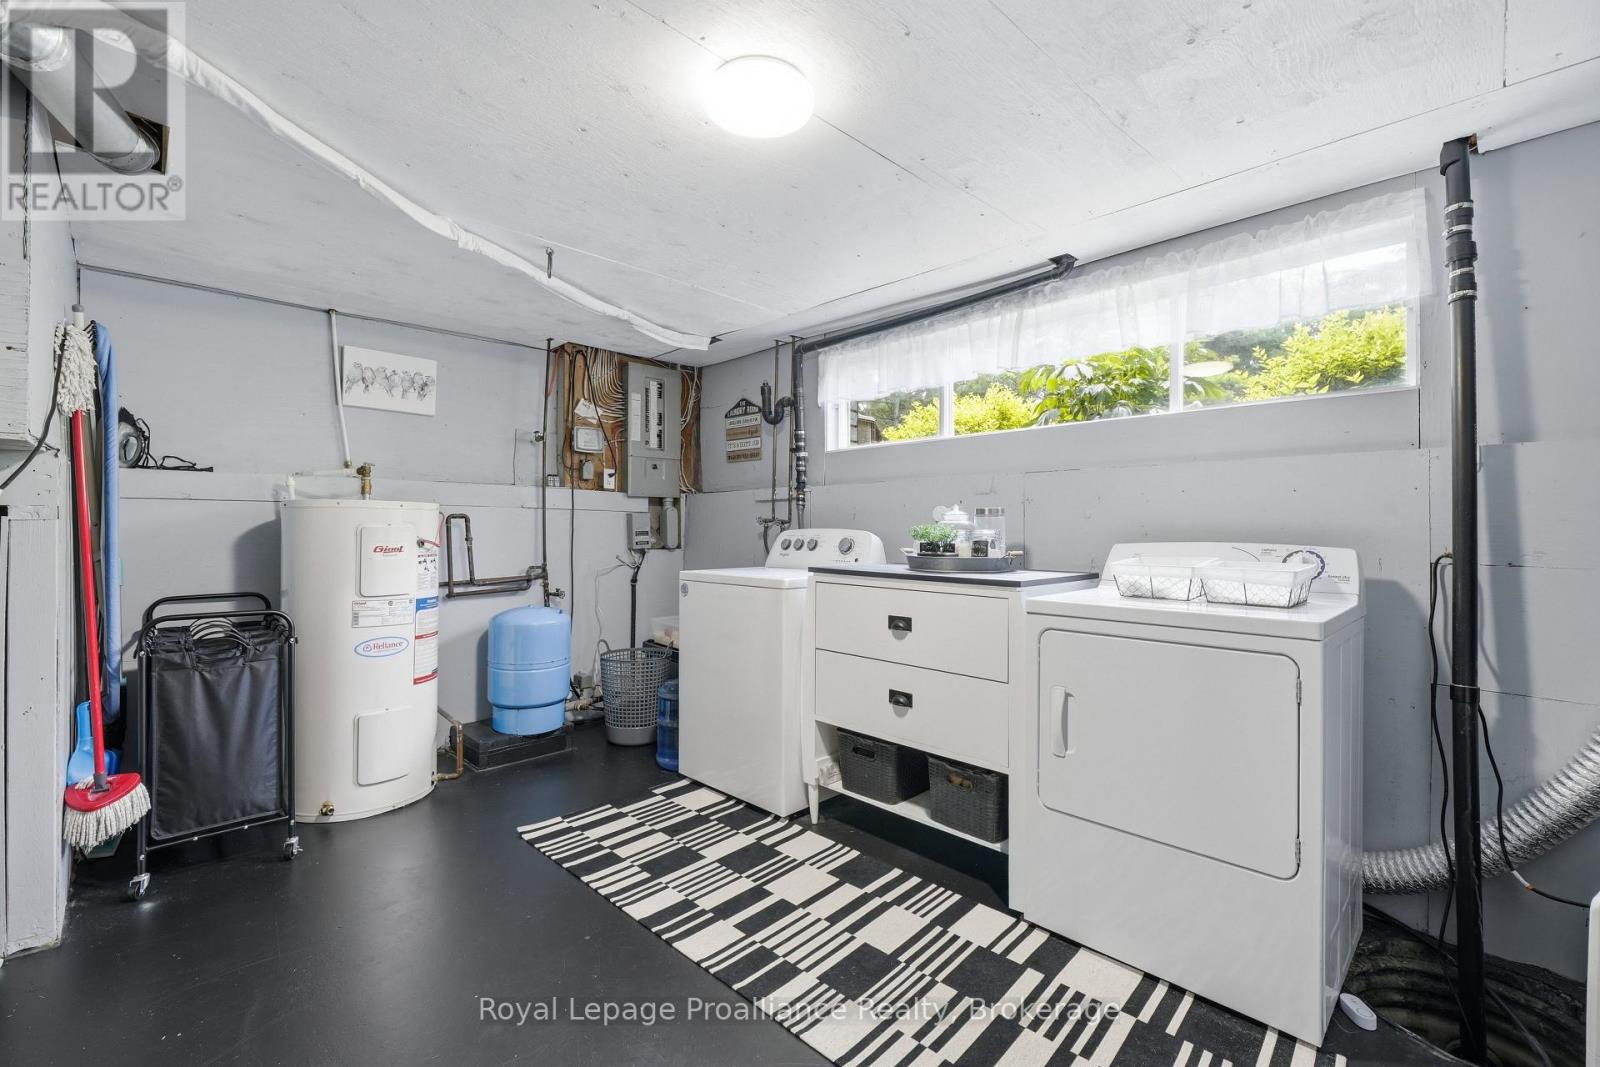
| Basement | Utility Room | 4.69 m | 4.12 m | 4.69 m x 4.12 m |
| Basement | Other | 1.28 m | 0.9 m | 1.28 m x 0.9 m |
| Main Level | Dining Room | 4.88 m | 2.83 m | 4.88 m x 2.83 m |
| Main Level | Kitchen | 5.16 m | 3 m | 5.16 m x 3 m |
| Main Level | Bedroom | 2.48 m | 3.39 m | 2.48 m x 3.39 m |
| Main Level | Bathroom | 1.52 m | 3.4 m | 1.52 m x 3.4 m |
| Main Level | Bedroom 2 | 2.45 m | 3.4 m | 2.45 m x 3.4 m |
| Main Level | Primary Bedroom | 4.18 m | 3.31 m | 4.18 m x 3.31 m |
Utilities
| Cable | Available |
| Electricity | Installed |
https://www.realtor.ca/real-estate/30074716/384-carson-road-centre-hastings-centre-hastings
Contact Us
Contact us for more information

The trademarks REALTOR®, REALTORS®, and the REALTOR® logo are controlled by The Canadian Real Estate Association (CREA) and identify real estate professionals who are members of CREA. The trademarks MLS®, Multiple Listing Service® and the associated logos are owned by The Canadian Real Estate Association (CREA) and identify the quality of services provided by real estate professionals who are members of CREA. The trademark DDF® is owned by The Canadian Real Estate Association (CREA) and identifies CREA's Data Distribution Facility (DDF®)
July 24 2026 04:49:52
Central Lakes Association of REALTORS®
Royal LePage Proalliance Realty