
385 Melvin Avenue Unit# 207 Hamilton, Ontario L8H 2K6

$1,495 MonthlyHeat, Water, Exterior Maintenance
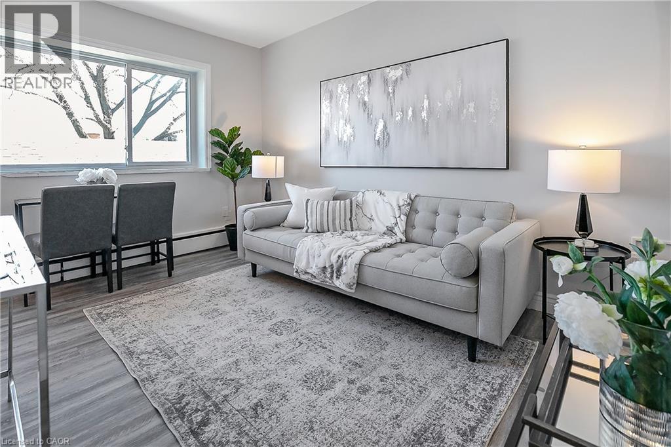
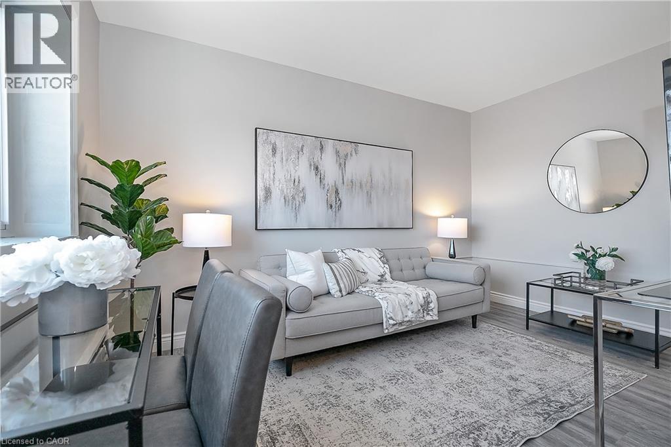
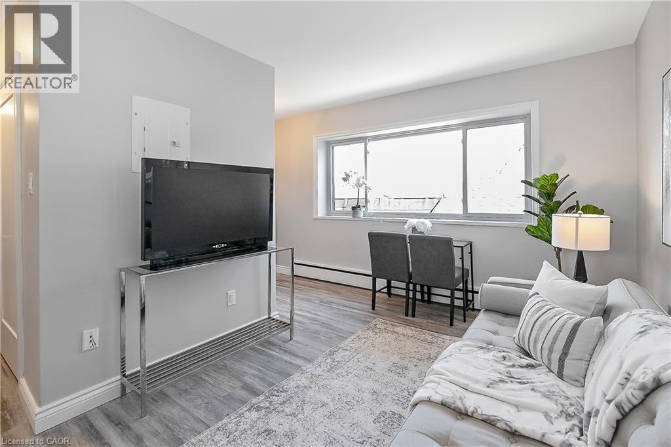
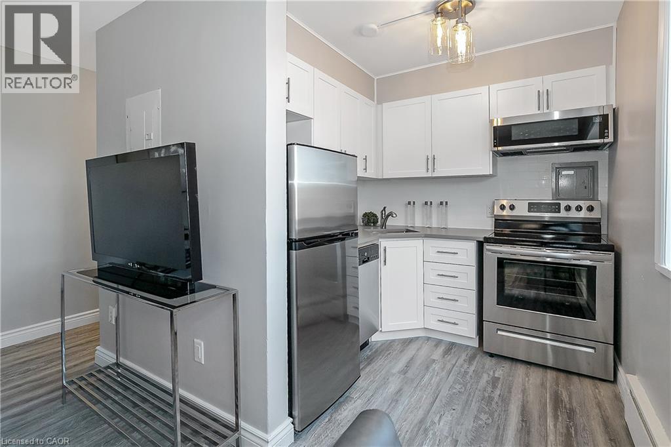
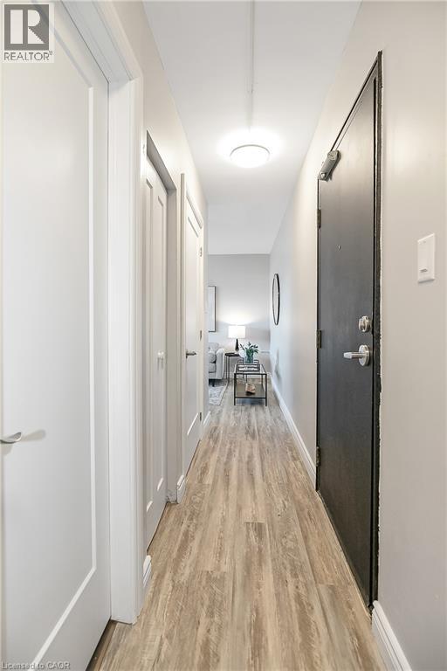
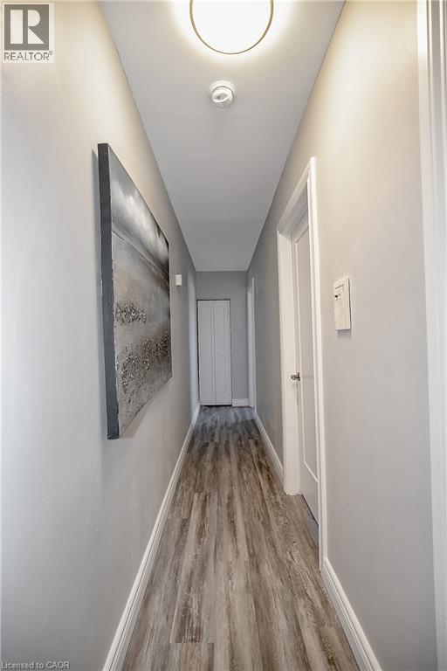
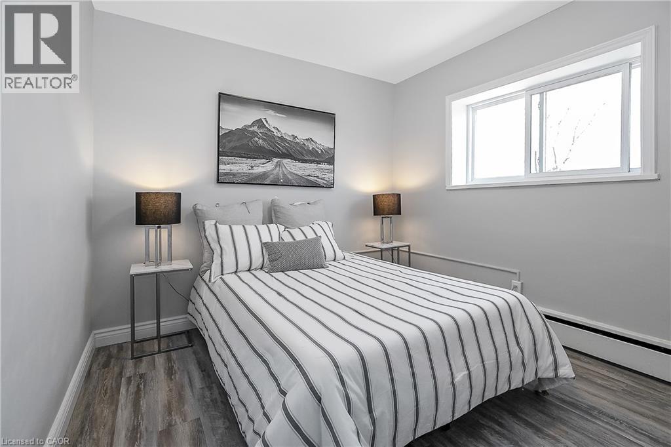
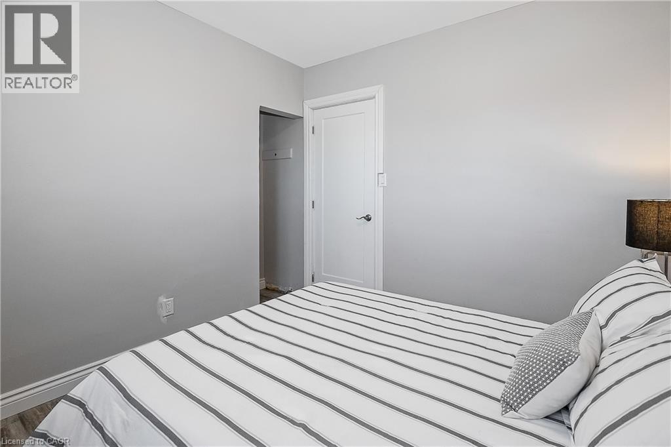
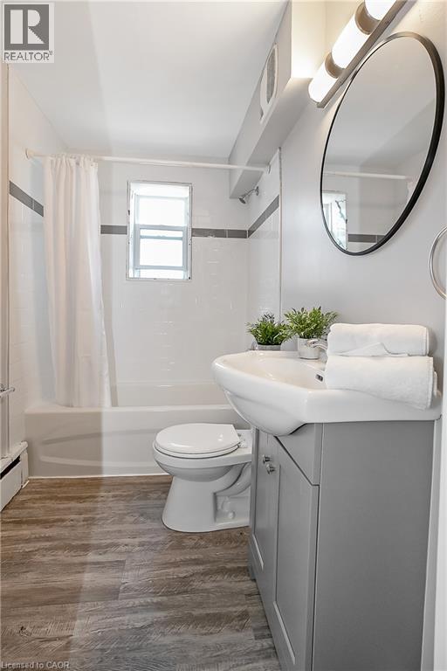
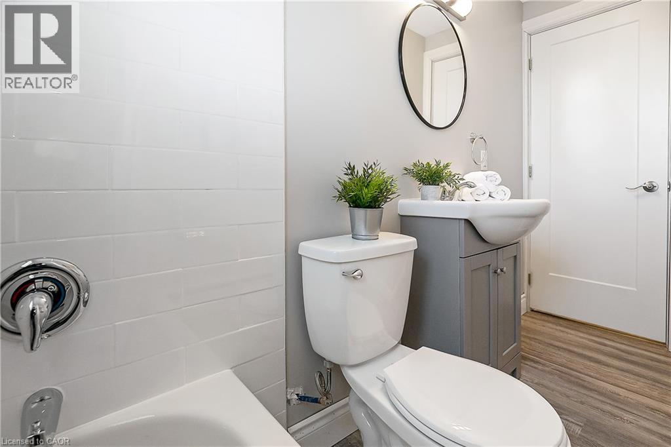
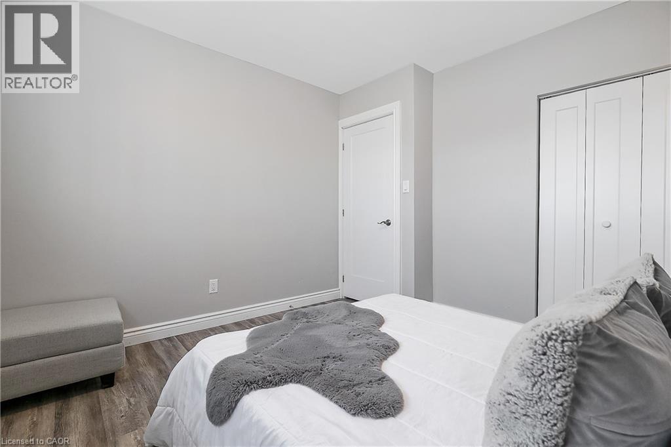
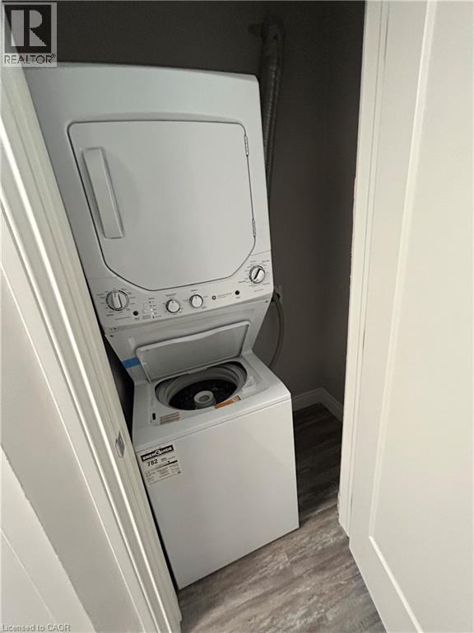
You will love this 2-bedroom rental with wide plank flooring and big windows that allow natural light to flood your open concept living space. White kitchen that offers 4 stainless steel appliances including dishwasher and island with breakfast bar. This rental has stylish fixtures throughout The master bedroom that will easily fit a queen size bed and still allow space for a dresser in addition to a generous closet. The second bedroom would be perfect for a home office space or spare bedroom. In-suite laundry will save you time and money as opposed to going to the laundromat and a 4 piece bathroom with vanity that is great for all your toiletries and towels. This rental is located close to schools, transit, restaurants, and shopping. This unit is available now for $1495 plus hydro & $50.00 for parking. (id:49269)
Property Details
| MLS® Number | 40864557 |
| Property Type | Single Family |
| Features | Southern Exposure |
| Parking Space Total | 1 |
Building
| Bathroom Total | 1 |
| Bedrooms Above Ground | 2 |
| Bedrooms Total | 2 |
| Appliances | Dishwasher, Dryer, Microwave, Refrigerator, Stove, Washer |
| Architectural Style | Other |
| Basement Type | None |
| Construction Style Attachment | Attached |
| Cooling Type | None |
| Exterior Finish | Brick |
| Foundation Type | Block |
| Heating Type | Hot Water Radiator Heat |
| Stories Total | 1 |
| Size Interior | 650 Sqft |
| Type | Apartment |
| Utility Water | Municipal Water |
Parking
| Open |
Land
| Access Type | Road Access |
| Acreage | No |
| Sewer | Municipal Sewage System |
| Size Depth | 330 Ft |
| Size Frontage | 66 Ft |
| Size Total Text | Unknown |
| Zoning Description | E/s-715 |
Rooms
| Level | Type | Length | Width | Dimensions |
|---|---|---|---|---|
| Main Level | Laundry Room | Measurements not available | ||
| Main Level | 4pc Bathroom | Measurements not available | ||
| Main Level | Bedroom | 9'9'' x 11'7'' | ||
| Main Level | Bedroom | 9'9'' x 9'7'' | ||
| Main Level | Living Room | 13'6'' x 9'2'' | ||
| Main Level | Kitchen | 5'9'' x 4'0'' |
https://www.realtor.ca/real-estate/30296345/385-melvin-avenue-unit-207-hamilton
Contact Us
Contact us for more information

The trademarks REALTOR®, REALTORS®, and the REALTOR® logo are controlled by The Canadian Real Estate Association (CREA) and identify real estate professionals who are members of CREA. The trademarks MLS®, Multiple Listing Service® and the associated logos are owned by The Canadian Real Estate Association (CREA) and identify the quality of services provided by real estate professionals who are members of CREA. The trademark DDF® is owned by The Canadian Real Estate Association (CREA) and identifies CREA's Data Distribution Facility (DDF®)
September 17 2026 11:08:31
REALTORS® Association of Hamilton-Burlington
RE/MAX Escarpment Realty Inc.