
386087 Second Road Norwich, Ontario N0J 1C0

$1,175,000
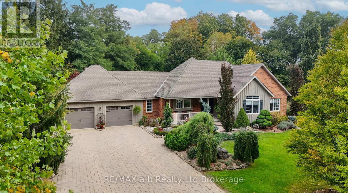
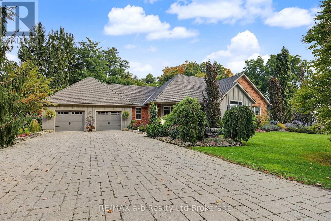
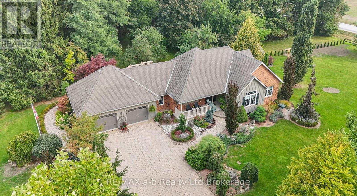
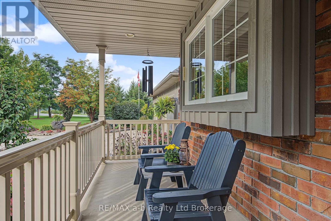
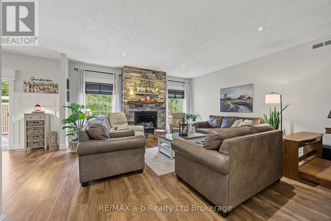
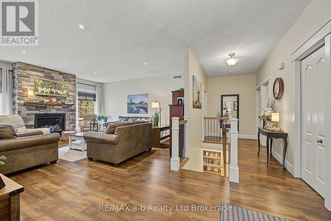
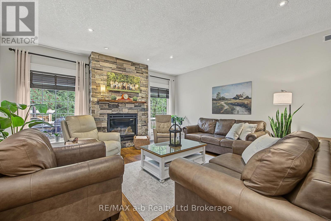
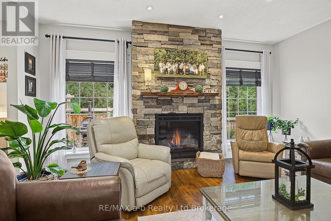
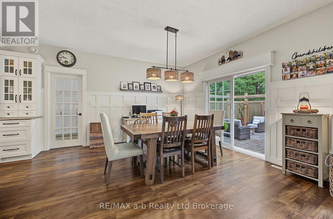
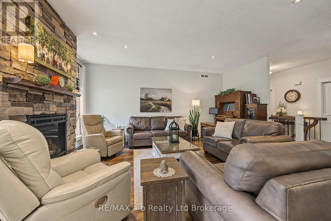
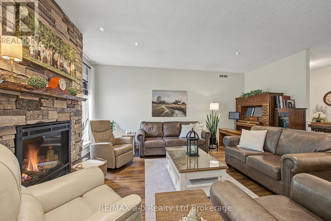
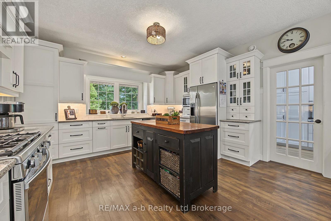
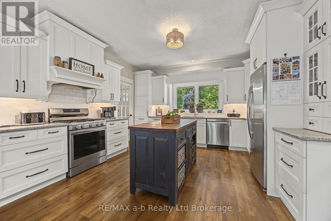
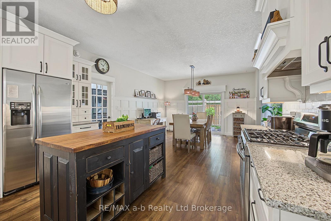
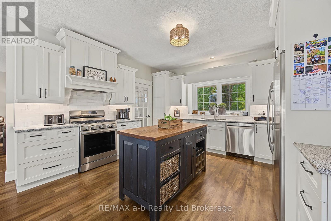
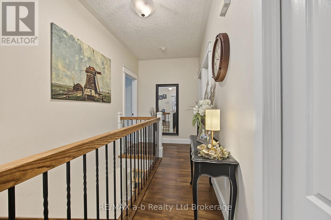
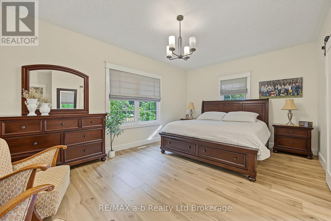
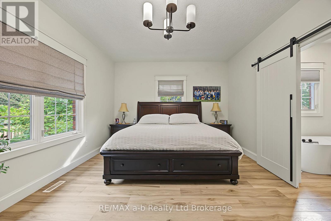
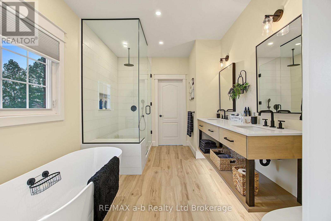
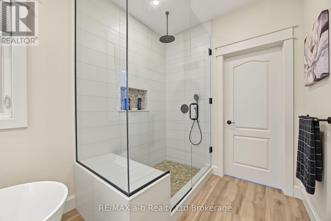
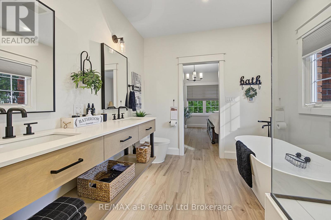
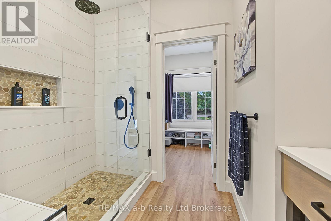
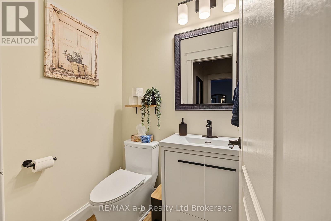
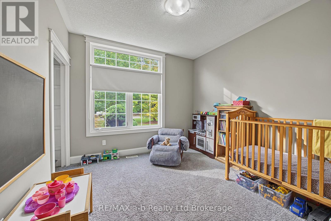
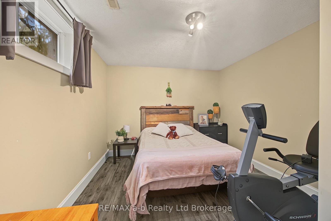
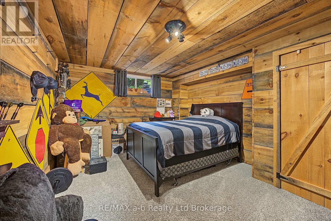
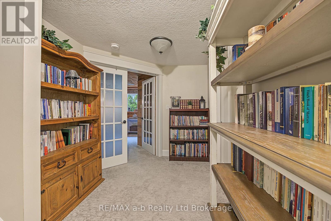
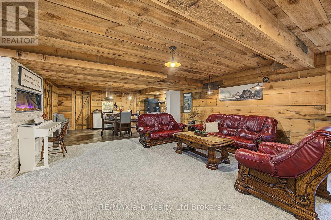
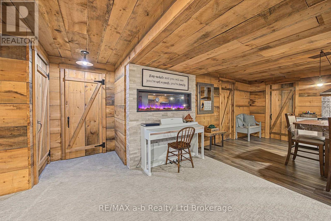
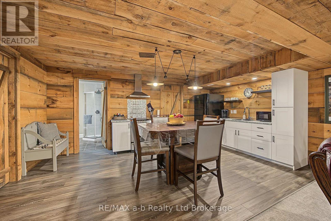
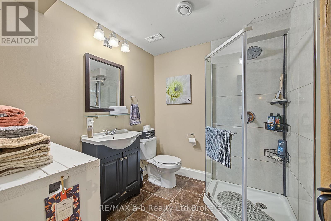
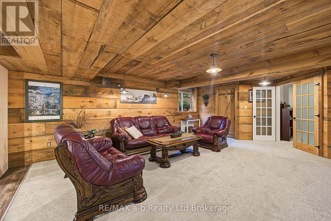
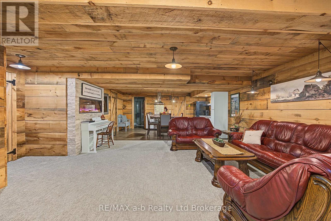
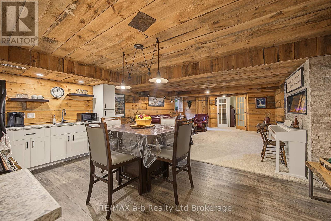
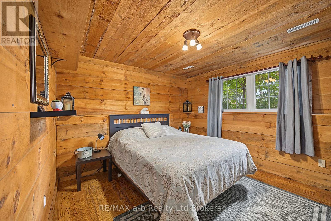
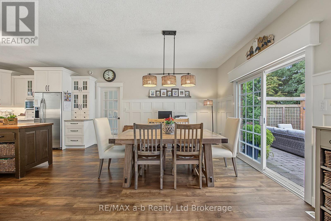
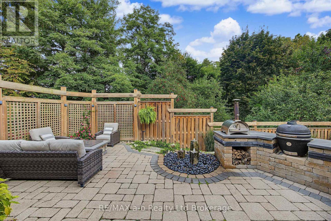
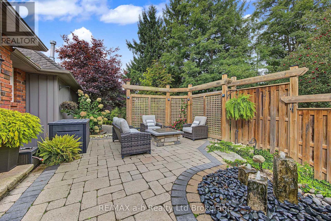
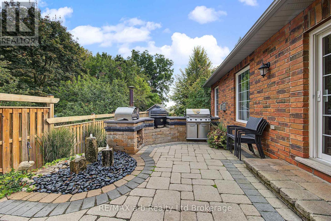
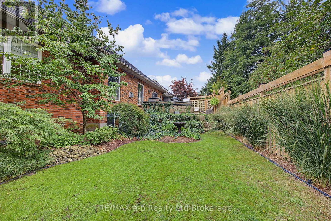
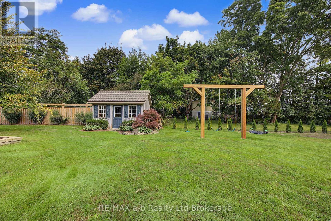
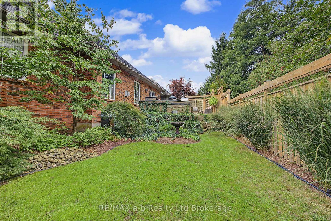
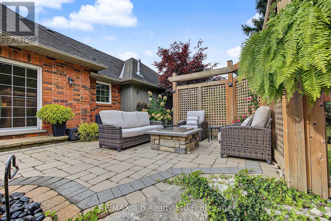
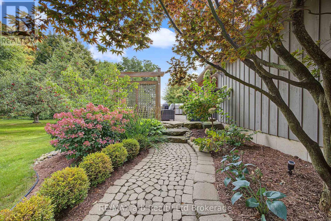
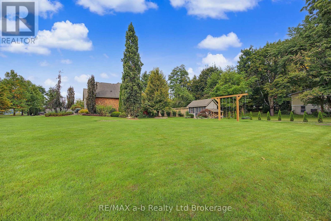
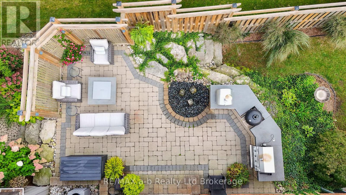
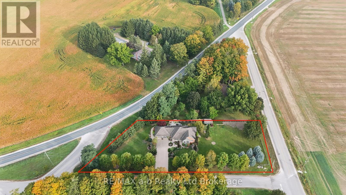
Situated on a beautifully landscaped one-acre country lot just minutes from Burgessville and Norwich. This five-bedroom, four-bathroom home is being offered for sale for the first time. Pride of ownership is evident throughout, with mature trees, extensive landscaping, and thoughtfully designed outdoor spaces creating a private and peaceful country setting. The interior features beautiful craftsmanship and high-quality finishes, including a custom kitchen with granite countertops, spacious dining area with direct access to the outdoor kitchen, an impressive living room with a floor-to-ceiling cultured-stone natural gas fireplace and two large windows providing an abundance of natural light. The main floor offers two bedrooms, a conveniently located powder room, and a spacious primary suite featuring a large walk-in closet with custom storage and shelving, a luxurious five-piece ensuite with custom glass shower, freestanding soaker tub, double floating vanity, and soft ambient lighting. The finished lower level includes three additional generously sized bedrooms, a three-piece bathroom, spacious recreation room with a distinctive cabin-inspired finish, and a kitchenette. The heated garage features durable Trusscore wall finishing and provides an exceptional space for vehicles, storage, hobbies, or projects. The outdoor kitchen and beautifully landscaped entertaining areas make the backyard an extension of the home's living space. A property of this calibre is a rare find. The combination of quality finishes, mature landscaping, thoughtful design, and a private one-acre setting creates a home that is both impressive and incredibly comfortable. (id:49269)
Property Details
| MLS® Number | X13856578 |
| Property Type | Single Family |
| Community Name | Rural Norwich |
| Parking Space Total | 8 |
Building
| Bathroom Total | 4 |
| Bedrooms Above Ground | 5 |
| Bedrooms Total | 5 |
| Appliances | Water Heater - Tankless, Dishwasher, Dryer, Stove, Washer, Refrigerator |
| Architectural Style | Bungalow |
| Basement Development | Finished |
| Basement Type | N/a (finished) |
| Construction Style Attachment | Detached |
| Cooling Type | Central Air Conditioning |
| Exterior Finish | Brick, Wood |
| Fireplace Present | Yes |
| Foundation Type | Concrete |
| Half Bath Total | 1 |
| Heating Fuel | Natural Gas |
| Heating Type | Forced Air |
| Stories Total | 1 |
| Size Interior | 1,500 - 2,000 Sqft |
| Type | House |
Parking
| Attached Garage | |
| Garage |
Land
| Acreage | No |
| Sewer | Septic System |
| Size Depth | 264 Ft ,3 In |
| Size Frontage | 115 Ft |
| Size Irregular | 115 X 264.3 Ft |
| Size Total Text | 115 X 264.3 Ft|1/2 - 1.99 Acres |
| Zoning Description | Rr Rural Residential |
Rooms
| Level | Type | Length | Width | Dimensions |
|---|---|---|---|---|
| Basement | Bedroom 3 | 2.97 m | 3.3 m | 2.97 m x 3.3 m |
| Basement | Bedroom 4 | 4.29 m | 3.1 m | 4.29 m x 3.1 m |
| Basement | Bedroom 5 | 3.33 m | 3.63 m | 3.33 m x 3.63 m |
| Basement | Recreational, Games Room | 9.27 m | 5.31 m | 9.27 m x 5.31 m |
| Basement | Bathroom | 2.16 m | 2.08 m | 2.16 m x 2.08 m |
| Main Level | Kitchen | 4.04 m | 4.24 m | 4.04 m x 4.24 m |
| Main Level | Dining Room | 3.68 m | 4.24 m | 3.68 m x 4.24 m |
| Main Level | Living Room | 5.11 m | 5.56 m | 5.11 m x 5.56 m |
| Main Level | Bathroom | 1.91 m | 2.24 m | 1.91 m x 2.24 m |
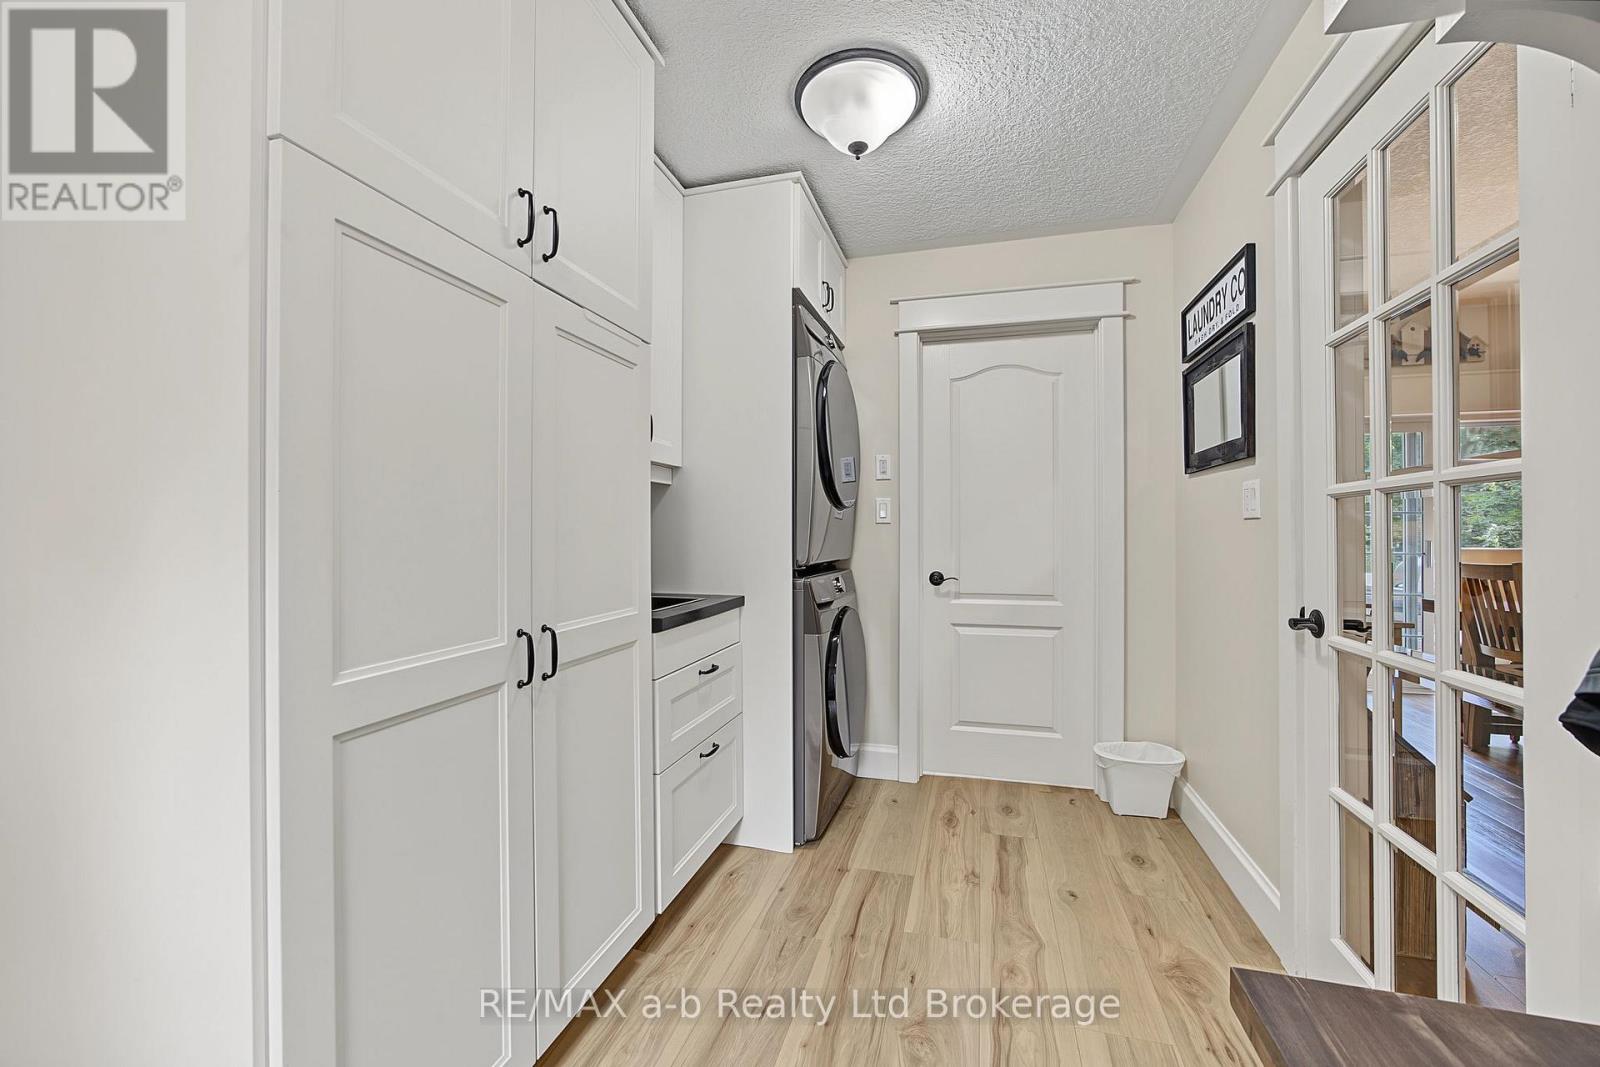
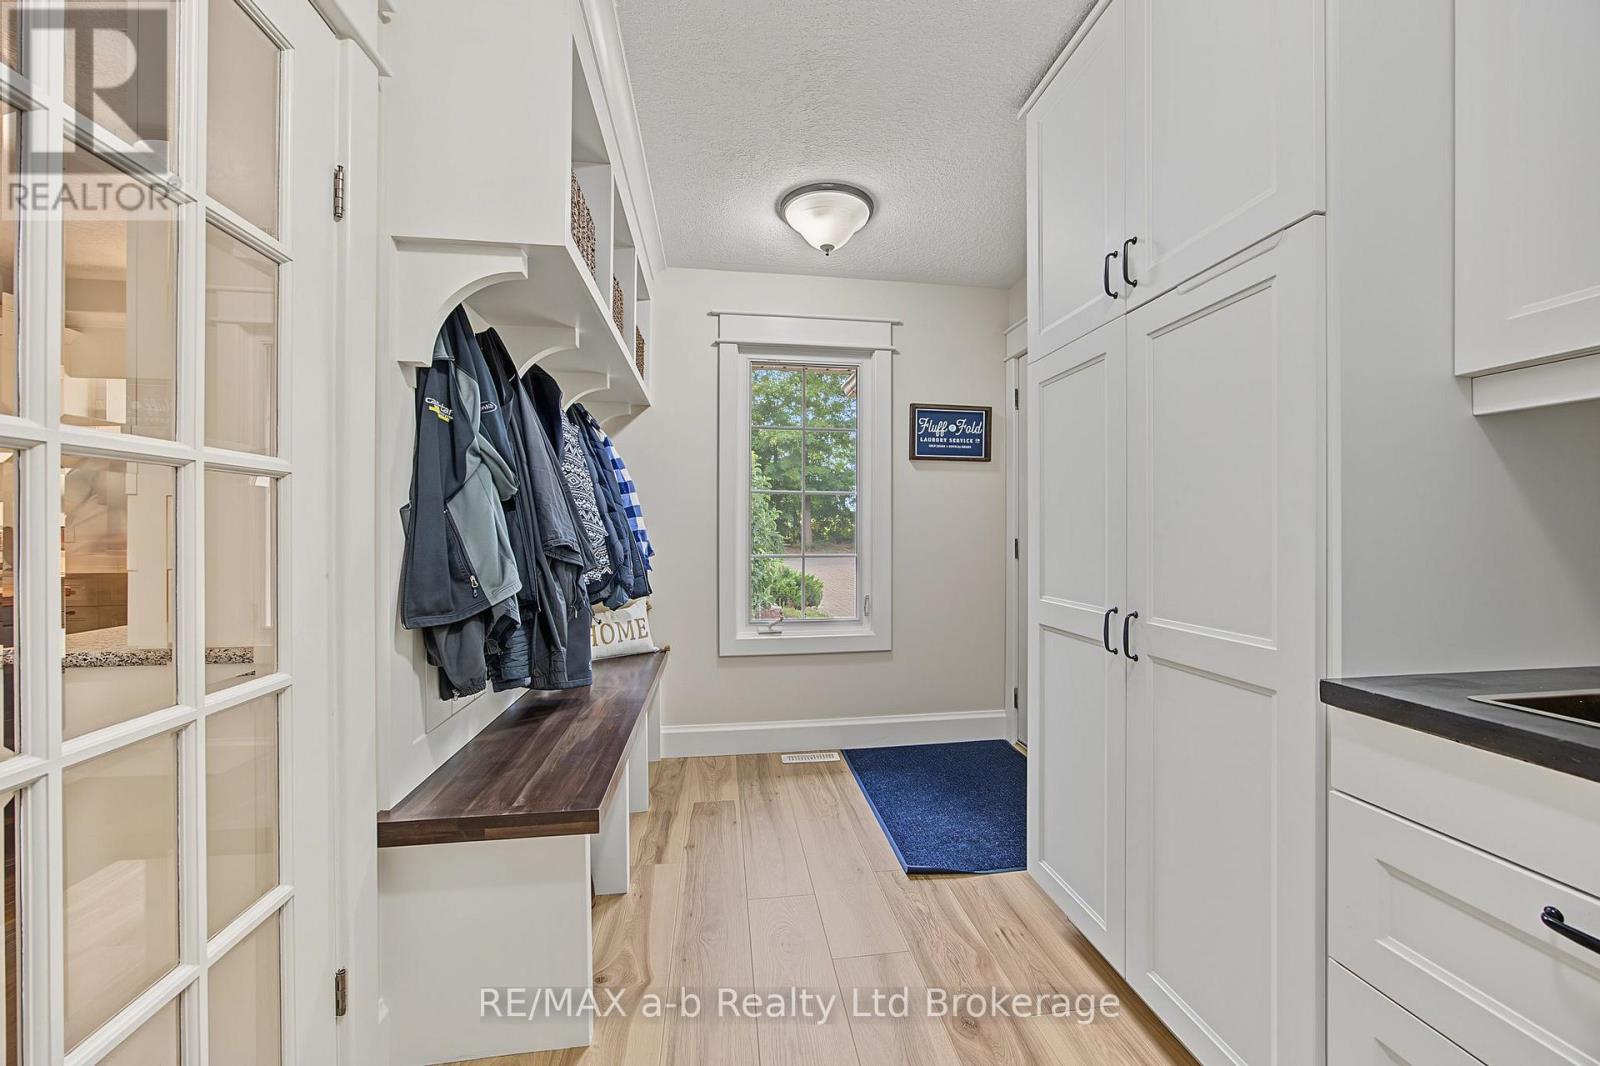
| Main Level | Laundry Room | 3.79 m | 2.26 m | 3.79 m x 2.26 m |
| Main Level | Foyer | 2.13 m | 2.44 m | 2.13 m x 2.44 m |
| Main Level | Bedroom | 3.33 m | 3.25 m | 3.33 m x 3.25 m |
| Main Level | Bathroom | 1.22 m | 1.5 m | 1.22 m x 1.5 m |
| Main Level | Primary Bedroom | 3.81 m | 5.33 m | 3.81 m x 5.33 m |
| Main Level | Bathroom | 3.73 m | 2.77 m | 3.73 m x 2.77 m |
Utilities
| Electricity | Installed |
https://www.realtor.ca/real-estate/30358677/386087-second-road-norwich-rural-norwich
Contact Us
Contact us for more information

The trademarks REALTOR®, REALTORS®, and the REALTOR® logo are controlled by The Canadian Real Estate Association (CREA) and identify real estate professionals who are members of CREA. The trademarks MLS®, Multiple Listing Service® and the associated logos are owned by The Canadian Real Estate Association (CREA) and identify the quality of services provided by real estate professionals who are members of CREA. The trademark DDF® is owned by The Canadian Real Estate Association (CREA) and identifies CREA's Data Distribution Facility (DDF®)
October 02 2026 08:25:59
Woodstock Ingersoll Tillsonburg and Area Association of REALTORS® (WITAAR)
RE/MAX A-B Realty Ltd Brokerage