
39 - 350 Fisher Mills Road Cambridge, Ontario N3C 4N5

$2,300 Monthly
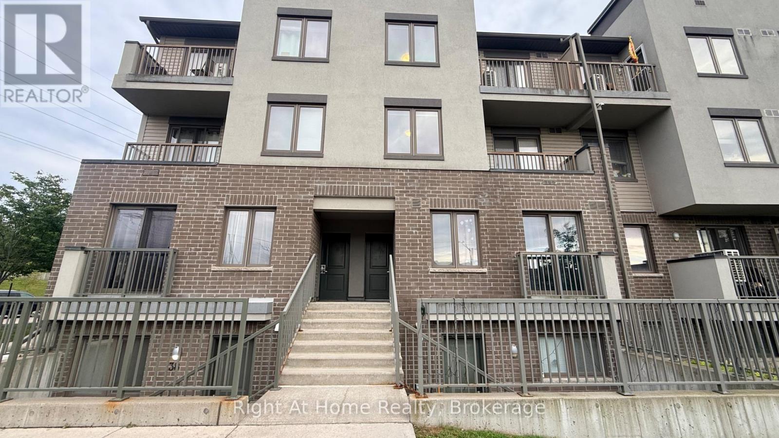
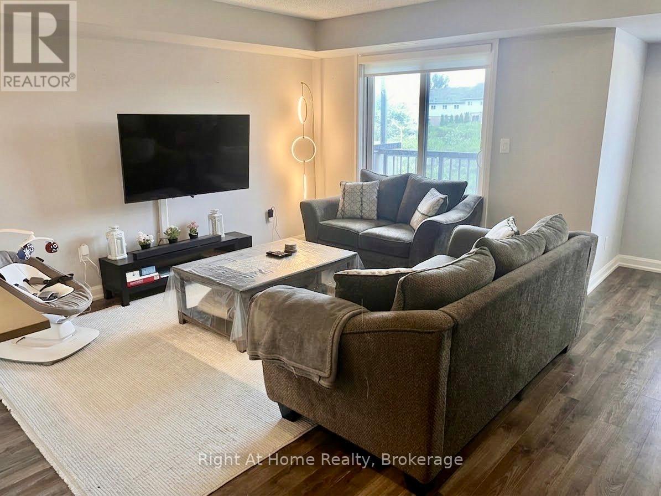
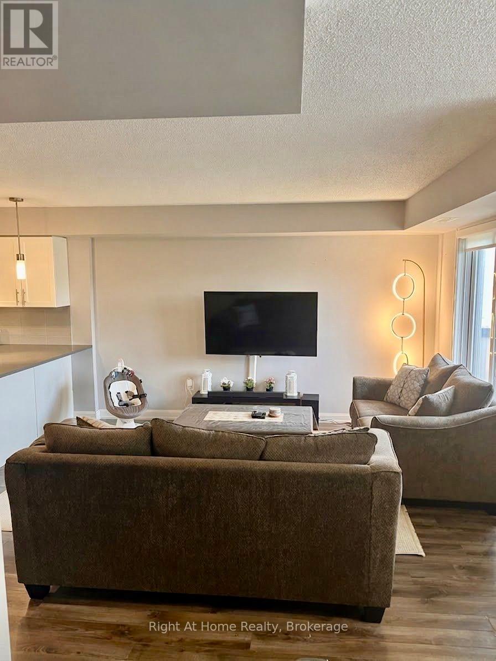
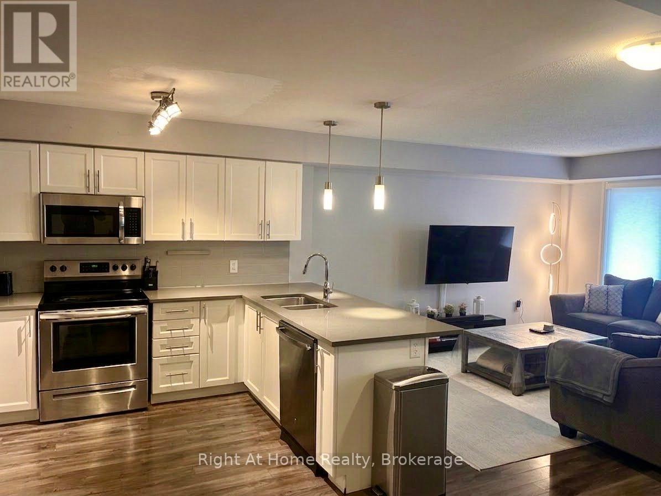
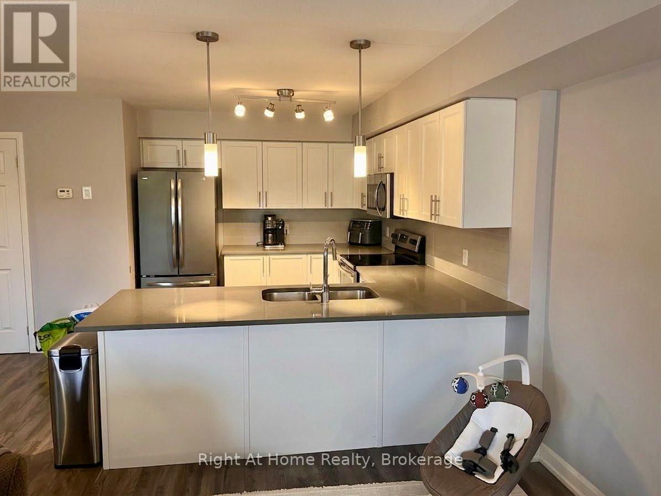
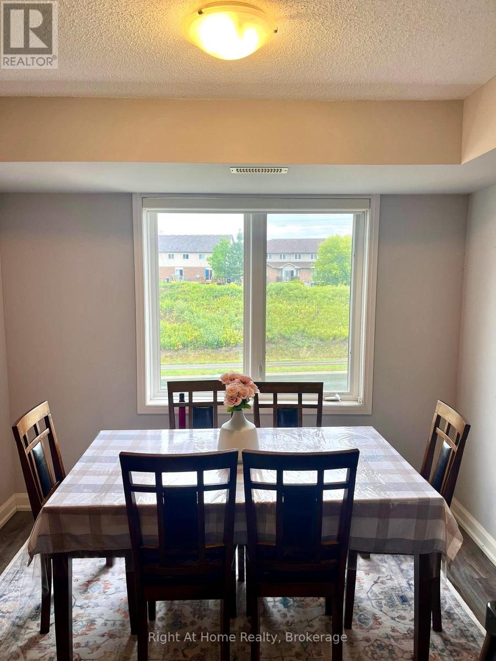
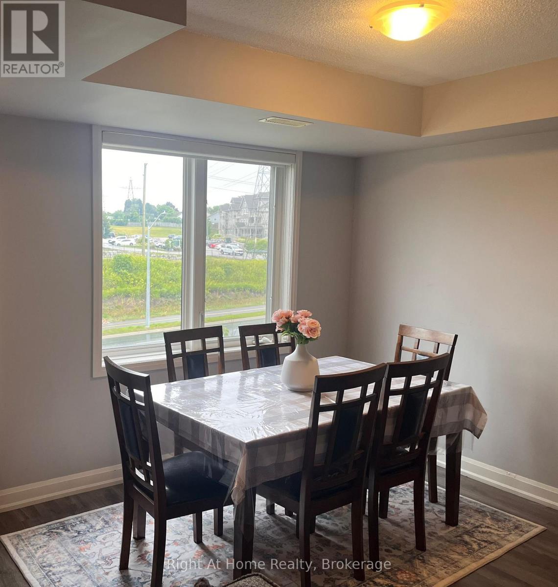
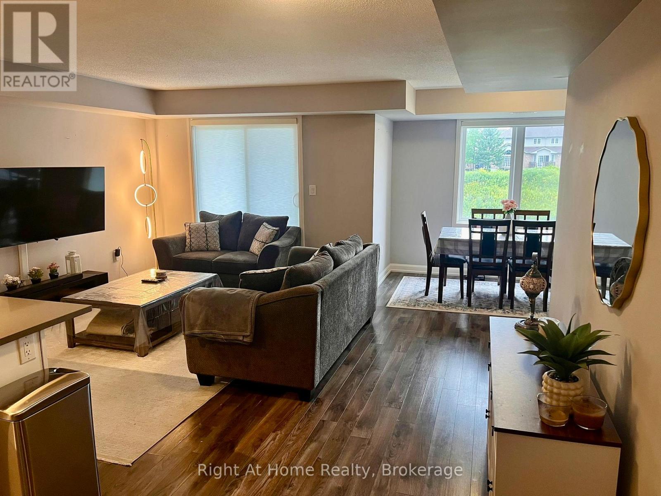
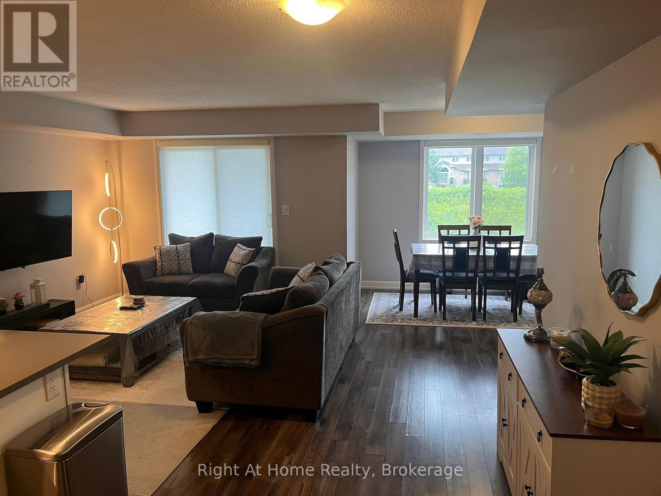
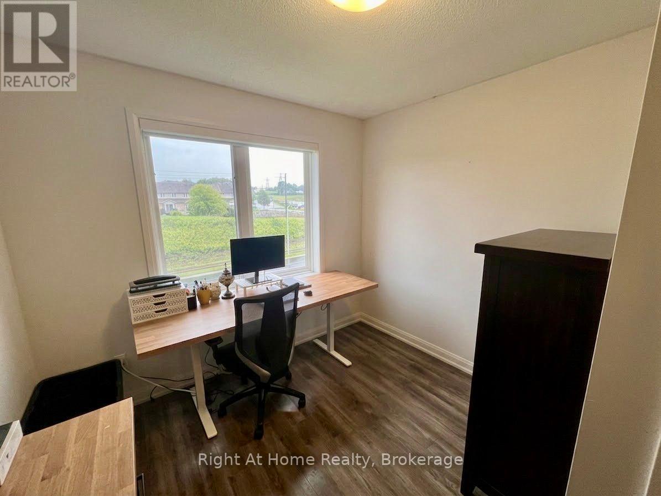
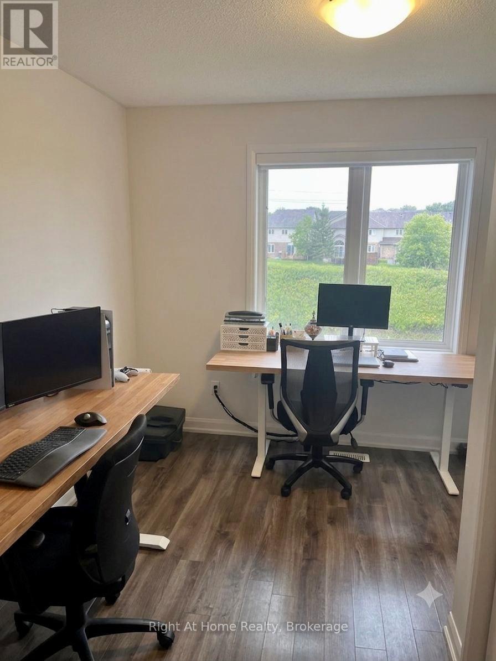
This stylish stacked townhouse offers a bright and functional layout ideal for professionals, couples or a small family looking for a comfortable place to call home.Featuring 2 spacious bedrooms and the convenience of 3 bathrooms, the home provides plenty of room for everyday living while offering the ease of a low-maintenance lifestyle. Thoughtfully designed living spaces make it easy to relax, entertain or work from home.Conveniently located close to shopping, restaurants, parks, schools and everyday amenities, with easy access to major commuter routes and Highway 401-perfect for those commuting throughout Cambridge, Kitchener-Waterloo, Guelph or the GTA.A fantastic opportunity to lease a modern townhome in a convenient Cambridge location. Move in and make it home! (id:49269)
Property Details
| MLS® Number | X13794836 |
| Property Type | Single Family |
| Amenities Near By | Schools, Park, Public Transit |
| Community Features | Pets Not Allowed, School Bus |
| Equipment Type | Water Heater |
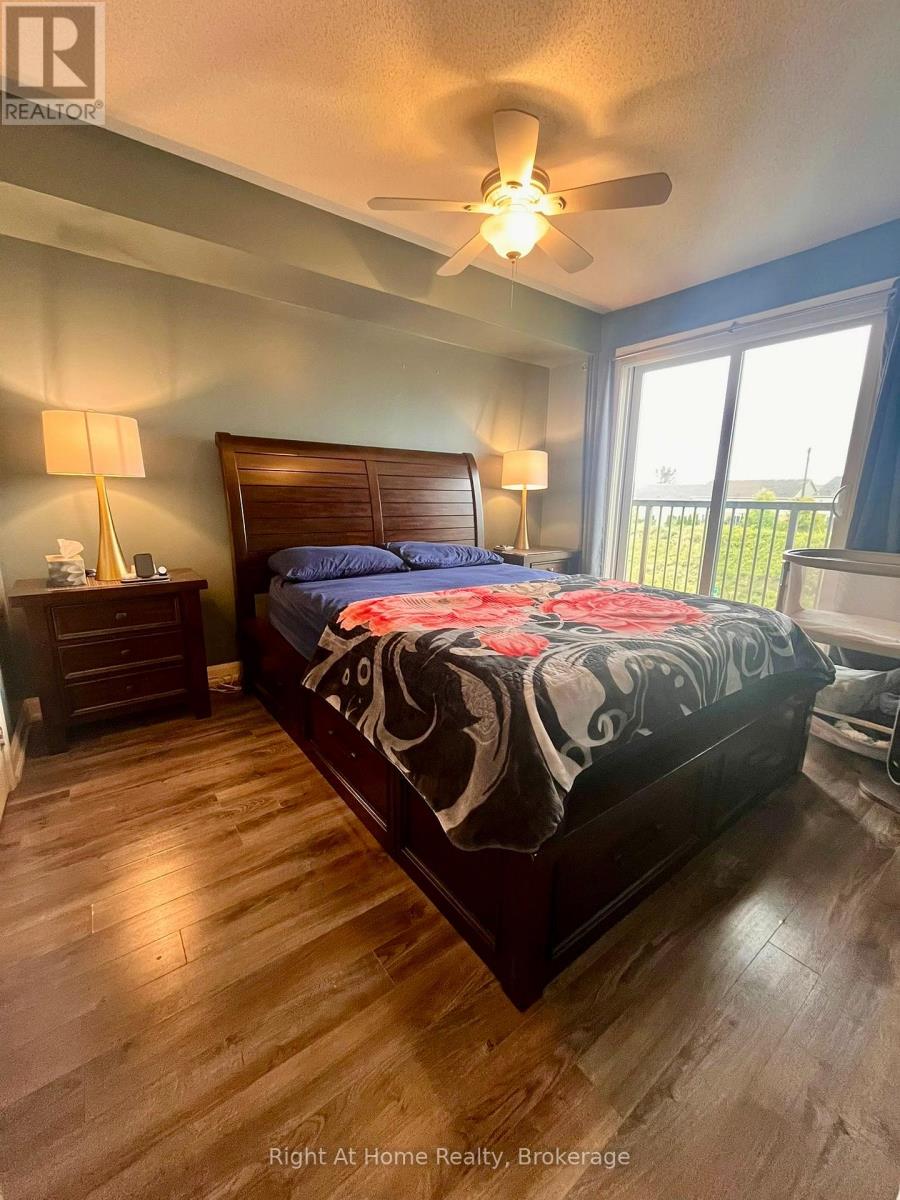
| Features | Balcony |
| Parking Space Total | 1 |
| Rental Equipment Type | Water Heater |
| View Type | View |
Building
| Bathroom Total | 3 |
| Bedrooms Above Ground | 2 |
| Bedrooms Total | 2 |
| Age | 6 To 10 Years |
| Amenities | Visitor Parking |
| Appliances | Water Heater, Dishwasher, Dryer, Microwave, Stove, Water Heater - Tankless, Refrigerator |
| Basement Type | None |
| Cooling Type | Central Air Conditioning |
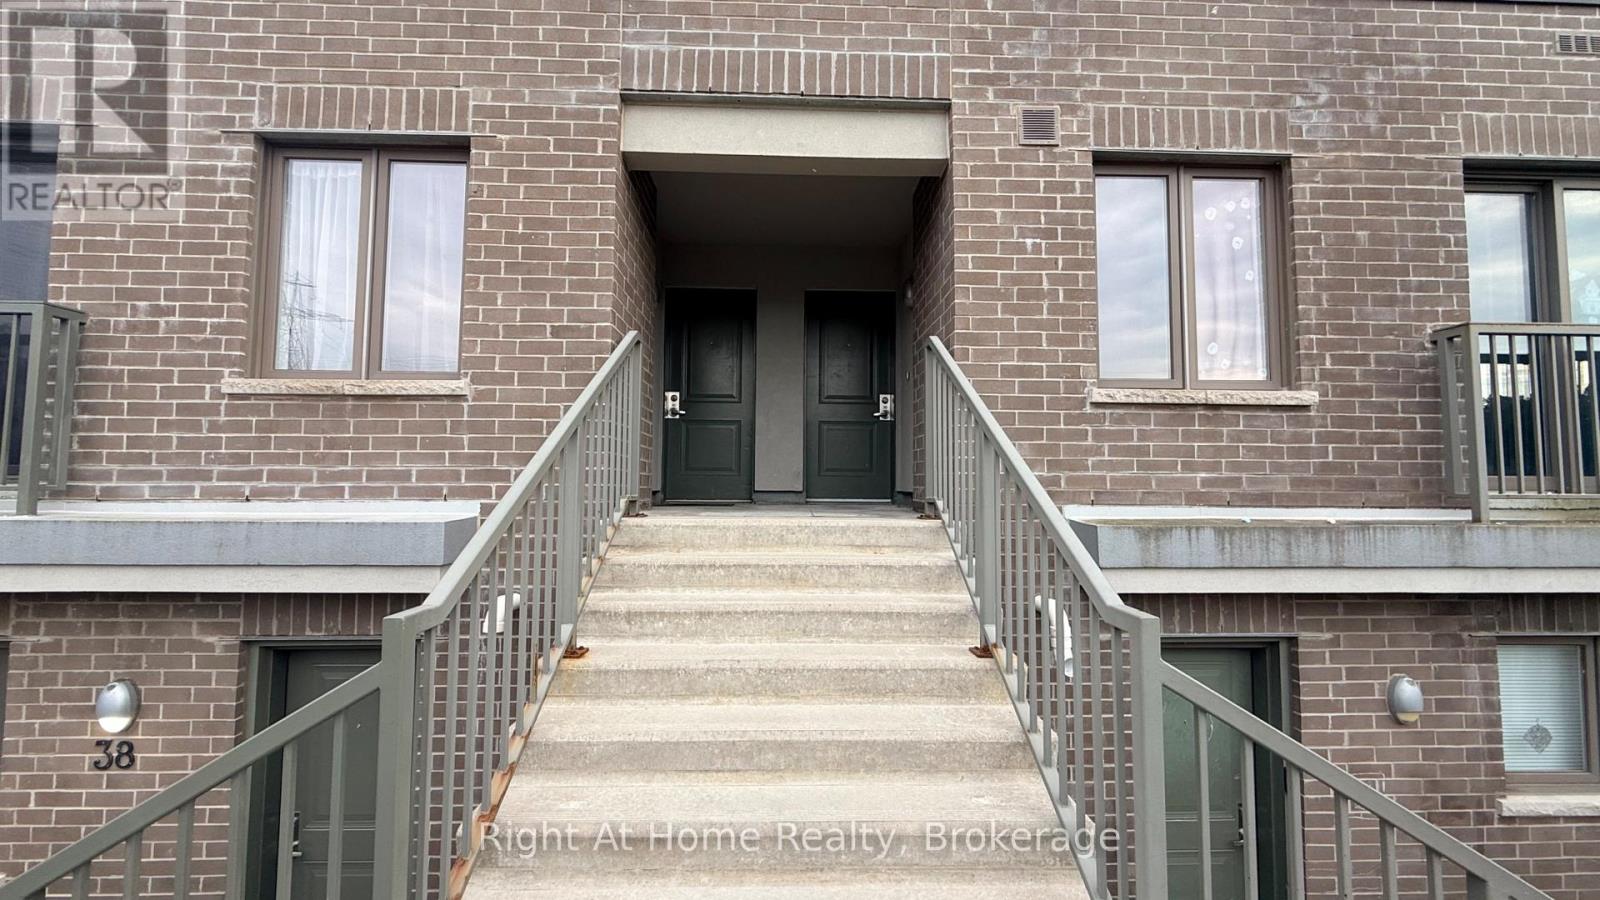
| Exterior Finish | Brick |
| Half Bath Total | 1 |
| Heating Fuel | Natural Gas |
| Heating Type | Forced Air |
| Size Interior | 1,200 - 1,399 Sqft |
| Type | Row / Townhouse |
Parking
| No Garage |
Land
| Acreage | No |
| Land Amenities | Schools, Park, Public Transit |
Rooms
| Level | Type | Length | Width | Dimensions |
|---|---|---|---|---|
| Second Level | Kitchen | 3.56 m | 2.54 m | 3.56 m x 2.54 m |
| Second Level | Living Room | 4.9 m | 3.96 m | 4.9 m x 3.96 m |
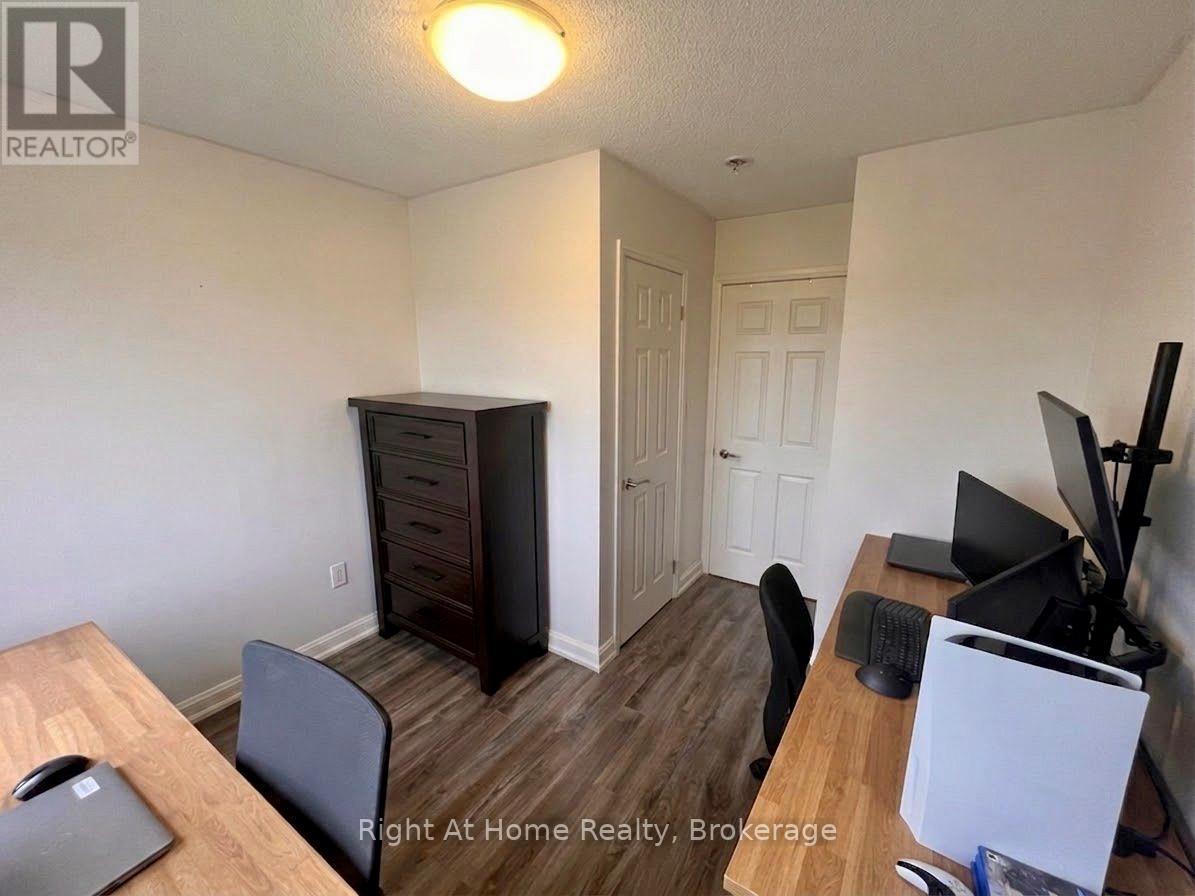
| Second Level | Den | 3.2 m | 2.39 m | 3.2 m x 2.39 m |
| Second Level | Bathroom | Measurements not available | ||
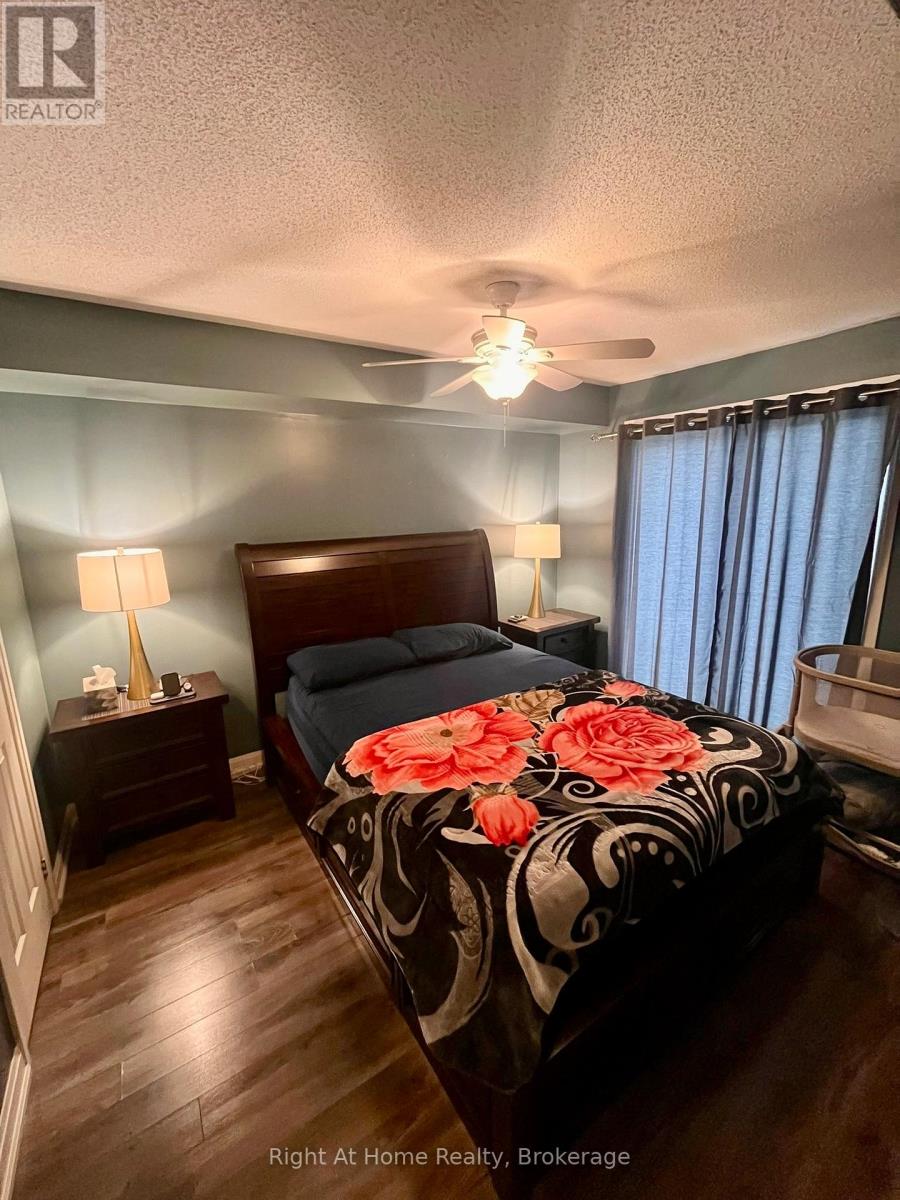
| Third Level | Primary Bedroom | 3.66 m | 3.05 m | 3.66 m x 3.05 m |
| Third Level | Bedroom 2 | 3.07 m | 3 m | 3.07 m x 3 m |
| Third Level | Bathroom | Measurements not available | ||
| Third Level | Bathroom | Measurements not available | ||
| Third Level | Laundry Room | Measurements not available |
https://www.realtor.ca/real-estate/30290954/39-350-fisher-mills-road-cambridge
Contact Us
Contact us for more information

The trademarks REALTOR®, REALTORS®, and the REALTOR® logo are controlled by The Canadian Real Estate Association (CREA) and identify real estate professionals who are members of CREA. The trademarks MLS®, Multiple Listing Service® and the associated logos are owned by The Canadian Real Estate Association (CREA) and identify the quality of services provided by real estate professionals who are members of CREA. The trademark DDF® is owned by The Canadian Real Estate Association (CREA) and identifies CREA's Data Distribution Facility (DDF®)
September 17 2026 04:54:33
The Oakville Milton & District Real Estate Board
Right At Home Realty, Brokerage