
39 Carolinian Lane Cambridge, Ontario N1S 5B5

$999,950
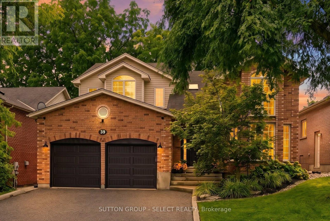
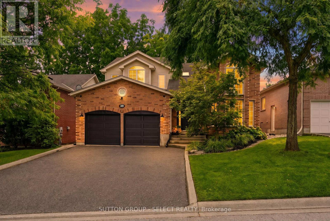
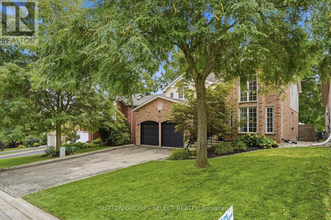
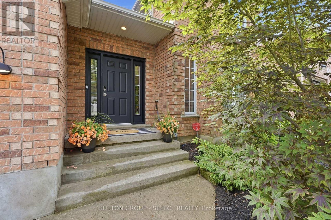
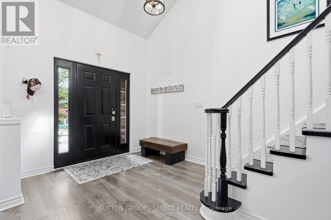
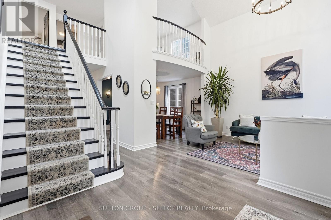
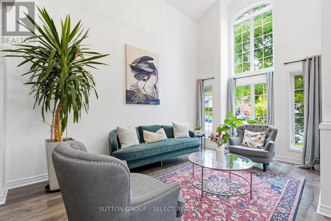
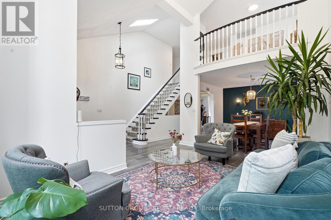
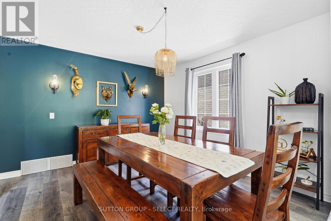
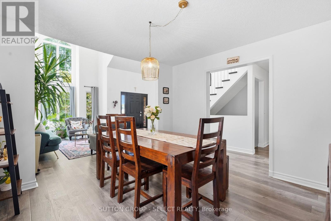
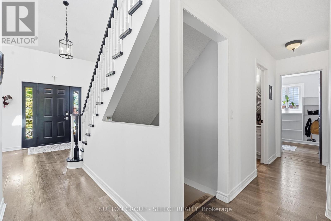
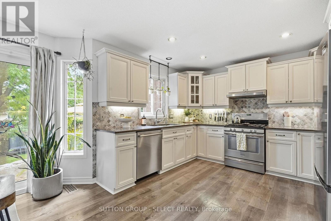
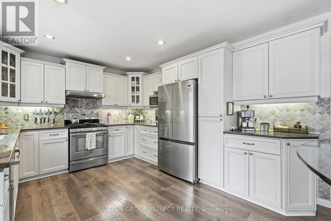
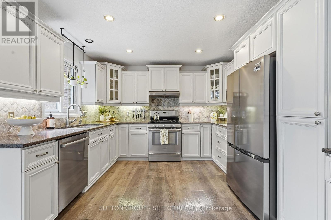
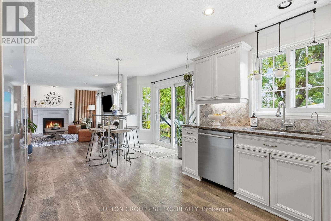
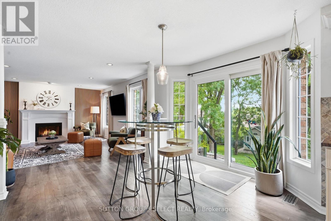
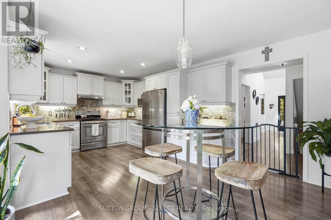
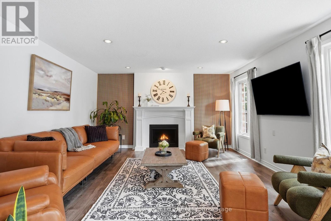
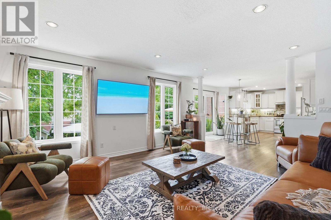
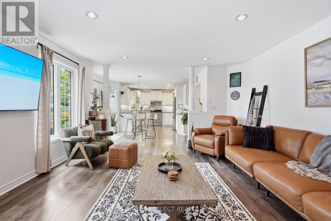
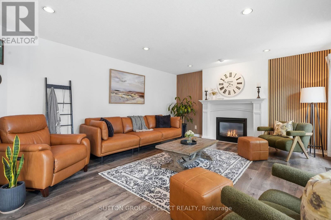
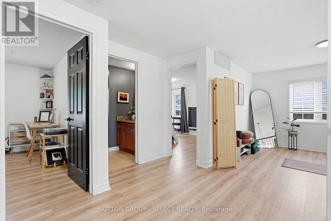
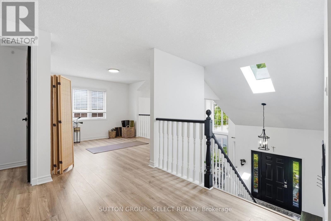
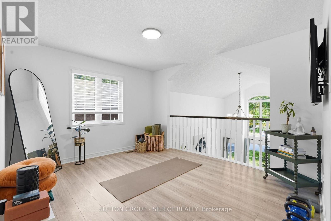
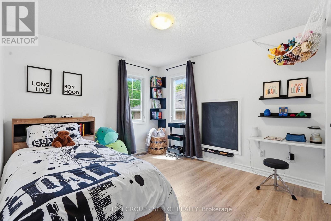
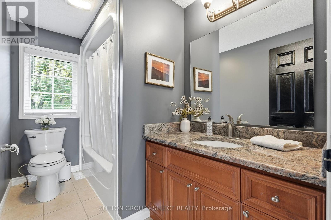
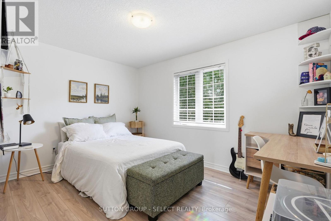
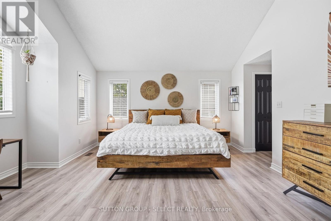
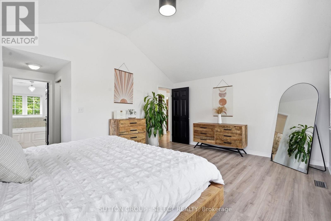
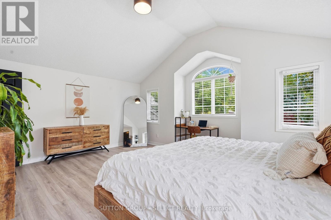
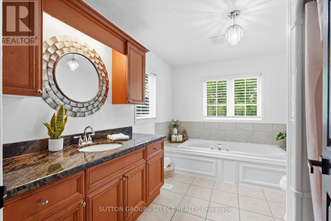
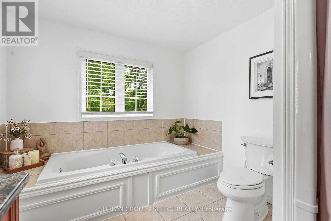
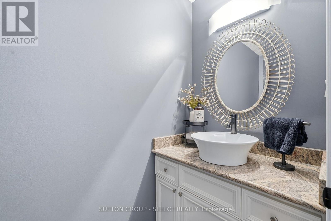
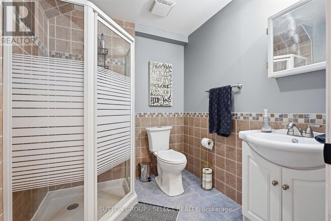
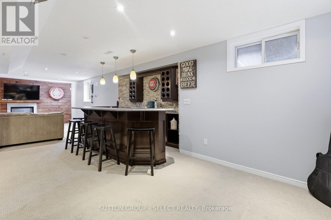
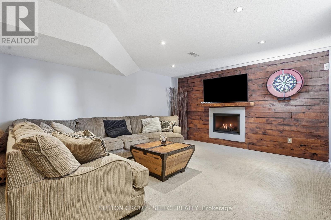
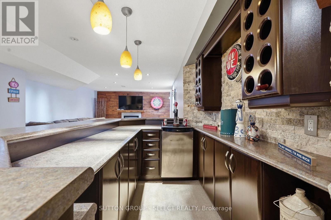
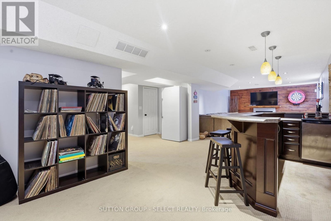
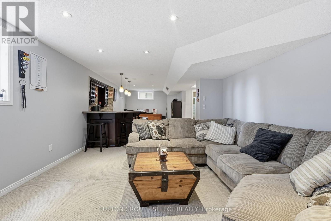
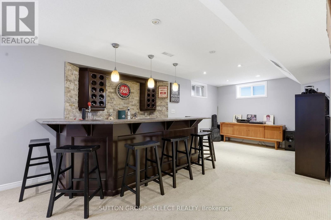
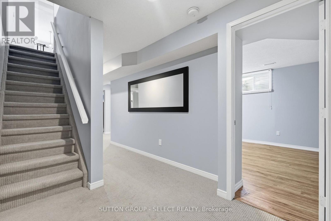
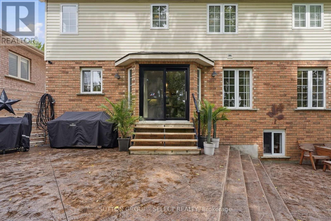
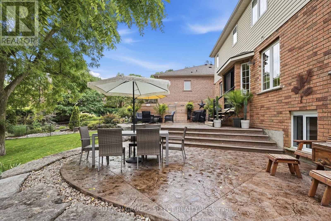
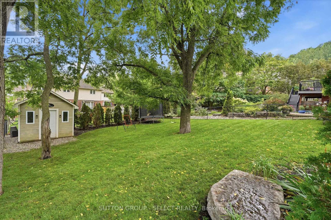
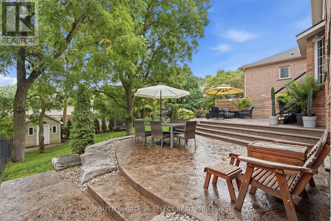
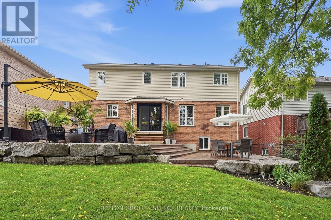
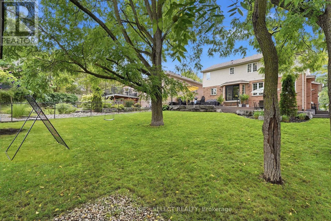
Located in the highly sought-after Carolinian Forest Community of West Galt, this family home offers a beautiful blend of nature and privacy with all the conveniences you will need. The area is completely surrounded by mature trees and is within walking distance of Grand River while still being just a short drive from downtown Galt and the Gaslight district. Newly painted throughout, this beautiful 4-bed, 4-bath home is perfect for your growing family, boasting not only a second-floor loft but also a finished basement perfect for entertaining with a built-in bar and additional living space. The property is equipped with outdoor security cameras, an in-ground irrigation system, newly installed exterior garage doors (2025), and a stunning and peaceful backyard oasis featuring a two-tiered, newly sealed stamped concrete patio. Turnkey and ready for you to move right in. Approximately 15 mins to the 401. Nearby schools incl: Tait Street Public, St. Andrew, Southwood Secondary and St. Augustine CES. (id:49269)
Property Details
| MLS® Number | X13758670 |
| Property Type | Single Family |
| Amenities Near By | Park, Public Transit, Schools |
| Community Features | School Bus |
| Equipment Type | Water Heater |
| Features | Conservation/green Belt, Lighting, Paved Yard |
| Parking Space Total | 6 |
| Rental Equipment Type | Water Heater |
| Structure | Deck, Patio(s), Porch, Shed |
Building
| Bathroom Total | 4 |
| Bedrooms Above Ground | 3 |
| Bedrooms Below Ground | 1 |
| Bedrooms Total | 4 |
| Age | 16 To 30 Years |
| Amenities | Fireplace(s) |
| Appliances | Garage Door Opener Remote(s), Central Vacuum, Water Heater, Water Softener, Water Treatment, Dishwasher, Dryer, Microwave, Gas Stove(s), Washer, Refrigerator |
| Basement Development | Finished |
| Basement Type | N/a (finished) |
| Construction Style Attachment | Detached |
| Cooling Type | Central Air Conditioning |
| Exterior Finish | Brick, Vinyl Siding |
| Fireplace Present | Yes |
| Fireplace Total | 2 |
| Foundation Type | Poured Concrete |
| Half Bath Total | 1 |
| Heating Fuel | Natural Gas |
| Heating Type | Forced Air |
| Stories Total | 2 |
| Size Interior | 2,000 - 2,500 Sqft |
| Type | House |
| Utility Water | Municipal Water |
Parking
| Attached Garage | |
| Garage |
Land
| Acreage | No |
| Fence Type | Fully Fenced, Fenced Yard |
| Land Amenities | Park, Public Transit, Schools |
| Landscape Features | Landscaped, Lawn Sprinkler |
| Sewer | Sanitary Sewer |
| Size Depth | 152 Ft |
| Size Frontage | 49 Ft |
| Size Irregular | 49 X 152 Ft |
| Size Total Text | 49 X 152 Ft |
| Zoning Description | R4 |
Rooms
| Level | Type | Length | Width | Dimensions |
|---|---|---|---|---|
| Second Level | Primary Bedroom | 5.33 m | 6.43 m | 5.33 m x 6.43 m |
| Second Level | Bedroom 3 | 3.05 m | 3.99 m | 3.05 m x 3.99 m |
| Second Level | Loft | 3.71 m | 3.2 m | 3.71 m x 3.2 m |
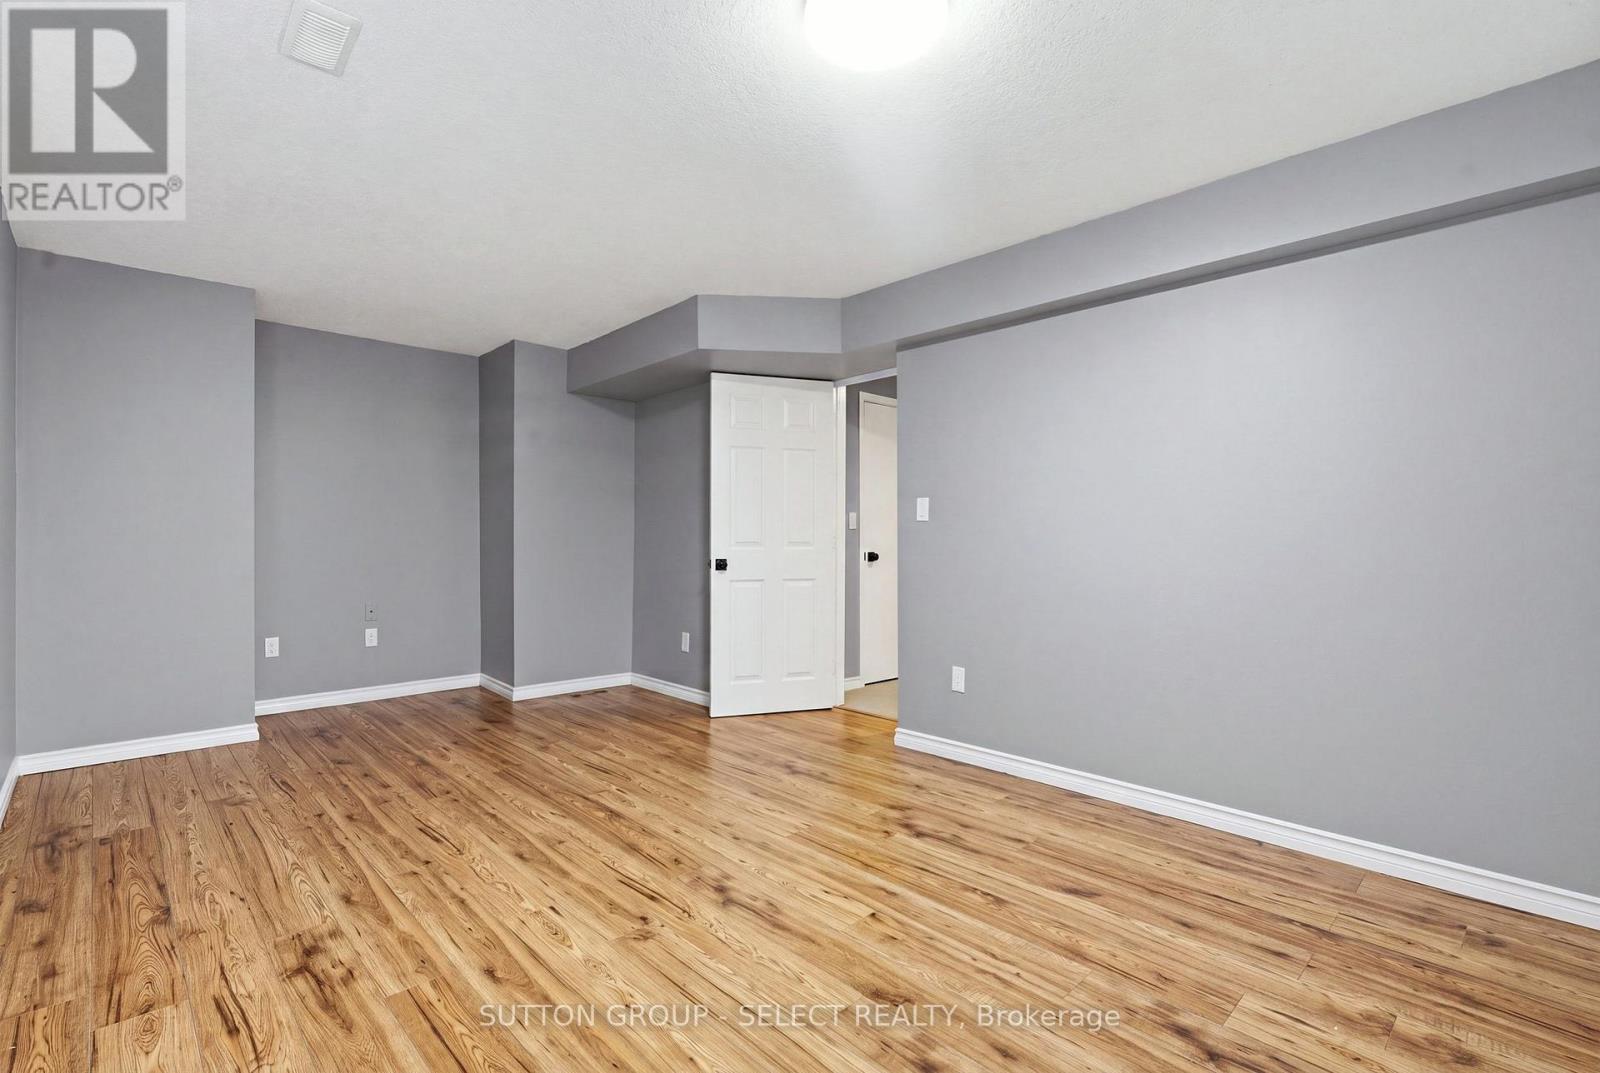
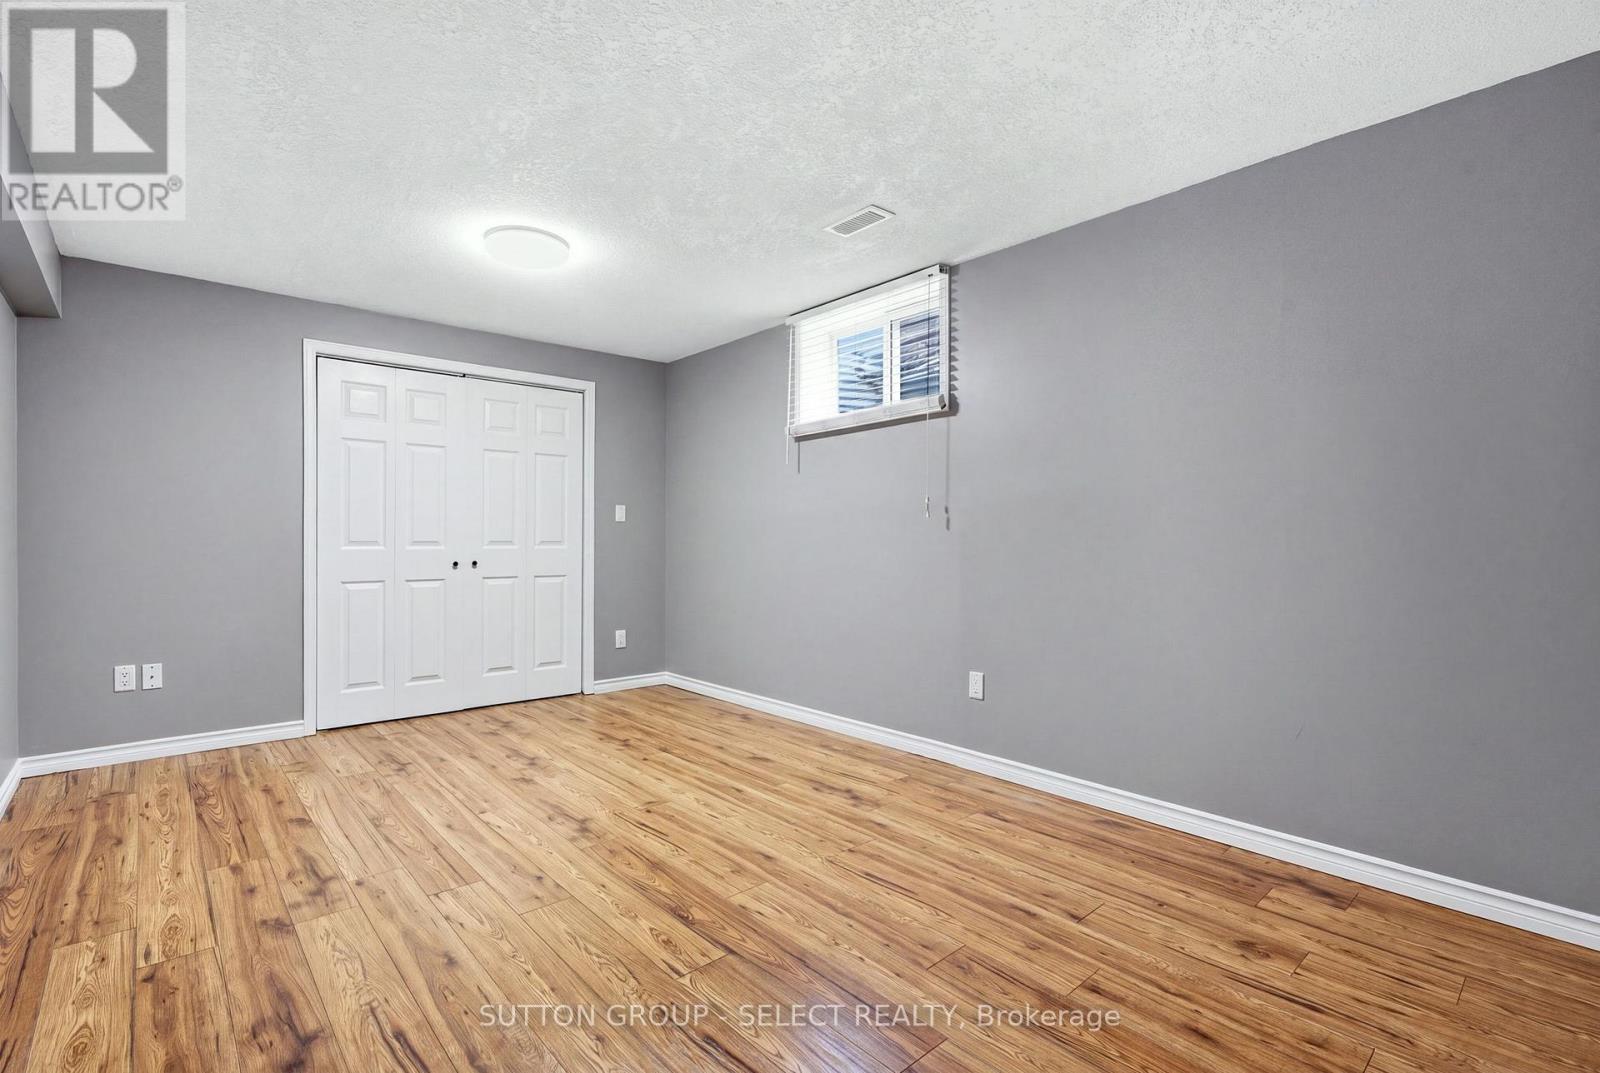
| Basement | Bedroom 4 | 3.58 m | 5.71 m | 3.58 m x 5.71 m |
| Basement | Recreational, Games Room | 11.07 m | 4.01 m | 11.07 m x 4.01 m |
| Basement | Bedroom | 2.62 m | 1.75 m | 2.62 m x 1.75 m |
| Basement | Laundry Room | 5.31 m | 2.31 m | 5.31 m x 2.31 m |
| Main Level | Living Room | 3.25 m | 5.38 m | 3.25 m x 5.38 m |
| Main Level | Dining Room | 3.53 m | 12.63 m | 3.53 m x 12.63 m |
| Main Level | Eating Area | 2.9 m | 3.89 m | 2.9 m x 3.89 m |
| Main Level | Kitchen | 3 m | 3.45 m | 3 m x 3.45 m |
| Main Level | Family Room | 5.38 m | 4.39 m | 5.38 m x 4.39 m |
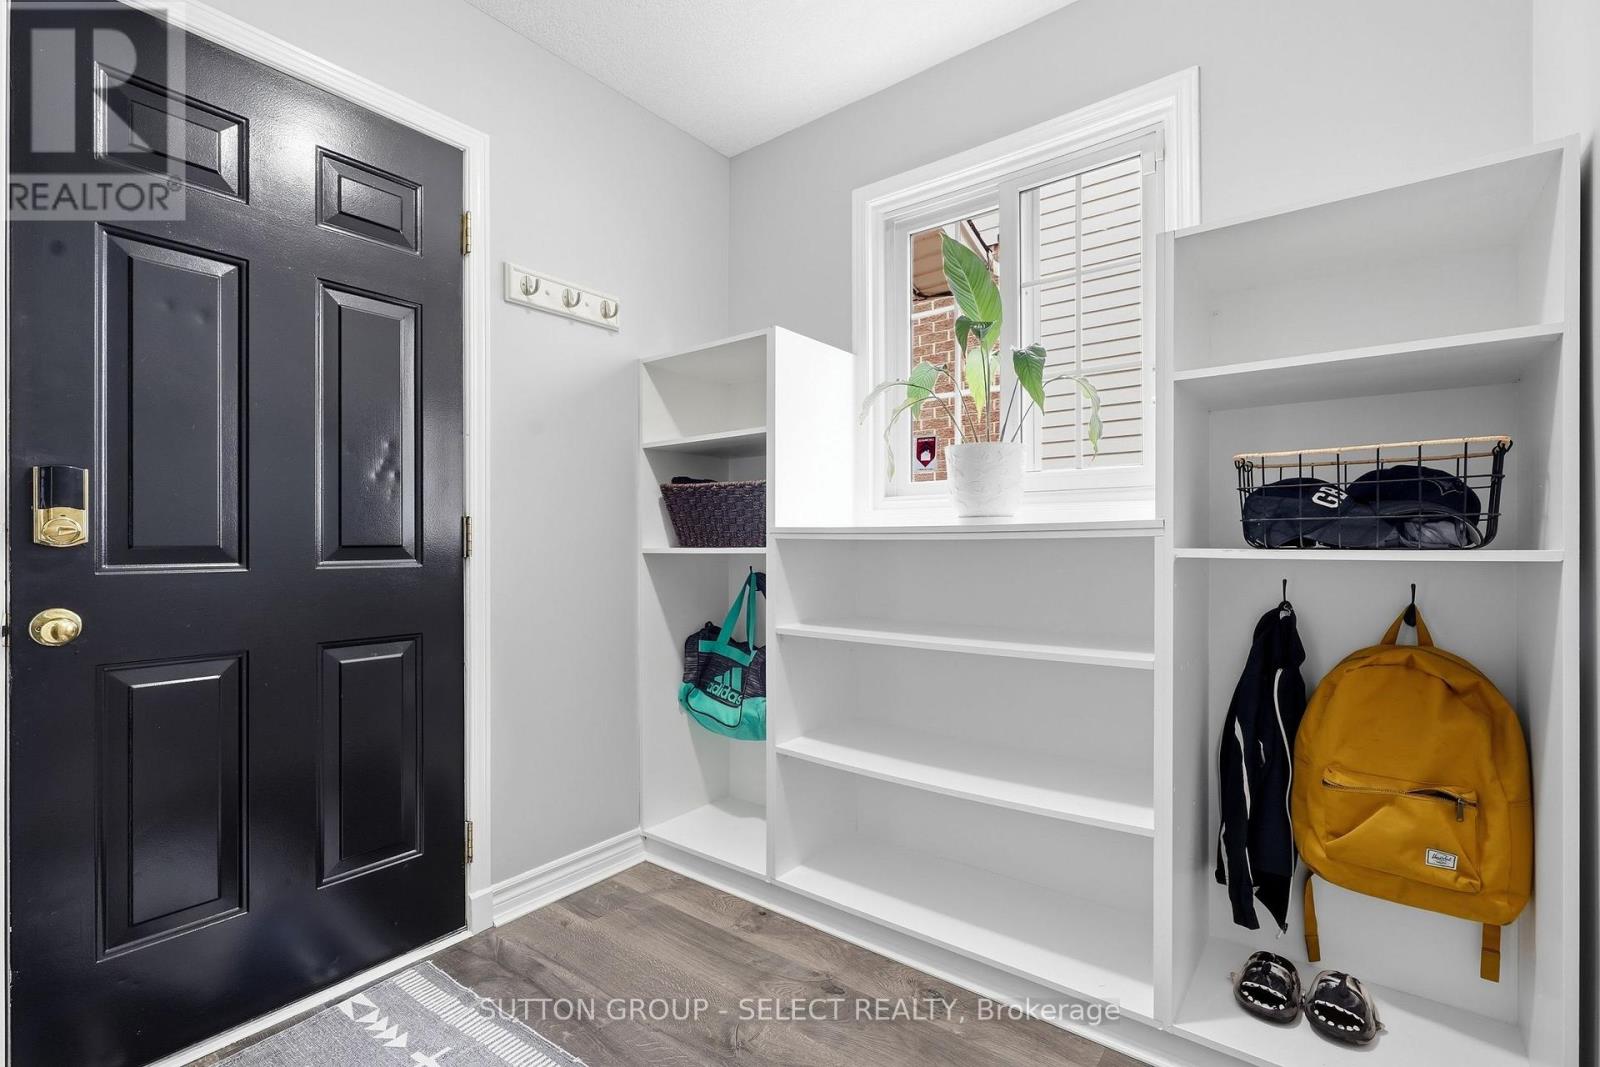
| Main Level | Mud Room | 2.64 m | 2.11 m | 2.64 m x 2.11 m |
| Main Level | Bedroom 2 | 3.73 m | 3.45 m | 3.73 m x 3.45 m |
https://www.realtor.ca/real-estate/30250583/39-carolinian-lane-cambridge
Contact Us
Contact us for more information

The trademarks REALTOR®, REALTORS®, and the REALTOR® logo are controlled by The Canadian Real Estate Association (CREA) and identify real estate professionals who are members of CREA. The trademarks MLS®, Multiple Listing Service® and the associated logos are owned by The Canadian Real Estate Association (CREA) and identify the quality of services provided by real estate professionals who are members of CREA. The trademark DDF® is owned by The Canadian Real Estate Association (CREA) and identifies CREA's Data Distribution Facility (DDF®)
September 09 2026 01:50:50
London and St. Thomas Association of REALTORS®
Sutton Group - Select Realty