
39 Creek Street Whitewater Region, Ontario K0J 2L0

$339,900
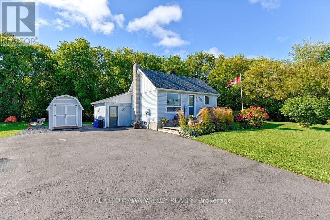
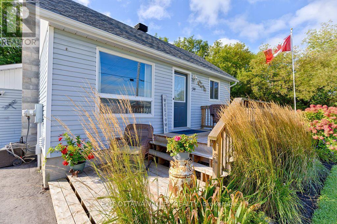
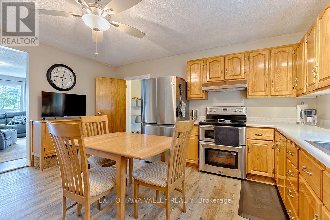
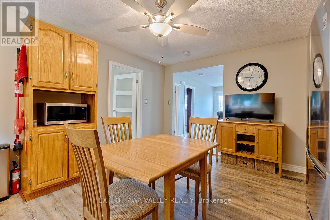
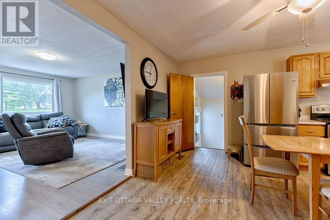
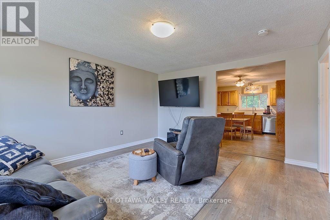
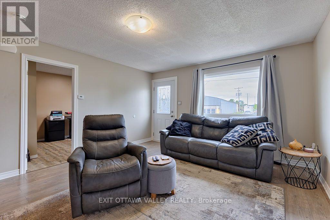
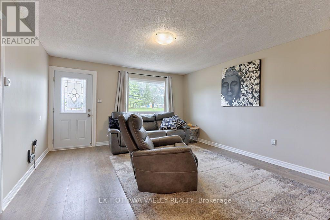
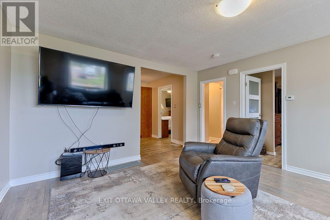
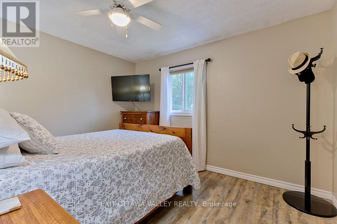
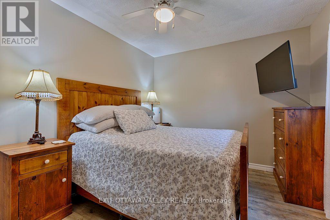
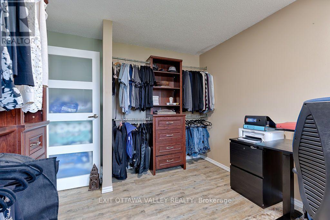
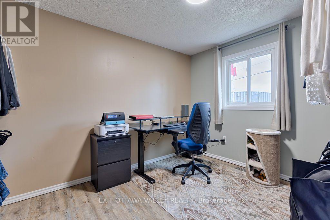
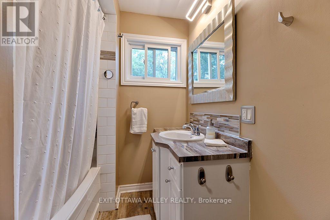
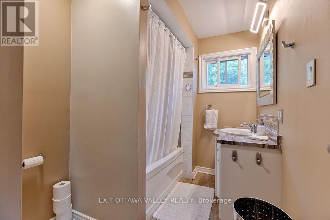
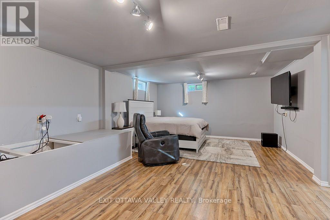
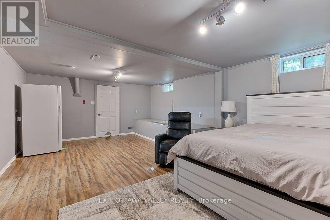
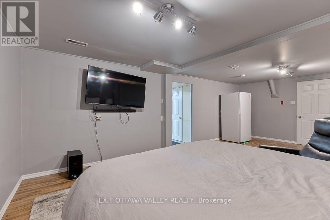
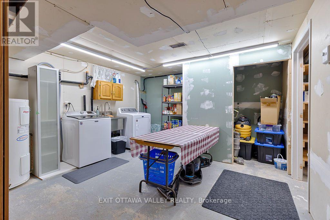
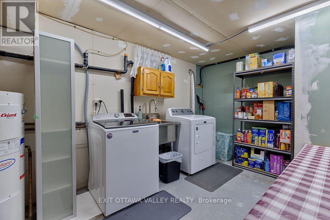
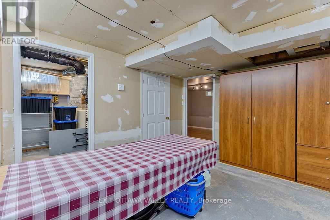
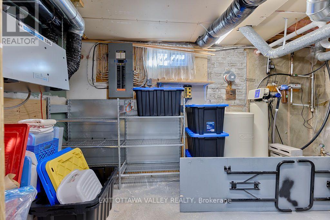
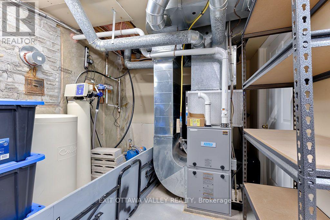
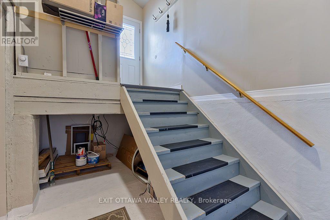
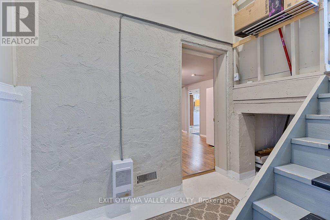
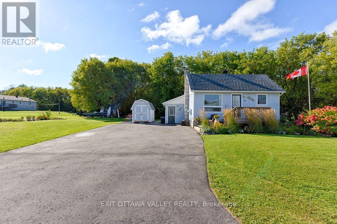
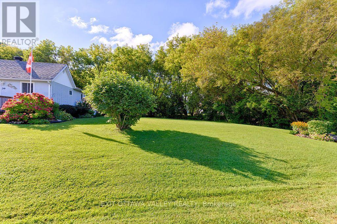
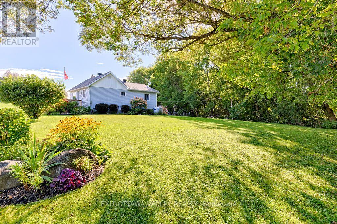
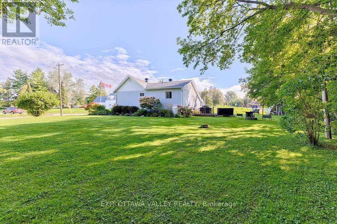
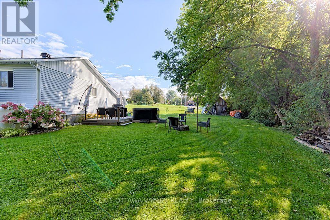
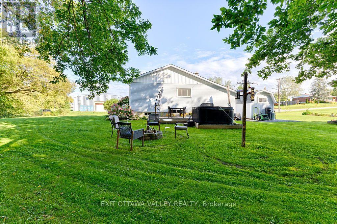
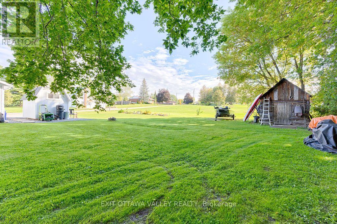
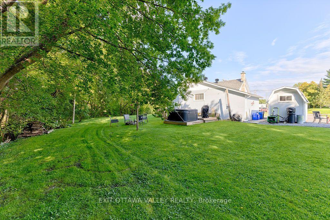
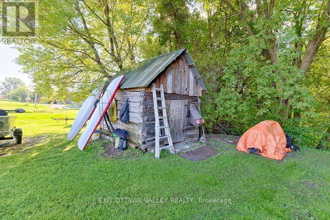
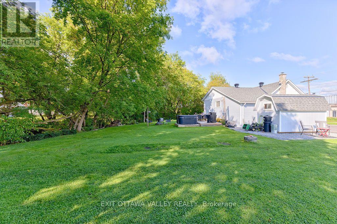
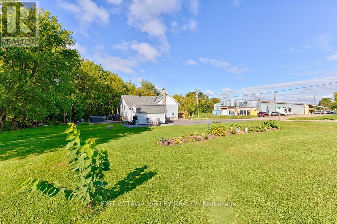
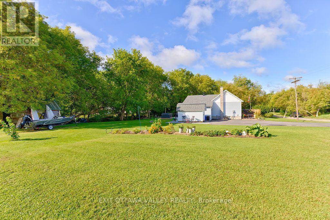
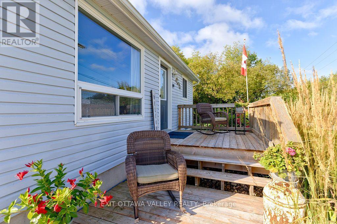
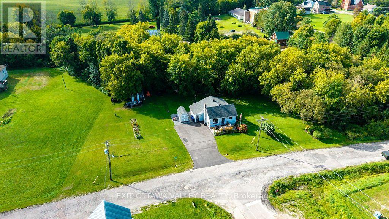
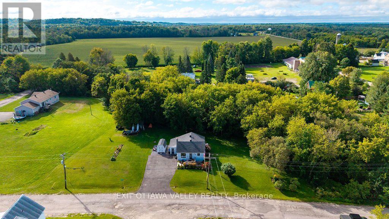
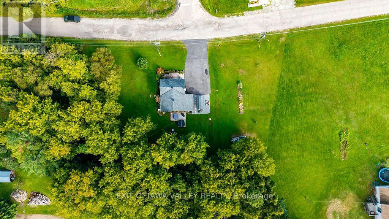
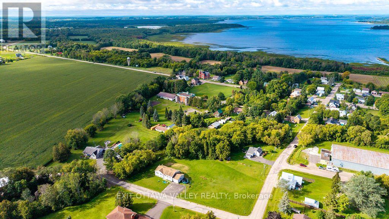
Welcome to 39 Creek Street in Westmeath, Ontario! Looking for a home that is equal parts cozy, charming, and updated to perfection? This cute-as-a-button 2-bedroom, 1-bathroom gem is ready to steal your heart! From the moment you arrive, you will love the fantastic curb appeal, lovely landscaping, and inviting front deck (2021) - the ultimate spot for your morning coffee. Step inside to discover a bright main level flooded with tons of natural light that makes every space feel warm and welcoming. Inside, you will find a sunny eat-in kitchen complete with a handy garburator (2019), perfect for casual meals and effortless prep, alongside stylish and durable flooring installed in 2022 and a crisp, updated 4-piece bathroom from 2016. Head downstairs to the partially finished basement to discover a spacious family room updated in 2017-the ultimate cozy retreat for movie nights-plus extra space with endless potential for a home gym, workshop, or storage. Step outside to your personal outdoor oasis featuring a beautifully landscaped yard and two functional sheds for all your tools and gear. Big-Ticket Upgrades = Total Peace of Mind: Forget major maintenance costs! This home has been lovingly maintained with a new high-efficiency furnace (2023), roof and front deck (2021), septic system (2018), and a newly paved double driveway (2025) offering ample parking. Prime Ottawa Valley Location: Nestled in a peaceful village setting close to the Ottawa River, you are only 15 minutes away from shopping and dining in Pembroke, and an easy 35-minute commute to Garrison Petawawa. Whether you are a first-time buyer, downsizing, or seeking a turn-key retreat, 39 Creek Street offers unbeatable value and rural charm. Pack your bags and welcome home! 24 hours irrevocable required on all offers. (id:49269)
Property Details
| MLS® Number | X13752860 |
| Property Type | Single Family |
| Community Name | 580 - Whitewater Region |
| Equipment Type | Water Heater |
| Features | Carpet Free |
| Parking Space Total | 6 |
| Rental Equipment Type | Water Heater |
| Structure | Deck, Shed |
Building
| Bathroom Total | 1 |
| Bedrooms Above Ground | 2 |
| Bedrooms Total | 2 |
| Appliances | Hot Tub, Garburator, Dishwasher, Dryer, Stove, Washer, Refrigerator |
| Architectural Style | Bungalow |
| Basement Development | Partially Finished |
| Basement Type | N/a (partially Finished) |
| Construction Style Attachment | Detached |
| Cooling Type | Central Air Conditioning |
| Exterior Finish | Vinyl Siding |
| Foundation Type | Block |
| Heating Fuel | Propane |
| Heating Type | Forced Air |
| Stories Total | 1 |
| Size Interior | 700 - 1,100 Sqft |
| Type | House |
Parking
| No Garage |
Land
| Acreage | No |
| Sewer | Septic System |
| Size Depth | 132 Ft |
| Size Frontage | 187 Ft ,4 In |
| Size Irregular | 187.4 X 132 Ft |
| Size Total Text | 187.4 X 132 Ft |
| Zoning Description | Residential |
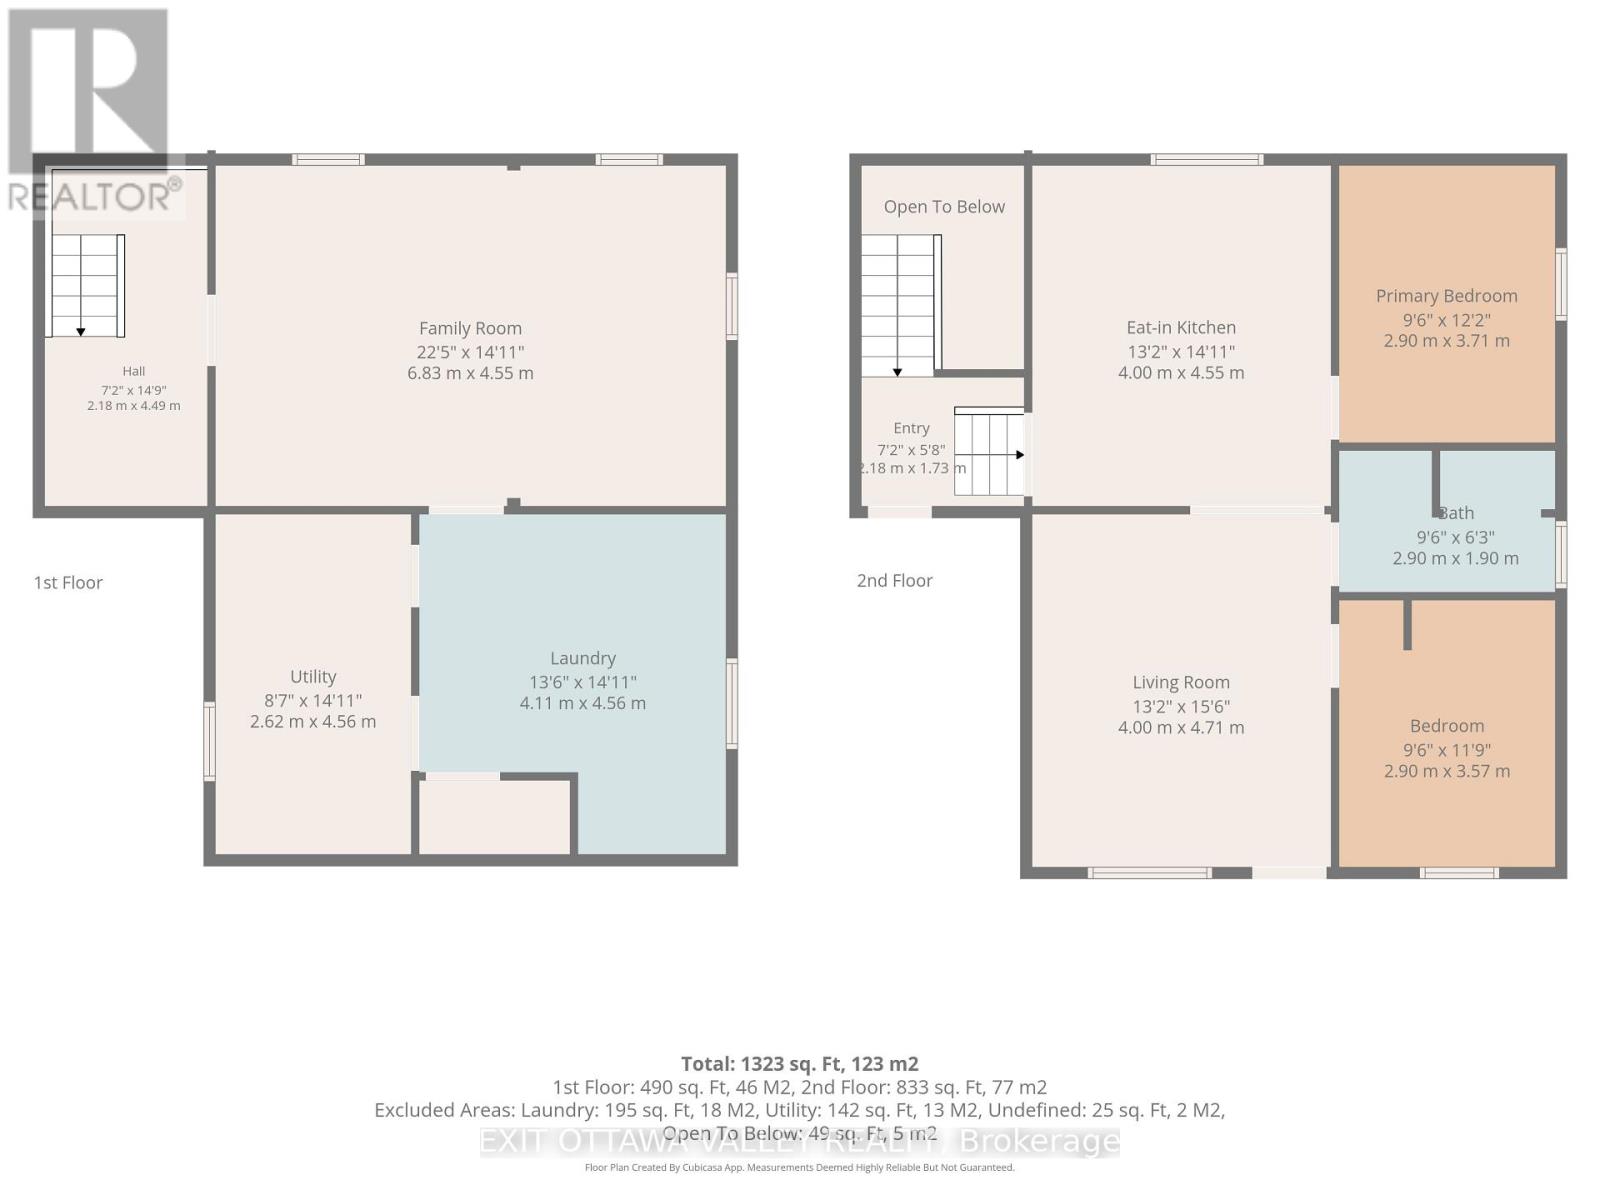
Rooms
| Level | Type | Length | Width | Dimensions |
|---|---|---|---|---|
| Lower Level | Family Room | 6.83 m | 4.55 m | 6.83 m x 4.55 m |
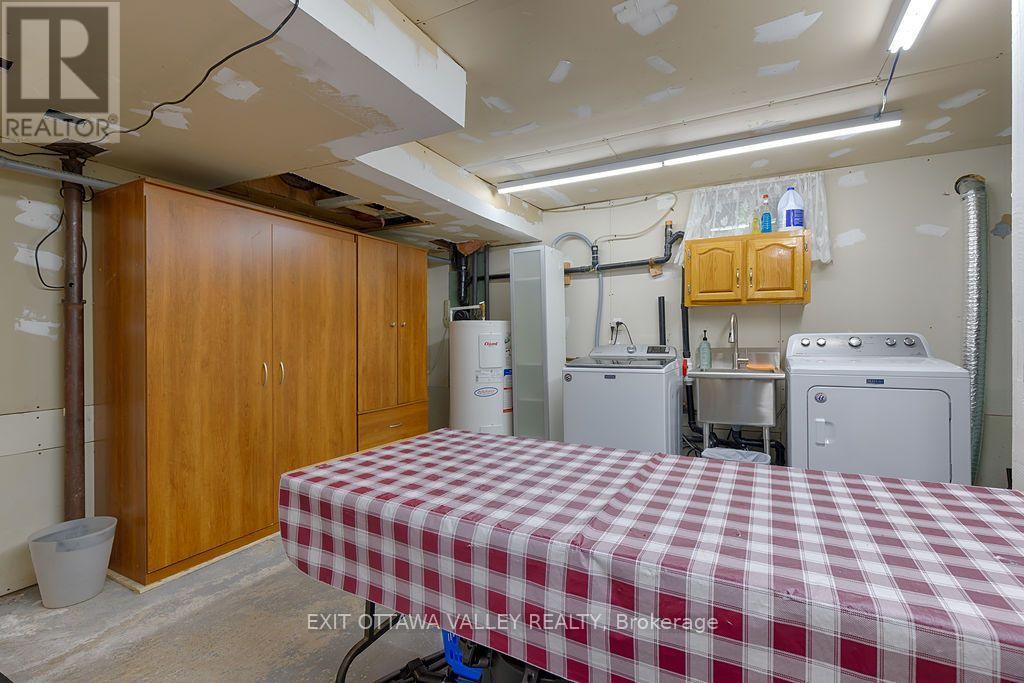
| Lower Level | Laundry Room | 4.56 m | 4.11 m | 4.56 m x 4.11 m |
| Lower Level | Utility Room | 4.56 m | 2.62 m | 4.56 m x 2.62 m |
| Main Level | Foyer | 2.18 m | 1.73 m | 2.18 m x 1.73 m |
| Main Level | Kitchen | 4.55 m | 4 m | 4.55 m x 4 m |
| Main Level | Living Room | 4.17 m | 4 m | 4.17 m x 4 m |
| Main Level | Primary Bedroom | 3.71 m | 2.9 m | 3.71 m x 2.9 m |
| Main Level | Bedroom | 3.57 m | 2.9 m | 3.57 m x 2.9 m |
| Main Level | Bathroom | 2.9 m | 1.9 m | 2.9 m x 1.9 m |
Utilities
| Electricity | Installed |
https://www.realtor.ca/real-estate/30243958/39-creek-street-whitewater-region-580-whitewater-region
Contact Us
Contact us for more information

The trademarks REALTOR®, REALTORS®, and the REALTOR® logo are controlled by The Canadian Real Estate Association (CREA) and identify real estate professionals who are members of CREA. The trademarks MLS®, Multiple Listing Service® and the associated logos are owned by The Canadian Real Estate Association (CREA) and identify the quality of services provided by real estate professionals who are members of CREA. The trademark DDF® is owned by The Canadian Real Estate Association (CREA) and identifies CREA's Data Distribution Facility (DDF®)
September 28 2026 02:11:49
Renfrew County Real Estate Board
Exit Ottawa Valley Realty