
39 Hwy 625 Greenstone, Ontario P0T 2A0

$489,900
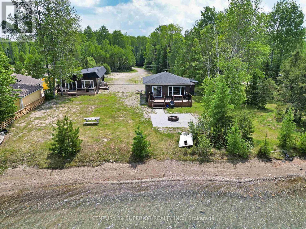
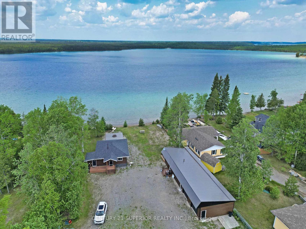
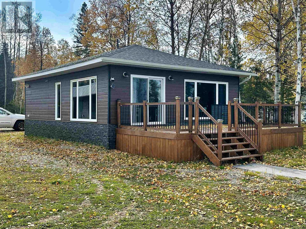
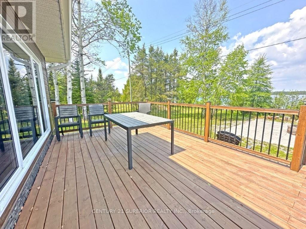
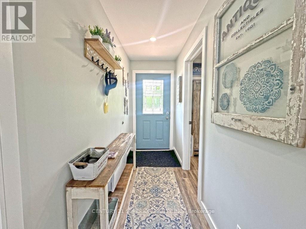
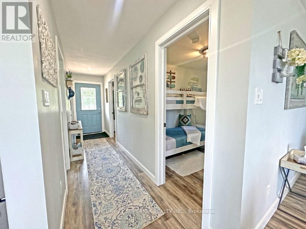
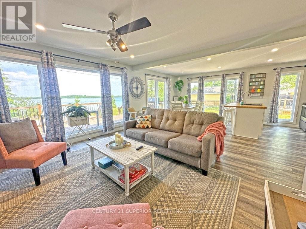
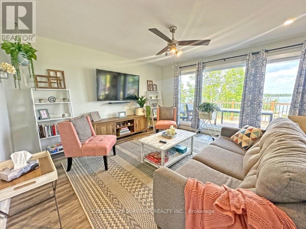
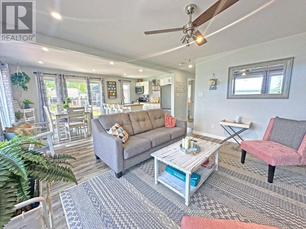
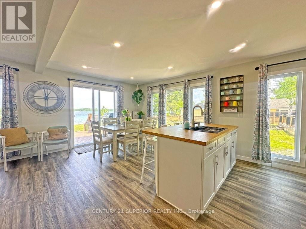
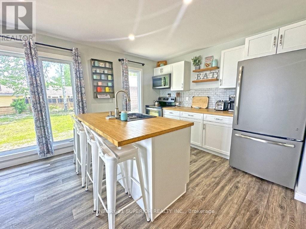
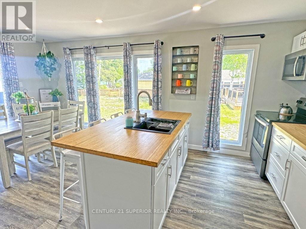
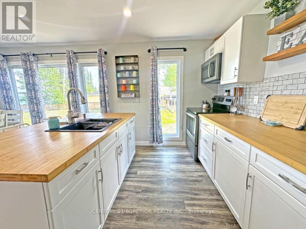
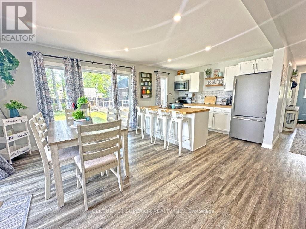
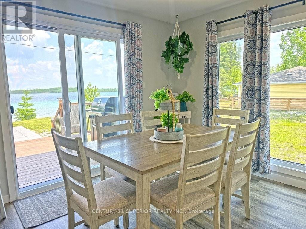
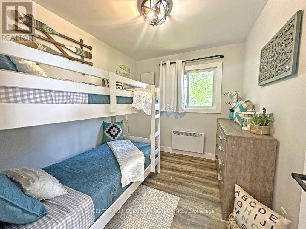
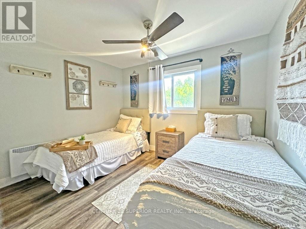
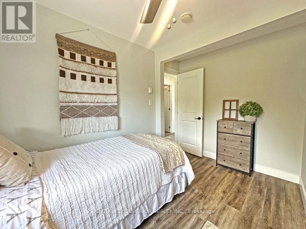
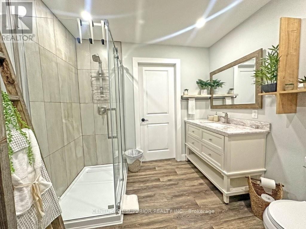
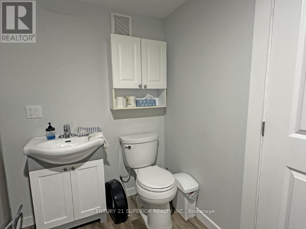
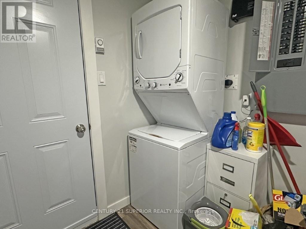
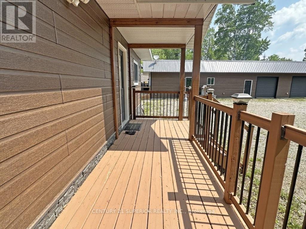
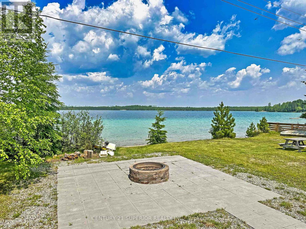
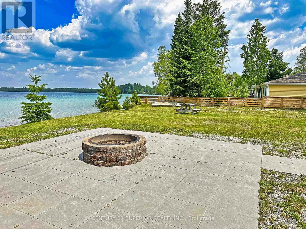
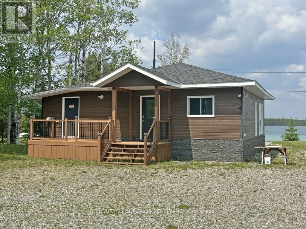
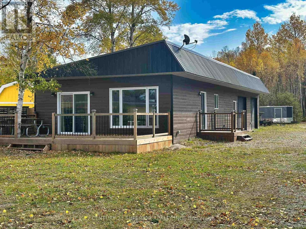
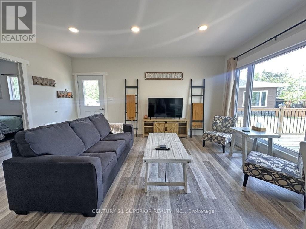
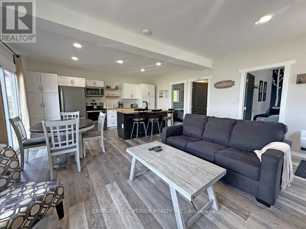
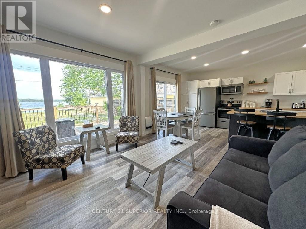
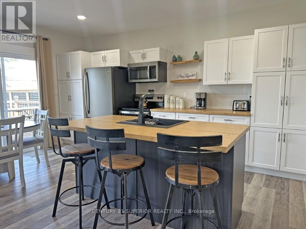
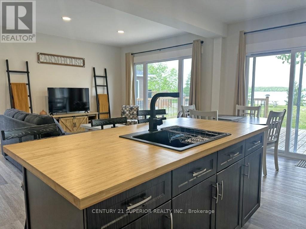
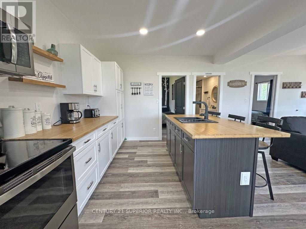
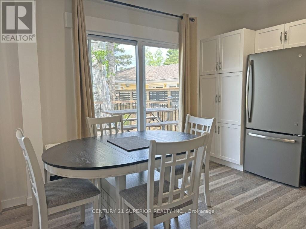
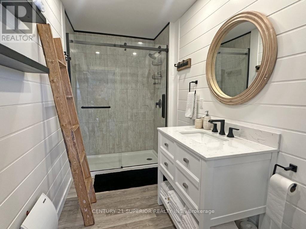
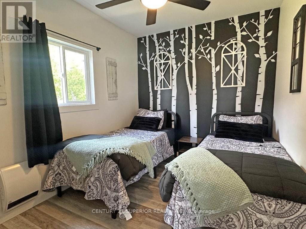
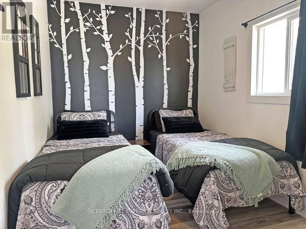
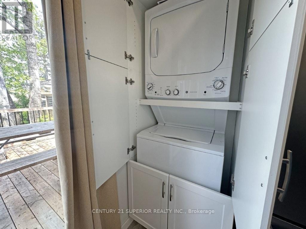
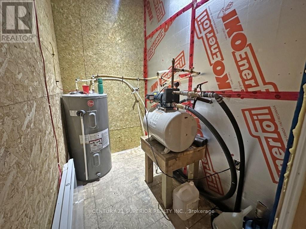
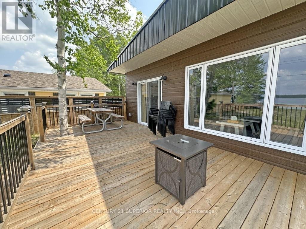
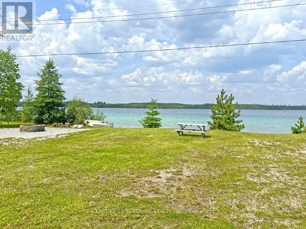
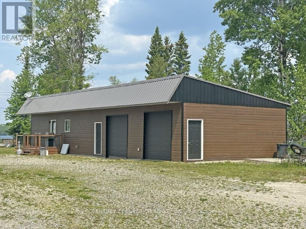
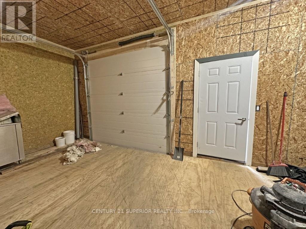
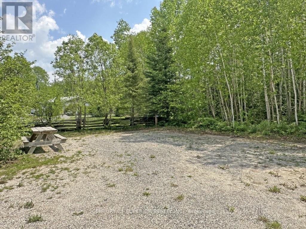
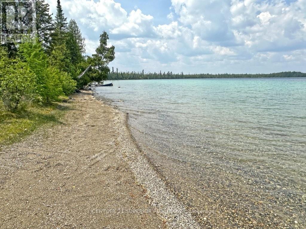
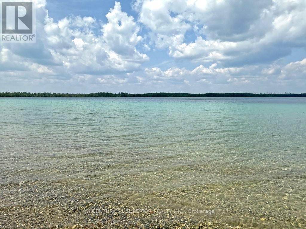
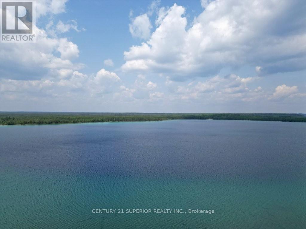
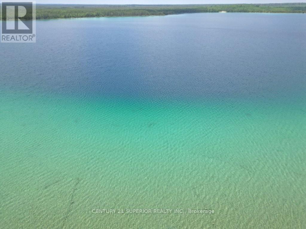
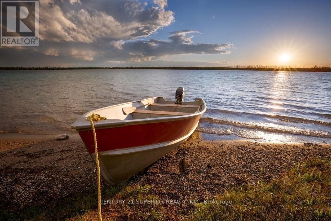
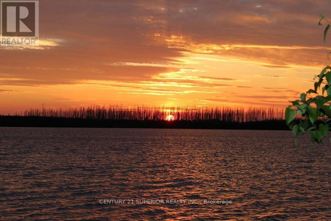
Welcome to your lakeside escape on the serene shores of Pamela Lake — a beautifully renovated retreat offering not just one, but two fully updated homes on nearly an acre of private land. The main 2-bedroom cabin is a showstopper, blending open-concept living with French country charm. It features a stylish kitchen with a breakfast island, separate dining area, main floor laundry, a tastefully updated 3-piece bathroom, and a huge lake-facing deck perfect for soaking in the views of Pamela Lake’s unique tri-colored waters. The 2-bedroom guest house is equally impressive with soaring ceilings, a bright and open living space, a sleek modern bathroom with walk-in shower, and its own laundry. Two attached garages add plenty of storage and functionality. The property also boasts three separate RV hookup areas for added flexibility or rental potential. A large patio and firepit area overlook the lake’s breathtaking sunsets, creating the perfect gathering space. Known for its incredible fishing—especially for walleye and northern pike—Pamela Lake is a tranquil haven surrounded by pristine boreal forest, ideal for year-round living, vacationing, or as a fully booked Airbnb investment. Don’t miss this rare opportunity to own a private waterfront retreat with room for guests and income! Visit www.century21superior.com for more info. (id:49269)
Property Details
| MLS® Number | X13444530 |
| Property Type | Single Family |
| Community Name | TB-96 |
| Communication Type | High Speed Internet |
| Easement | Other |
| Features | Irregular Lot Size |
| Structure | Deck, Patio(s) |
| Water Front Name | Pamela Lake |
| Water Front Type | Waterfront |
Building
| Bathroom Total | 3 |
| Bedrooms Above Ground | 4 |
| Bedrooms Total | 4 |
| Appliances | Oven - Built-in, Window Coverings |
| Architectural Style | Bungalow |
| Basement Type | None |
| Construction Style Attachment | Detached |
| Flooring Type | Vinyl |
| Half Bath Total | 1 |
| Heating Fuel | Electric |
| Heating Type | Baseboard Heaters |
| Stories Total | 1 |
| Type | House |
Parking
| Attached Garage | |
| Garage |
Land
| Access Type | Public Road |
| Acreage | No |
| Sewer | Septic System |
| Size Frontage | 125 Ft |
| Size Irregular | 125 Ft |
| Size Total Text | 125 Ft|1/2 - 1.99 Acres |
Rooms
| Level | Type | Length | Width | Dimensions |
|---|---|---|---|---|
| Main Level | Other | Measurements not available | ||
| Main Level | Kitchen | 5.18 m | 2.98 m | 5.18 m x 2.98 m |
| Main Level | Living Room | 5.18 m | 4.38 m | 5.18 m x 4.38 m |
| Main Level | Bathroom | Measurements not available | ||
| Main Level | Bedroom | 2.56 m | 3.65 m | 2.56 m x 3.65 m |
| Main Level | Bedroom 2 | 2.56 m | 3.65 m | 2.56 m x 3.65 m |
| Main Level | Bathroom | Measurements not available | ||
| Main Level | Laundry Room | 3.07 m | 2.25 m | 3.07 m x 2.25 m |
| Main Level | Living Room | 4.11 m | 4.08 m | 4.11 m x 4.08 m |
| Main Level | Primary Bedroom | 3.59 m | 3.41 m | 3.59 m x 3.41 m |
| Main Level | Kitchen | 2.83 m | 3.35 m | 2.83 m x 3.35 m |
| Main Level | Dining Room | 3.07 m | 3.35 m | 3.07 m x 3.35 m |
| Main Level | Bedroom | 2.43 m | 2.89 m | 2.43 m x 2.89 m |
Utilities
| Electricity Connected | Connected |
| Telephone | Nearby |
https://www.realtor.ca/real-estate/29903166/39-hwy-625-greenstone-tb-96-tb-96
Contact Us
Contact us for more information

The trademarks REALTOR®, REALTORS®, and the REALTOR® logo are controlled by The Canadian Real Estate Association (CREA) and identify real estate professionals who are members of CREA. The trademarks MLS®, Multiple Listing Service® and the associated logos are owned by The Canadian Real Estate Association (CREA) and identify the quality of services provided by real estate professionals who are members of CREA. The trademark DDF® is owned by The Canadian Real Estate Association (CREA) and identifies CREA's Data Distribution Facility (DDF®)
September 01 2026 04:24:48
Thunder Bay Real Estate Board
Century 21 Superior Realty Inc.