
39 Lincoln Drive Belleville, Ontario K8N 0T7

$2,300 Monthly
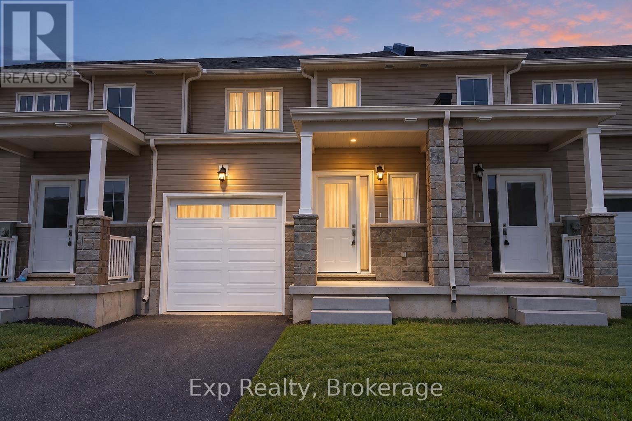
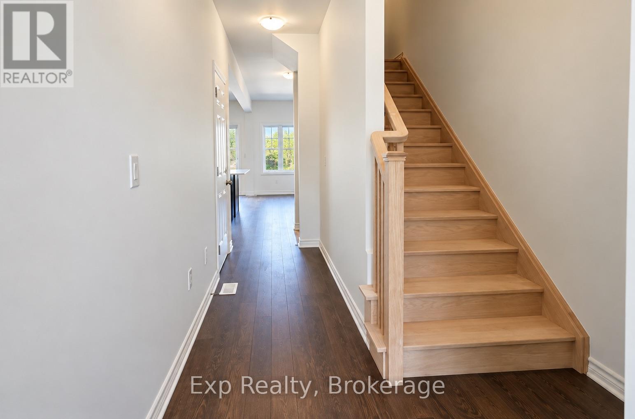
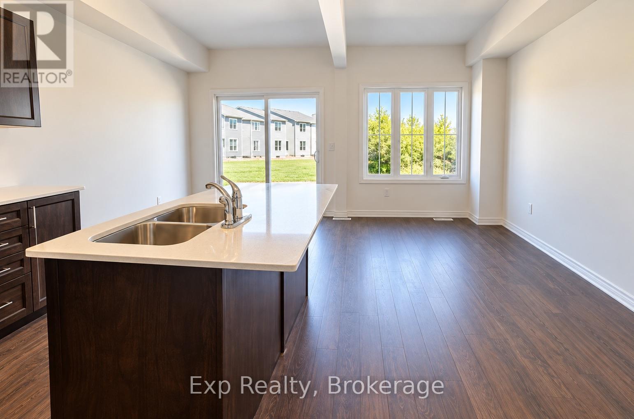
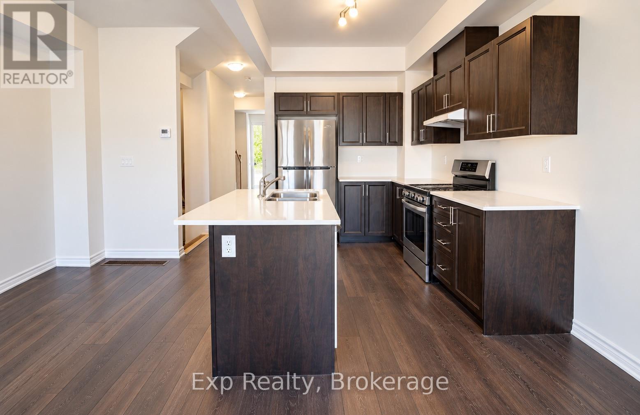
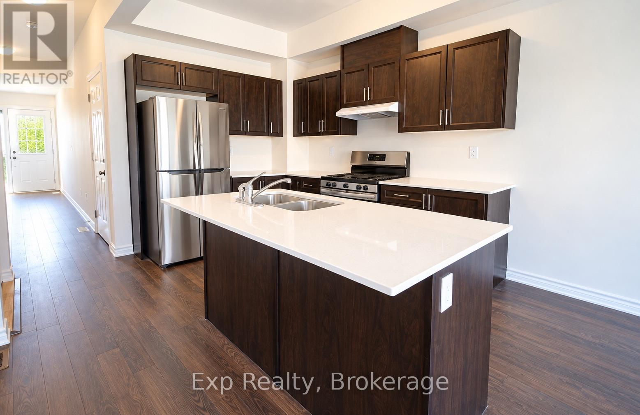
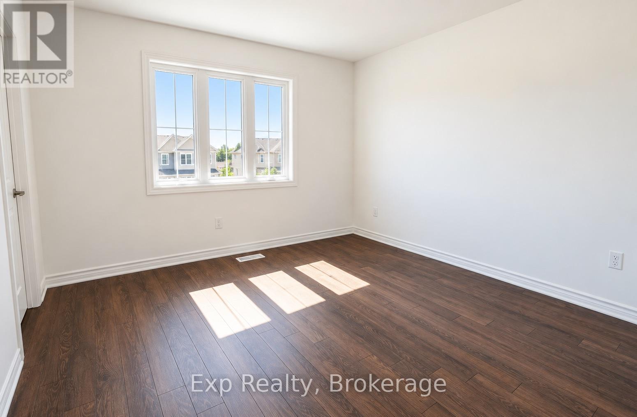
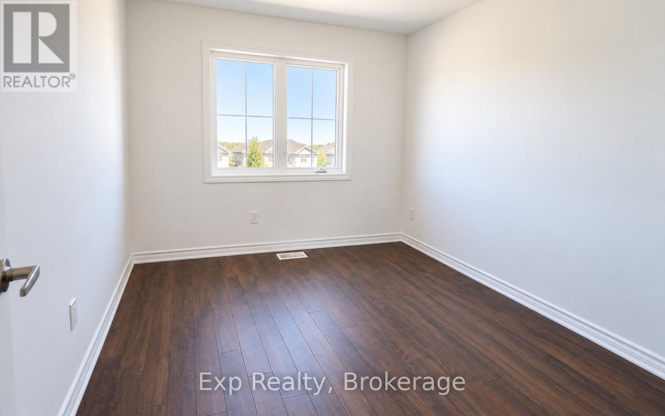
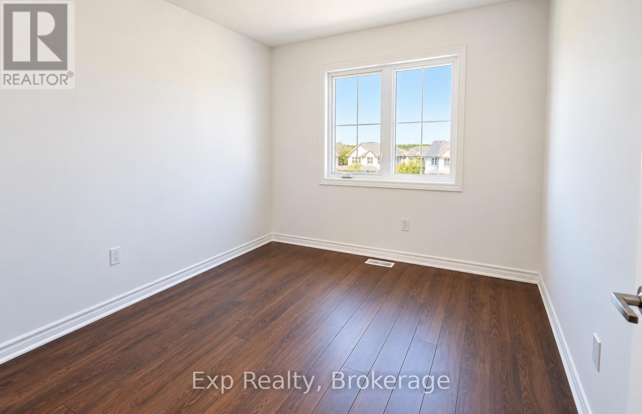
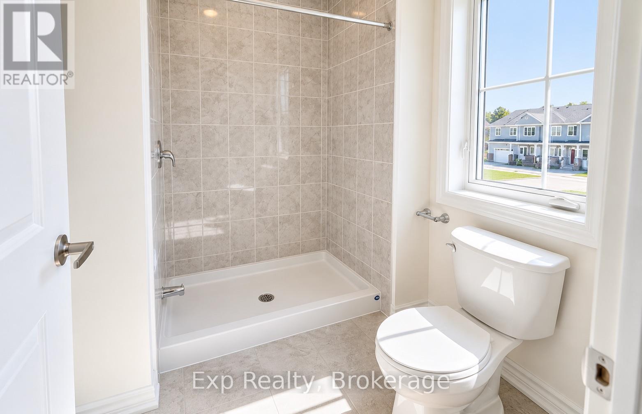
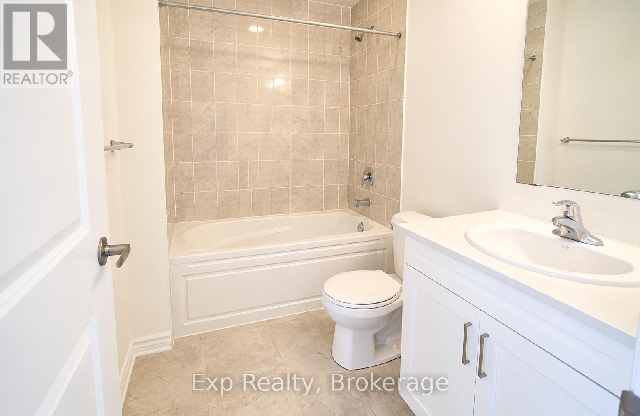
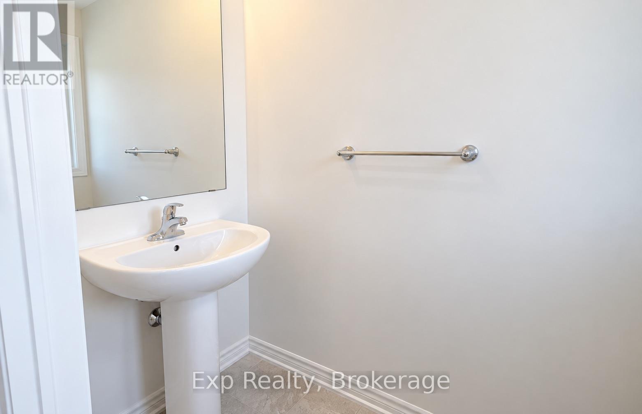
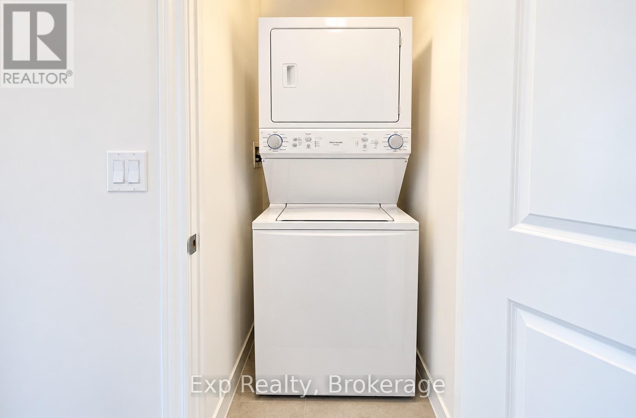
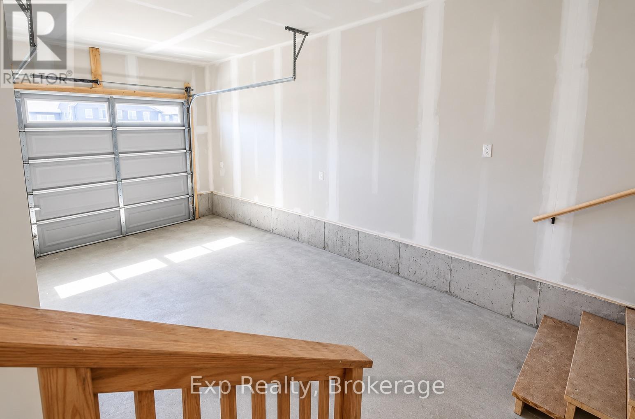
39 Lincoln Drive puts you right where you want to be in Belleville's east end. Bright, modern and easy to live in, this three-bedroom townhouse has an open main floor built around a crisp kitchen with quartz counters and stainless steel appliances, with the living and dining space opening directly to your private backyard. Upstairs, all three bedrooms are together, including a primary with its own ensuite, plus a second full bathroom and the convenience of upstairs laundry. A single-car garage and unfinished basement give you plenty of extra storage and room to grow. Schools, shopping, the hospital, VIA Rail and the Bay of Quinte waterfront are all close by, making this a great option for anyone looking for a modern home in a convenient east-end location. (id:49269)
Property Details
| MLS® Number | X13839708 |
| Property Type | Single Family |
| Community Name | Belleville Ward |
| Equipment Type | Water Heater, Water Heater - Tankless |
| Features | Flat Site, Dry |
| Parking Space Total | 2 |
| Rental Equipment Type | Water Heater, Water Heater - Tankless |
| Structure | Porch |
Building
| Bathroom Total | 3 |
| Bedrooms Above Ground | 3 |
| Bedrooms Total | 3 |
| Age | 0 To 5 Years |
| Appliances | Dishwasher, Dryer, Stove, Washer, Refrigerator |
| Basement Development | Unfinished |
| Basement Type | N/a (unfinished) |
| Construction Style Attachment | Attached |
| Cooling Type | Central Air Conditioning |
| Exterior Finish | Vinyl Siding, Stone |
| Foundation Type | Concrete |
| Half Bath Total | 1 |
| Heating Fuel | Natural Gas |
| Heating Type | Forced Air |
| Stories Total | 2 |
| Size Interior | 1,500 - 2,000 Sqft |
| Type | Row / Townhouse |
| Utility Water | Municipal Water |
Parking
| Attached Garage | |
| Garage |
Land
| Acreage | No |
| Sewer | Sanitary Sewer |
| Size Depth | 105 Ft |
| Size Frontage | 20 Ft |
| Size Irregular | 20 X 105 Ft |
| Size Total Text | 20 X 105 Ft |
Rooms
| Level | Type | Length | Width | Dimensions |
|---|---|---|---|---|
| Second Level | Bedroom | 3.5 m | 3.5 m | 3.5 m x 3.5 m |
| Second Level | Bedroom 2 | 2.9 m | 3.58 m | 2.9 m x 3.58 m |
| Second Level | Bedroom 3 | 3 m | 3.26 m | 3 m x 3.26 m |
| Second Level | Laundry Room | 1 m | 1.52 m | 1 m x 1.52 m |
| Main Level | Dining Room | 2.14 m | 2.14 m | 2.14 m x 2.14 m |
| Main Level | Kitchen | 2.59 m | 2.74 m | 2.59 m x 2.74 m |
| Main Level | Living Room | 2.9 m | 4.72 m | 2.9 m x 4.72 m |
Contact Us
Contact us for more information

The trademarks REALTOR®, REALTORS®, and the REALTOR® logo are controlled by The Canadian Real Estate Association (CREA) and identify real estate professionals who are members of CREA. The trademarks MLS®, Multiple Listing Service® and the associated logos are owned by The Canadian Real Estate Association (CREA) and identify the quality of services provided by real estate professionals who are members of CREA. The trademark DDF® is owned by The Canadian Real Estate Association (CREA) and identifies CREA's Data Distribution Facility (DDF®)
September 29 2026 04:49:40
Central Lakes Association of REALTORS®
Exp Realty