
39 Mcivor Street Whitby, Ontario L1R 2L7

$949,900
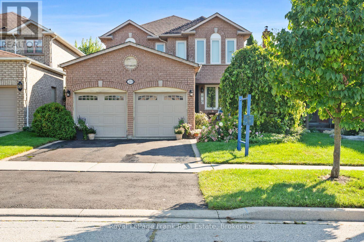
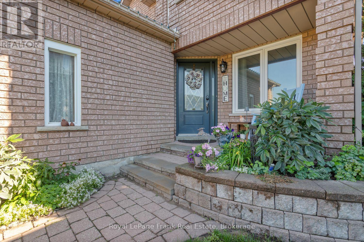
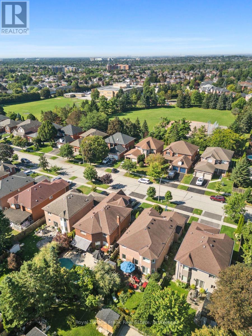
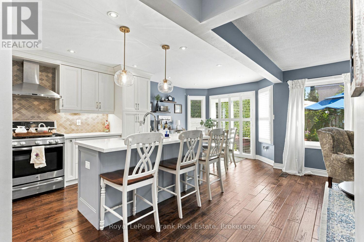
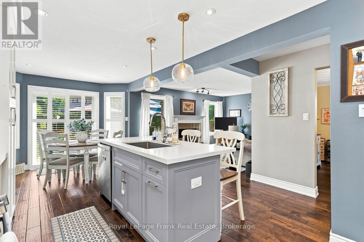
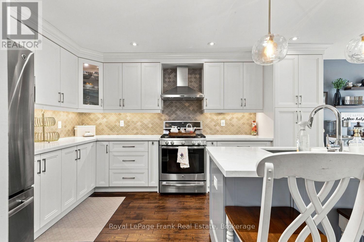
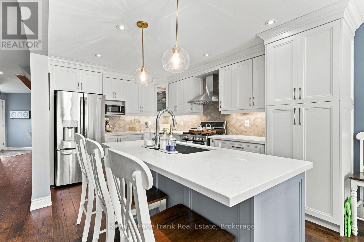
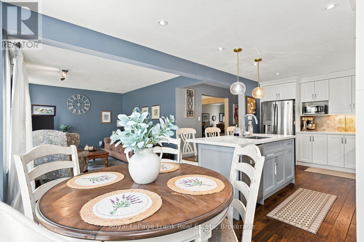
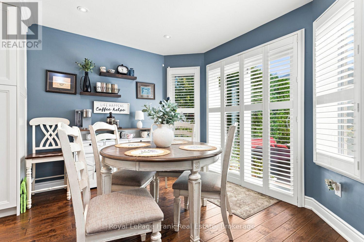
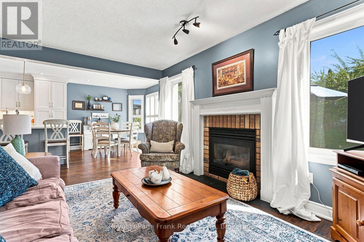
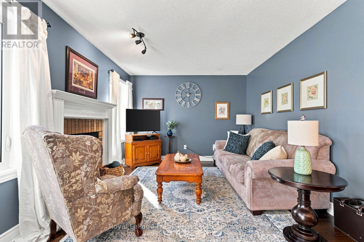
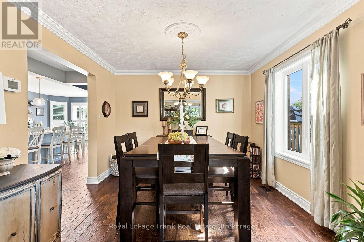
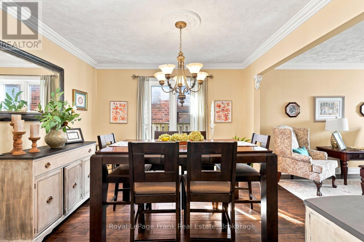
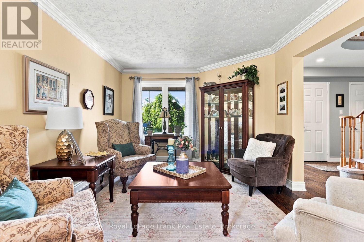
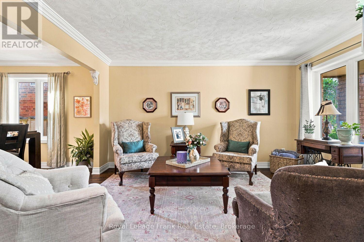
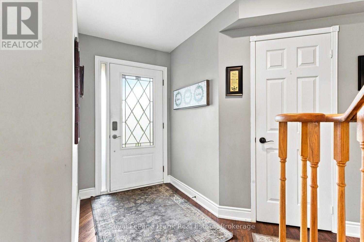
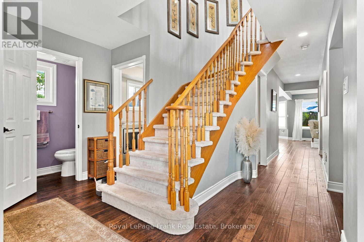
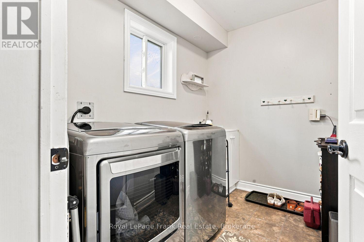
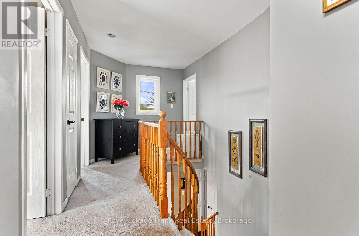
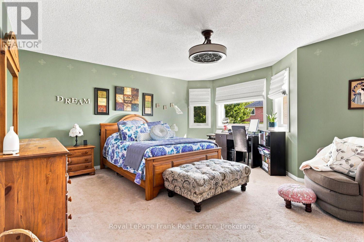
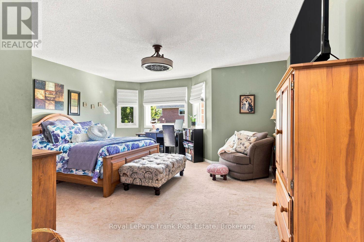
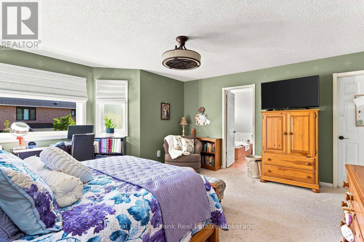
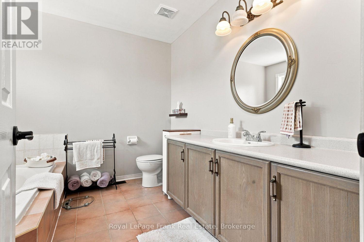
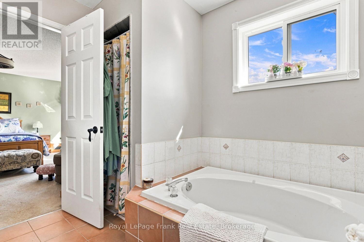
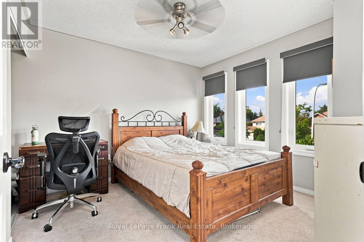
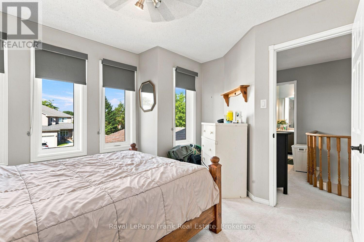
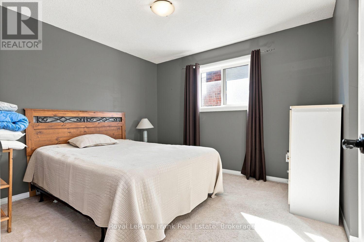
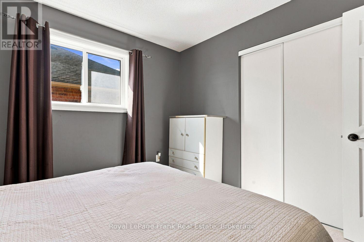
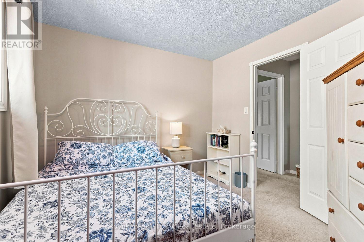
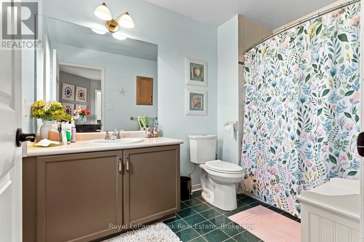
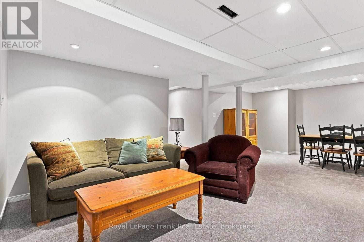
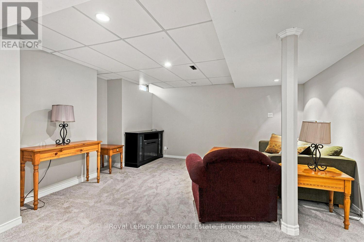
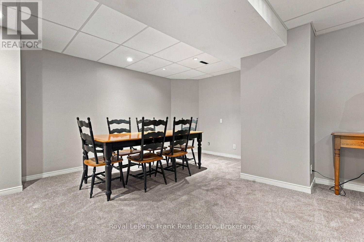
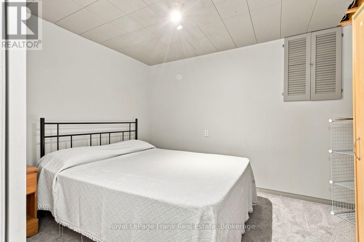
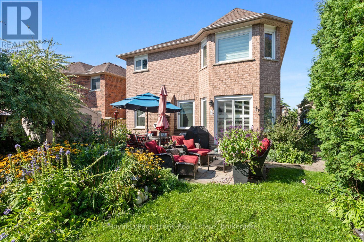
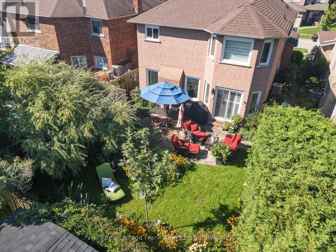
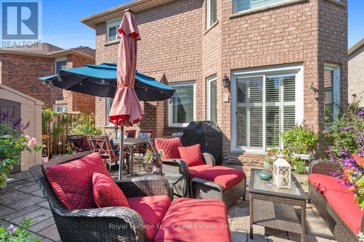
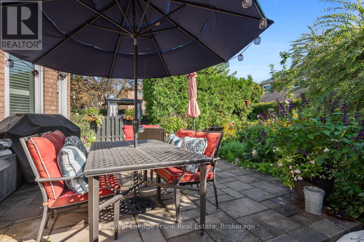
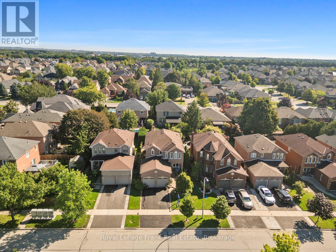
Welcome to this stunning all brick 4 bedroom home in a prime North Whitby location! The inviting, spacious foyer offers convenient access to the main floor laundry and insulated garage. The beautifully updated eat in kitchen is the heart of the home, featuring a massive quartz island and plenty of space for family gatherings and entertaining. Gorgeous hardwood floors and crown moulding flow throughout the main level. Upstairs, the impressive principal retreat features a full ensuite and huge walk in closet, along with three additional spacious bedrooms. The finished basement adds even more living space with brand new carpet and large recreation room. Step outside to your own private backyard oasis, beautifully landscaped and perfect for relaxing or entertaining. A spacious, move in ready family home in one of Whitby's most desirable areas! (id:49269)
Property Details
| MLS® Number | E13759274 |
| Property Type | Single Family |
| Community Name | Rolling Acres |
| Amenities Near By | Park, Place Of Worship, Schools |
| Equipment Type | Water Heater |
| Parking Space Total | 4 |
| Rental Equipment Type | Water Heater |
| Structure | Porch, Shed |
Building
| Bathroom Total | 3 |
| Bedrooms Above Ground | 4 |
| Bedrooms Total | 4 |
| Amenities | Fireplace(s) |
| Appliances | Central Vacuum |
| Basement Development | Finished |
| Basement Type | N/a (finished) |
| Construction Style Attachment | Detached |
| Cooling Type | Central Air Conditioning |
| Exterior Finish | Brick |
| Fireplace Present | Yes |
| Flooring Type | Carpeted, Hardwood |
| Foundation Type | Concrete |
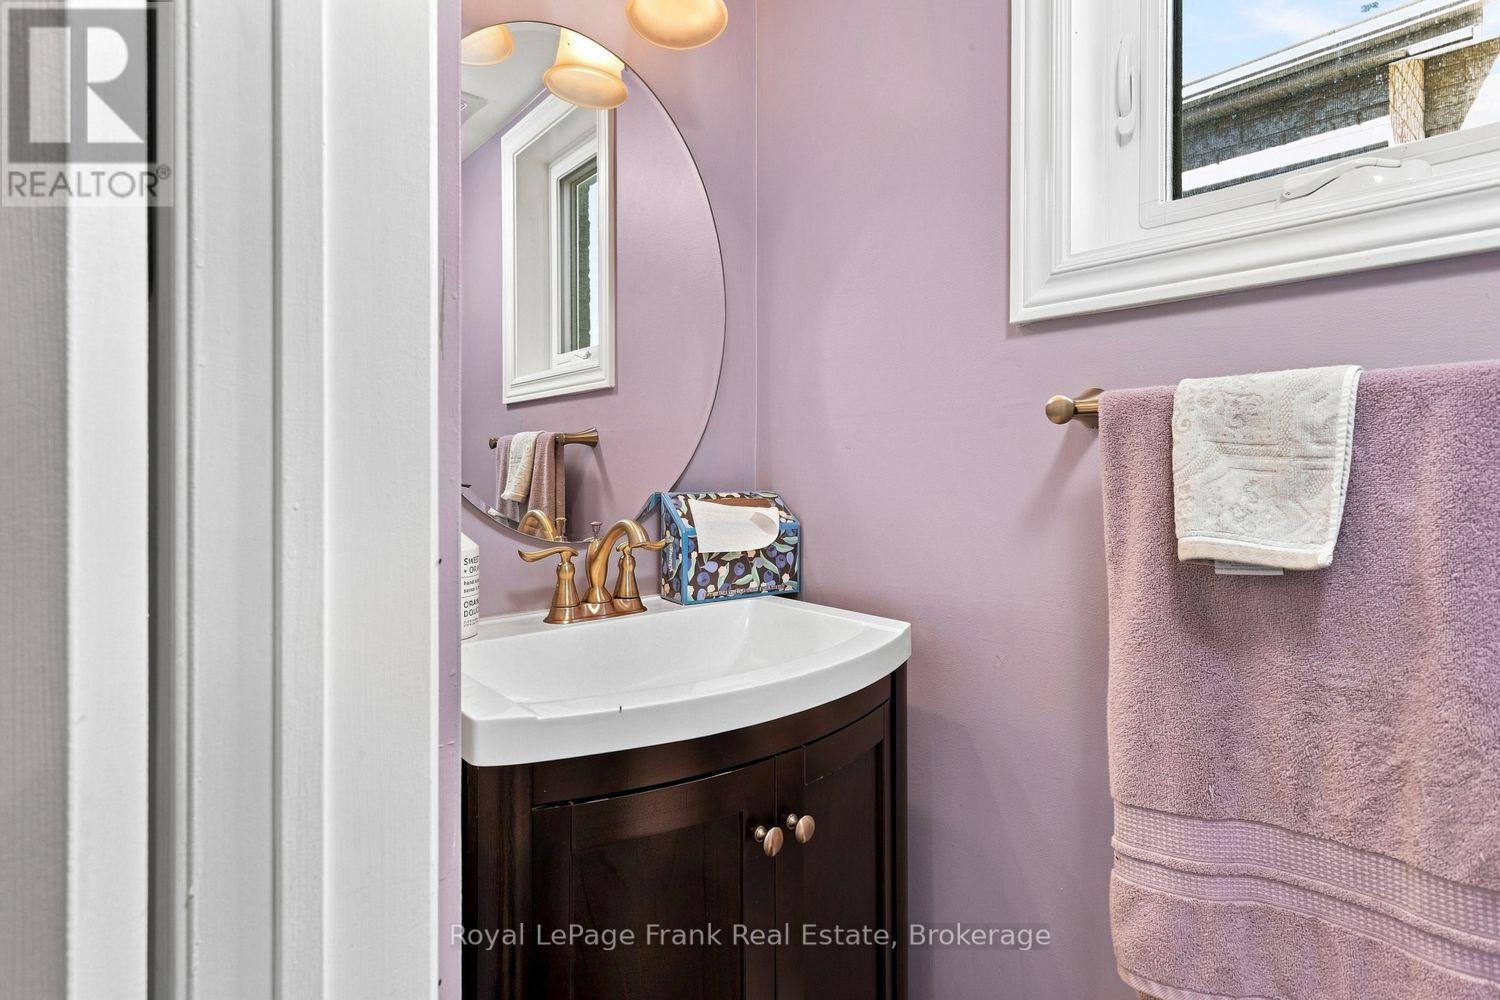
| Half Bath Total | 1 |
| Heating Fuel | Natural Gas |
| Heating Type | Forced Air |
| Stories Total | 2 |
| Size Interior | 2,000 - 2,500 Sqft |
| Type | House |
| Utility Water | Municipal Water |
Parking
| Attached Garage | |
| Garage |
Land
| Acreage | No |
| Fence Type | Fenced Yard |
| Land Amenities | Park, Place Of Worship, Schools |
| Landscape Features | Landscaped |
| Sewer | Sanitary Sewer |
| Size Depth | 113 Ft ,10 In |
| Size Frontage | 39 Ft ,4 In |
| Size Irregular | 39.4 X 113.9 Ft |
| Size Total Text | 39.4 X 113.9 Ft |
| Zoning Description | R2 |
Rooms
| Level | Type | Length | Width | Dimensions |
|---|---|---|---|---|
| Lower Level | Recreational, Games Room | 3.43 m | 5.31 m | 3.43 m x 5.31 m |
| Lower Level | Family Room | 4.14 m | 4.82 m | 4.14 m x 4.82 m |
| Lower Level | Office | 2.77 m | 2.82 m | 2.77 m x 2.82 m |
| Lower Level | Other | 2.77 m | 3.76 m | 2.77 m x 3.76 m |
| Lower Level | Furnace | 3.35 m | 6.73 m | 3.35 m x 6.73 m |
| Main Level | Foyer | 4.67 m | 9.09 m | 4.67 m x 9.09 m |
| Main Level | Living Room | 3.4 m | 4.37 m | 3.4 m x 4.37 m |
| Main Level | Dining Room | 3.4 m | 3.37 m | 3.4 m x 3.37 m |
| Main Level | Kitchen | 3.19 m | 4.52 m | 3.19 m x 4.52 m |
| Main Level | Eating Area | 3.19 m | 2.79 m | 3.19 m x 2.79 m |
| Main Level | Family Room | 4.79 m | 3.42 m | 4.79 m x 3.42 m |
| Main Level | Laundry Room | 1.89 m | 2.6 m | 1.89 m x 2.6 m |
| Upper Level | Bedroom 4 | 4.04 m | 4.15 m | 4.04 m x 4.15 m |
| Upper Level | Primary Bedroom | 5 m | 5.68 m | 5 m x 5.68 m |
| Upper Level | Bedroom 2 | 3.05 m | 4.04 m | 3.05 m x 4.04 m |
| Upper Level | Bedroom 3 | 3.24 m | 3.39 m | 3.24 m x 3.39 m |
https://www.realtor.ca/real-estate/30251232/39-mcivor-street-whitby-rolling-acres-rolling-acres
Contact Us
Contact us for more information

The trademarks REALTOR®, REALTORS®, and the REALTOR® logo are controlled by The Canadian Real Estate Association (CREA) and identify real estate professionals who are members of CREA. The trademarks MLS®, Multiple Listing Service® and the associated logos are owned by The Canadian Real Estate Association (CREA) and identify the quality of services provided by real estate professionals who are members of CREA. The trademark DDF® is owned by The Canadian Real Estate Association (CREA) and identifies CREA's Data Distribution Facility (DDF®)
September 14 2026 04:18:58
Central Lakes Association of REALTORS®
Royal LePage Frank Real Estate