
39 Oak Crescent Hagersville, Ontario N0A 1H0

$774,900
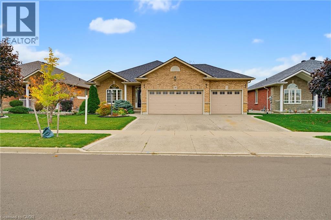
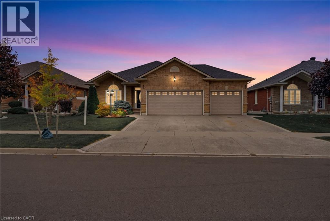
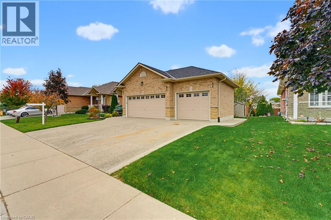
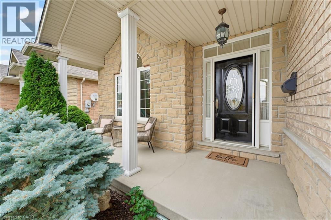
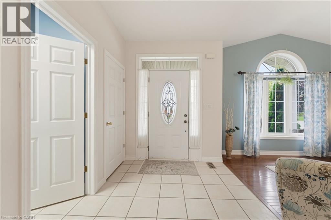
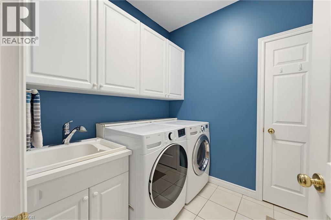
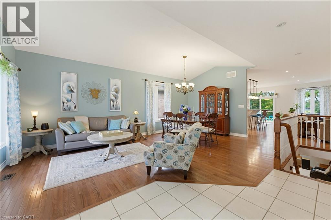
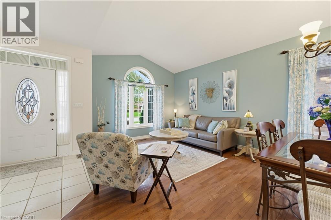
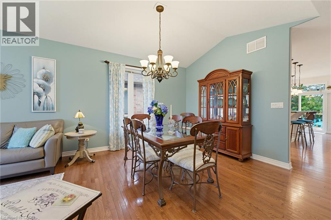
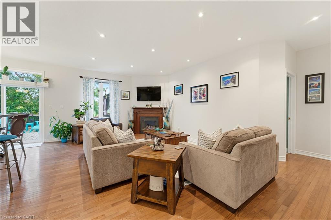
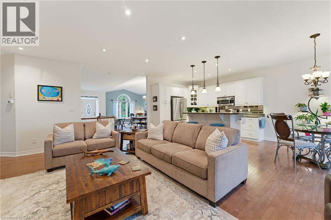
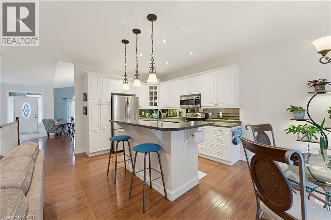
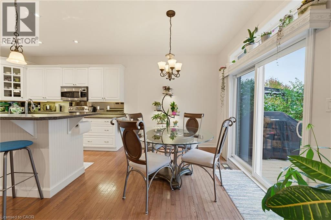
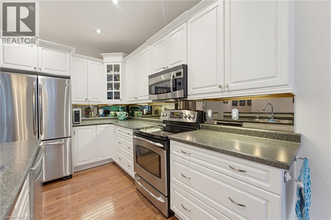
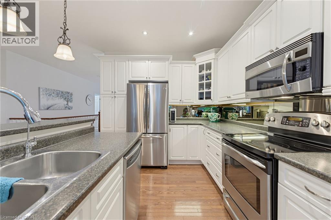
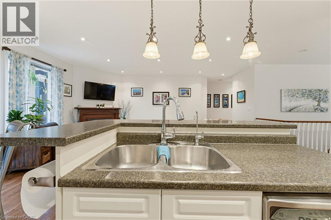
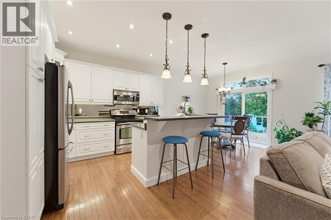
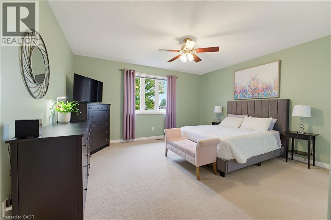
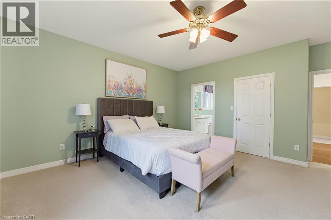
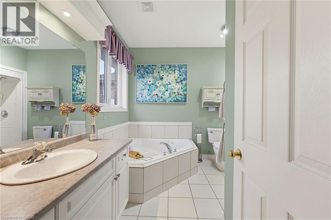
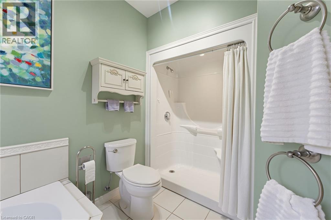
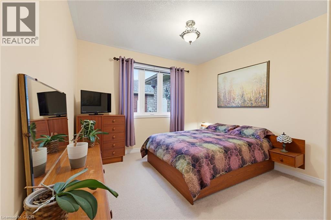
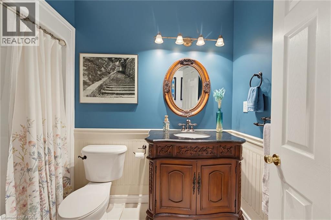
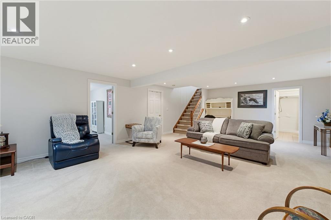
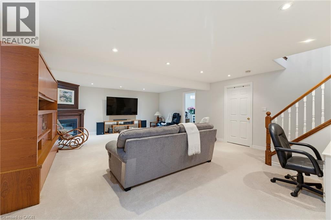
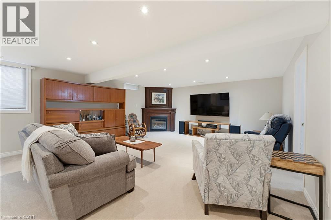
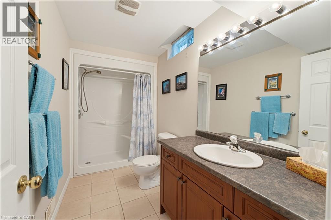
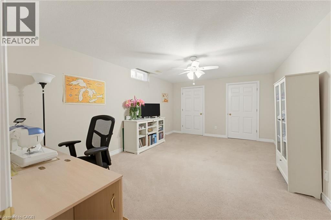
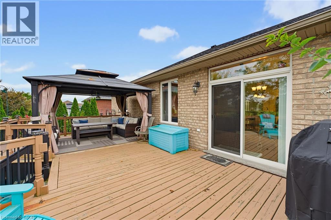
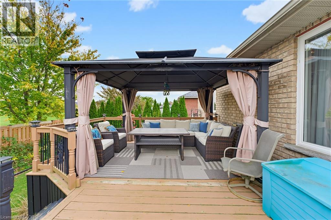
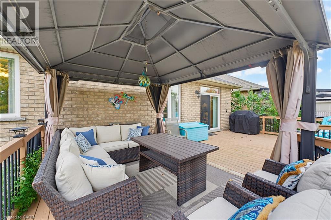
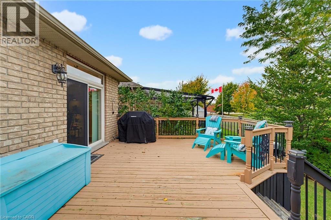
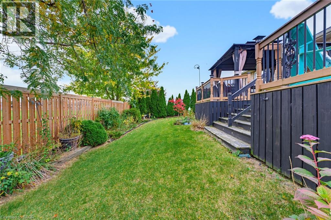
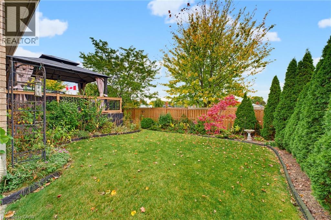
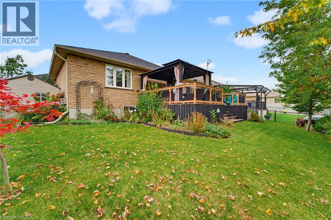
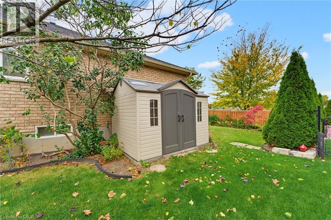
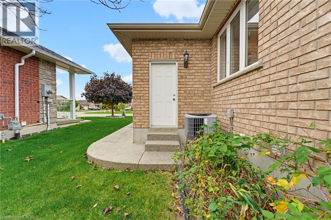
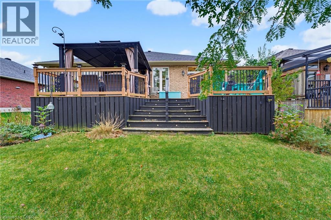
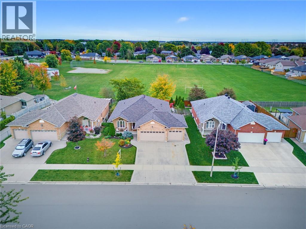
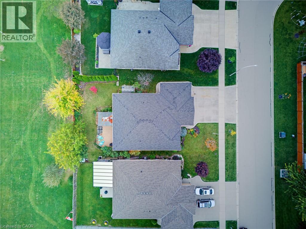
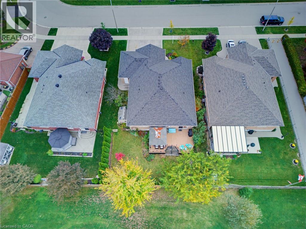
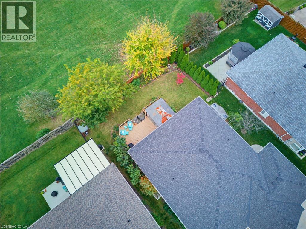
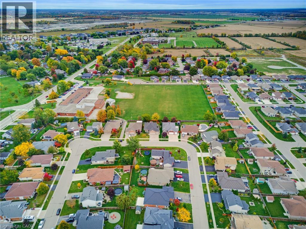
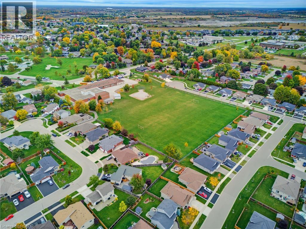
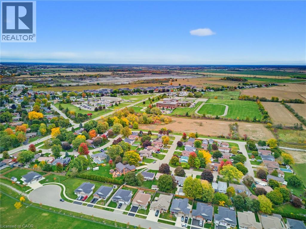
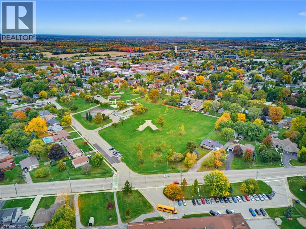
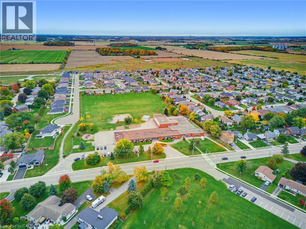
Welcome to this inviting, solid-brick/stone bungalow offering the perfect blend of comfort, space, and versatility for growing families and those looking to downsize without compromise! Located in a desirable Hagersville survey, this home includes 3 bedrooms, 3 bathrooms, open concept main-floor living featuring a blend of hardwood, tile and carpeted flooring. You'll also find a spacious primary bedroom including a 4-pc ensuite and walk-in closet, another 4pc bathroom and additional main-floor bedroom. The convenient main floor laundry room has direct access to the 3-car garage offering space for car enthusiasts, hobbyists or those who like to create, and 3 car parking in the driveway. The living room welcomes you to cozy up by the gas fireplace and the kitchen features stainless steel appliances, a breakfast island with seating, and a walkout to the backyard raised deck - a perfect setting for family gatherings and summer entertaining. The backyard includes NG BBQ hookup, tasteful landscaping, and a generous grassy area for children to play or simply enjoy the outdoors. Backing onto a public school offers convenience to parents picking up or dropping off the kids. The mostly finished basement adds additional room to enjoy, perfect for guests or older children, featuring a large rec room, additional bedroom, 3pc bathroom and a large unfinished storage area/utility room. Whether you're looking for room to grow, a space to pursue your passions, or the ease of convenient one-level living, this versatile bungalow is full of possibilities and ready to welcome you home! Book a showing today! (id:49269)
Open House
This property has open houses!
2:00 pm
Ends at:4:00 pm
Property Details
| MLS® Number | 40872120 |
| Property Type | Single Family |
| Amenities Near By | Golf Nearby, Hospital, Park, Place Of Worship, Playground, Schools |
| Community Features | Community Centre |
| Equipment Type | Water Heater |
| Features | Sump Pump, Automatic Garage Door Opener |
| Parking Space Total | 6 |
| Rental Equipment Type | Water Heater |
| Structure | Shed, Porch |
Building
| Bathroom Total | 3 |
| Bedrooms Above Ground | 2 |
| Bedrooms Below Ground | 1 |
| Bedrooms Total | 3 |
| Appliances | Central Vacuum, Dishwasher, Dryer, Microwave, Refrigerator, Water Softener, Washer, Hood Fan, Garage Door Opener |
| Architectural Style | Bungalow |
| Basement Development | Partially Finished |
| Basement Type | Full (partially Finished) |
| Constructed Date | 2008 |
| Construction Style Attachment | Detached |
| Cooling Type | Central Air Conditioning |
| Exterior Finish | Brick, Stone |
| Fire Protection | Smoke Detectors |
| Fireplace Present | Yes |
| Fireplace Total | 2 |
| Fixture | Ceiling Fans |
| Foundation Type | Poured Concrete |
| Heating Fuel | Natural Gas |
| Heating Type | Forced Air |
| Stories Total | 1 |
| Size Interior | 1,651 Sqft |
| Type | House |
| Utility Water | Municipal Water |
Parking
| Attached Garage |
Land
| Access Type | Road Access, Highway Access |
| Acreage | No |
| Land Amenities | Golf Nearby, Hospital, Park, Place Of Worship, Playground, Schools |
| Landscape Features | Landscaped |
| Sewer | Municipal Sewage System |
| Size Depth | 115 Ft |
| Size Frontage | 63 Ft |
| Size Total Text | Under 1/2 Acre |
| Zoning Description | H A9 |
Rooms
| Level | Type | Length | Width | Dimensions |
|---|---|---|---|---|
| Basement | Utility Room | 32'4'' x 25'3'' | ||
| Basement | 3pc Bathroom | 4'11'' x 11'6'' | ||
| Basement | Bedroom | 17'11'' x 11'3'' | ||
| Basement | Recreation Room | 17'2'' x 24'10'' | ||
| Main Level | 4pc Bathroom | Measurements not available | ||
| Main Level | Bedroom | 14'4'' x 12'1'' | ||
| Main Level | 4pc Ensuite Bath | 10'8'' x 10'4'' | ||
| Main Level | Primary Bedroom | 14'11'' x 15'4'' | ||
| Main Level | Other | 4'4'' x 8'9'' | ||
| Main Level | Family Room | 12'9'' x 20'1'' | ||
| Main Level | Kitchen | 9'6'' x 11'11'' | ||
| Main Level | Dining Room | 13'7'' x 8'4'' | ||
| Main Level | Living Room | 11'3'' x 13'9'' | ||
| Main Level | Laundry Room | 6'7'' x 7'11'' | ||
| Main Level | Foyer | 5'11'' x 11'10'' |
https://www.realtor.ca/real-estate/30415031/39-oak-crescent-hagersville
Contact Us
Contact us for more information

The trademarks REALTOR®, REALTORS®, and the REALTOR® logo are controlled by The Canadian Real Estate Association (CREA) and identify real estate professionals who are members of CREA. The trademarks MLS®, Multiple Listing Service® and the associated logos are owned by The Canadian Real Estate Association (CREA) and identify the quality of services provided by real estate professionals who are members of CREA. The trademark DDF® is owned by The Canadian Real Estate Association (CREA) and identifies CREA's Data Distribution Facility (DDF®)
October 17 2026 05:08:27
REALTORS® Association of Hamilton-Burlington
RE/MAX Escarpment Realty Inc.