
3915 - 1000 Portage Parkway Vaughan, Ontario L4K 0L1


$1,950 Monthly
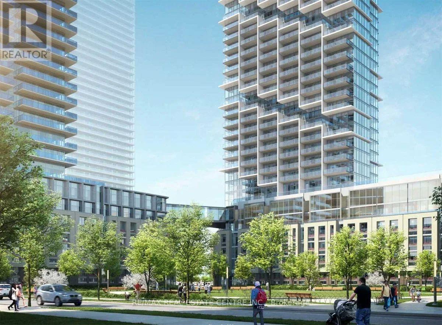
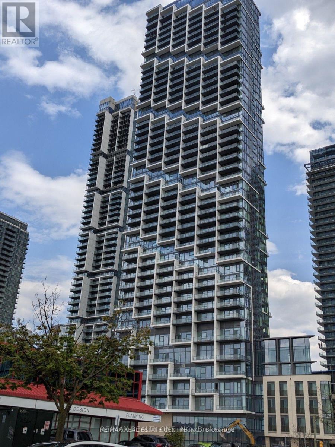
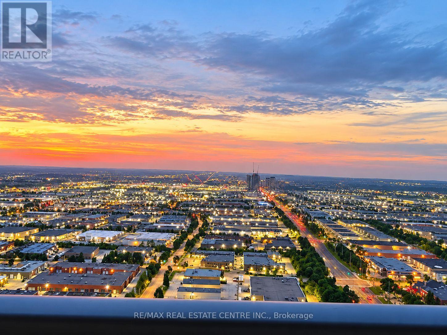
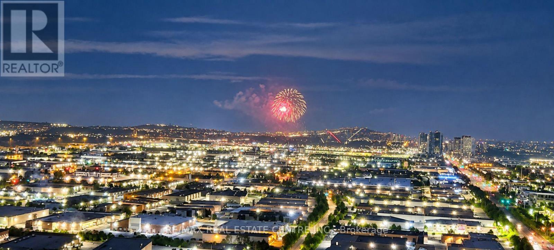
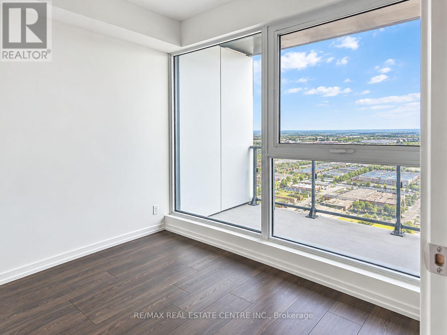
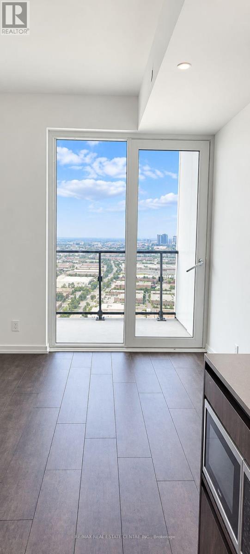
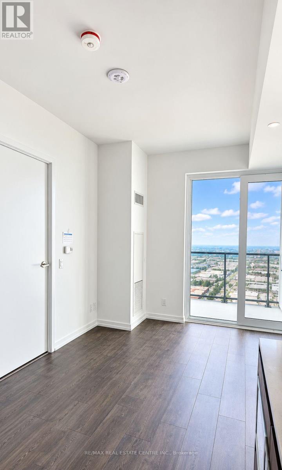
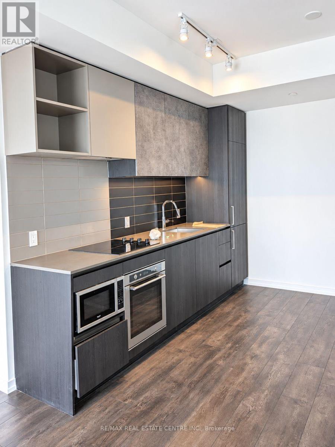
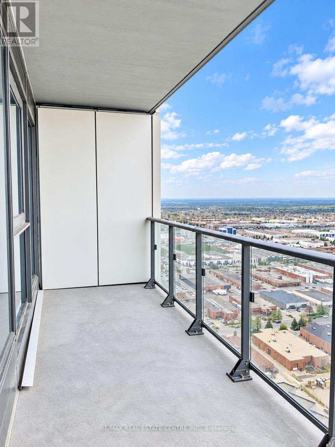
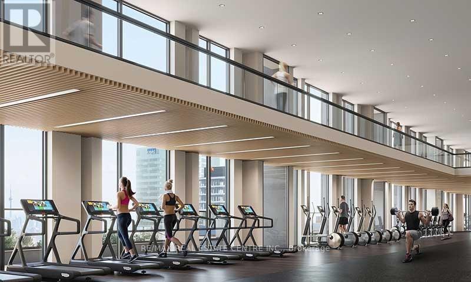
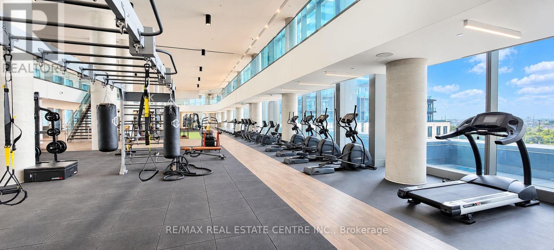
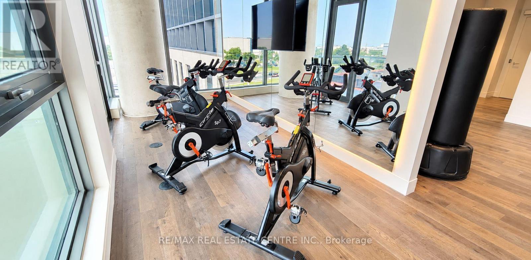
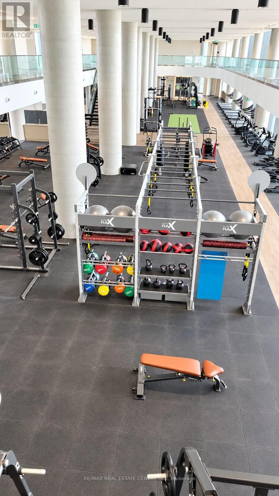
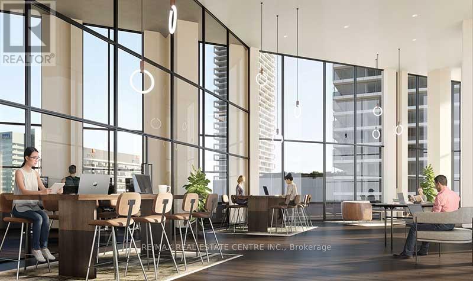
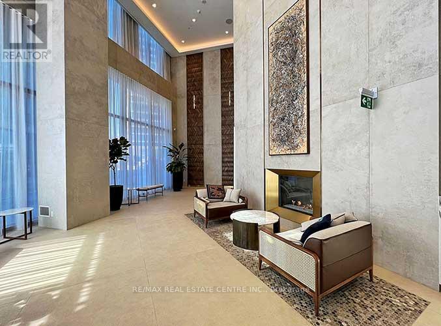
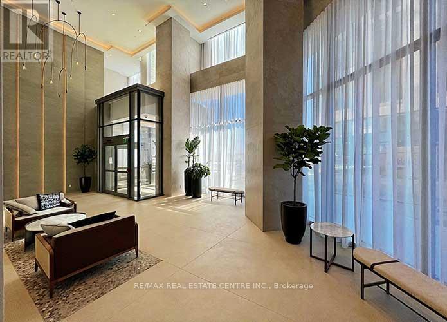
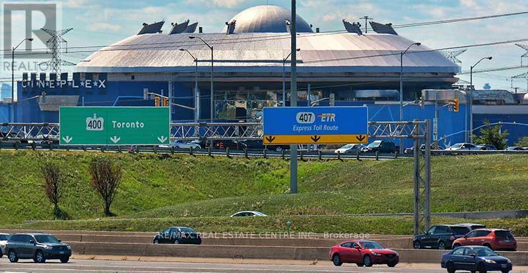
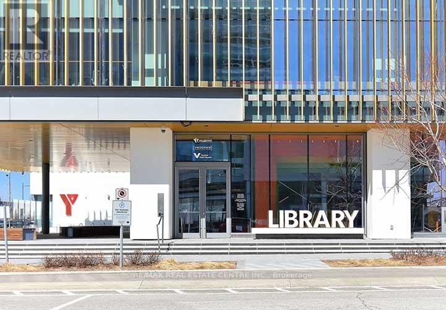
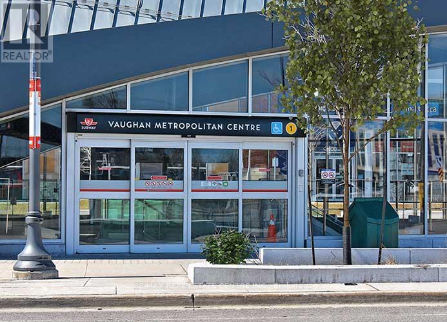
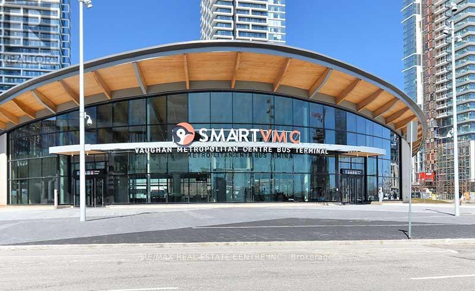
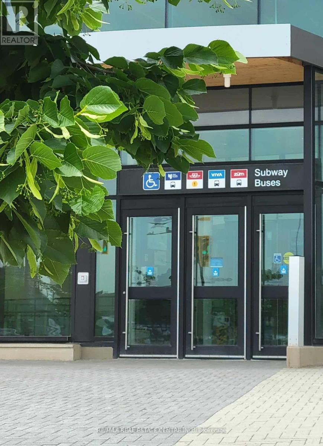
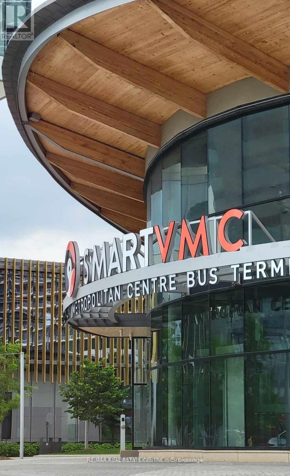
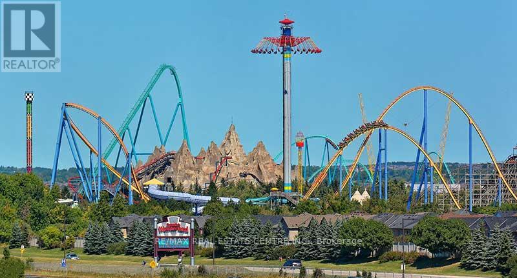
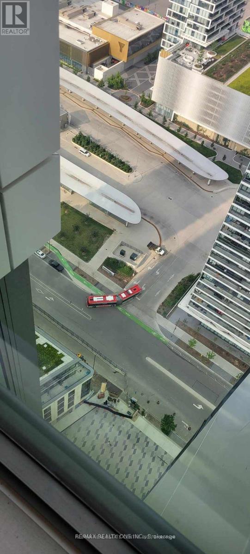
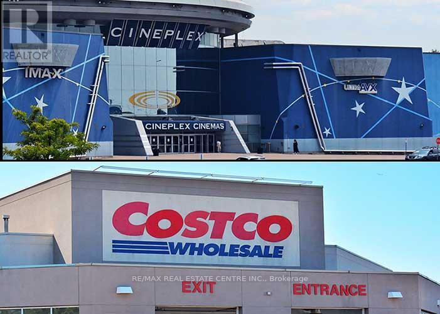
Experience elevated living at Transit City 4 in Vaughan Metropolitan Centre, Master Planned Community In Vaughan, Prime Location steps away from Subway and Public Transit! Perched on the 34th floor, this bright 1-bed suite with private balcony boasts unobstructed north views - including Canada's Wonderland - with floor-to-ceiling windows for inspiring work-from-home vibe. Storage locker included.Designed for transit-first living (no parking), you're steps from major corporate towers (KPMG, PwC, BMO) and VMC Station for direct TTC subway access to York University and downtown Toronto. Quick access to regional buses and Hwys 400/407 makes commuting to Markham, Scarborough, Brampton, and Mississauga effortless.Enjoy top amenities: gym, outdoor pool, BBQ area, party rooms, and co-working spaces. Close to Costco, IKEA, Walmart, banks, dining, and shopping.Ideal for working professionals, commuters, and remote workers, as well as students.$1,950/month | Available Dec 1, 2026 (id:49269)
Property Details
| MLS® Number | N13859416 |
| Property Type | Single Family |
| Community Name | Vaughan Corporate Centre |
| Community Features | Pets Allowed With Restrictions |
| Features | Balcony |
Building
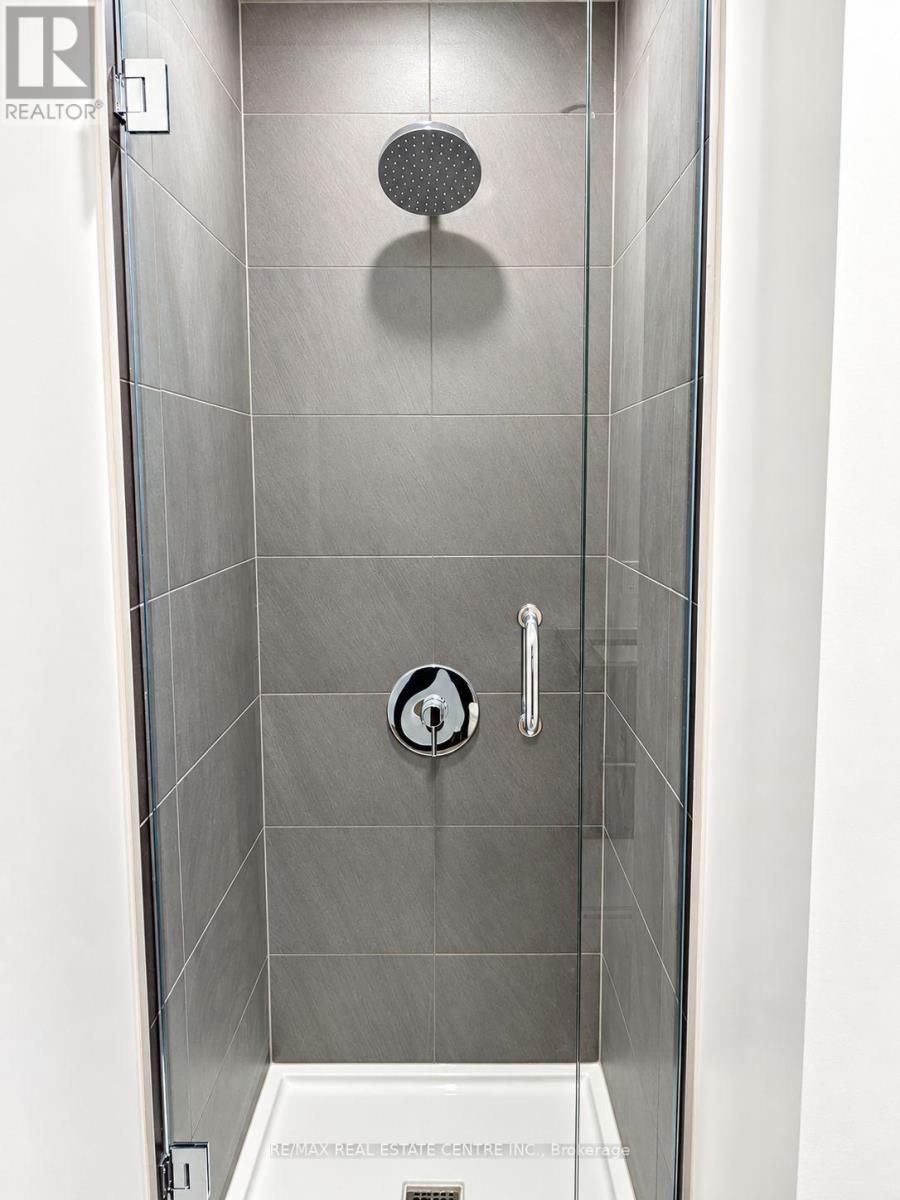
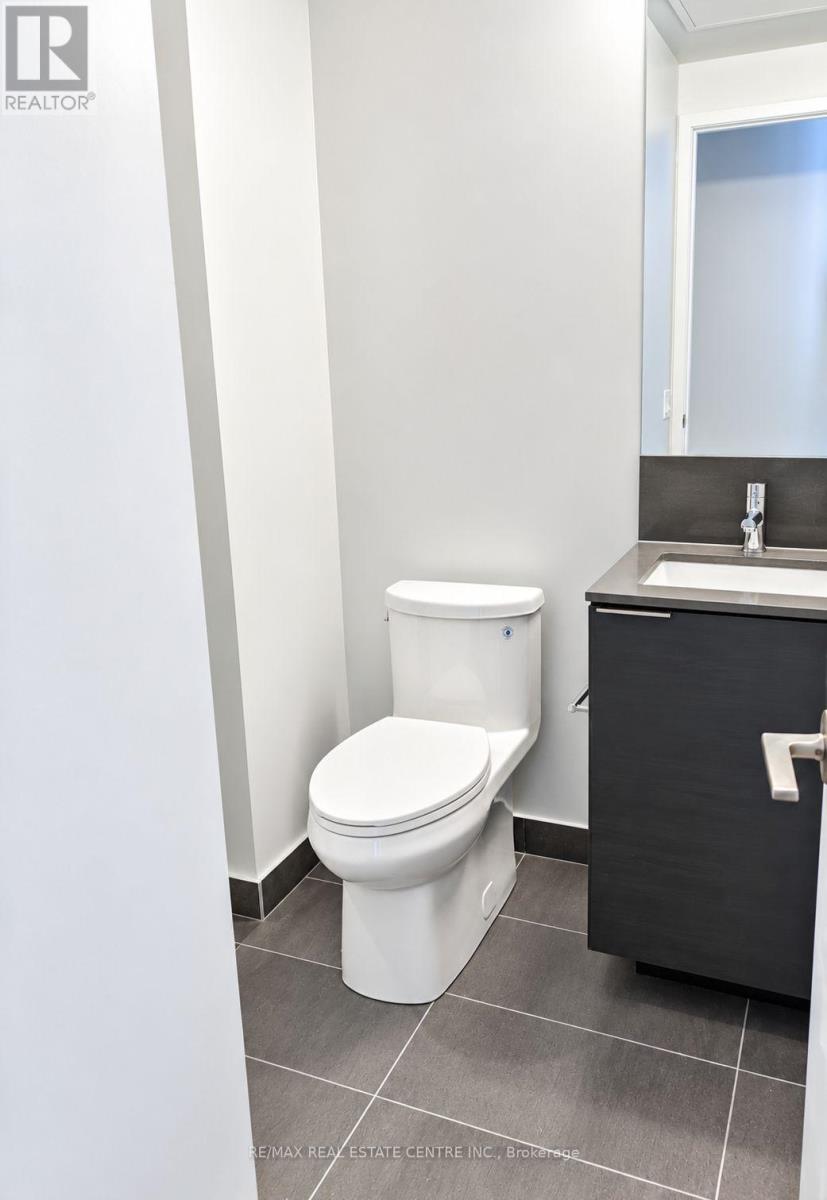
| Bathroom Total | 1 |
| Bedrooms Above Ground | 1 |
| Bedrooms Total | 1 |
| Age | New Building |
| Amenities | Storage - Locker, Security/concierge |
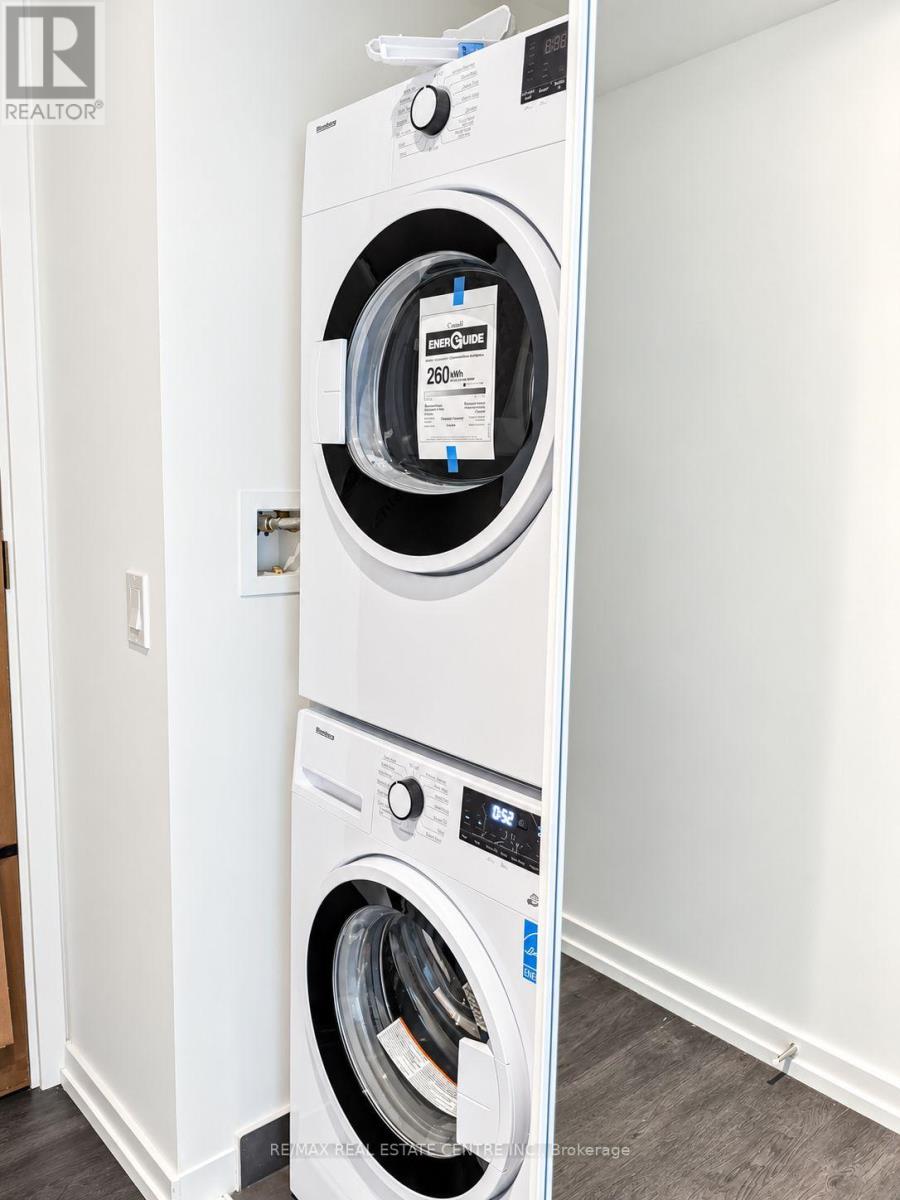
| Appliances | Dishwasher, Dryer, Microwave, Oven, Stove, Washer, Refrigerator |
| Basement Type | None |
| Cooling Type | Central Air Conditioning |
| Exterior Finish | Brick |
| Fire Protection | Smoke Detectors |
| Flooring Type | Laminate, Tile, Concrete |
| Heating Fuel | Natural Gas |
| Heating Type | Forced Air |
| Size Interior | 0 - 499 Sqft |
| Type | Apartment |
Parking
| Underground | |
| Garage |
Land
| Acreage | No |
Rooms
| Level | Type | Length | Width | Dimensions |
|---|---|---|---|---|
| Main Level | Living Room | 6.4 m | 2.91 m | 6.4 m x 2.91 m |
| Main Level | Kitchen | 6.4 m | 2.91 m | 6.4 m x 2.91 m |
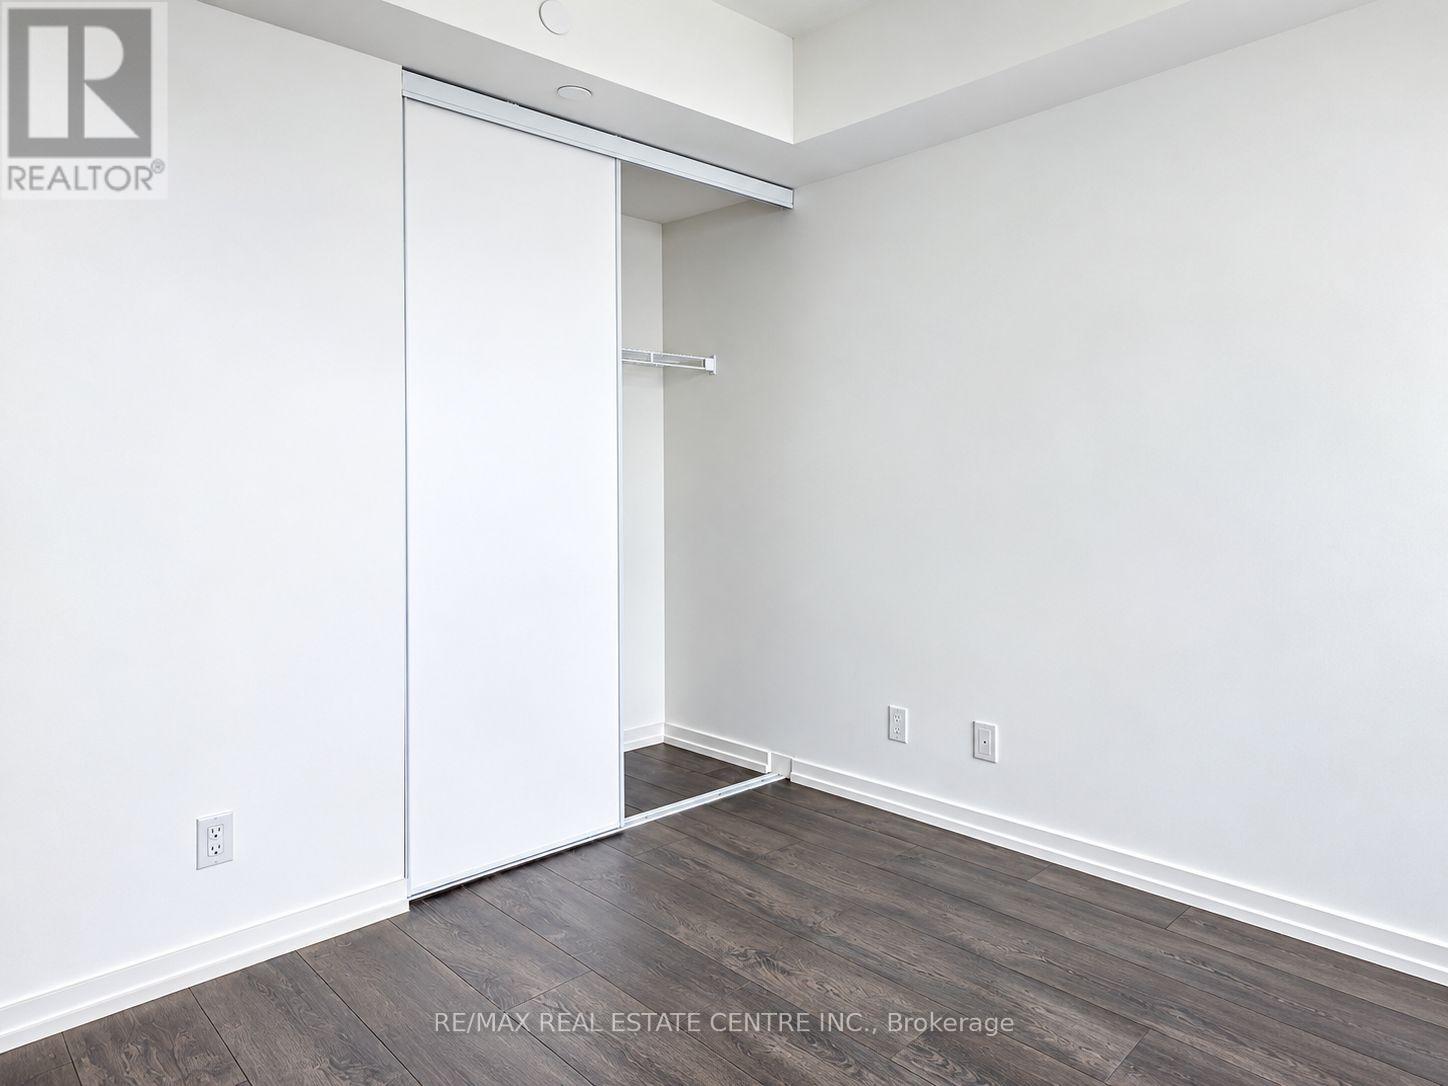
| Main Level | Primary Bedroom | 2.94 m | 2.8 m | 2.94 m x 2.8 m |
| Main Level | Bathroom | 1.2 m | 1.3 m | 1.2 m x 1.3 m |
| Main Level | Other | 2.25 m | 1.3 m | 2.25 m x 1.3 m |
Contact Us
Contact us for more information

The trademarks REALTOR®, REALTORS®, and the REALTOR® logo are controlled by The Canadian Real Estate Association (CREA) and identify real estate professionals who are members of CREA. The trademarks MLS®, Multiple Listing Service® and the associated logos are owned by The Canadian Real Estate Association (CREA) and identify the quality of services provided by real estate professionals who are members of CREA. The trademark DDF® is owned by The Canadian Real Estate Association (CREA) and identifies CREA's Data Distribution Facility (DDF®)
October 04 2026 04:01:06
Toronto Regional Real Estate Board
RE/MAX Real Estate Centre Inc.