
392010 Grey Road 109 Southgate, Ontario N0G 2A0

$599,000
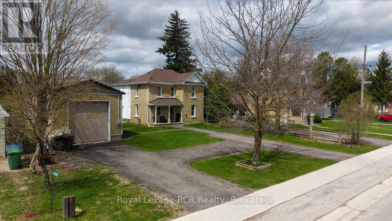
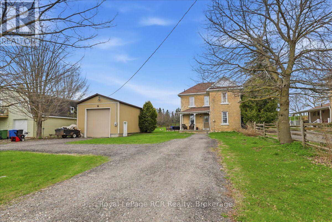
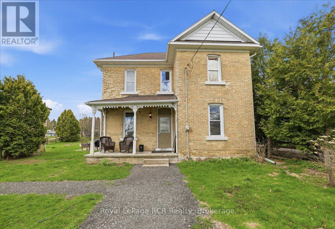
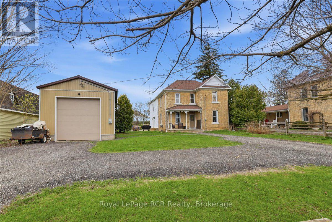
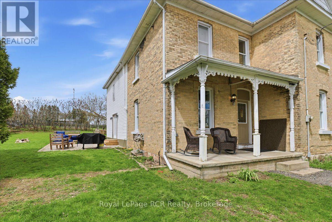
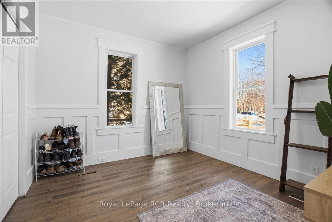
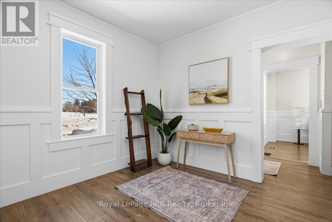
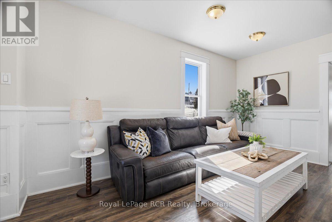
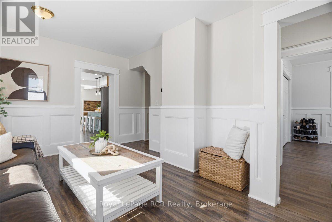
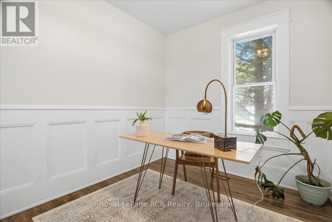
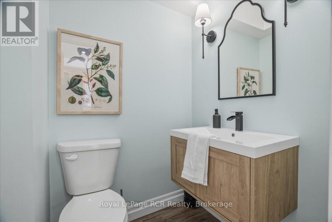
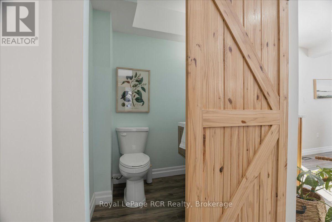
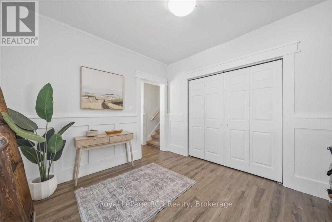
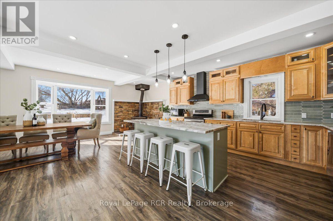
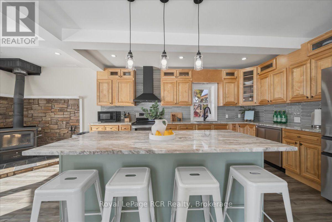
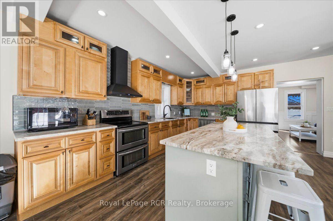
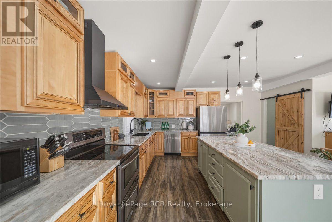
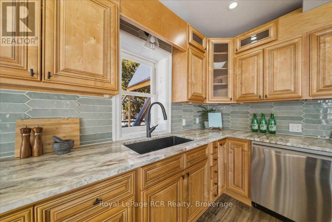
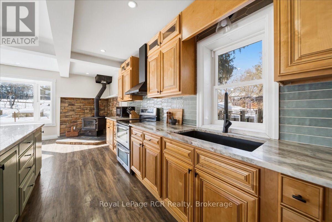
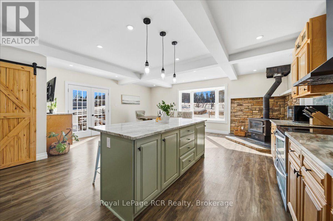
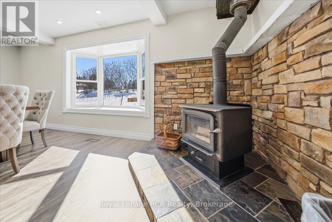
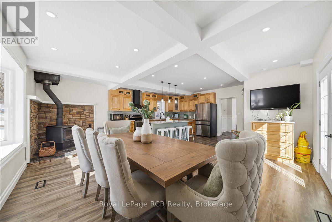
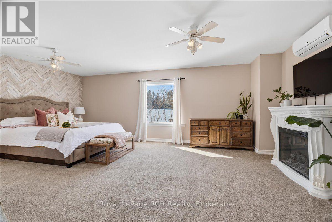
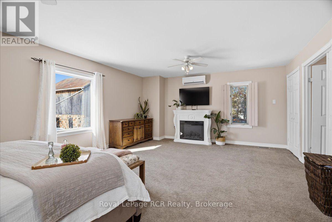
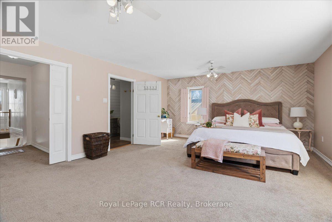
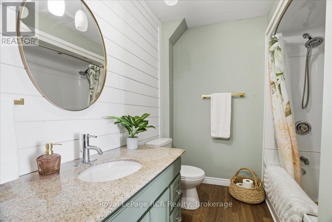
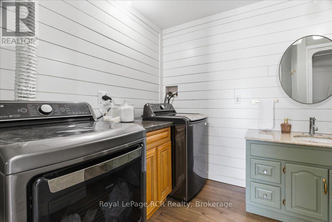
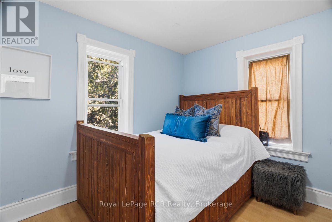
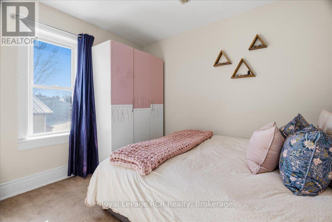
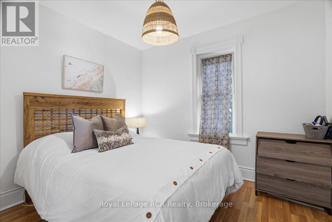
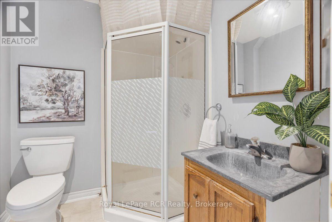
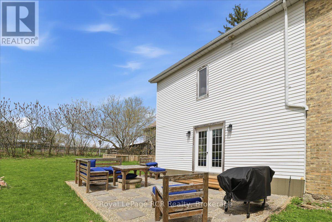
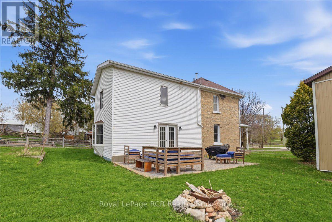
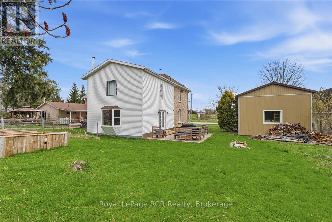
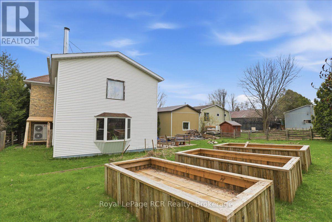
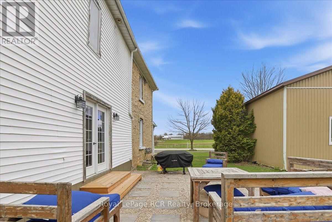
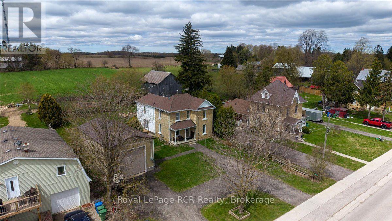
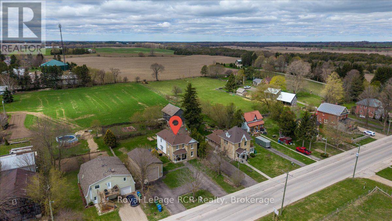
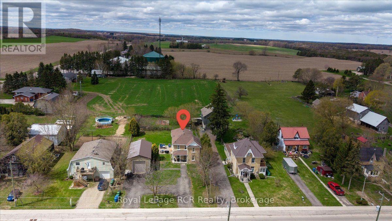
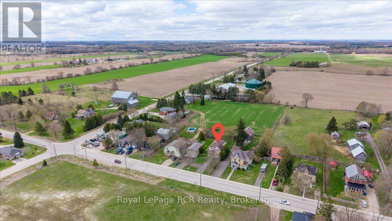
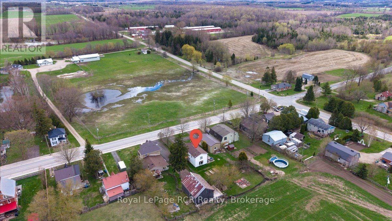
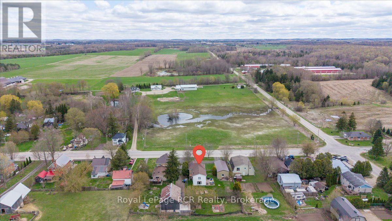
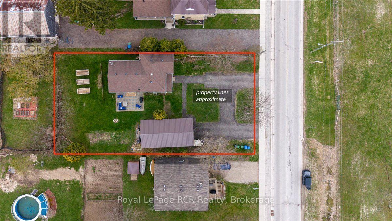
4 Bedrooms. 3 Bathrooms. Updated Brick Home. Detached Shop. Heat Pump 2025. Small-Town Living. Looking for an updated home with plenty of space and a useful shop? Located in the community of Holstein, this two-storey brick home offers a great mix of modern updates, practical living space, and small-town living. The main floor features a bright open-concept kitchen and dining area, a full bathroom, and a versatile room that could work as an office or additional bedroom. Upstairs, the primary bedroom includes a walk-in closet and private ensuite with laundry, along with 3 additional bedrooms and another bathroom. A heat pump installed in September 2025 provides year-round heating and cooling, with a wood stove for added warmth. Outside, you'll find a patio, raised garden beds, and a detached shop offering plenty of room for tools, hobbies, projects, or storage. If you're looking for a move-in-ready home with lots of room and the quieter pace of small-town living, this one is well worth a look. (id:49269)
Property Details
| MLS® Number | X13811720 |
| Property Type | Single Family |
| Community Name | Southgate |
| Parking Space Total | 7 |
| Structure | Deck, Porch |
Building
| Bathroom Total | 3 |
| Bedrooms Above Ground | 4 |
| Bedrooms Total | 4 |
| Age | 100+ Years |
| Amenities | Fireplace(s) |
| Appliances | Water Heater, Water Purifier, Dishwasher, Dryer, Stove, Washer, Refrigerator |
| Basement Development | Unfinished |
| Basement Type | N/a (unfinished) |
| Construction Style Attachment | Detached |
| Cooling Type | Central Air Conditioning, Wall Unit |
| Exterior Finish | Brick, Vinyl Siding |
| Fireplace Present | Yes |
| Fireplace Total | 2 |
| Fireplace Type | Woodstove |
| Foundation Type | Stone |
| Half Bath Total | 1 |
| Heating Fuel | Electric, Wood |
| Heating Type | Forced Air, Heat Pump |
| Stories Total | 2 |
| Size Interior | 2,000 - 2,500 Sqft |
| Type | House |
Parking
| Detached Garage | |
| Garage |
Land
| Acreage | No |
| Sewer | Septic System |
| Size Depth | 158 Ft ,2 In |
| Size Frontage | 81 Ft ,10 In |
| Size Irregular | 81.9 X 158.2 Ft |
| Size Total Text | 81.9 X 158.2 Ft|under 1/2 Acre |
| Zoning Description | R5-38 |
Rooms
| Level | Type | Length | Width | Dimensions |
|---|---|---|---|---|
| Second Level | Bedroom | 2.71 m | 3.03 m | 2.71 m x 3.03 m |
| Second Level | Primary Bedroom | 6.68 m | 4.68 m | 6.68 m x 4.68 m |
| Second Level | Bathroom | 2 m | 2.03 m | 2 m x 2.03 m |
| Second Level | Bathroom | 3.75 m | 2.25 m | 3.75 m x 2.25 m |
| Second Level | Bedroom | 3.44 m | 2.77 m | 3.44 m x 2.77 m |
| Second Level | Bedroom | 2.71 m | 3.58 m | 2.71 m x 3.58 m |
| Main Level | Bathroom | 1.39 m | 1.59 m | 1.39 m x 1.59 m |
| Main Level | Dining Room | 6.41 m | 2.82 m | 6.41 m x 2.82 m |
| Main Level | Kitchen | 6.41 m | 4.24 m | 6.41 m x 4.24 m |
| Main Level | Living Room | 4.38 m | 4.88 m | 4.38 m x 4.88 m |
| Main Level | Office | 3.3 m | 3.16 m | 3.3 m x 3.16 m |
| Main Level | Office | 3.35 m | 2.63 m | 3.35 m x 2.63 m |
Utilities
| Electricity | Available |
https://www.realtor.ca/real-estate/30309233/392010-grey-road-109-southgate-southgate
Contact Us
Contact us for more information

The trademarks REALTOR®, REALTORS®, and the REALTOR® logo are controlled by The Canadian Real Estate Association (CREA) and identify real estate professionals who are members of CREA. The trademarks MLS®, Multiple Listing Service® and the associated logos are owned by The Canadian Real Estate Association (CREA) and identify the quality of services provided by real estate professionals who are members of CREA. The trademark DDF® is owned by The Canadian Real Estate Association (CREA) and identifies CREA's Data Distribution Facility (DDF®)
September 27 2026 04:29:42
The Lakelands Association of REALTORS®
Royal LePage Rcr Realty