
3926 Baggins Court Mississauga, Ontario L5N 7A3

$1,250,000
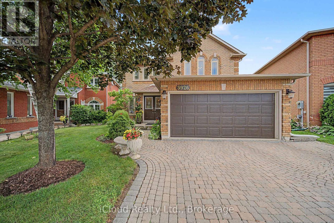
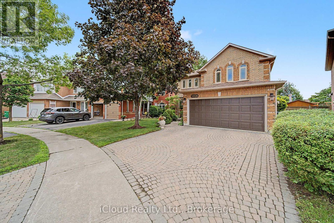
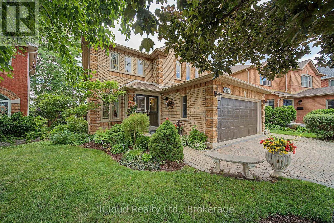
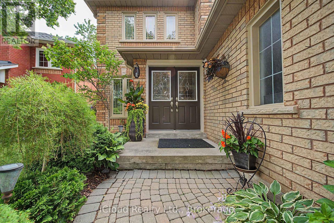
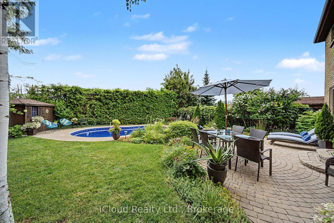
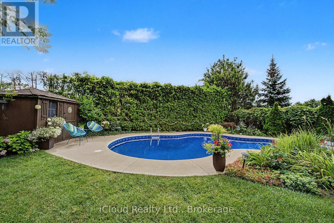
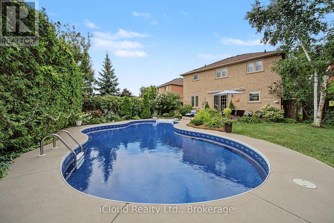
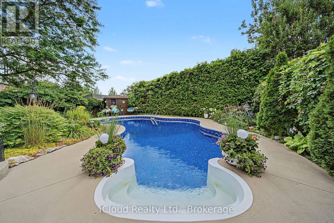
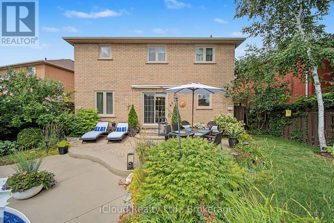
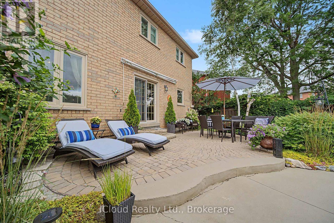
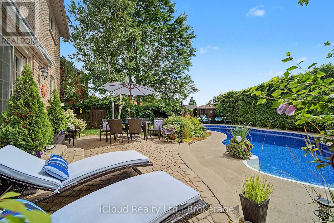
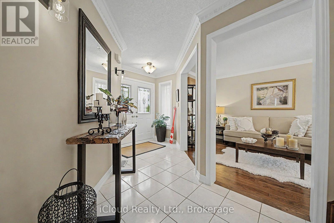
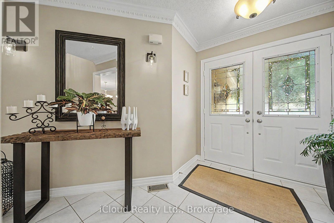
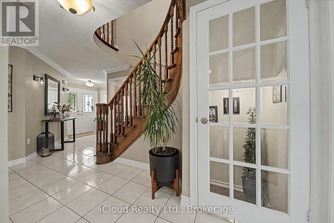
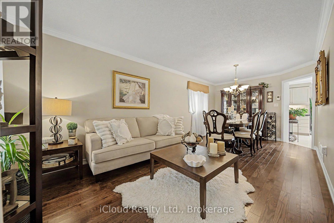
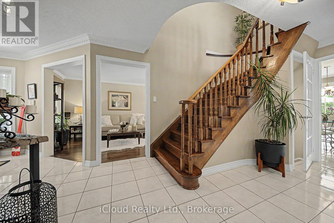
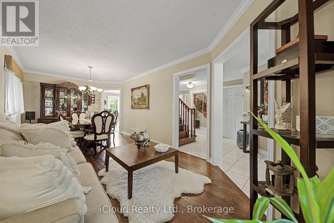
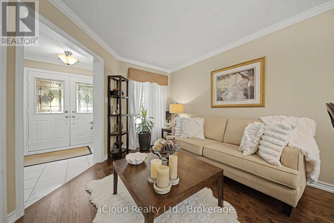
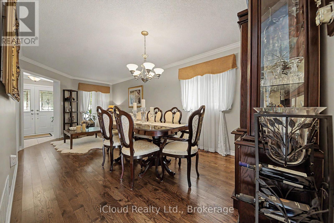
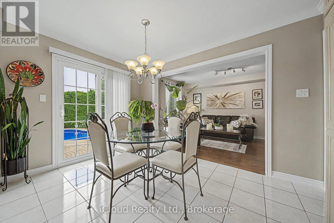
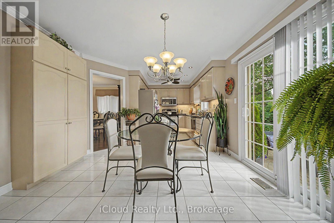
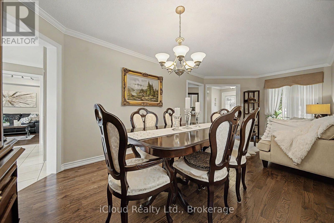
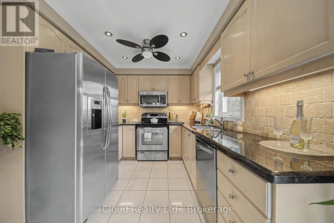
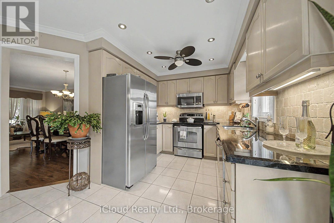
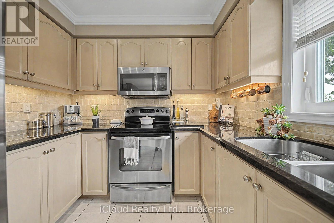
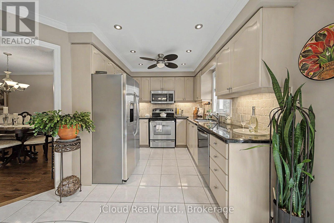
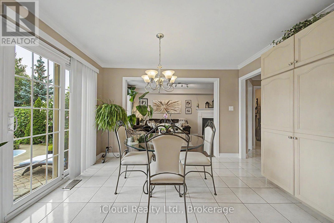
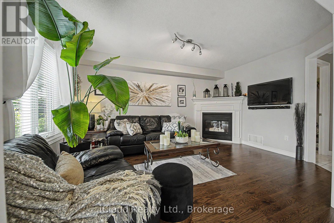
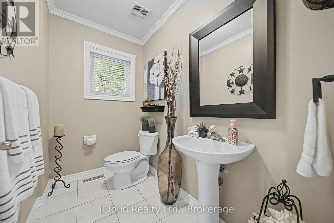
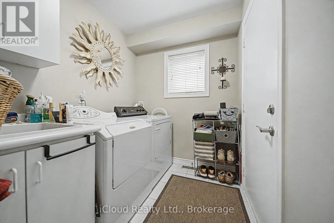
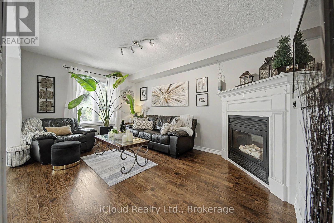
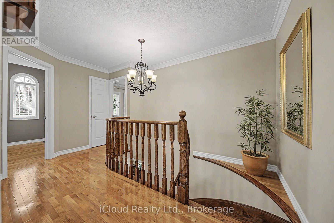
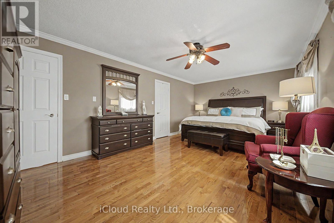
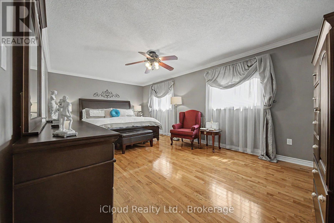
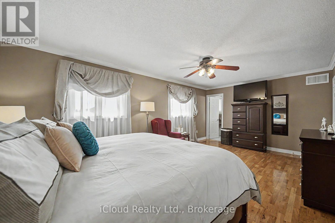
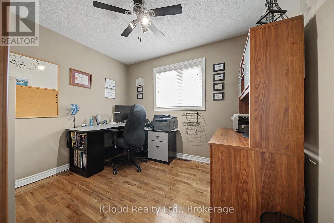
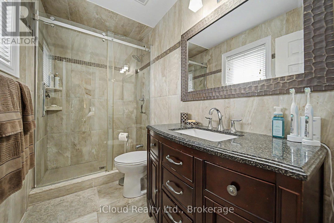
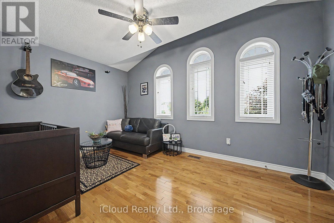
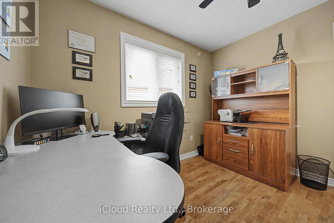
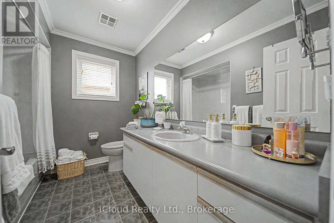
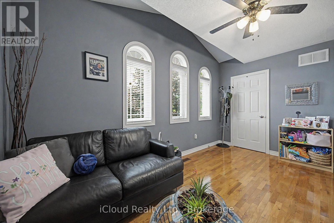
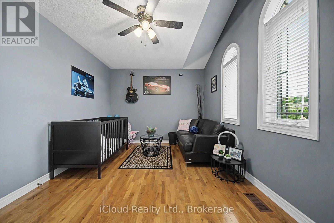
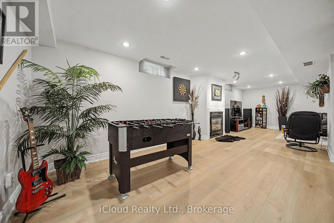
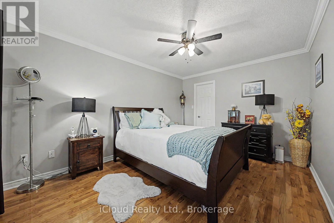
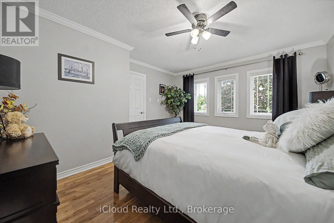
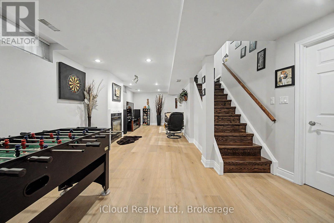
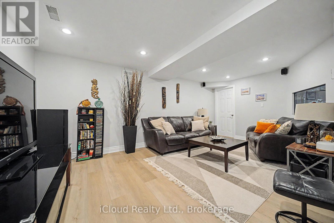
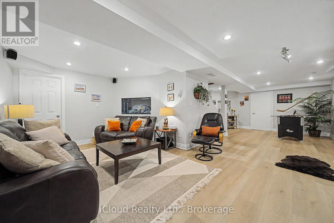
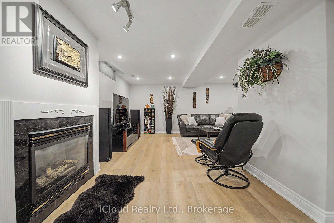
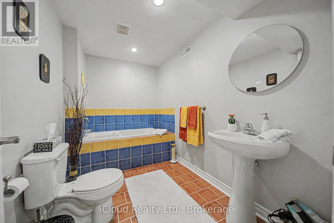
Welcome to 3926 Baggins Court, an exceptionally well-maintained home in the highly sought-after Lisgar neighbourhood. This immaculate, move-in ready home offers 4 bedrooms, 4 bathrooms, a bright open-concept layout, and a finished basement with a spacious recreation room and a 3-piece bathroom featuring a whirlpool tub .located on a quiet, child-friendly court, this premium lot backs onto a greenbelt and offers outstanding privacy. The fully fenced backyard is surrounded by mature cedar hedges and features beautiful perennial gardens, mature trees, and an in-ground pool with a new liner and heater (2025)-an ideal setting for relaxing or entertaining. The home also features hardwood flooring on the main and second levels, hardwood staircases, two gas fireplaces, granite kitchen counters, double-car garage with direct entry to the home ,and parking for four vehicles. Major upgrades include a Carrier Infinity furnace and owned hot water tank (2024), newer windows and roof, stainless steel kitchen appliances, and a washer and dryer. Conveniently located close to parks, schools, shopping, Lisgar GO Station, and Highways 401and 407, this move-in ready home combines comfort, privacy, and exceptional care in one of Lisgar's most desirable neighbourhoods. (id:49269)
Property Details
| MLS® Number | W13598708 |
| Property Type | Single Family |
| Community Name | Lisgar |
| Features | Backs On Greenbelt, Carpet Free |
| Parking Space Total | 4 |
| Pool Type | Inground Pool |
| Structure | Patio(s), Shed |
Building
| Bathroom Total | 4 |
| Bedrooms Above Ground | 4 |
| Bedrooms Total | 4 |
| Amenities | Fireplace(s) |
| Appliances | Garage Door Opener Remote(s), Central Vacuum, Water Heater, Blinds, Dishwasher, Dryer, Microwave, Stove, Washer, Window Coverings, Refrigerator |
| Basement Development | Finished |
| Basement Type | N/a (finished) |
| Construction Style Attachment | Detached |
| Cooling Type | Central Air Conditioning |
| Exterior Finish | Brick |
| Fireplace Present | Yes |
| Fireplace Total | 2 |
| Flooring Type | Hardwood, Ceramic, Vinyl |
| Foundation Type | Concrete |
| Half Bath Total | 1 |
| Heating Fuel | Natural Gas |
| Heating Type | Forced Air |
| Stories Total | 2 |
| Size Interior | 2,000 - 2,500 Sqft |
| Type | House |
| Utility Water | Municipal Water |
Parking
| Attached Garage | |
| Garage |
Land
| Acreage | No |
| Sewer | Sanitary Sewer |
| Size Depth | 118 Ft ,2 In |
| Size Frontage | 37 Ft ,7 In |
| Size Irregular | 37.6 X 118.2 Ft |
| Size Total Text | 37.6 X 118.2 Ft |
Rooms
| Level | Type | Length | Width | Dimensions |
|---|---|---|---|---|
| Second Level | Primary Bedroom | 6.1 m | 3.66 m | 6.1 m x 3.66 m |
| Second Level | Bedroom 2 | 4.39 m | 3.84 m | 4.39 m x 3.84 m |
| Second Level | Bedroom 3 | 4.4 m | 3.05 m | 4.4 m x 3.05 m |
| Second Level | Bedroom 4 | 3.17 m | 2.8 m | 3.17 m x 2.8 m |
| Basement | Utility Room | 14 m | 18 m | 14 m x 18 m |
| Basement | Bathroom | 9.5 m | 6 m | 9.5 m x 6 m |
| Basement | Recreational, Games Room | 18 m | 29 m | 18 m x 29 m |
| Ground Level | Living Room | 6.6 m | 3.25 m | 6.6 m x 3.25 m |
| Ground Level | Dining Room | 6.6 m | 3.25 m | 6.6 m x 3.25 m |
| Ground Level | Kitchen | 3.12 m | 2.75 m | 3.12 m x 2.75 m |
| Ground Level | Eating Area | 3.66 m | 2.75 m | 3.66 m x 2.75 m |
| Ground Level | Family Room | 4.58 m | 3.17 m | 4.58 m x 3.17 m |
https://www.realtor.ca/real-estate/30071519/3926-baggins-court-mississauga-lisgar-lisgar
Contact Us
Contact us for more information

The trademarks REALTOR®, REALTORS®, and the REALTOR® logo are controlled by The Canadian Real Estate Association (CREA) and identify real estate professionals who are members of CREA. The trademarks MLS®, Multiple Listing Service® and the associated logos are owned by The Canadian Real Estate Association (CREA) and identify the quality of services provided by real estate professionals who are members of CREA. The trademark DDF® is owned by The Canadian Real Estate Association (CREA) and identifies CREA's Data Distribution Facility (DDF®)
July 24 2026 10:00:49
Toronto Regional Real Estate Board
Icloud Realty Ltd.