
3926 Beechnut Row Mississauga, Ontario L5N 6X3

$829,900
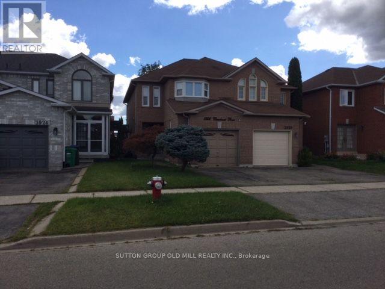
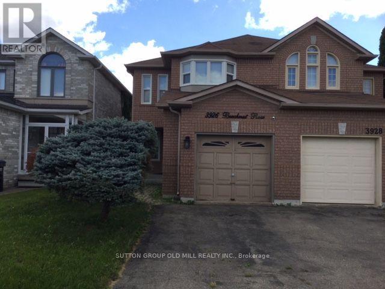
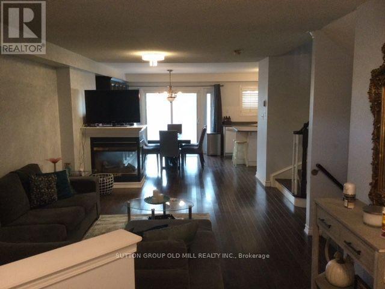
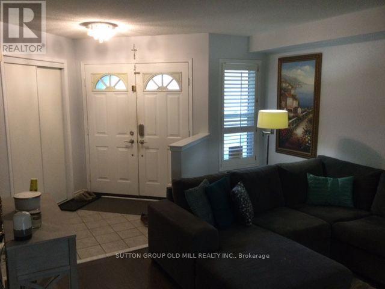
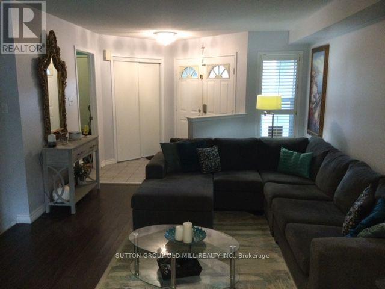
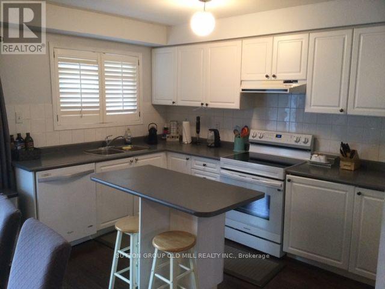
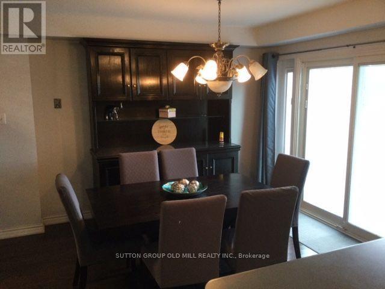
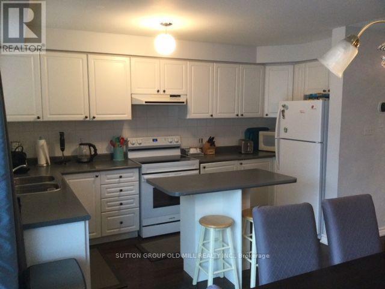
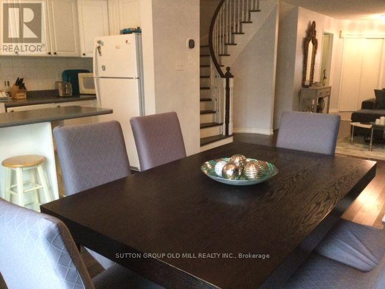
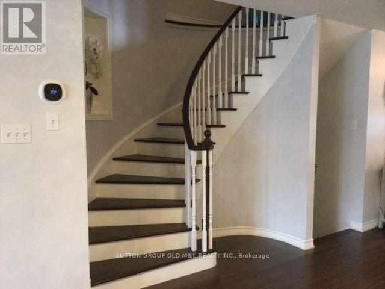
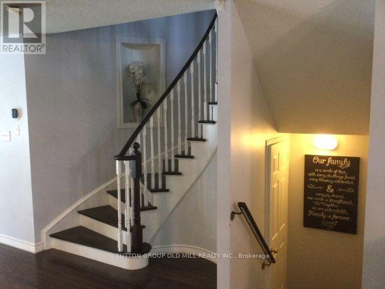
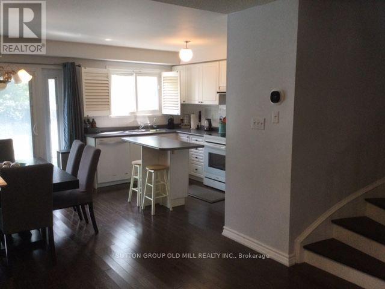
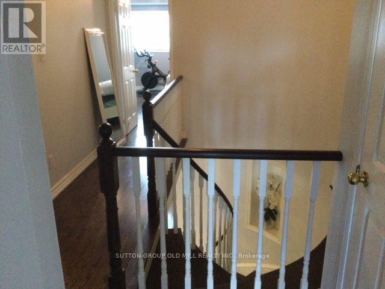
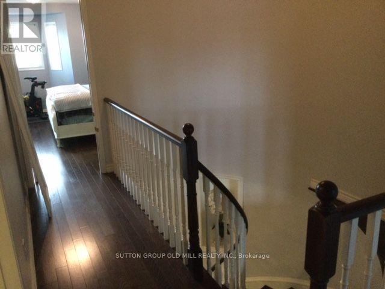
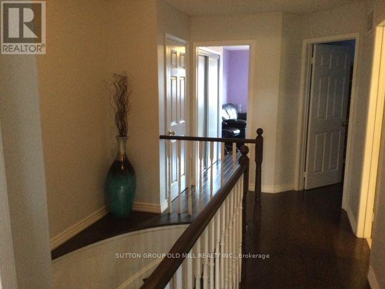
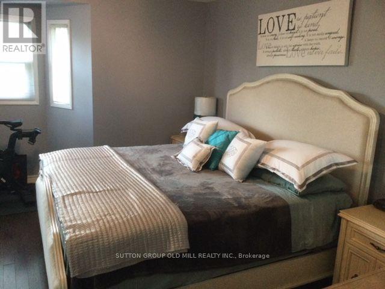
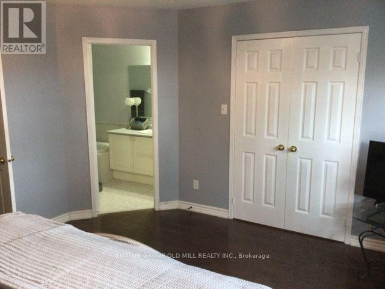
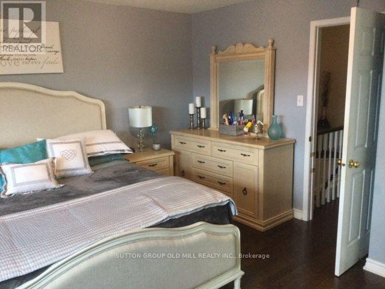
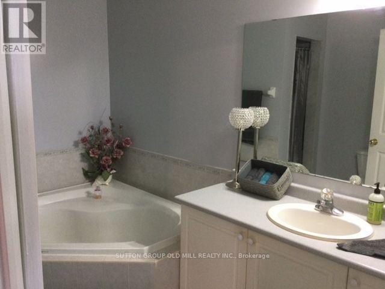
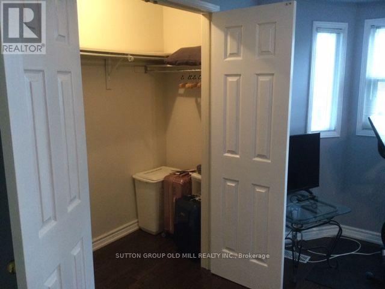
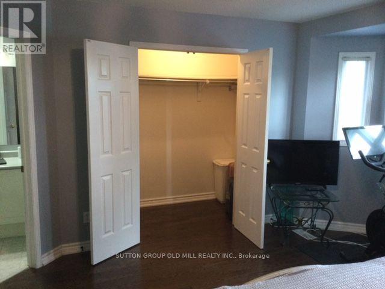
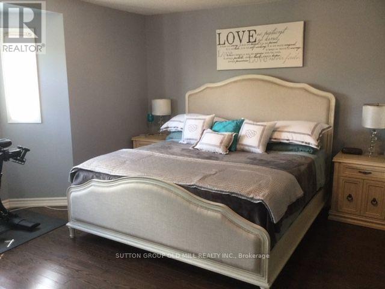
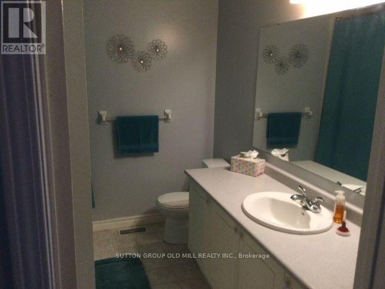
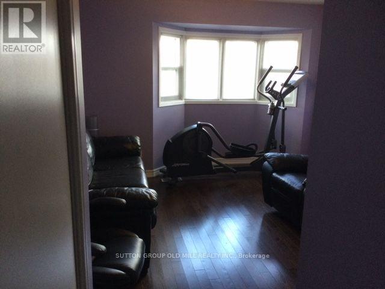
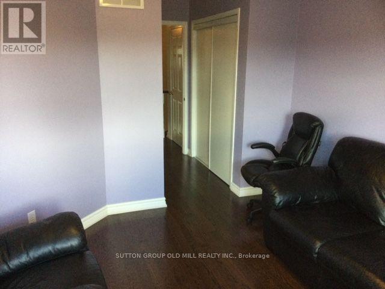
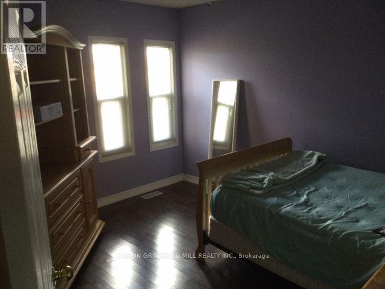
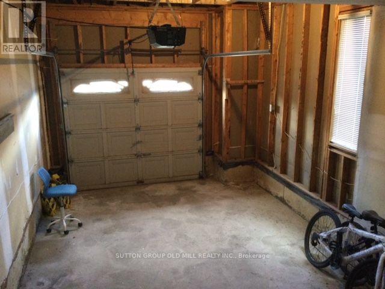
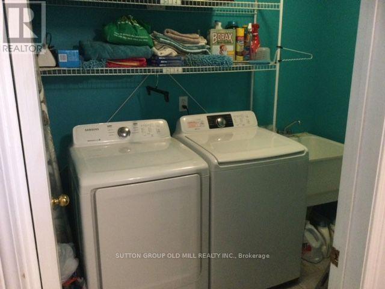
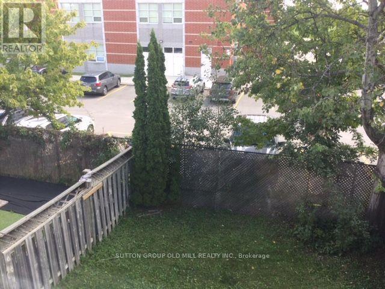
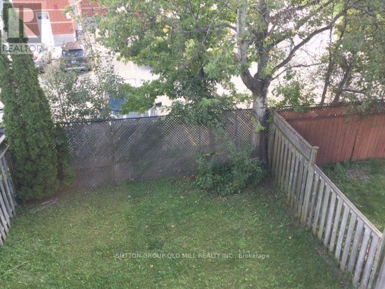
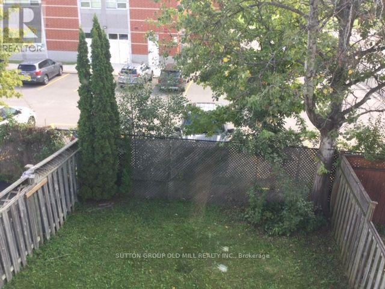
Beautiful Double Door Entrance with Large Ceramic Foyer. Main Floor Laundry Room. Nice OpenConcept Living Room and Dining Room with 3 Way Fireplace. Updated with Beautiful Dark HardwoodFloors Through Out and Matching Dark Stained Circular Staircase with White Pickets. 3-Bedroom,2.5-Bathroom Semi-Detached Home. Bright and Functional Layout. Spacious Primary BedroomIncludes a Walk-In Closet and 4-Piece Ensuite. Lots of Character and Style. Inside Access tothe Garage, and a Fully Fenced Private Backyard Perfect for Family Enjoyment. FantasticOpportunity for First-Time Buyers and Young Families. Ideally Located Minutes to Lisgar GOStation, Highways 401 & 407, Costco, Walmart, Grocery Stores, Restaurants, Parks, and Schools.Walking Distance to Outdoor Tennis Courts. (id:49269)
Property Details
| MLS® Number | W13787148 |
| Property Type | Single Family |
| Community Name | Lisgar |
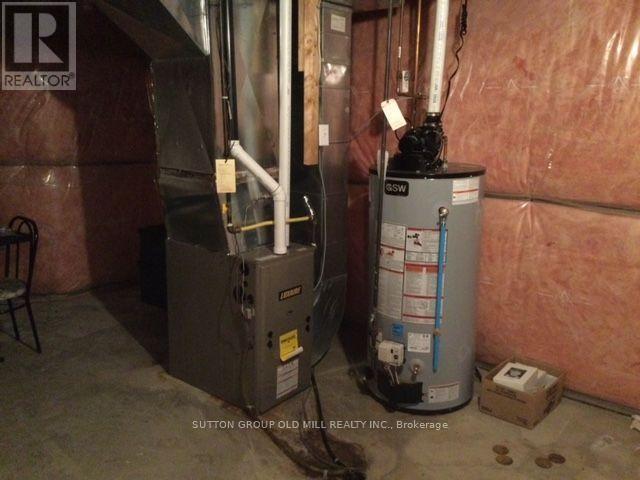
| Equipment Type | Water Heater |
| Parking Space Total | 2 |
| Rental Equipment Type | Water Heater |
Building
| Bathroom Total | 3 |
| Bedrooms Above Ground | 3 |
| Bedrooms Total | 3 |
| Appliances | Garage Door Opener Remote(s), All, Dishwasher, Dryer, Stove, Washer, Refrigerator |
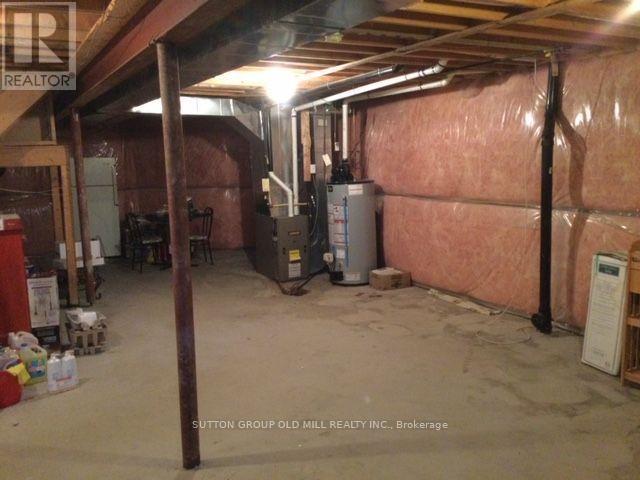
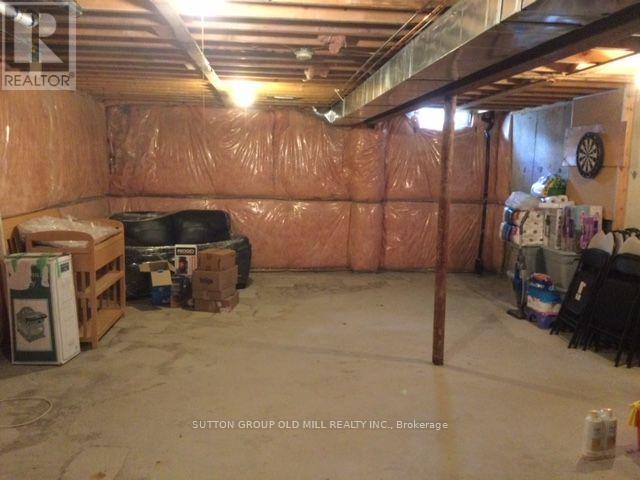
| Basement Development | Unfinished |
| Basement Type | Full (unfinished) |
| Construction Style Attachment | Semi-detached |
| Cooling Type | Central Air Conditioning |
| Exterior Finish | Brick |
| Fireplace Present | Yes |
| Flooring Type | Hardwood |
| Foundation Type | Poured Concrete |
| Half Bath Total | 1 |
| Heating Fuel | Natural Gas |
| Heating Type | Forced Air |
| Stories Total | 2 |
| Size Interior | 1,100 - 1,500 Sqft |
| Type | House |
| Utility Water | Municipal Water |
Parking
| Attached Garage | |
| Garage |
Land
| Acreage | No |
| Sewer | Sanitary Sewer |
| Size Depth | 110 Ft ,1 In |
| Size Frontage | 22 Ft ,7 In |
| Size Irregular | 22.6 X 110.1 Ft |
| Size Total Text | 22.6 X 110.1 Ft |
Rooms
| Level | Type | Length | Width | Dimensions |
|---|---|---|---|---|
| Second Level | Primary Bedroom | 4.6 m | 4.4 m | 4.6 m x 4.4 m |
| Second Level | Bedroom 2 | 3.6 m | 3.3 m | 3.6 m x 3.3 m |
| Second Level | Bedroom 3 | 3.8 m | 3.3 m | 3.8 m x 3.3 m |
| Main Level | Living Room | 6 m | 3.9 m | 6 m x 3.9 m |
| Main Level | Dining Room | 4 m | 3.2 m | 4 m x 3.2 m |
| Main Level | Kitchen | 4.2 m | 2.3 m | 4.2 m x 2.3 m |
https://www.realtor.ca/real-estate/30282219/3926-beechnut-row-mississauga-lisgar-lisgar
Contact Us
Contact us for more information

The trademarks REALTOR®, REALTORS®, and the REALTOR® logo are controlled by The Canadian Real Estate Association (CREA) and identify real estate professionals who are members of CREA. The trademarks MLS®, Multiple Listing Service® and the associated logos are owned by The Canadian Real Estate Association (CREA) and identify the quality of services provided by real estate professionals who are members of CREA. The trademark DDF® is owned by The Canadian Real Estate Association (CREA) and identifies CREA's Data Distribution Facility (DDF®)
September 15 2026 07:00:40
Toronto Regional Real Estate Board
Sutton Group Old Mill Realty Inc.