
393 Baldoon Road Unit# 16 Chatham, Ontario N7L 4P3

$324,900Maintenance, Exterior Maintenance, Ground Maintenance, Property Management
$404.25 Monthly
Maintenance, Exterior Maintenance, Ground Maintenance, Property Management
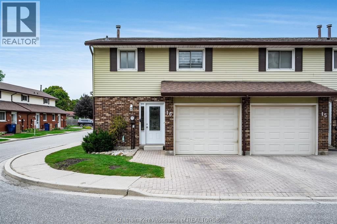
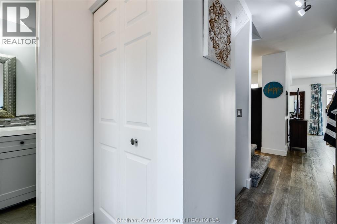
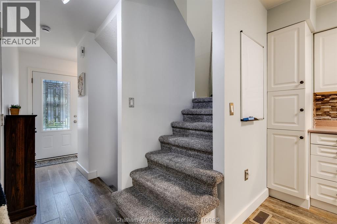
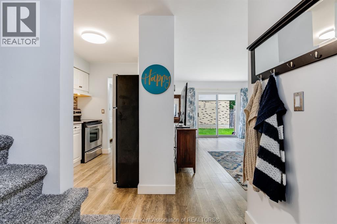
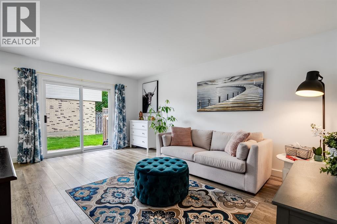
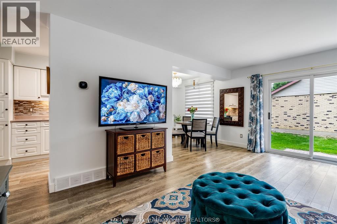
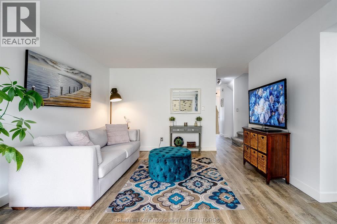
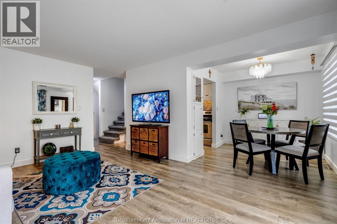
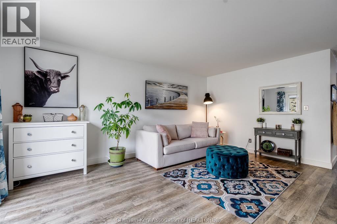
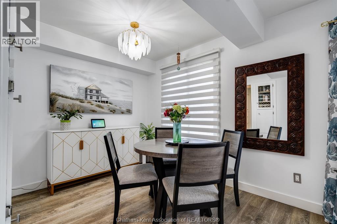
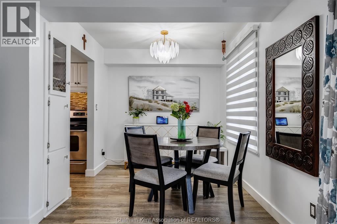
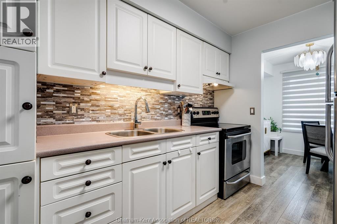
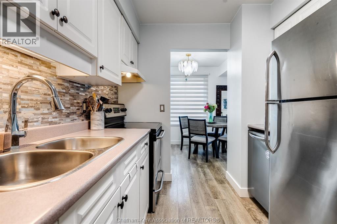
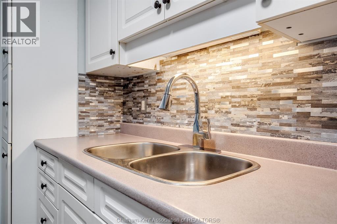
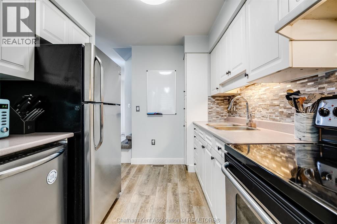
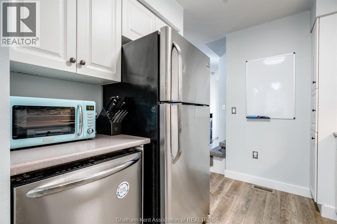
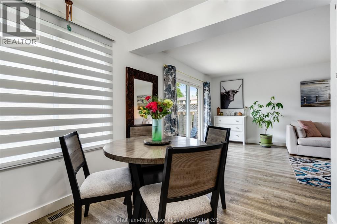
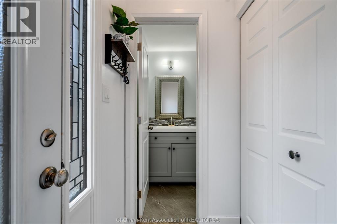
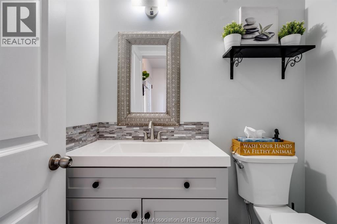
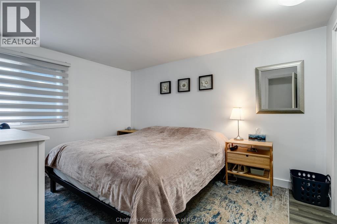
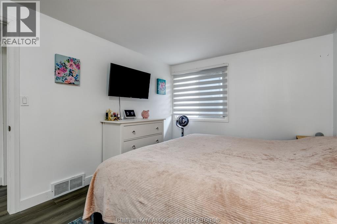
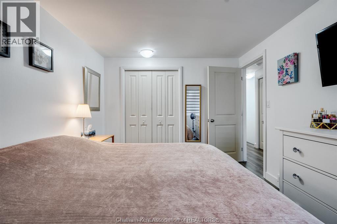
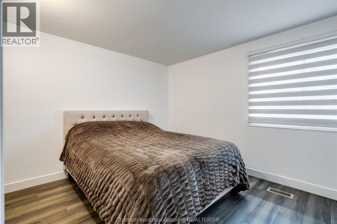
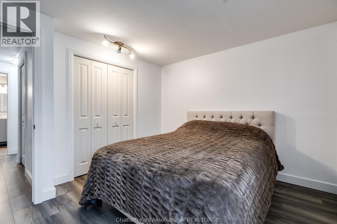
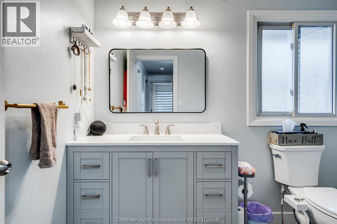
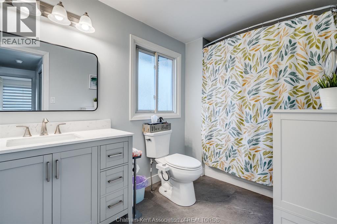
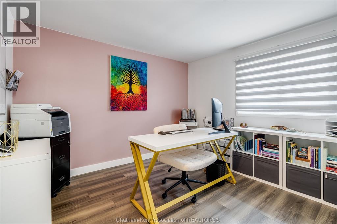
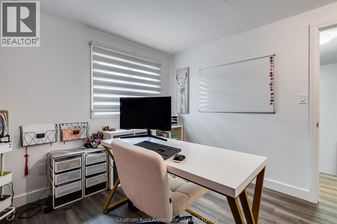
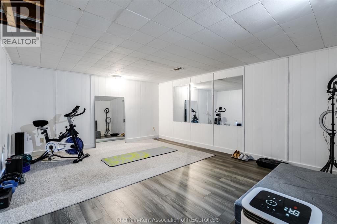
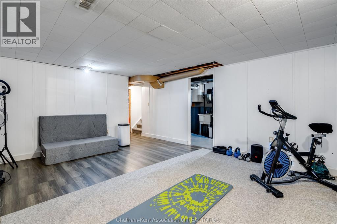
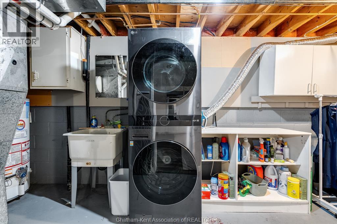
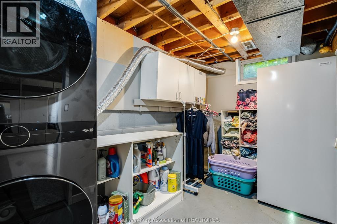
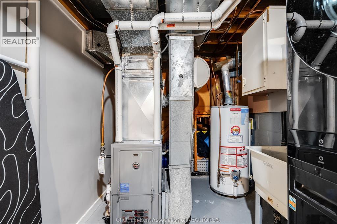
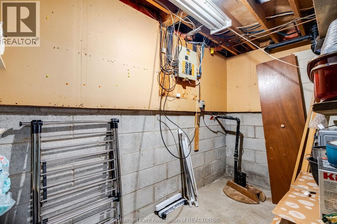
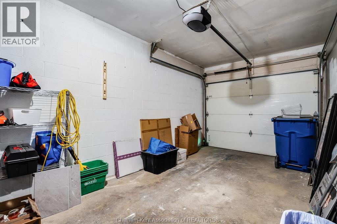
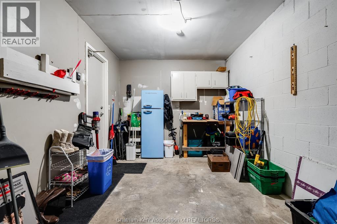
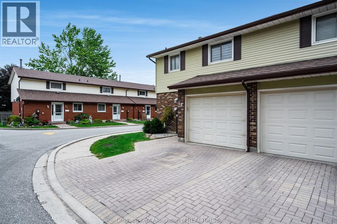
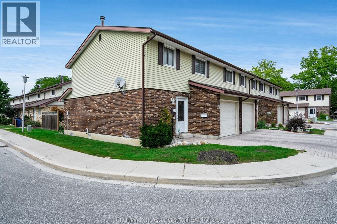
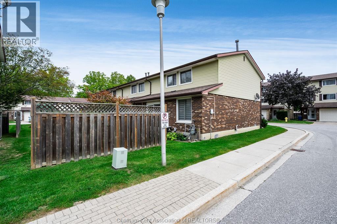
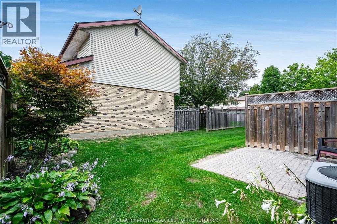
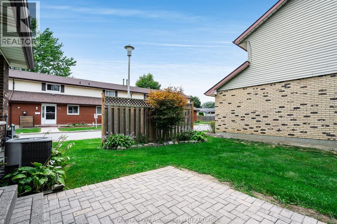
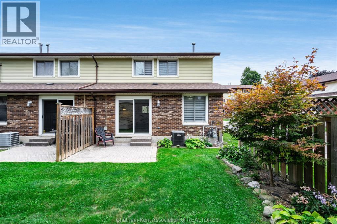
$404.25 MonthlyWelcome to this beautifully updated, turn-key end-unit townhouse with the ease of low-maintenance condo living. Featuring 3 spacious bedrooms, 1.5 fully renovated bathrooms, a 1-car garage with remote opener, and a finished basement, this home has been extensively refreshed over the past year with a new furnace, some new lighting, fresh paint, window coverings, modern interior and closet doors, and new flooring throughout most of the home. The bright living space flows seamlessly out to a private patio space perfect for outdoor relaxation, and all appliances are included. Plenty of storage. Enjoy a truly hands-off lifestyle with monthly condo fee of $404.25 that covers snow removal, lawn care, exterior building maintenance, and windows currently protected under warranty. (id:49269)
Property Details
| MLS® Number | 26022815 |
| Property Type | Single Family |
| Equipment Type | Other |
| Rental Equipment Type | Other |
Building
| Bathroom Total | 2 |
| Bedrooms Above Ground | 3 |
| Bedrooms Total | 3 |
| Cooling Type | Central Air Conditioning |
| Exterior Finish | Brick, Vinyl |
| Flooring Type | Carpeted, Laminate, Cushion/lino/vinyl |
| Foundation Type | Block |
| Half Bath Total | 1 |
| Heating Fuel | Natural Gas |
| Heating Type | Forced Air, Furnace |
| Size Interior | 1,260 Sqft |
| Total Finished Area | 1260 Sqft |
| Type | Row / Townhouse |
Parking
| Garage | 2 |
Land
| Acreage | No |
| Landscape Features | Landscaped |
| Size Irregular | 0 X 0 / 0 Ac |
| Size Total Text | 0 X 0 / 0 Ac|0-0.25 Acre |
| Zoning Description | Rm1 |
Rooms
| Level | Type | Length | Width | Dimensions |
|---|---|---|---|---|
| Second Level | Primary Bedroom | 9 ft ,8 in | 9 ft ,8 in x Measurements not available | |
| Second Level | Bedroom | 10 ft ,5 in | 11 ft ,3 in | 10 ft ,5 in x 11 ft ,3 in |
| Second Level | Bedroom | 10 ft ,7 in | 9 ft ,8 in | 10 ft ,7 in x 9 ft ,8 in |
| Second Level | 4pc Bathroom | 6 ft ,1 in | 11 ft ,2 in | 6 ft ,1 in x 11 ft ,2 in |
| Basement | Storage | 9 ft ,9 in | 5 ft ,4 in | 9 ft ,9 in x 5 ft ,4 in |
| Basement | Laundry Room | 7 ft | 15 ft | 7 ft x 15 ft |
| Basement | Recreation Room | 16 ft ,4 in | 13 ft ,3 in | 16 ft ,4 in x 13 ft ,3 in |
| Main Level | 2pc Bathroom | 4 ft | 5 ft ,7 in | 4 ft x 5 ft ,7 in |
| Main Level | Kitchen | 9 ft ,8 in | 8 ft | 9 ft ,8 in x 8 ft |
| Main Level | Dining Room | 8 ft | 8 ft ,3 in | 8 ft x 8 ft ,3 in |
| Main Level | Living Room | 17 ft | 12 ft ,6 in | 17 ft x 12 ft ,6 in |
https://www.realtor.ca/real-estate/30303731/393-baldoon-road-unit-16-chatham
Contact Us
Contact us for more information

The trademarks REALTOR®, REALTORS®, and the REALTOR® logo are controlled by The Canadian Real Estate Association (CREA) and identify real estate professionals who are members of CREA. The trademarks MLS®, Multiple Listing Service® and the associated logos are owned by The Canadian Real Estate Association (CREA) and identify the quality of services provided by real estate professionals who are members of CREA. The trademark DDF® is owned by The Canadian Real Estate Association (CREA) and identifies CREA's Data Distribution Facility (DDF®)
September 22 2026 11:52:37
Chatham Kent Association of REALTORS®
Royal LePage Peifer Realty, Brokerage