
396 Cundles Road W Barrie, Ontario L4N 7C7

$819,000
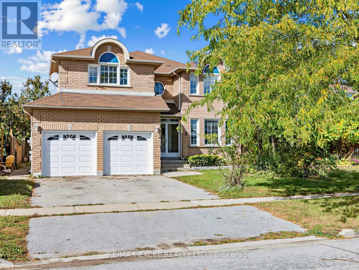
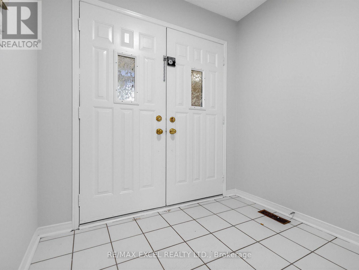
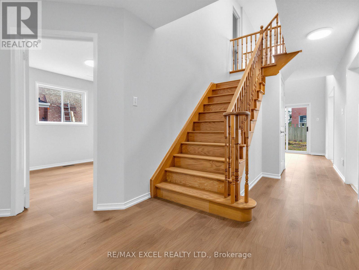
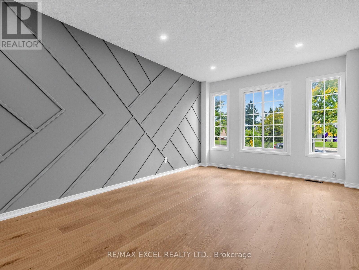
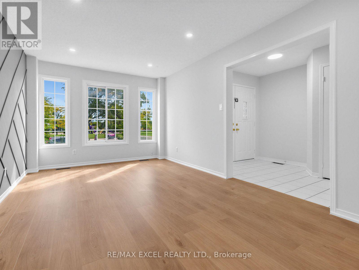
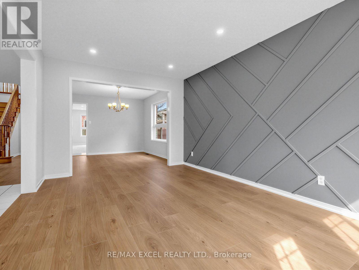
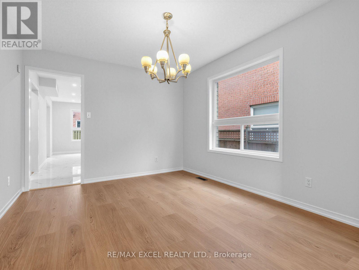
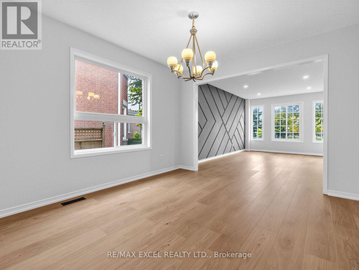
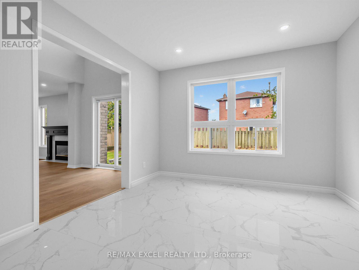
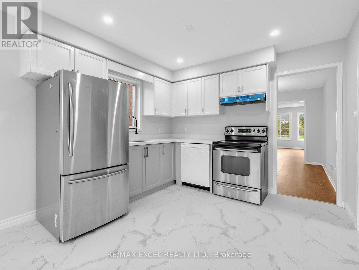
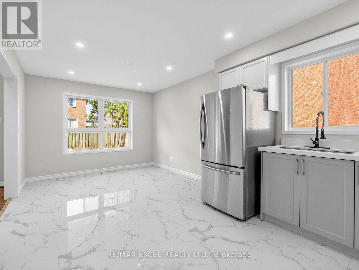
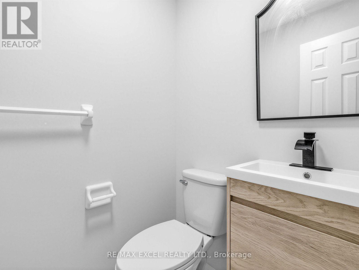
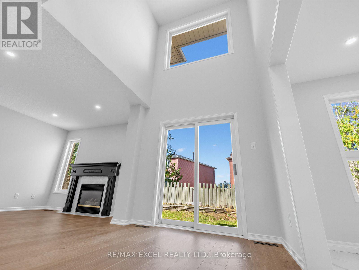
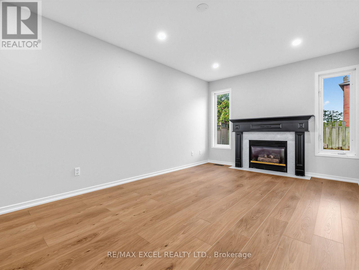
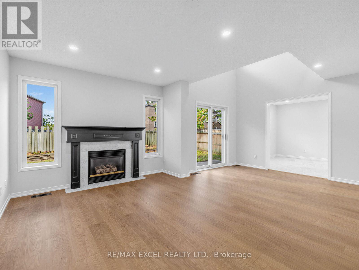
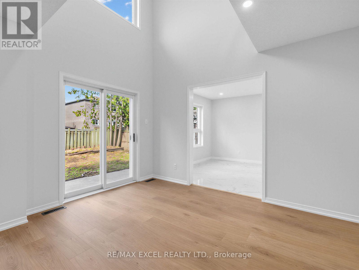
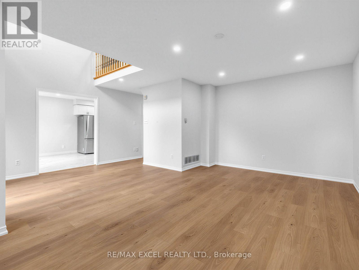
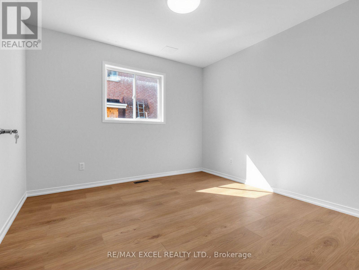
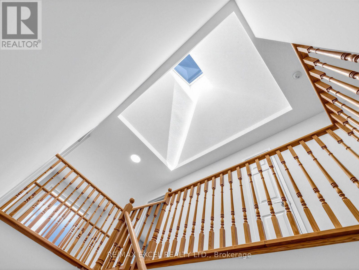
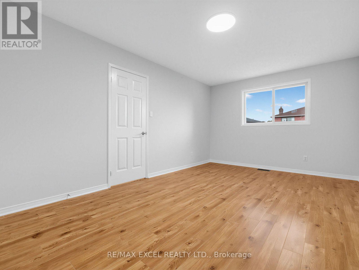
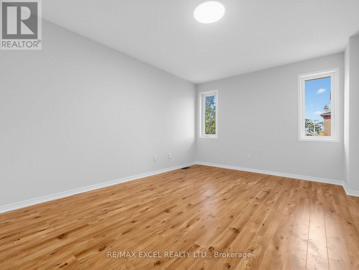
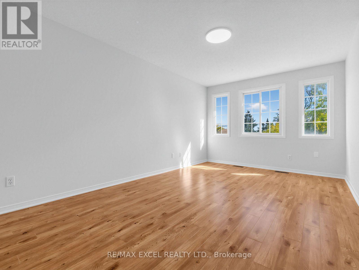
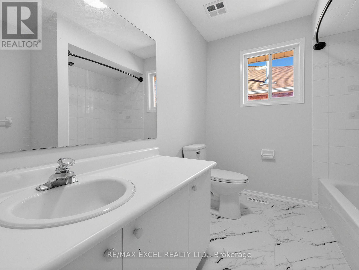
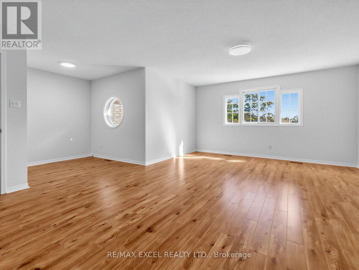
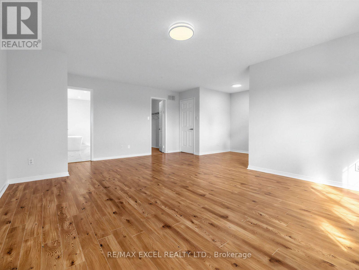
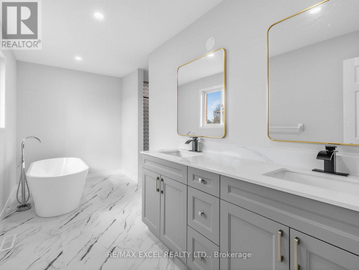
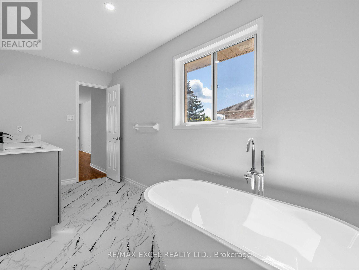
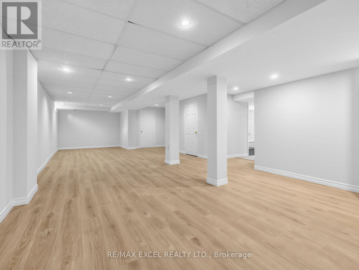
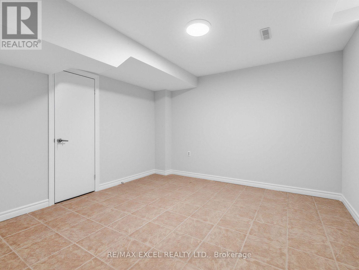
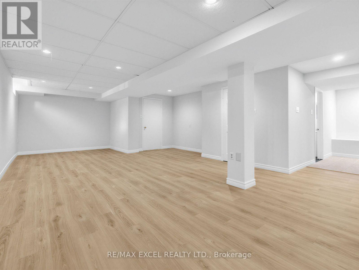
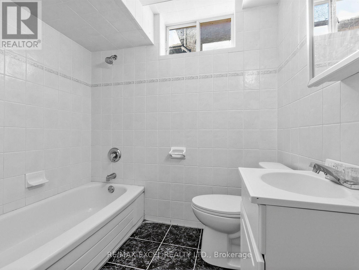
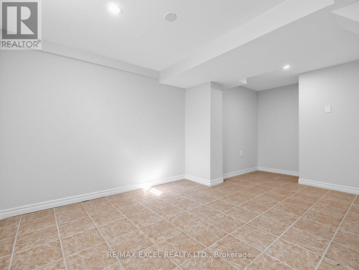
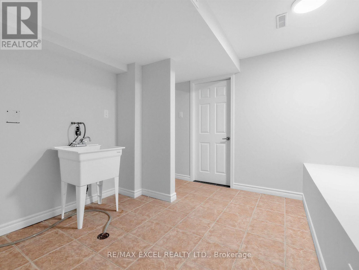
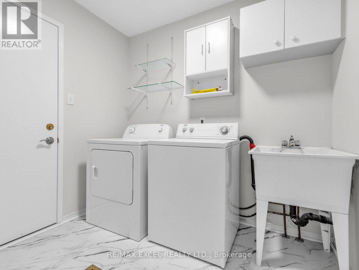
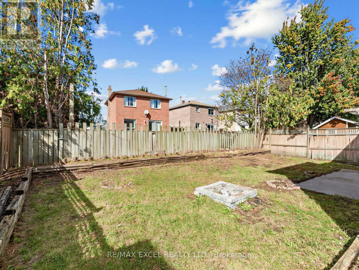
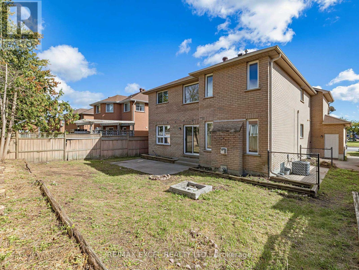
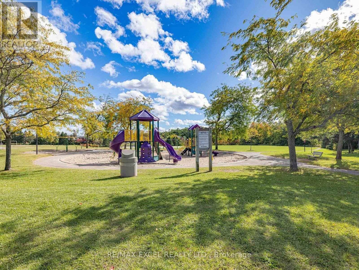
Welcome to 396 Cundles Rd W! This beautifully updated 4+2 bedroom family home is ideally situated in Barrie's desirable Northwest community, directly facing the park with a wonderful open view! Freshly painted throughout, this bright and spacious home is move-in ready. The main floor features brand-new wood flooring and a versatile office/den near the foyer, ideal for working from home. A skylight above the staircase brings abundant natural light throughout the home, creating a bright and airy atmosphere.The functional layout offers generous living and dining areas, perfect for family living and entertaining. The bright kitchen features ample cabinetry, counter space and a comfortable eating area.Upstairs offers 4 generously sized bedrooms, including an impressive primary bedroom with its own den/home office space, perfect for a reading area or private retreat. The primary bedroom is complemented by a newly renovated luxurious 6-piece ensuite with modern finishes.The finished basement adds valuable living space with 2 additional rooms plus a 4-piece washroom, ideal for guests, recreation or extended family use.Enjoy a private backyard plus the bonus of a beautiful park directly across the street-perfect for families and outdoor activities.Ideally located in Barrie's established Northwest community, steps to schools, parks, shopping, restaurants, transit and everyday amenities, with convenient access to major roads and highways. A fantastic opportunity to own a bright, updated 4+2 bedroom home in a family-friendly neighbourhood. Just move in and enjoy! (id:49269)
Property Details
| MLS® Number | S13868162 |
| Property Type | Single Family |
| Community Name | Northwest |
| Amenities Near By | Park, Public Transit |
| Equipment Type | Water Heater |
| Features | Conservation/green Belt, Carpet Free |
| Parking Space Total | 4 |
| Rental Equipment Type | Water Heater |
Building
| Bathroom Total | 4 |
| Bedrooms Above Ground | 4 |
| Bedrooms Below Ground | 3 |
| Bedrooms Total | 7 |
| Appliances | Central Vacuum, Dishwasher, Dryer, Garage Door Opener, Hood Fan, Stove, Washer, Refrigerator |
| Basement Development | Finished |
| Basement Type | N/a (finished) |
| Construction Style Attachment | Detached |
| Cooling Type | Central Air Conditioning |
| Exterior Finish | Brick |
| Fireplace Present | Yes |
| Flooring Type | Ceramic, Laminate, Porcelain Tile |
| Foundation Type | Concrete |
| Half Bath Total | 1 |
| Heating Fuel | Natural Gas |
| Heating Type | Forced Air |
| Stories Total | 2 |
| Size Interior | 3,000 - 3,500 Sqft |
| Type | House |
| Utility Water | Municipal Water |
Parking
| Attached Garage | |
| Garage |
Land
| Acreage | No |
| Land Amenities | Park, Public Transit |
| Sewer | Sanitary Sewer |
| Size Depth | 109 Ft ,10 In |
| Size Frontage | 50 Ft ,2 In |
| Size Irregular | 50.2 X 109.9 Ft |
| Size Total Text | 50.2 X 109.9 Ft|under 1/2 Acre |
| Zoning Description | Res |
Rooms
| Level | Type | Length | Width | Dimensions |
|---|---|---|---|---|
| Second Level | Primary Bedroom | 6.01 m | 4.32 m | 6.01 m x 4.32 m |
| Second Level | Bedroom | 5.4 m | 3.226 m | 5.4 m x 3.226 m |
| Second Level | Bedroom | 5.31 m | 3.27 m | 5.31 m x 3.27 m |
| Second Level | Bedroom | 4.86 m | 3.36 m | 4.86 m x 3.36 m |
| Basement | Bedroom | 3.57 m | 3.5 m | 3.57 m x 3.5 m |
| Basement | Bedroom | 3 m | 3 m | 3 m x 3 m |
| Basement | Recreational, Games Room | 10.67 m | 4.67 m | 10.67 m x 4.67 m |
| Main Level | Living Room | 4.99 m | 3.2 m | 4.99 m x 3.2 m |
| Main Level | Dining Room | 3.49 m | 3.22 m | 3.49 m x 3.22 m |
| Main Level | Kitchen | 5.9 m | 3.22 m | 5.9 m x 3.22 m |
| Main Level | Family Room | 5.46 m | 3.13 m | 5.46 m x 3.13 m |
| Main Level | Den | 3.31 m | 3.26 m | 3.31 m x 3.26 m |
Utilities
| Cable | Available |
| Sewer | Available |
https://www.realtor.ca/real-estate/30371386/396-cundles-road-w-barrie-northwest-northwest
Contact Us
Contact us for more information

The trademarks REALTOR®, REALTORS®, and the REALTOR® logo are controlled by The Canadian Real Estate Association (CREA) and identify real estate professionals who are members of CREA. The trademarks MLS®, Multiple Listing Service® and the associated logos are owned by The Canadian Real Estate Association (CREA) and identify the quality of services provided by real estate professionals who are members of CREA. The trademark DDF® is owned by The Canadian Real Estate Association (CREA) and identifies CREA's Data Distribution Facility (DDF®)
October 06 2026 09:31:17
Toronto Regional Real Estate Board
RE/MAX Excel Realty Ltd.