
396 Hazel Street Waterloo, Ontario N2L 3P6

$649,000
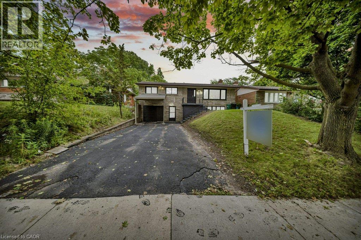
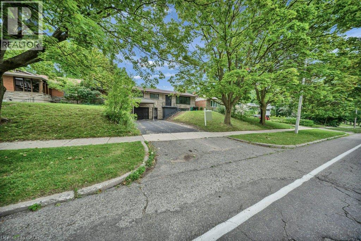
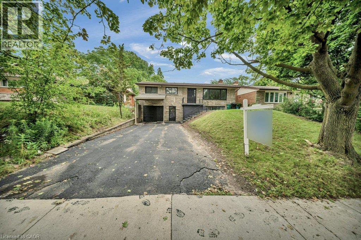
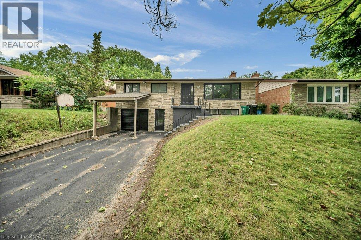
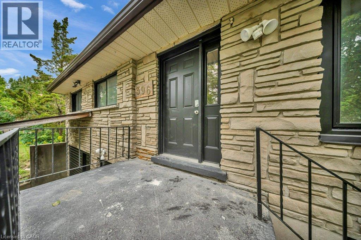
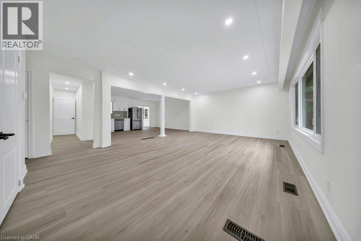
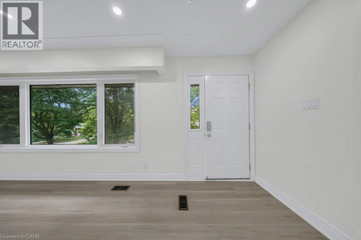
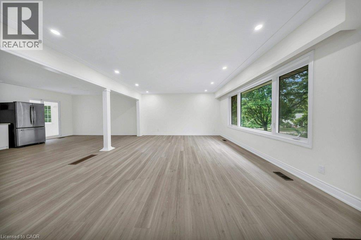
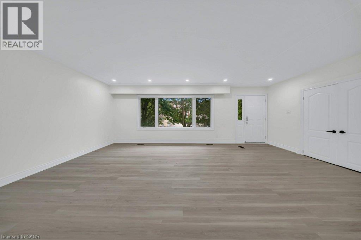
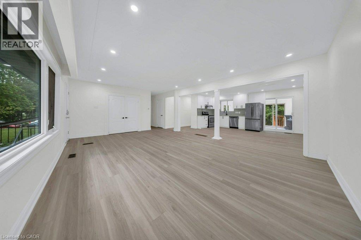
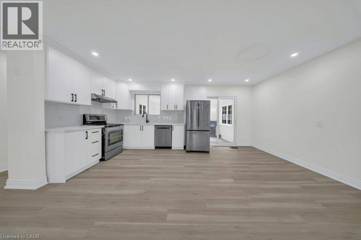
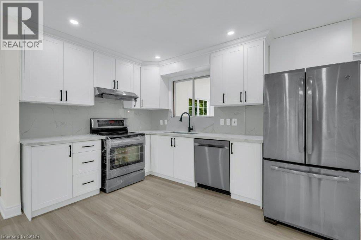
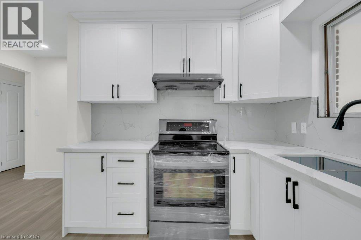
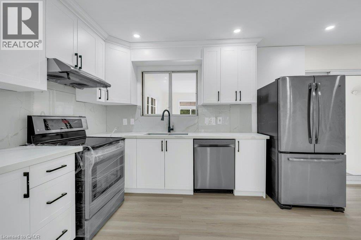
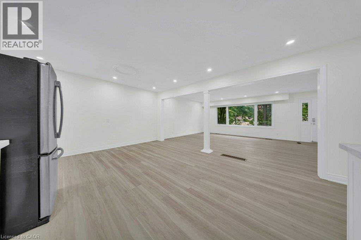
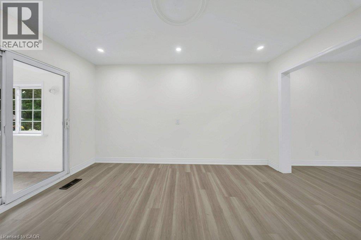
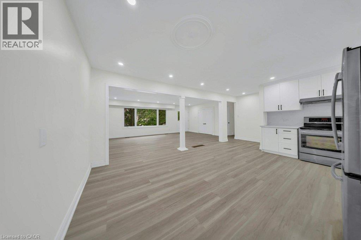
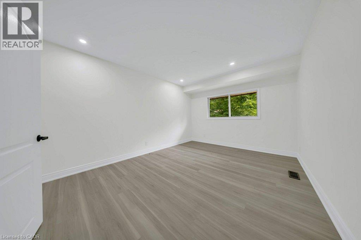
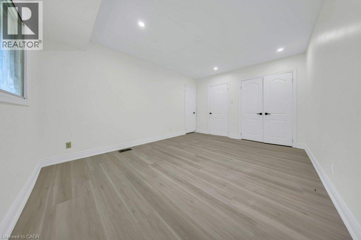
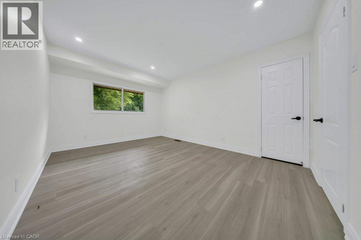
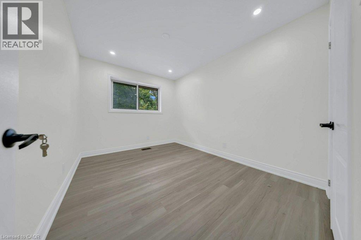
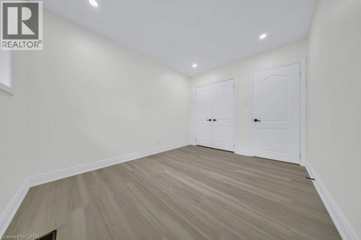
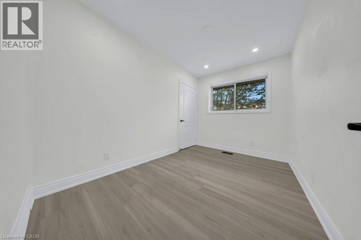
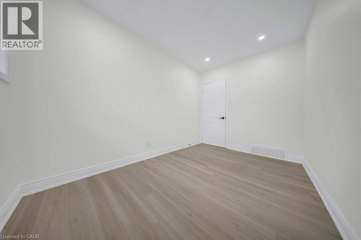
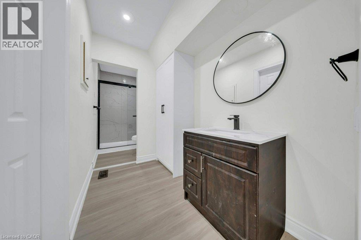
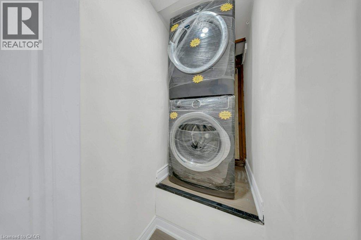
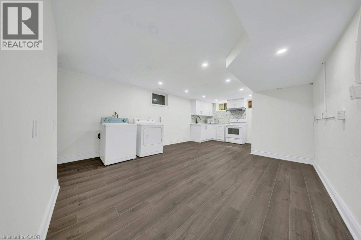
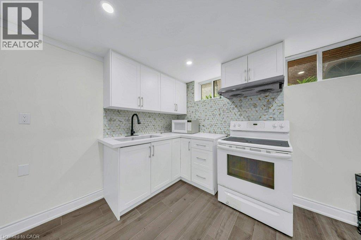
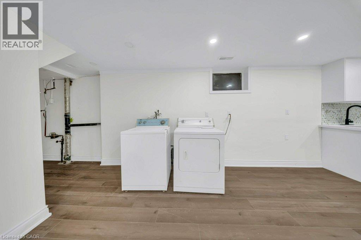
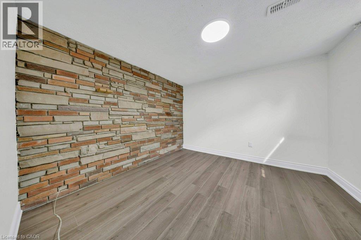
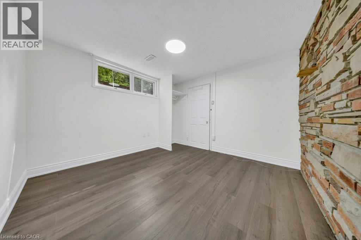
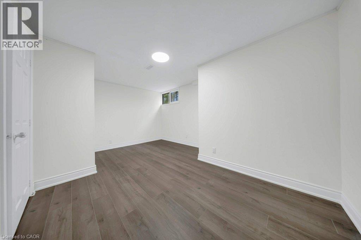
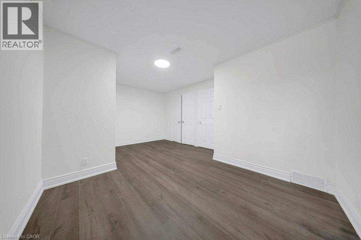
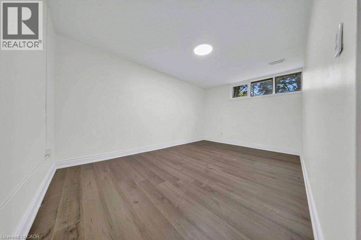
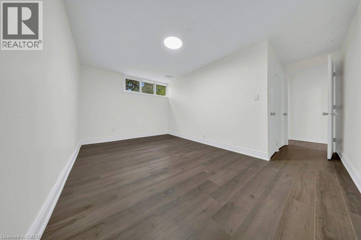
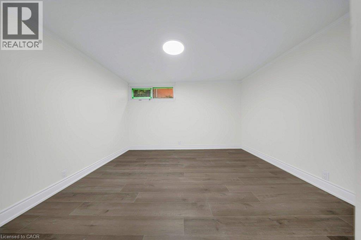
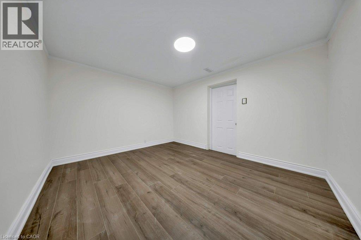
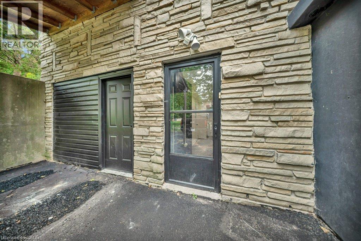
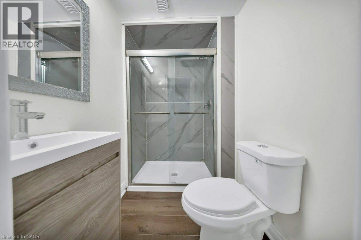
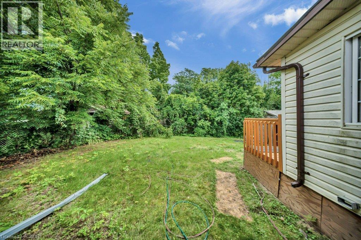
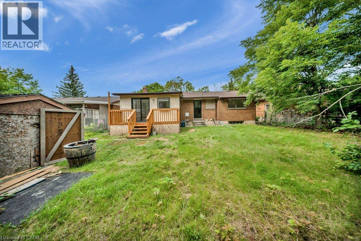
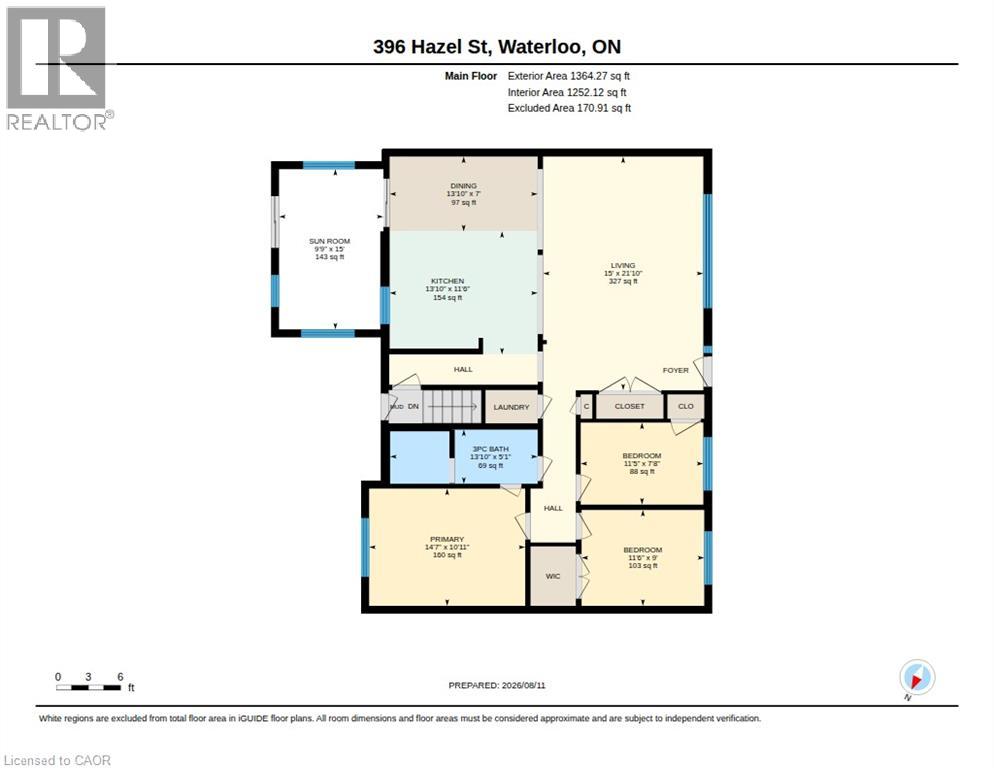
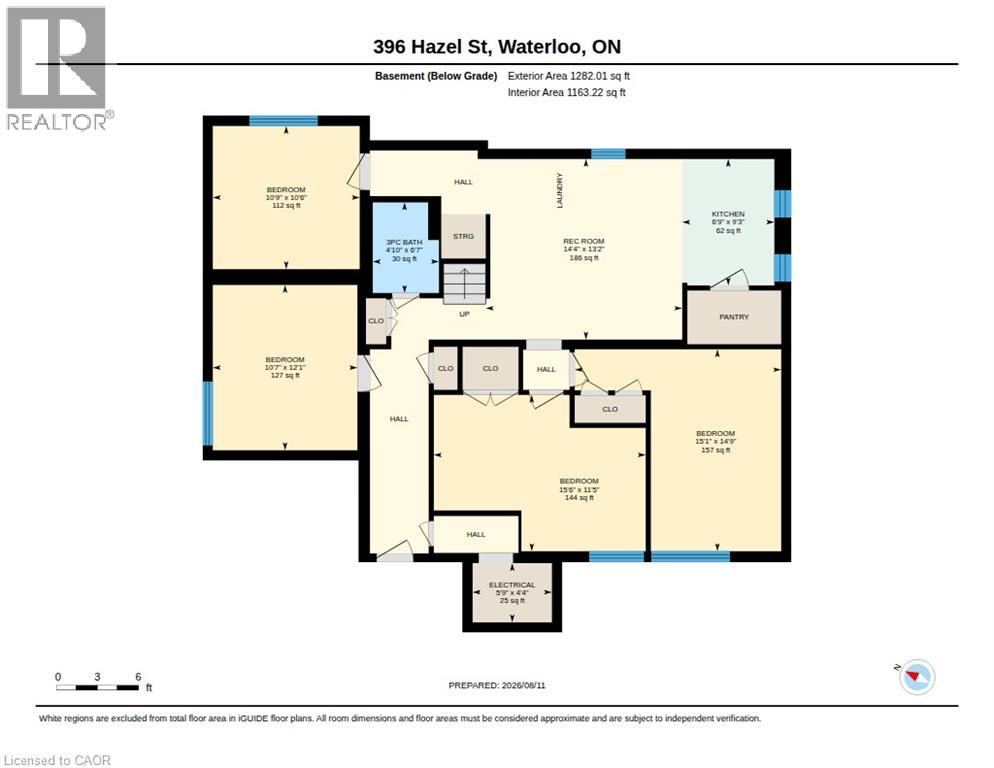
FULLY RENOVATED. LEGAL DUPLEX (MAIN LEVEL 3 BED, 1 BATH) + (4BED, 1 BATH BASEMENT) + MULTIPLE PARKINGS! Welcome to 396 Hazel Street, A fantastic investment opportunity in Waterloo’s sought-after student rental area. This city-licensed student rental offers a legal duplex setup and a functional layout designed for strong rental appeal. Featuring spacious bedrooms, multiple bathrooms, and generous common areas, the property is well suited to student living. Ideally located with convenient access to Wilfrid Laurier University and the University of Waterloo, this home offers excellent potential for consistent rental demand. The property also presents an opportunity for buyers to renovate and enhance its value. Convenient public transit is just steps away, with the nearest street-level transit stop approximately a 1-minute walk from the home. Parks and recreation facilities are also nearby, with three parks and seven recreation facilities within a 20-minute walk. A great opportunity for investors or parents seeking a practical university housing option. (id:49269)
Property Details
| MLS® Number | 40854912 |
| Property Type | Single Family |
| Amenities Near By | Public Transit, Schools |
| Equipment Type | Water Heater |
| Features | Paved Driveway, In-law Suite |
| Parking Space Total | 4 |
| Rental Equipment Type | Water Heater |
Building
| Bathroom Total | 2 |
| Bedrooms Above Ground | 3 |
| Bedrooms Below Ground | 4 |
| Bedrooms Total | 7 |
| Appliances | Dryer, Refrigerator, Stove, Washer |
| Basement Development | Partially Finished |
| Basement Type | Full (partially Finished) |
| Construction Style Attachment | Detached |
| Cooling Type | Central Air Conditioning |
| Exterior Finish | Aluminum Siding, Brick |
| Foundation Type | Poured Concrete |
| Heating Type | Forced Air |
| Stories Total | 1 |
| Size Interior | 2,646 Sqft |
| Type | House |
| Utility Water | Municipal Water |
Land
| Access Type | Road Access |
| Acreage | No |
| Land Amenities | Public Transit, Schools |
| Sewer | Municipal Sewage System |
| Size Depth | 124 Ft |
| Size Frontage | 52 Ft |
| Size Total Text | Under 1/2 Acre |
| Zoning Description | Gr |
Rooms
| Level | Type | Length | Width | Dimensions |
|---|---|---|---|---|
| Basement | Recreation Room | 13'2'' x 14'4'' | ||
| Basement | Kitchen | 9'3'' x 6'9'' | ||
| Basement | Bedroom | 12'1'' x 10'9'' | ||
| Basement | 3pc Bathroom | 6'7'' x 4'10'' | ||
| Basement | Bedroom | 11'5'' x 15'6'' | ||
| Basement | Bedroom | 14'9'' x 15'1'' | ||
| Basement | Bedroom | 12'1'' x 10'7'' | ||
| Main Level | 3pc Bathroom | 13'10'' x 5'1'' | ||
| Main Level | Bedroom | 11'5'' x 7'8'' | ||
| Main Level | Bedroom | 11'6'' x 9'0'' | ||
| Main Level | Dining Room | 13'10'' x 7'0'' | ||
| Main Level | Kitchen | 13'10'' x 11'6'' | ||
| Main Level | Living Room | 15'0'' x 21'10'' | ||
| Main Level | Primary Bedroom | 14'7'' x 10'11'' | ||
| Main Level | Sunroom | 9'9'' x 15'0'' |
https://www.realtor.ca/real-estate/30140400/396-hazel-street-waterloo
Contact Us
Contact us for more information

The trademarks REALTOR®, REALTORS®, and the REALTOR® logo are controlled by The Canadian Real Estate Association (CREA) and identify real estate professionals who are members of CREA. The trademarks MLS®, Multiple Listing Service® and the associated logos are owned by The Canadian Real Estate Association (CREA) and identify the quality of services provided by real estate professionals who are members of CREA. The trademark DDF® is owned by The Canadian Real Estate Association (CREA) and identifies CREA's Data Distribution Facility (DDF®)
August 11 2026 04:09:00
REALTORS® Association of Hamilton-Burlington
Century 21 Right Time Real Estate Inc.