
3984 County Rd 504 Road North Kawartha, Ontario K0L 1A0

$539,900
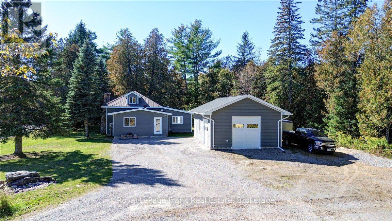
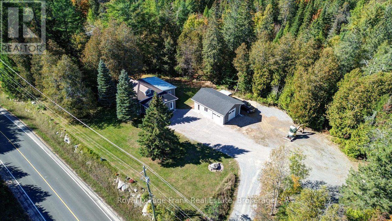
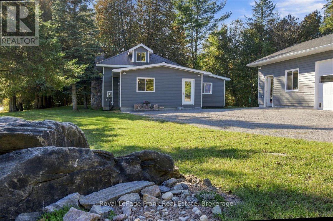
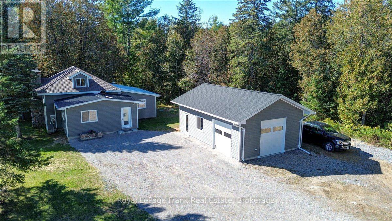
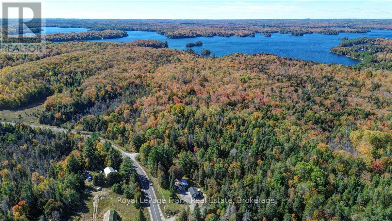
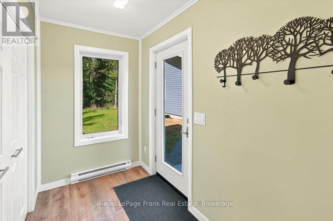
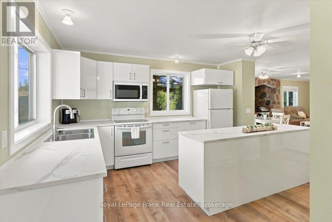
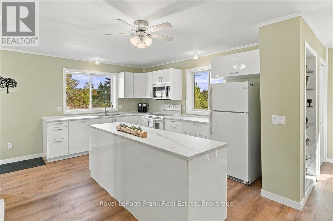
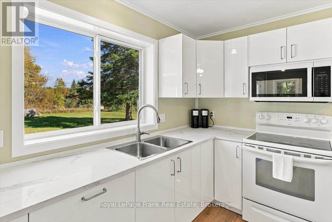
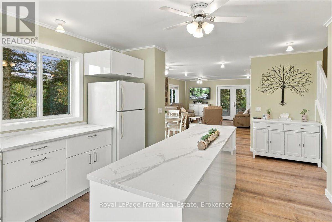
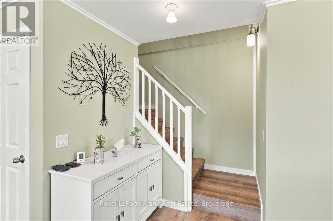
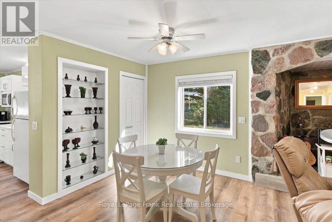
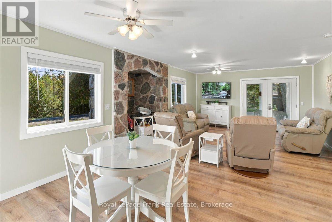
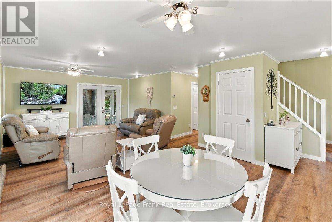
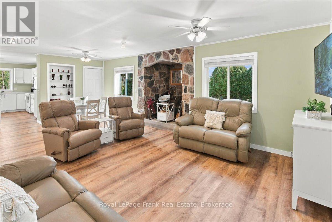
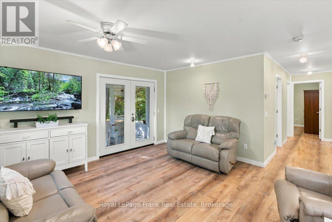
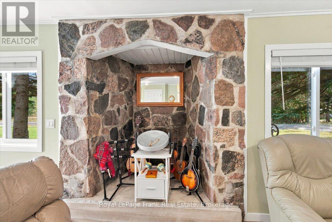
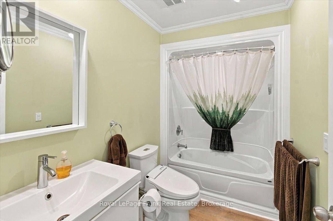
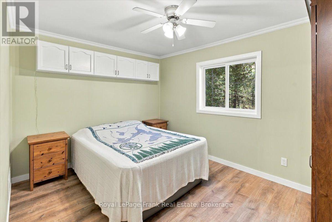
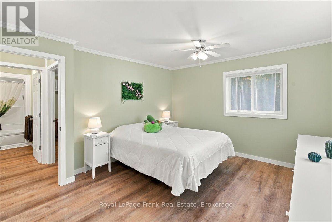
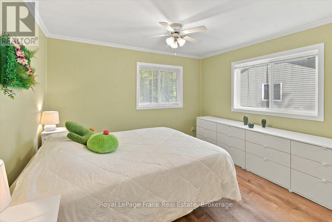
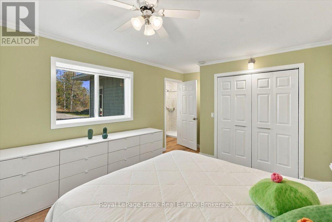
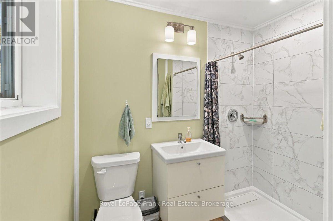
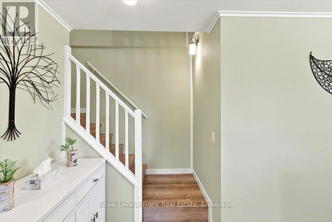
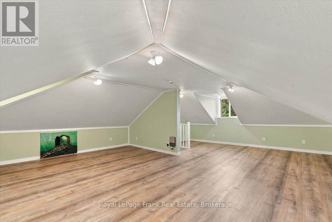
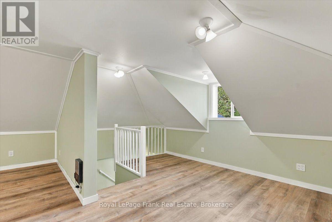
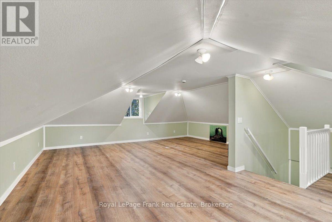
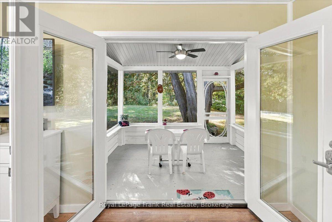
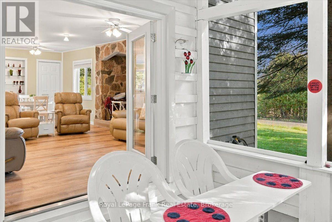
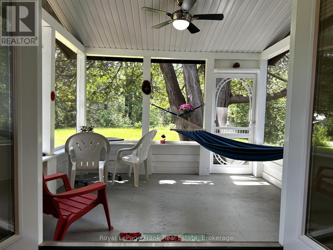
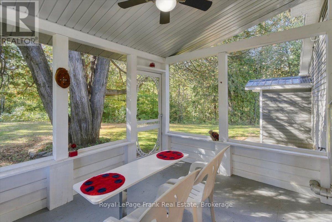
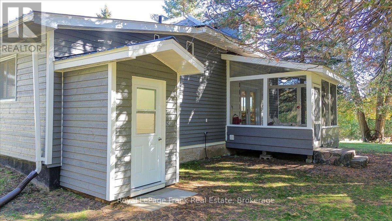
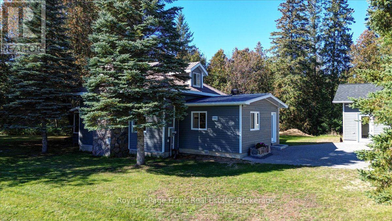
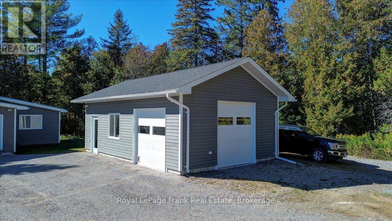
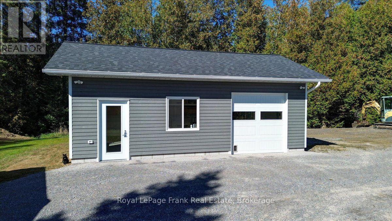
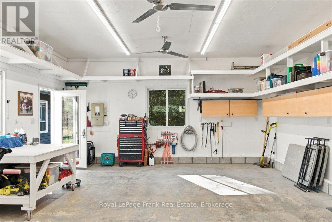
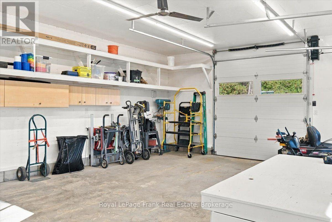
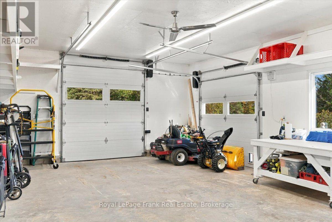
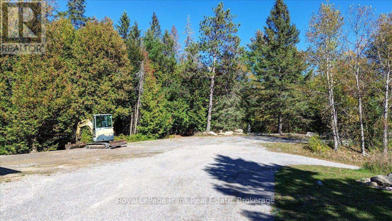
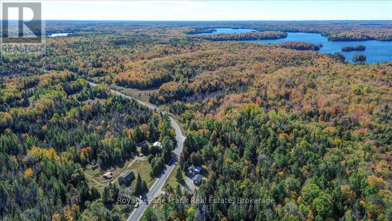
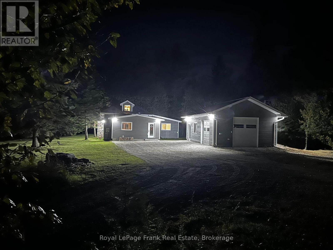
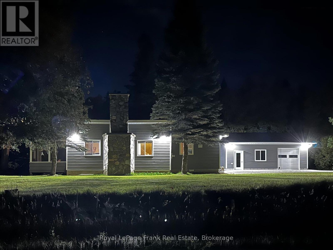
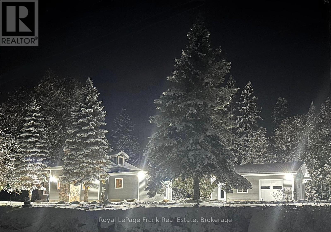
NORTH KAWARTHA: Extensively renovated and upgraded to current building code, this bright and spacious home offers radiant floor heating, premium Maibec siding, gorgeous luxury vinyl flooring throughout, custom built-ins, abundant storage, and a screened porch. Flexible stone alcove adds character and versatility could be a bar area, reading nook, great spot for the dog bed or a fireplace again. Upper level provides endless potential, 3rd large bedroom, family room or recreation space. Exceptional insulated garage with in-floor radiant heat, 10-ft ceilings, finished interior, and great storage. Ideally located near Chandos Beach, the public boat launch, and countless lakes for year-round recreation. Close to the Village of Apsley for all of your shopping needs. Quick closing available - terrific value! Come see it! (id:49269)
Property Details
| MLS® Number | X13878844 |
| Property Type | Single Family |
| Community Name | North Kawartha |
| Amenities Near By | Golf Nearby, Marina, Schools |
| Community Features | Community Centre, School Bus |
| Equipment Type | None |
| Features | Wooded Area, Open Space, Flat Site, Carpet Free |
| Parking Space Total | 12 |
| Rental Equipment Type | None |
| Structure | Porch |
Building
| Bathroom Total | 2 |
| Bedrooms Above Ground | 3 |
| Bedrooms Total | 3 |
| Amenities | Separate Heating Controls |
| Appliances | Garage Door Opener Remote(s), Water Heater, Dishwasher, Dryer, Freezer, Garage Door Opener, Microwave, Range, Stove, Washer, Water Softener, Refrigerator |
| Basement Type | Crawl Space |
| Construction Status | Insulation Upgraded |
| Construction Style Attachment | Detached |
| Cooling Type | None |
| Fire Protection | Security System |
| Foundation Type | Block, Concrete |
| Heating Fuel | Electric, Other |
| Heating Type | Baseboard Heaters, Radiant Heat |
| Stories Total | 2 |
| Size Interior | 1,500 - 2,000 Sqft |
| Type | House |
| Utility Power | Generator |
| Utility Water | Drilled Well |
Parking
| Detached Garage | |
| Garage |
Land
| Access Type | Year-round Access |
| Acreage | No |
| Land Amenities | Golf Nearby, Marina, Schools |
| Sewer | Septic System |
| Size Depth | 132 Ft |
| Size Frontage | 333 Ft ,9 In |
| Size Irregular | 333.8 X 132 Ft ; Slight Road Angle Irregularity |
| Size Total Text | 333.8 X 132 Ft ; Slight Road Angle Irregularity|1/2 - 1.99 Acres |
| Zoning Description | Ru Res |
Rooms
| Level | Type | Length | Width | Dimensions |
|---|---|---|---|---|
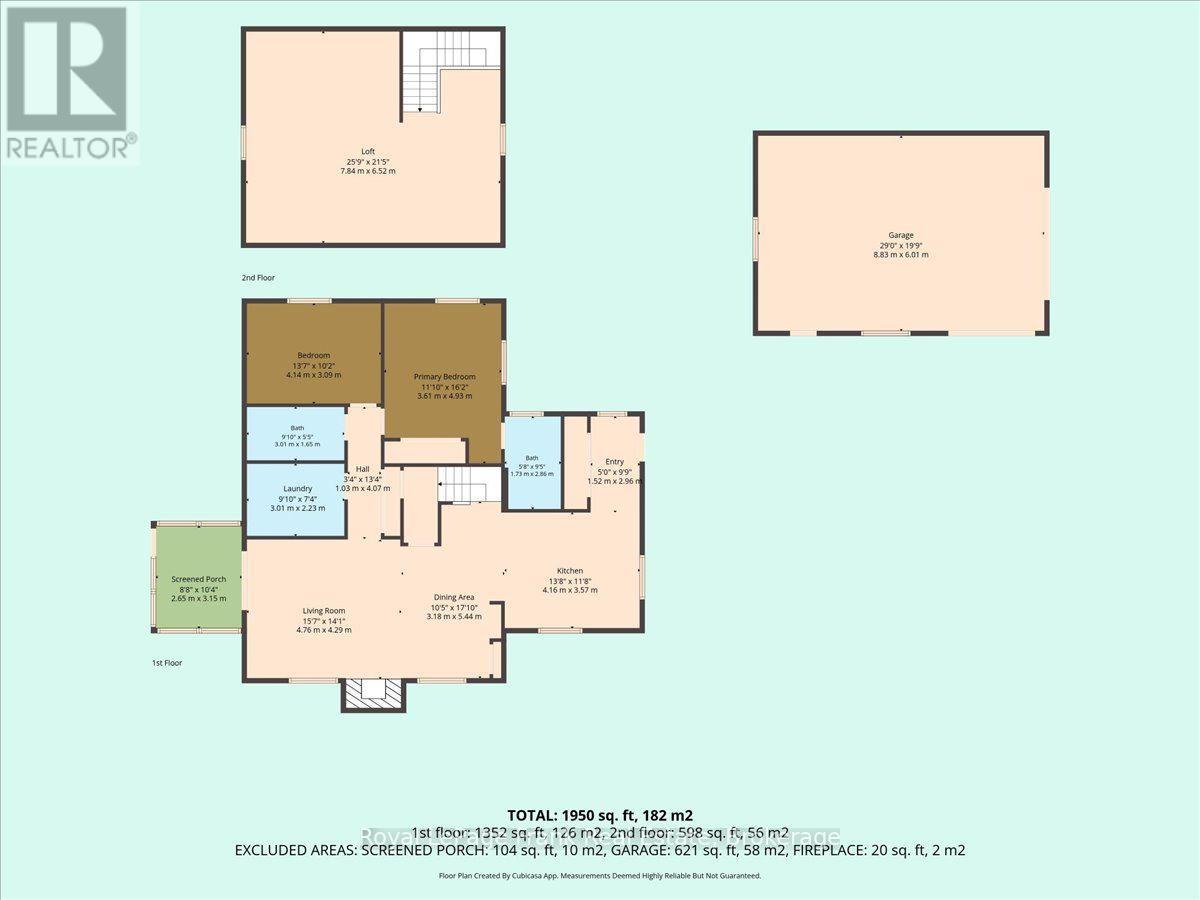
| Second Level | Bedroom 3 | 7.84 m | 6.52 m | 7.84 m x 6.52 m |
| Main Level | Kitchen | 4.16 m | 3.57 m | 4.16 m x 3.57 m |
| Main Level | Dining Room | 3.18 m | 5.44 m | 3.18 m x 5.44 m |
| Main Level | Living Room | 4.76 m | 4.29 m | 4.76 m x 4.29 m |
| Main Level | Primary Bedroom | 3.61 m | 4.93 m | 3.61 m x 4.93 m |
| Main Level | Bedroom 2 | 4.14 m | 3.09 m | 4.14 m x 3.09 m |
| Main Level | Laundry Room | 3.01 m | 2.23 m | 3.01 m x 2.23 m |
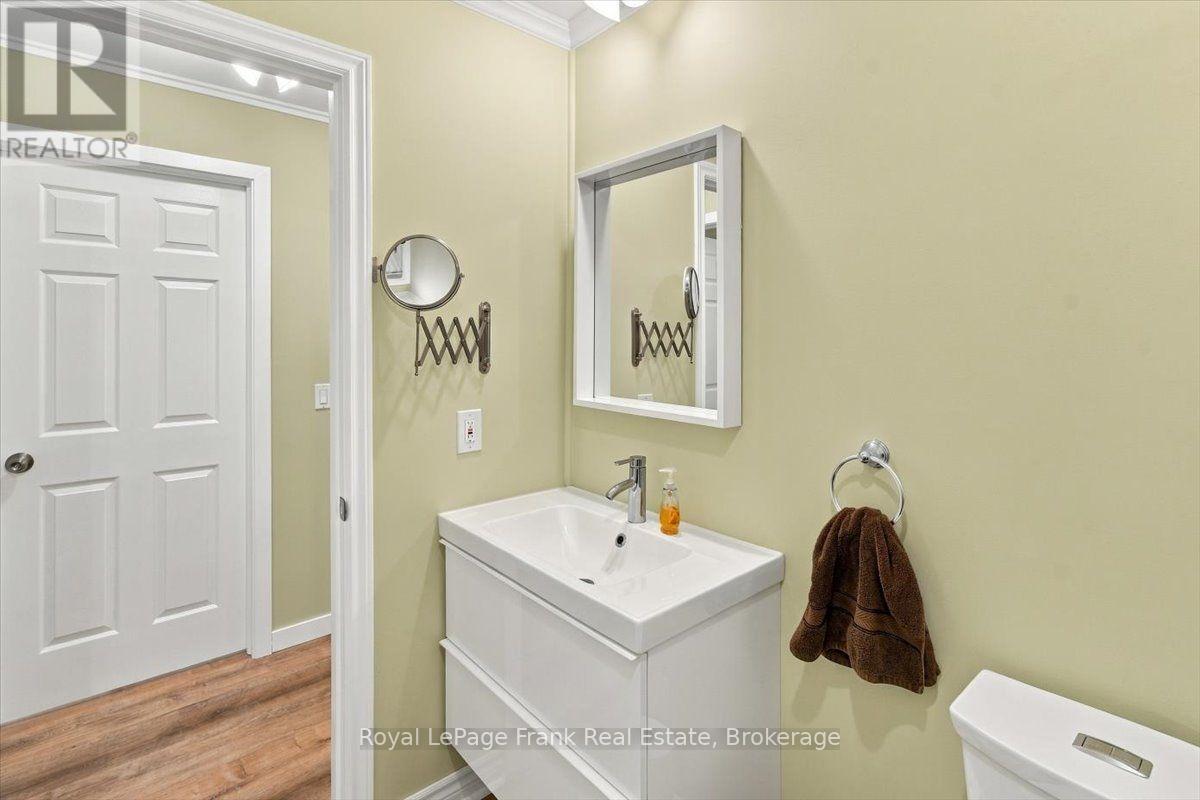
| Main Level | Bathroom | 3.01 m | 1.65 m | 3.01 m x 1.65 m |
| Main Level | Bathroom | 1.73 m | 2.86 m | 1.73 m x 2.86 m |
| Ground Level | Sunroom | 3.35 m | 2.93 m | 3.35 m x 2.93 m |
Utilities
| Electricity | Installed |
https://www.realtor.ca/real-estate/30383407/3984-county-rd-504-road-north-kawartha-north-kawartha
Contact Us
Contact us for more information

The trademarks REALTOR®, REALTORS®, and the REALTOR® logo are controlled by The Canadian Real Estate Association (CREA) and identify real estate professionals who are members of CREA. The trademarks MLS®, Multiple Listing Service® and the associated logos are owned by The Canadian Real Estate Association (CREA) and identify the quality of services provided by real estate professionals who are members of CREA. The trademark DDF® is owned by The Canadian Real Estate Association (CREA) and identifies CREA's Data Distribution Facility (DDF®)
October 08 2026 10:49:38
Central Lakes Association of REALTORS®
Royal LePage Frank Real Estate