
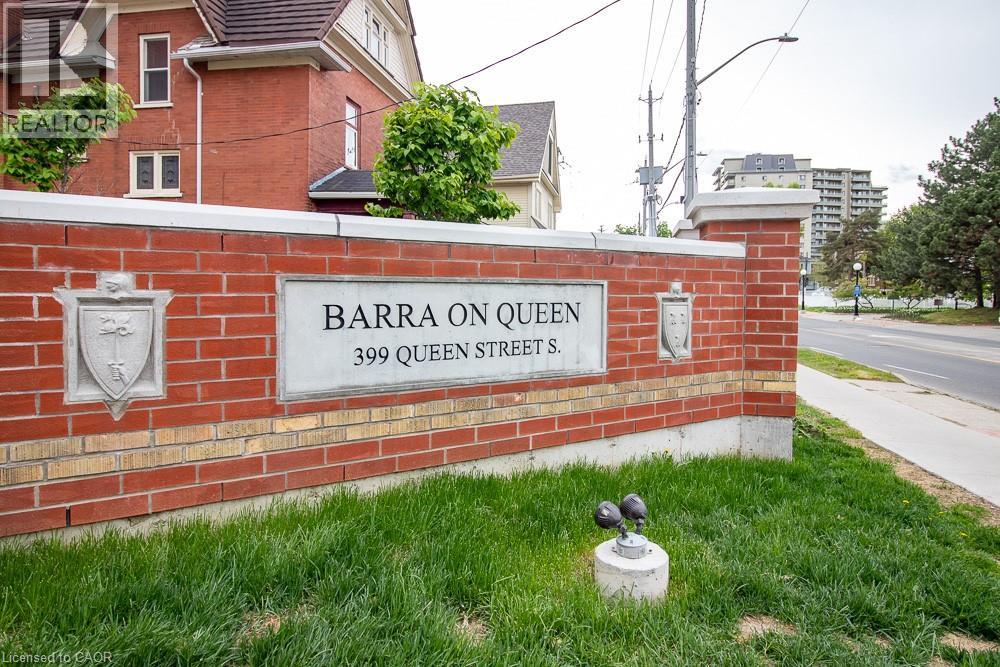
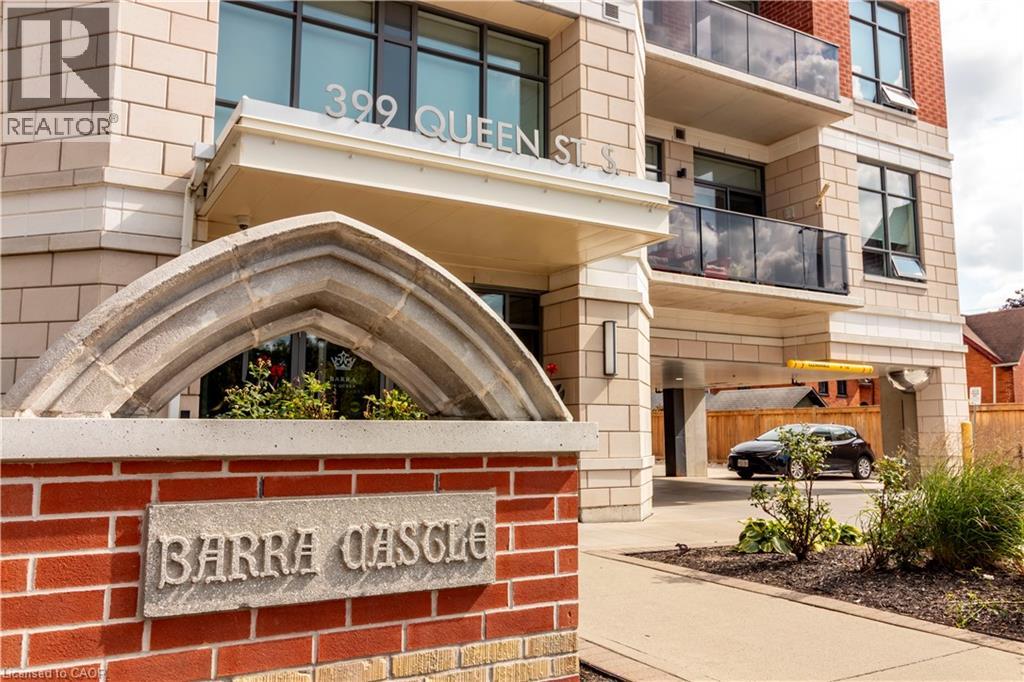
399 Queen Street S Unit# 602 Kitchener, Ontario N2G 0C4

$1,925 Monthly
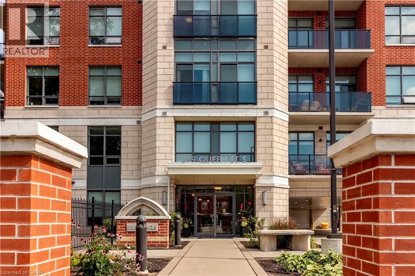
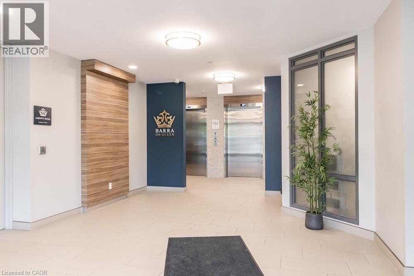
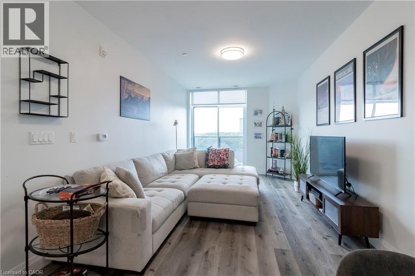
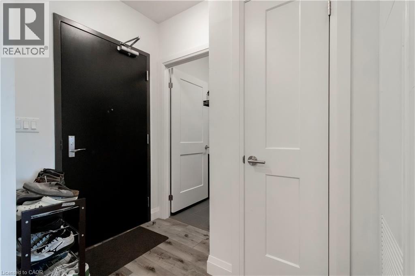
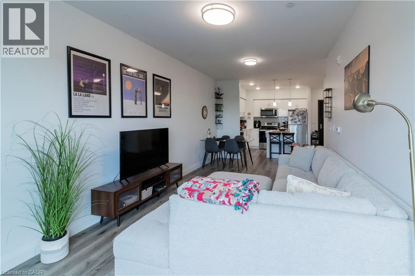
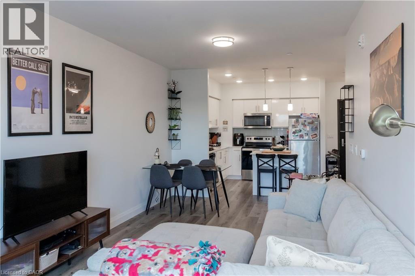
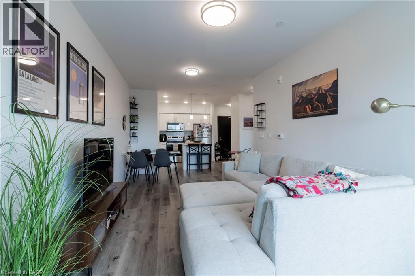
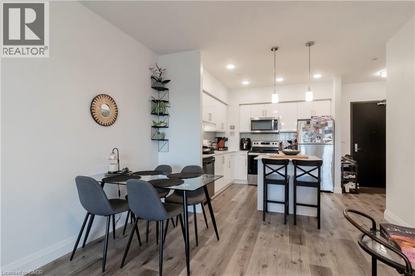
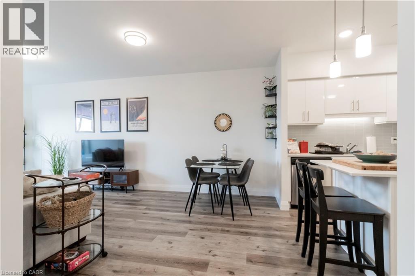
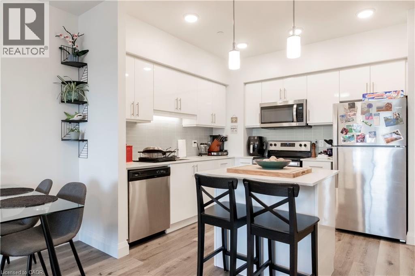

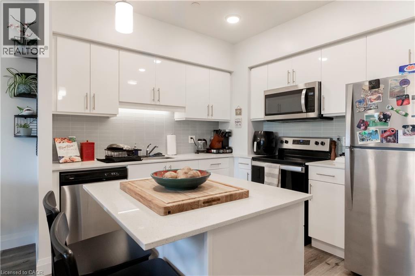
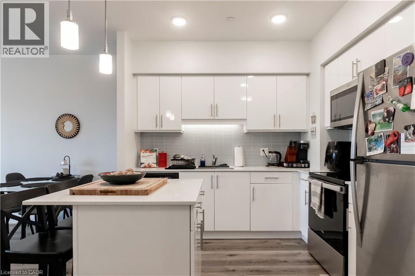
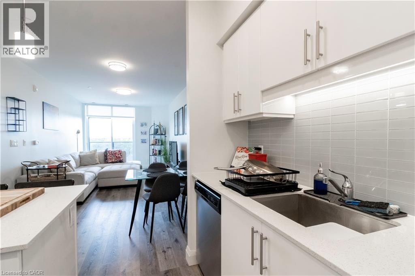
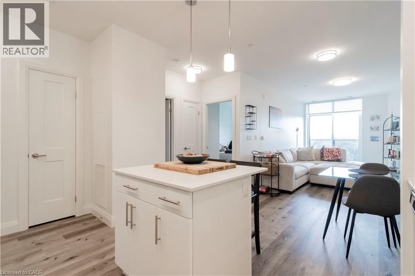
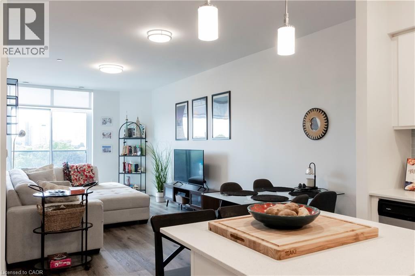
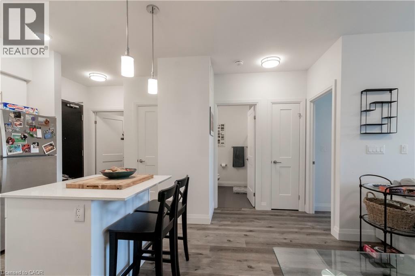
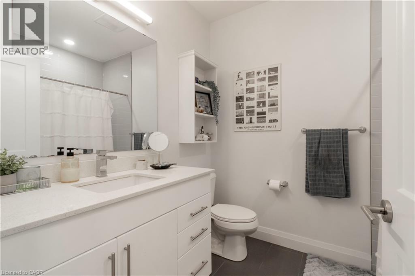
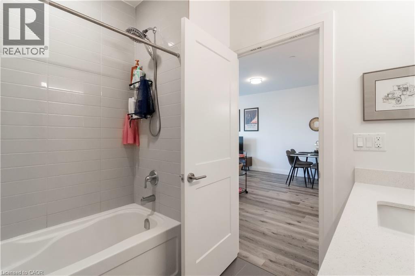
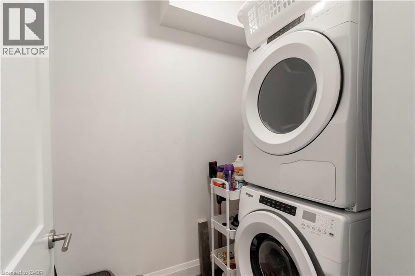
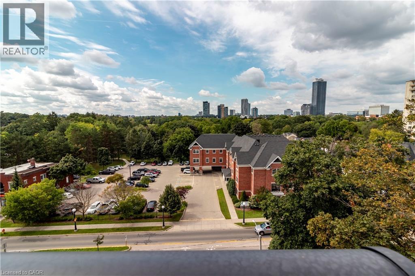
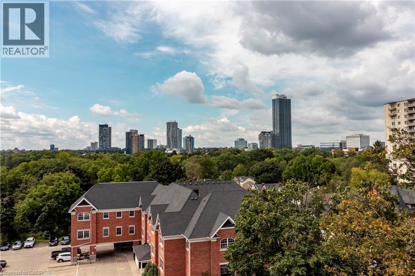
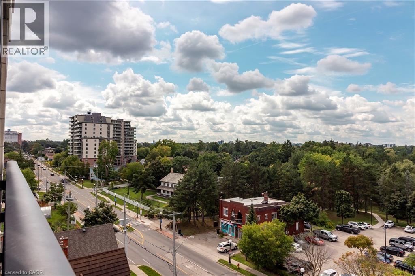
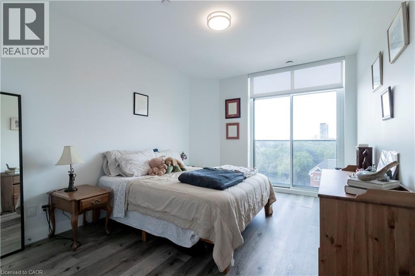
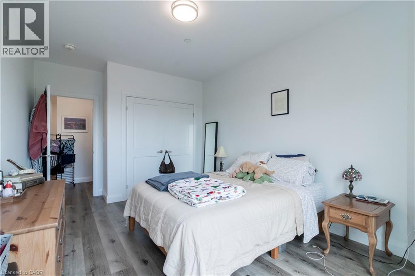
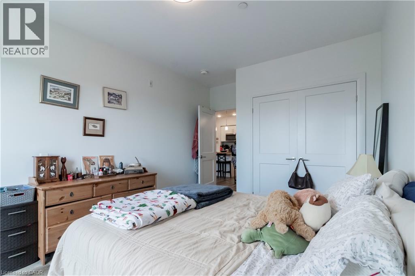
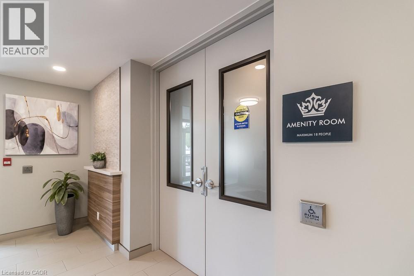
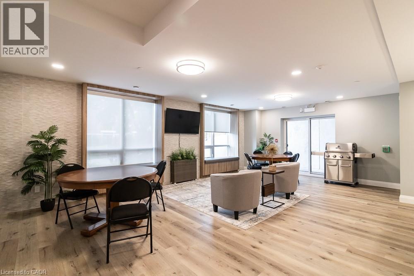
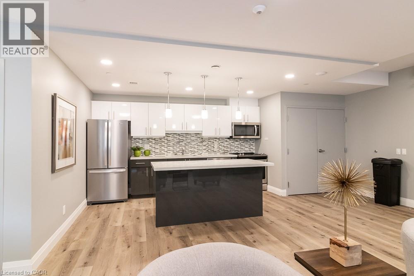
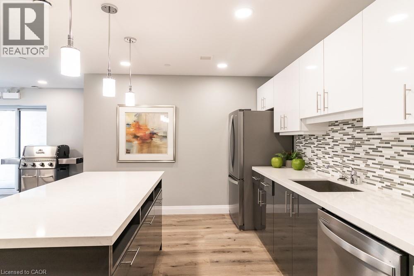
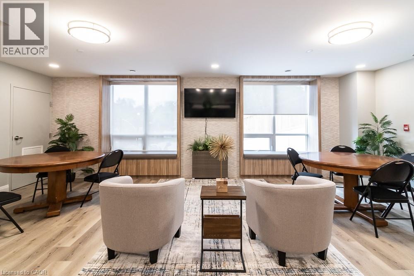
Perched on the penthouse level of Barra on Queen, this exceptional one-bedroom residence offers a rare combination of privacy, scale, and outlook in one of Kitchener’s most desirable boutique condominium buildings. At 762 sq. ft., it is the building’s largest one-bedroom plan, with an unusually generous layout, 9-foot ceilings, and expansive floor-to-ceiling Juliette-style windows that open the home to sweeping views across the mature landscape, lake, and open fields of Victoria Park. The atmosphere is distinctly calm and residential, while the character of the building remains intimate and sophisticated, with the advantages of a smaller community. Inside, the open living space is complemented by a well-proportioned bedroom, full appliance package, and convenient in-suite laundry. Garage parking is included and a private storage locker may also be available on request. Residents have access to a thoughtfully curated collection of amenities, including a fitness centre, residents’ lounge, outdoor terrace, bicycle storage, and guest suite. Perhaps most compelling is the setting: Victoria Park is directly across the street, while Kitchener’s restaurants, cafes, ION LRT, Kitchener Market, and Iron Horse Trail are all within an easy walk. (id:49269)
Property Details
| MLS® Number | 40858398 |
| Property Type | Single Family |
| Amenities Near By | Hospital, Park, Shopping |
| Features | Balcony, No Pet Home |
| Parking Space Total | 1 |
Building
| Bathroom Total | 1 |
| Bedrooms Above Ground | 1 |
| Bedrooms Total | 1 |
| Amenities | Exercise Centre, Guest Suite |
| Appliances | Dishwasher, Dryer, Refrigerator, Stove, Washer, Microwave Built-in |
| Architectural Style | Other |
| Basement Type | None |
| Construction Style Attachment | Attached |
| Cooling Type | Central Air Conditioning |
| Exterior Finish | Brick, Concrete, Stucco |
| Heating Fuel | Natural Gas |
| Heating Type | Forced Air |
| Stories Total | 1 |
| Size Interior | 762 Sqft |
| Type | Apartment |
| Utility Water | Municipal Water |
Parking
| Underground | |
| None |
Land
| Acreage | No |
| Land Amenities | Hospital, Park, Shopping |
| Sewer | Municipal Sewage System |
| Size Total Text | Unknown |
| Zoning Description | C3 |
Rooms
| Level | Type | Length | Width | Dimensions |
|---|---|---|---|---|
| Main Level | Primary Bedroom | 14'0'' x 10'6'' | ||
| Main Level | 4pc Bathroom | Measurements not available | ||
| Main Level | Storage | Measurements not available | ||
| Main Level | Kitchen | 9'2'' x 10'0'' | ||
| Main Level | Living Room/dining Room | 22'3'' x 10'11'' |
https://www.realtor.ca/real-estate/30204713/399-queen-street-s-unit-602-kitchener
Contact Us
Contact us for more information

The trademarks REALTOR®, REALTORS®, and the REALTOR® logo are controlled by The Canadian Real Estate Association (CREA) and identify real estate professionals who are members of CREA. The trademarks MLS®, Multiple Listing Service® and the associated logos are owned by The Canadian Real Estate Association (CREA) and identify the quality of services provided by real estate professionals who are members of CREA. The trademark DDF® is owned by The Canadian Real Estate Association (CREA) and identifies CREA's Data Distribution Facility (DDF®)
August 27 2026 05:29:01
REALTORS® Association of Hamilton-Burlington
Condo Culture Inc. - Brokerage 2