
4 - 10 Main Street S Halton Hills, Ontario L7G 3G5

$2,250 Monthly
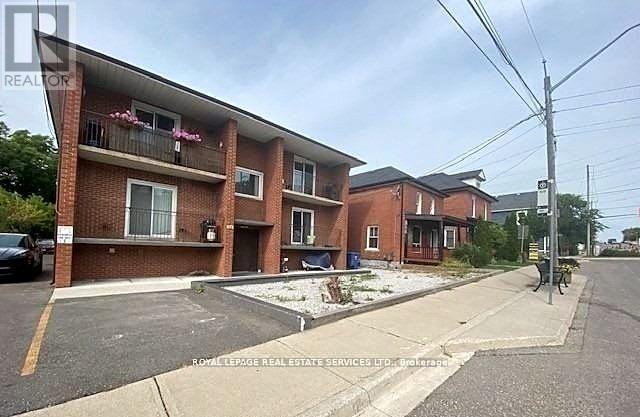
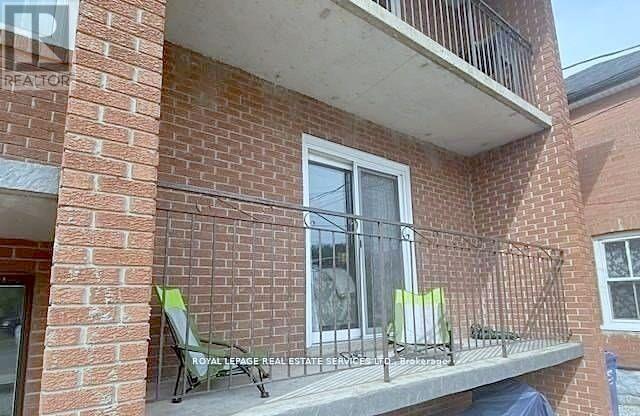
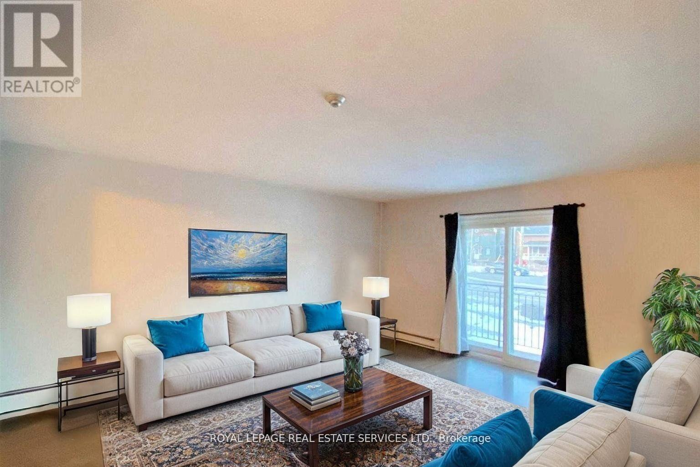
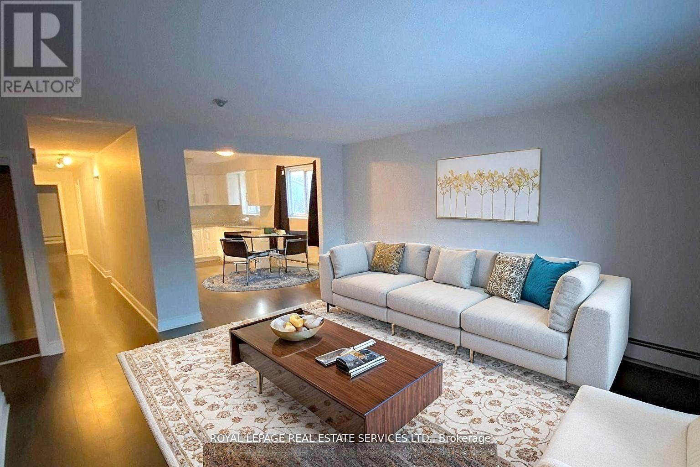
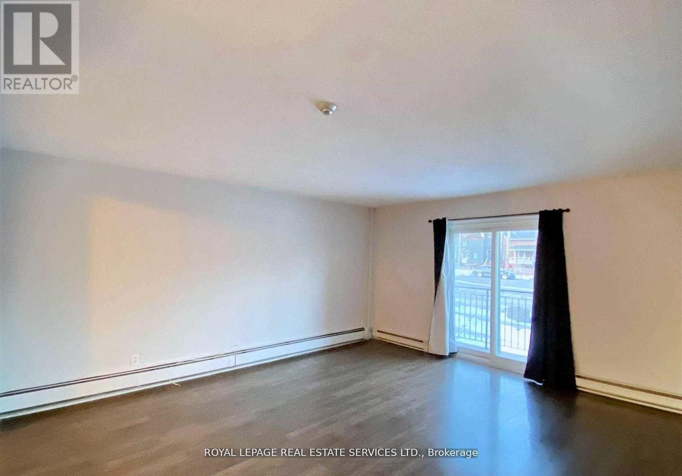
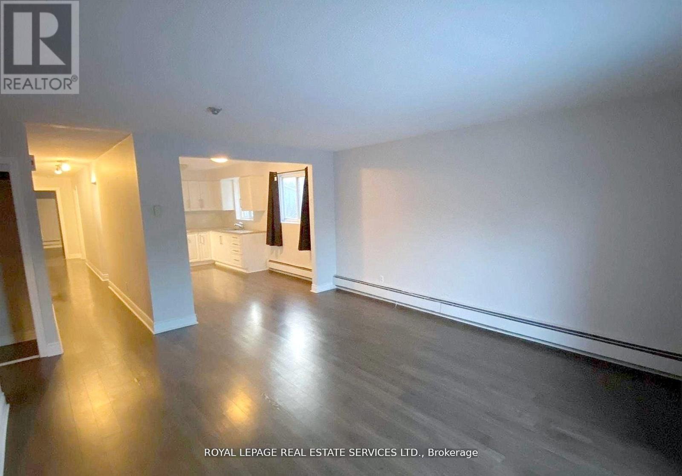
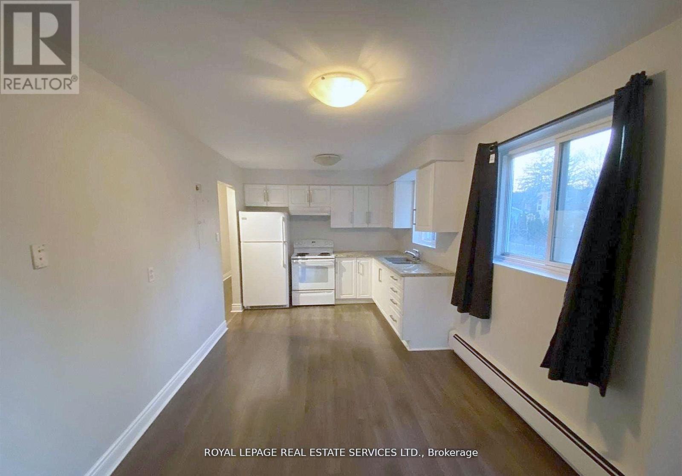
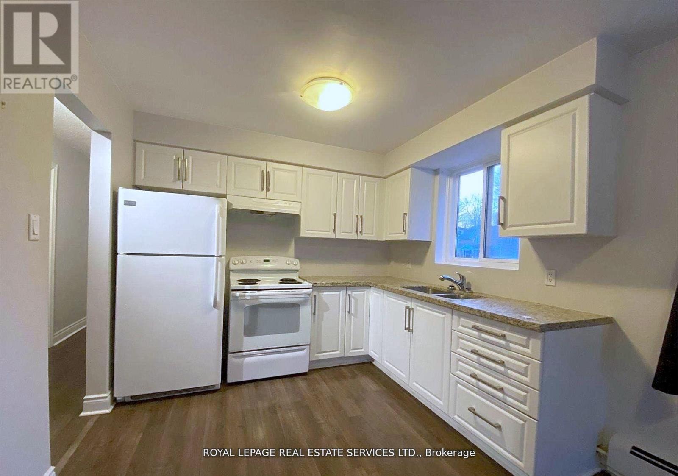
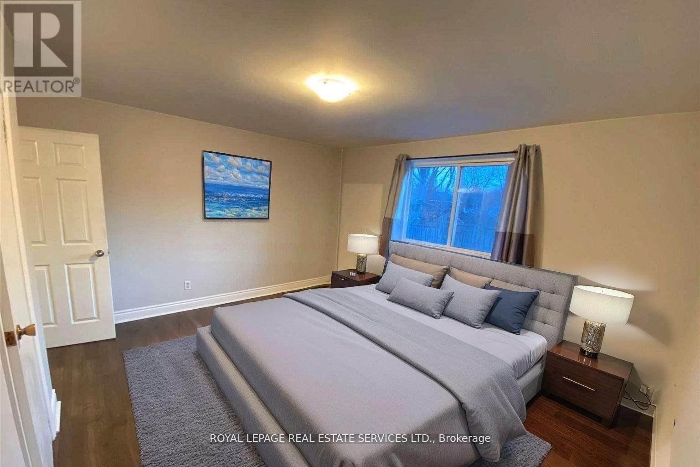
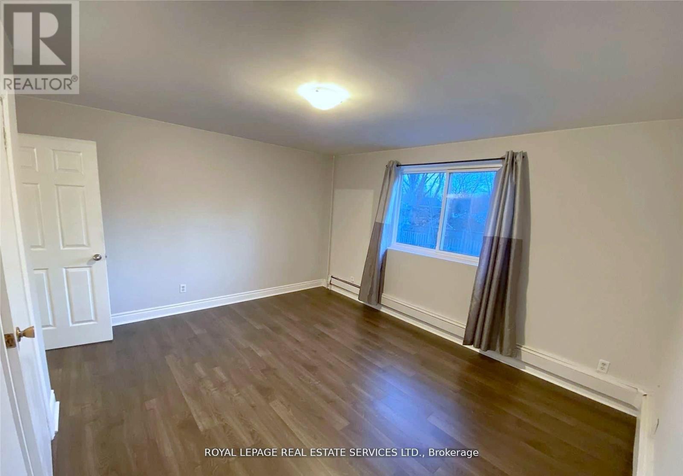
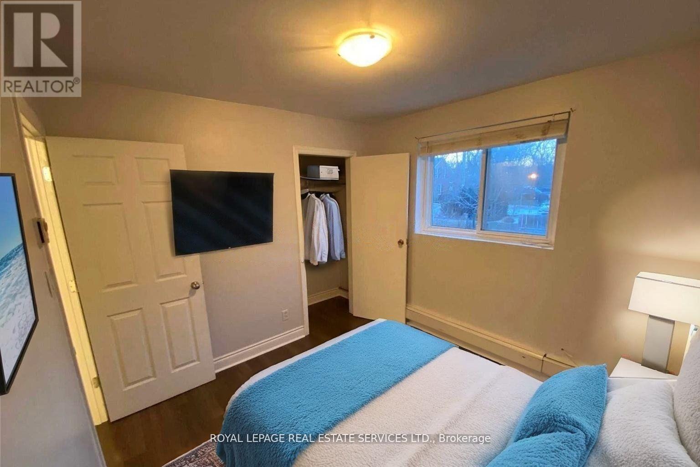
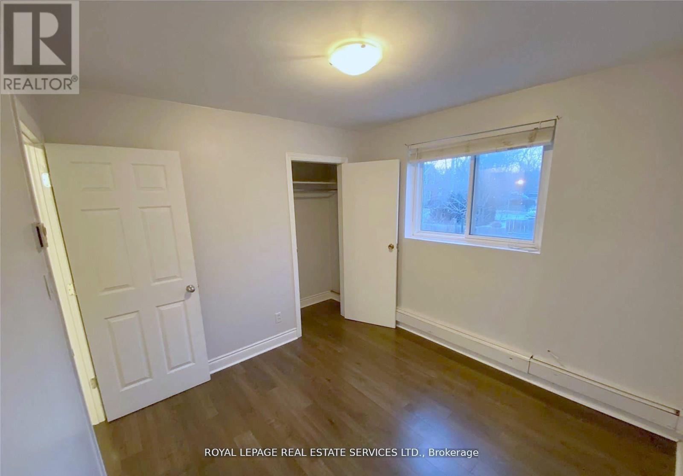
**Welcome to convenient, modern living in the heart of Georgetown!**This bright and inviting 2-bedroom residence offers the perfect blend of comfort, style, and everyday convenience. Ideally located just steps from the GO Station, this home makes commuting effortless, with **utilities included** for added value and peace of mind.Inside, enjoy 9-foot ceilings that enhance the spacious feel, complemented by wide-plank laminate flooring throughout for a clean, contemporary finish. The thoughtfully designed layout offers comfortable living spaces, perfect for relaxing or entertaining.Step outside and enjoy everything Georgetown has to offer, with grocery stores, restaurants, cafés, parks, schools, and the hospital all just minutes away. Convenient access to major highways makes getting around simple and stress-free.**An exceptional opportunity to enjoy comfortable living in a highly walkable, well-connected location.** (id:49269)
Property Details
| MLS® Number | W14147082 |
| Property Type | Single Family |
| Community Name | Georgetown |
| Amenities Near By | Park, Public Transit |
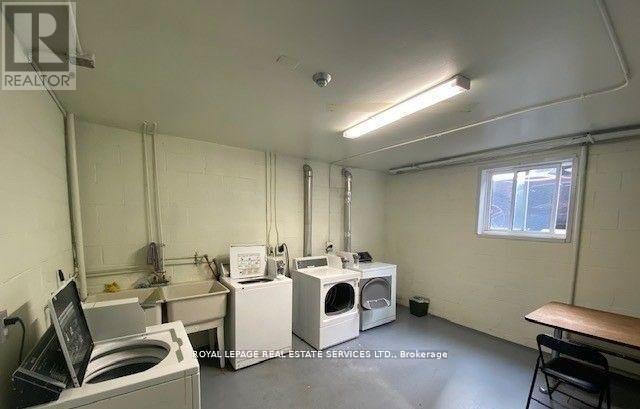
| Features | Laundry- Coin Operated |
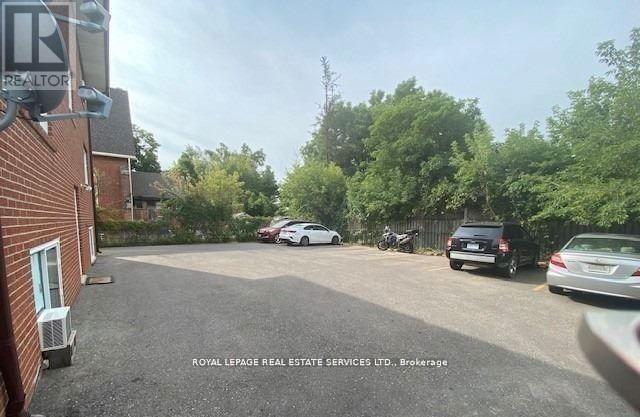
| Parking Space Total | 1 |
| View Type | View |
Building
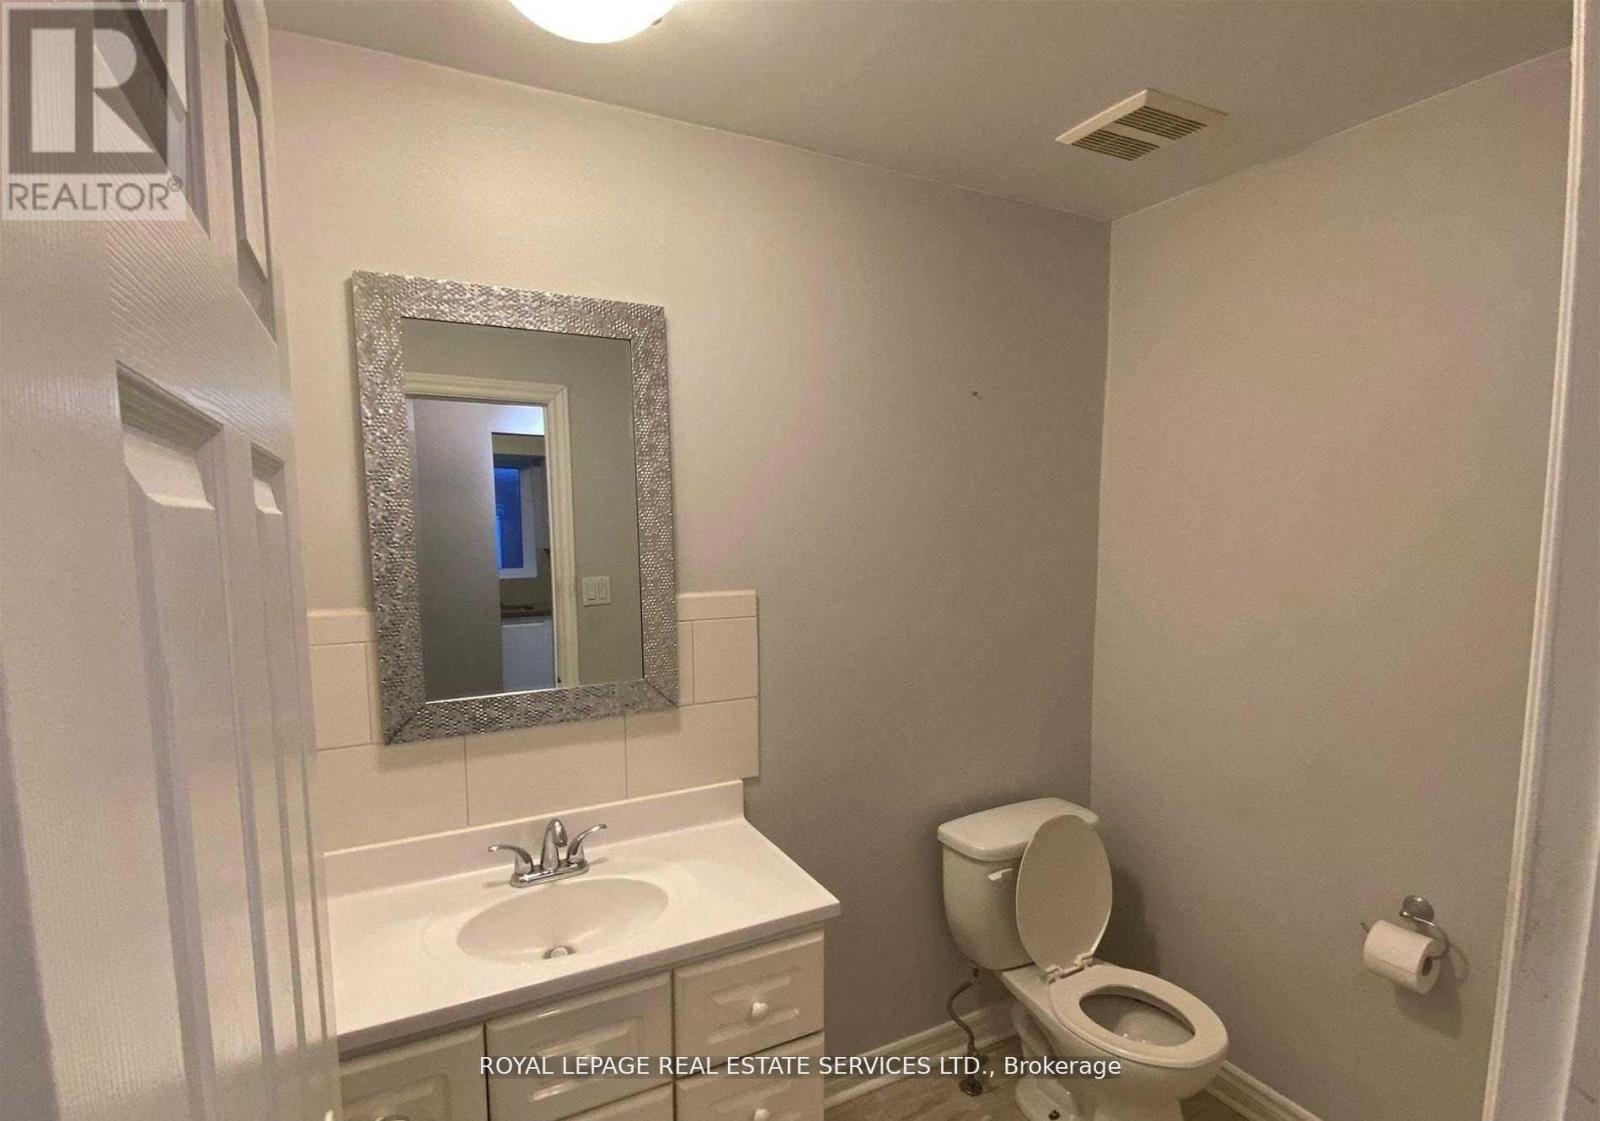
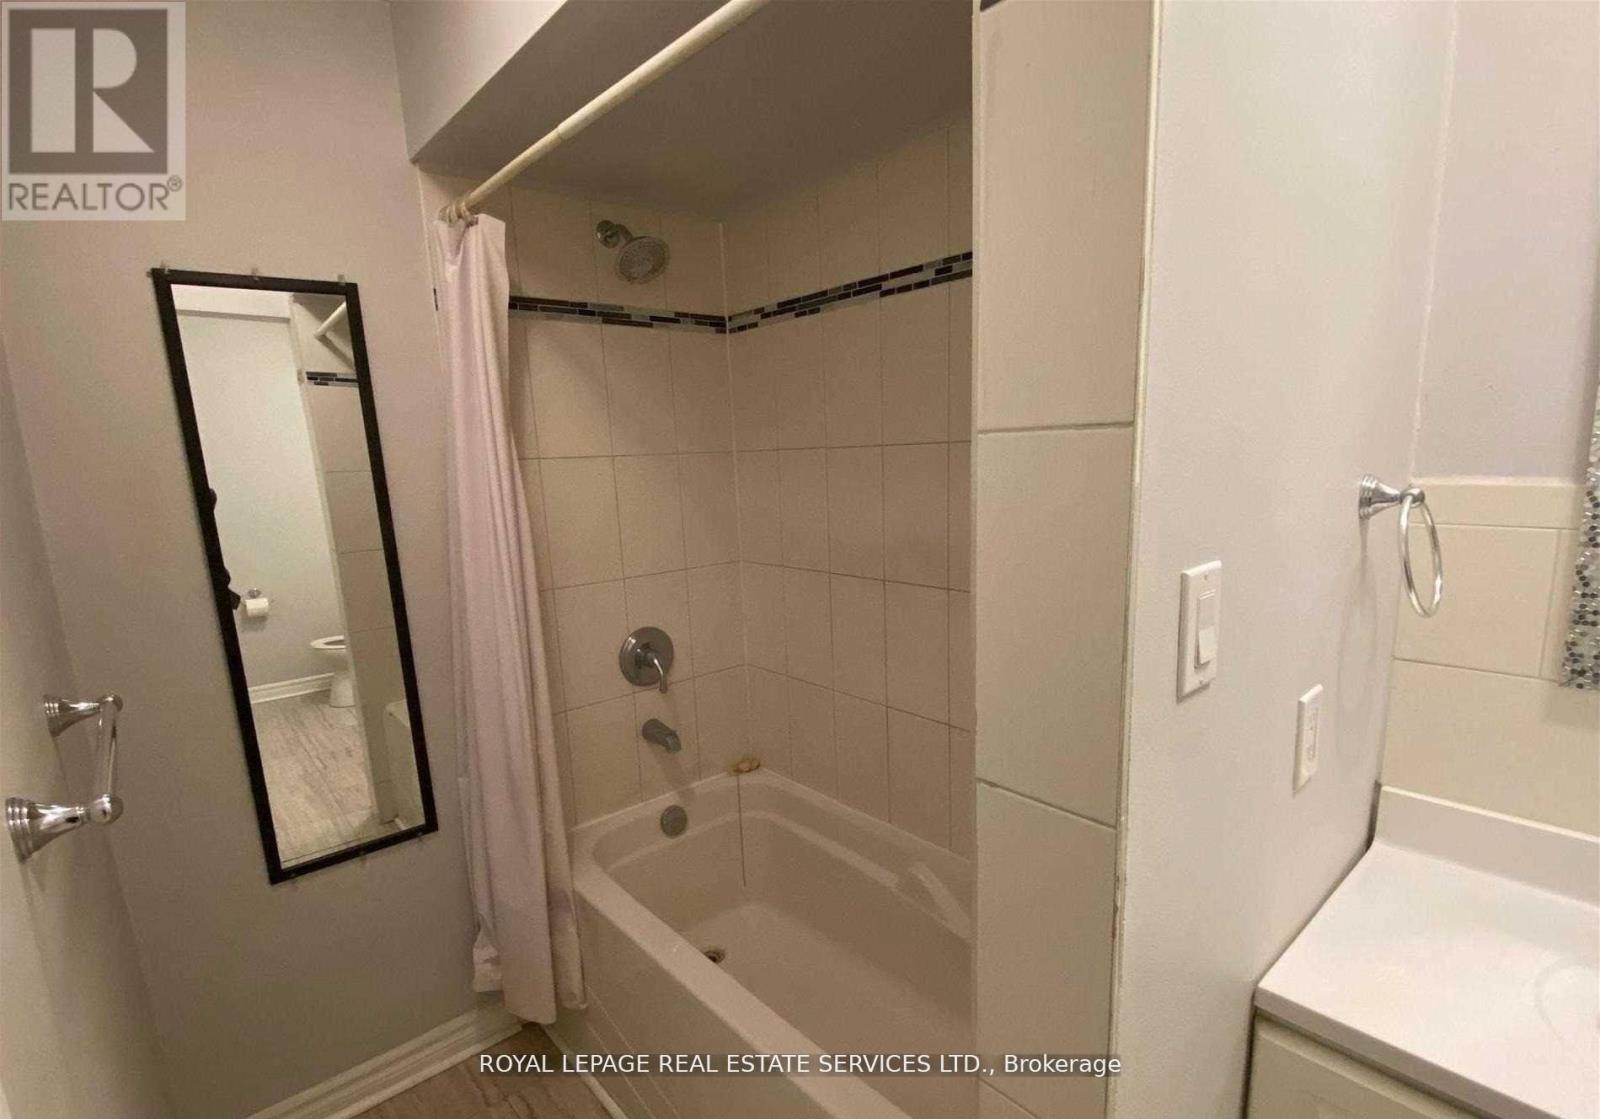
| Bathroom Total | 1 |
| Bedrooms Above Ground | 2 |
| Bedrooms Total | 2 |
| Appliances | Dryer, Hood Fan, Stove, Washer, Window Coverings, Refrigerator |
| Basement Type | None |
| Construction Style Attachment | Detached |
| Cooling Type | None |
| Exterior Finish | Brick |
| Flooring Type | Laminate |
| Foundation Type | Concrete |
| Heating Fuel | Electric |
| Heating Type | Baseboard Heaters |
| Size Interior | 700 - 1,100 Sqft |
| Type | House |
| Utility Water | Municipal Water |
Parking
| Other | |
| Garage |
Land
| Acreage | No |
| Land Amenities | Park, Public Transit |
| Sewer | Sanitary Sewer |
| Size Depth | 132 Ft |
| Size Frontage | 66 Ft |
| Size Irregular | 66 X 132 Ft |
| Size Total Text | 66 X 132 Ft |
Rooms
| Level | Type | Length | Width | Dimensions |
|---|---|---|---|---|
| Main Level | Bedroom | 5 m | 3.5 m | 5 m x 3.5 m |
| Main Level | Bedroom 2 | 4.3 m | 3.5 m | 4.3 m x 3.5 m |
| Main Level | Kitchen | 3 m | 2.5 m | 3 m x 2.5 m |
| Main Level | Living Room | 3 m | 3 m | 3 m x 3 m |
| Main Level | Foyer | 8.5 m | 26 m | 8.5 m x 26 m |
https://www.realtor.ca/real-estate/30477190/4-10-main-street-s-halton-hills-georgetown-georgetown
Contact Us
Contact us for more information

The trademarks REALTOR®, REALTORS®, and the REALTOR® logo are controlled by The Canadian Real Estate Association (CREA) and identify real estate professionals who are members of CREA. The trademarks MLS®, Multiple Listing Service® and the associated logos are owned by The Canadian Real Estate Association (CREA) and identify the quality of services provided by real estate professionals who are members of CREA. The trademark DDF® is owned by The Canadian Real Estate Association (CREA) and identifies CREA's Data Distribution Facility (DDF®)
November 04 2026 04:31:18
Toronto Regional Real Estate Board
Royal LePage Real Estate Services Ltd.