
4 Archer Crescent London South, Ontario N6E 2A5

$549,900
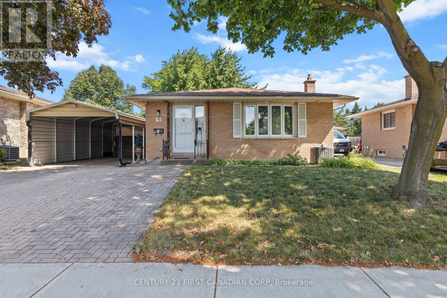
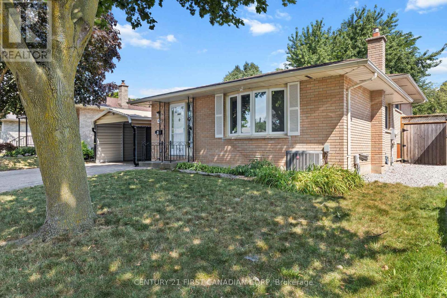
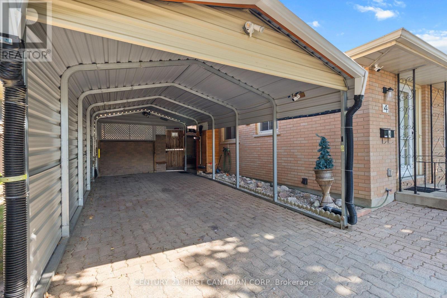
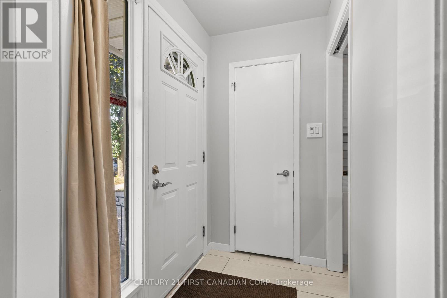
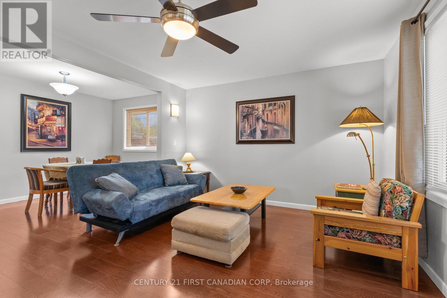
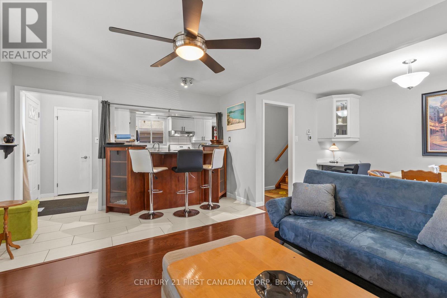
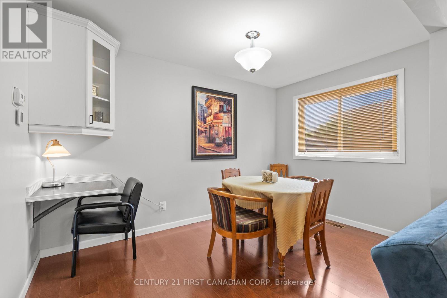
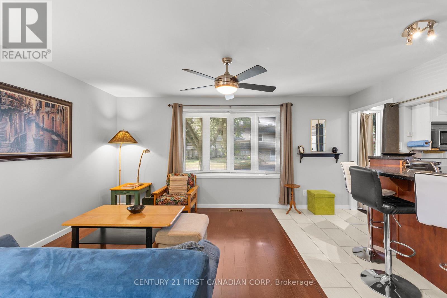
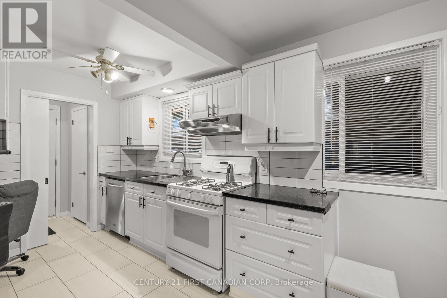
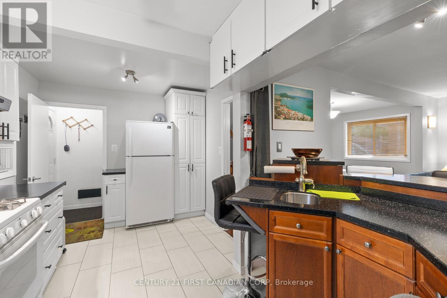
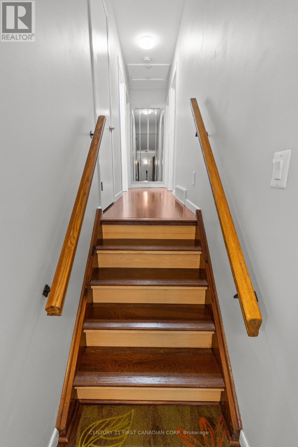
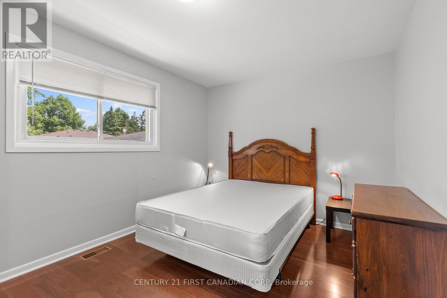
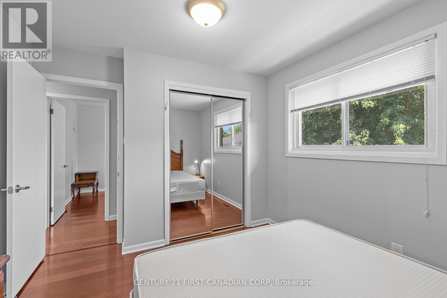
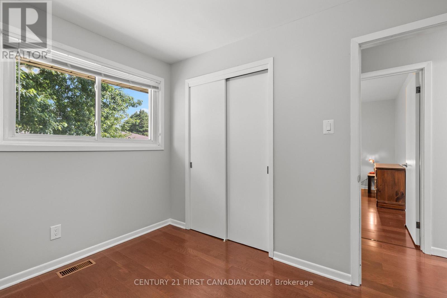
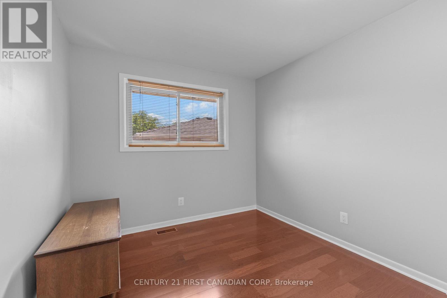
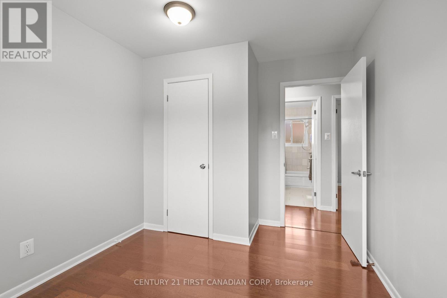
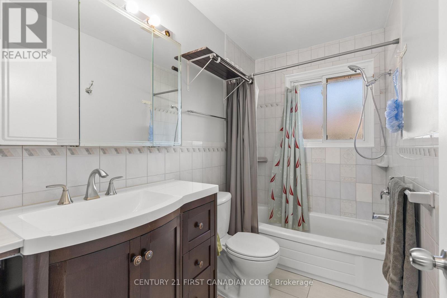
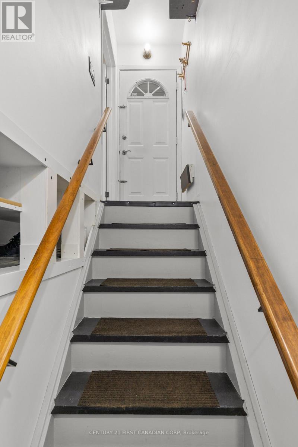
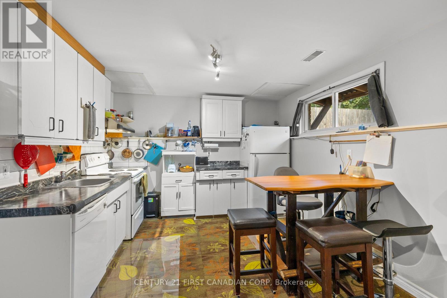
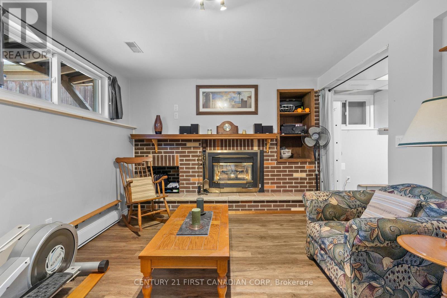
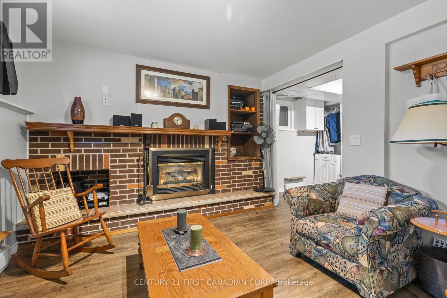
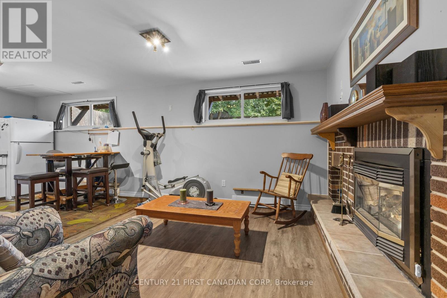
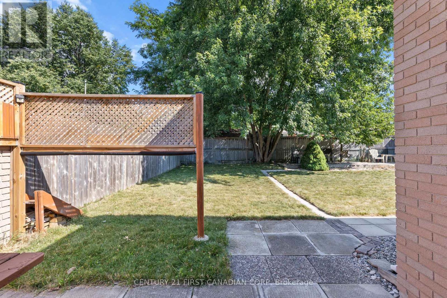
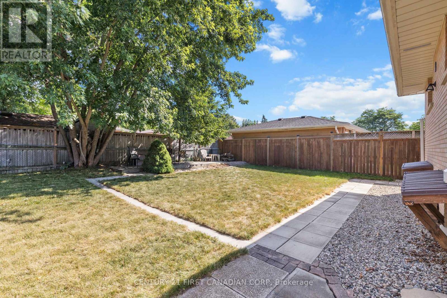
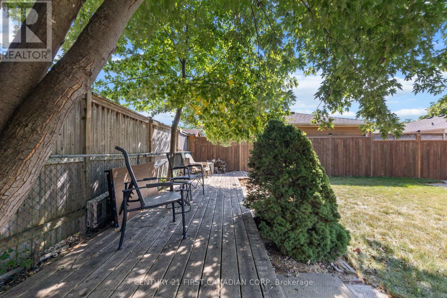
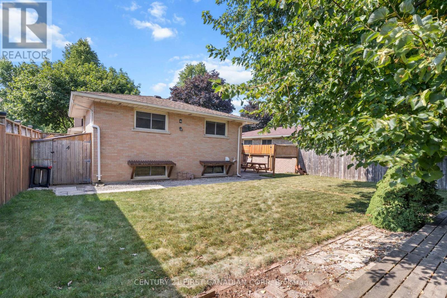
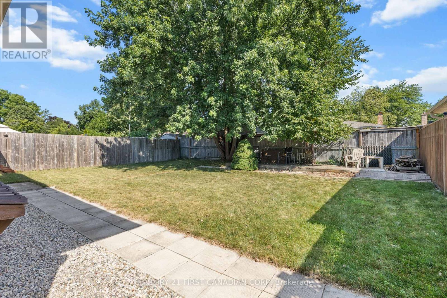
Ideally located just a 10-minute walk to White Oaks Mall, Walmart supercentre, public and catholic schools, medical centre, and the library, this home offers an unbeatable combination of thoughtful updates, practical features, and everyday convenience! This all-brick backsplit features a separate side entrance to the finished lower level offering added flexibility for extended family or future potential. Outside, the unique carport and double driveway provides ample parking for multiple vehicles. Welcome to 4 Archer Crescent, a well-maintained turnkey home offering exceptional value in the heart of South London! Pride of ownership is evident throughout, with numerous functional upgrades completed to provide comfort, efficiency, and long-term peace of mind. Recent improvements include hardwood, porcelain tile, and luxury vinyl flooring, a newer furnace, air conditioner, and water heater, a complete electrical rewire (ESA certified), and R60 attic insulation for enhanced energy efficiency. Also has a truly private backyard with new fencing. (id:49269)
Property Details
| MLS® Number | X13592324 |
| Property Type | Single Family |
| Community Name | South X |
| Amenities Near By | Public Transit, Place Of Worship, Hospital |
| Community Features | School Bus |
| Parking Space Total | 4 |
Building
| Bathroom Total | 3 |
| Bedrooms Above Ground | 3 |
| Bedrooms Below Ground | 1 |
| Bedrooms Total | 4 |
| Age | 51 To 99 Years |
| Appliances | Water Heater, Dryer, Stove, Washer, Refrigerator |
| Basement Development | Finished |
| Basement Type | N/a (finished) |
| Construction Style Attachment | Detached |
| Construction Style Split Level | Backsplit |
| Cooling Type | Central Air Conditioning |
| Exterior Finish | Brick |
| Fire Protection | Security System |
| Fireplace Present | Yes |
| Foundation Type | Poured Concrete |
| Heating Fuel | Natural Gas |
| Heating Type | Forced Air |
| Size Interior | 700 - 1,100 Sqft |
| Type | House |
| Utility Water | Municipal Water |
Parking
| Carport | |
| Garage |
Land
| Acreage | No |
| Land Amenities | Public Transit, Place Of Worship, Hospital |
| Sewer | Sanitary Sewer |
| Size Depth | 102 Ft ,1 In |
| Size Frontage | 50 Ft ,2 In |
| Size Irregular | 50.2 X 102.1 Ft |
| Size Total Text | 50.2 X 102.1 Ft |
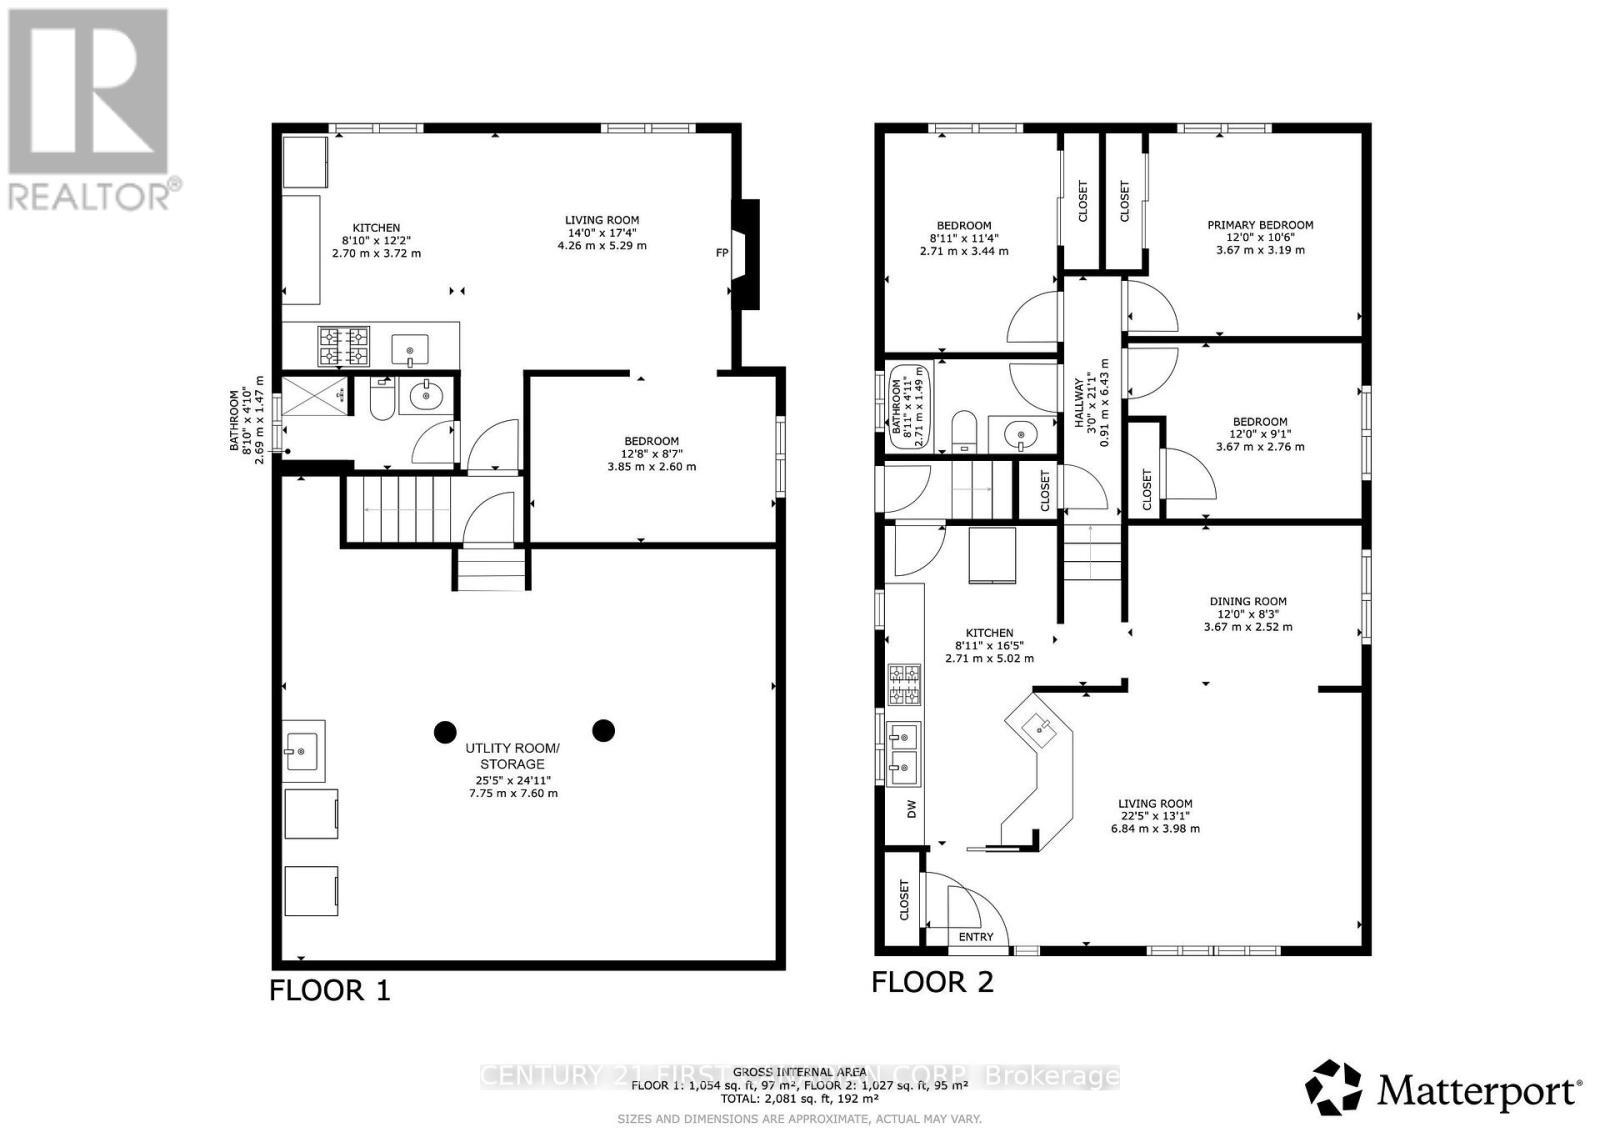
Rooms
| Level | Type | Length | Width | Dimensions |
|---|---|---|---|---|
| Lower Level | Bathroom | 2.69 m | 1.47 m | 2.69 m x 1.47 m |
| Lower Level | Utility Room | 7.75 m | 7.6 m | 7.75 m x 7.6 m |
| Lower Level | Kitchen | 2.7 m | 3.72 m | 2.7 m x 3.72 m |
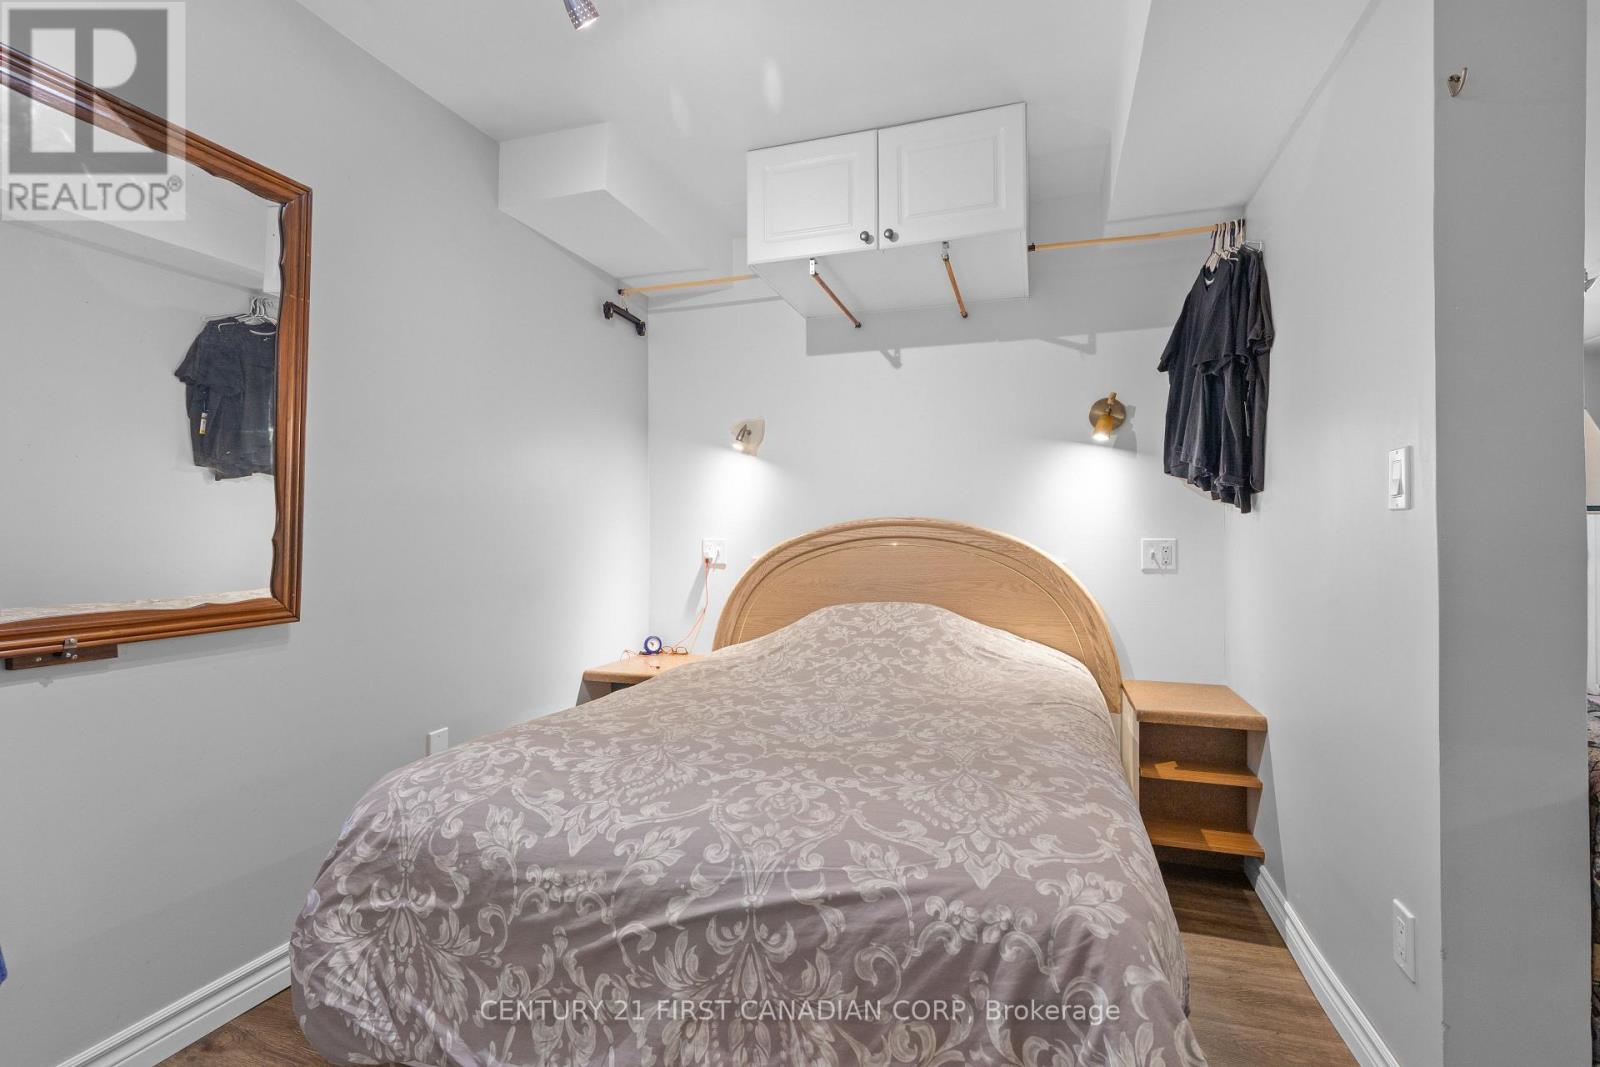
| Lower Level | Bedroom | 3.85 m | 2.6 m | 3.85 m x 2.6 m |
| Lower Level | Living Room | 4.26 m | 5.29 m | 4.26 m x 5.29 m |
| Main Level | Primary Bedroom | 3.67 m | 3.19 m | 3.67 m x 3.19 m |
| Main Level | Bathroom | 2.71 m | 1.49 m | 2.71 m x 1.49 m |
| Main Level | Bedroom | 2.71 m | 3.44 m | 2.71 m x 3.44 m |
| Main Level | Bedroom | 3.67 m | 2.76 m | 3.67 m x 2.76 m |
| Main Level | Dining Room | 3.67 m | 2.52 m | 3.67 m x 2.52 m |
| Main Level | Living Room | 6.84 m | 3.98 m | 6.84 m x 3.98 m |
| Main Level | Kitchen | 2.71 m | 5.02 m | 2.71 m x 5.02 m |
https://www.realtor.ca/real-estate/30064606/4-archer-crescent-london-south-south-x-south-x
Contact Us
Contact us for more information

The trademarks REALTOR®, REALTORS®, and the REALTOR® logo are controlled by The Canadian Real Estate Association (CREA) and identify real estate professionals who are members of CREA. The trademarks MLS®, Multiple Listing Service® and the associated logos are owned by The Canadian Real Estate Association (CREA) and identify the quality of services provided by real estate professionals who are members of CREA. The trademark DDF® is owned by The Canadian Real Estate Association (CREA) and identifies CREA's Data Distribution Facility (DDF®)
July 22 2026 04:51:06
London and St. Thomas Association of REALTORS®
Century 21 First Canadian Corp