
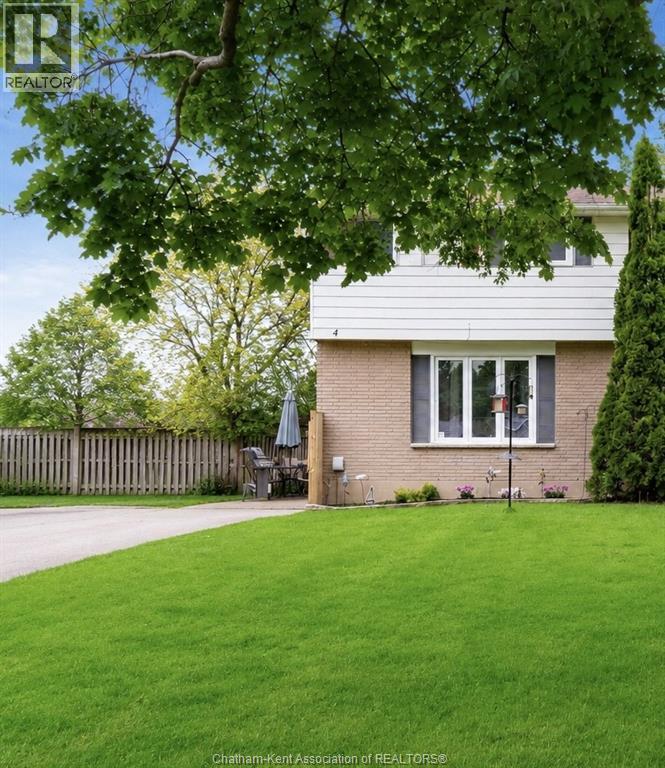
4 Donalda Drive Chatham, Ontario N7L 4J5

$299,000
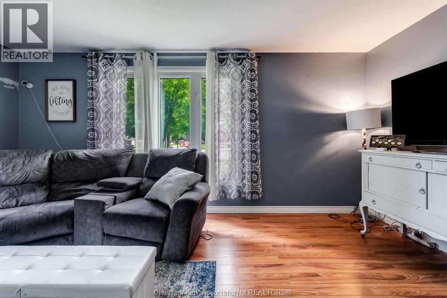
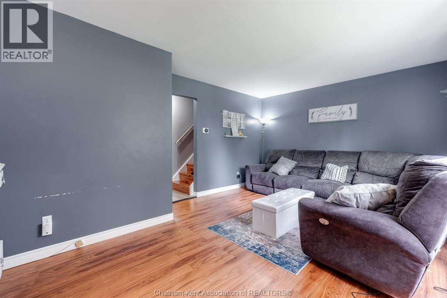
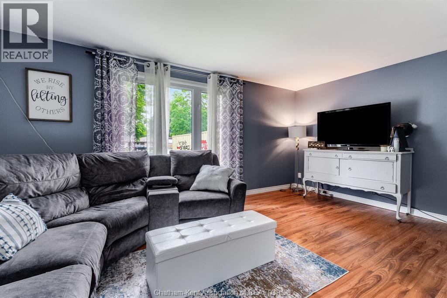
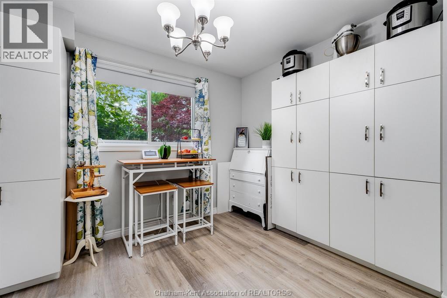
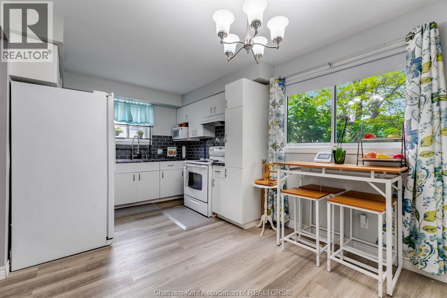
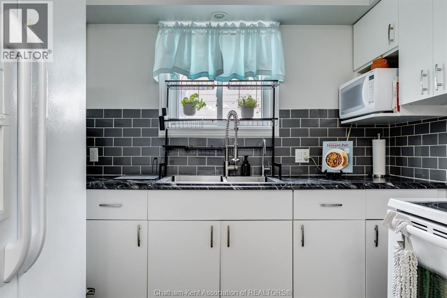
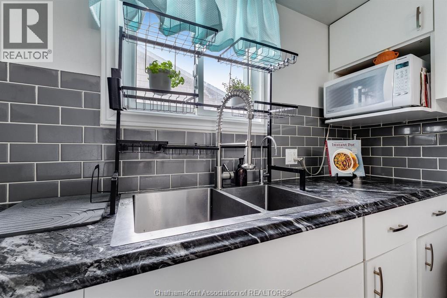
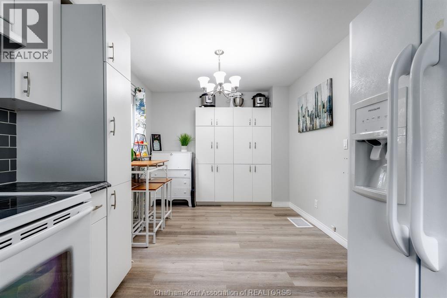
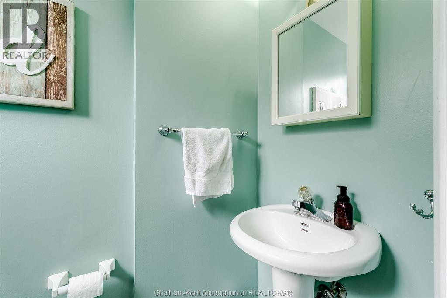
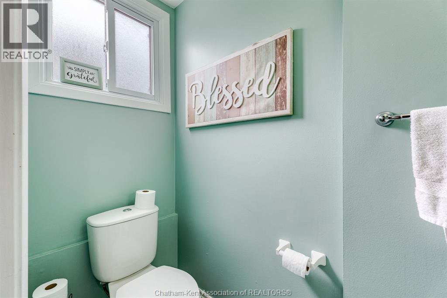
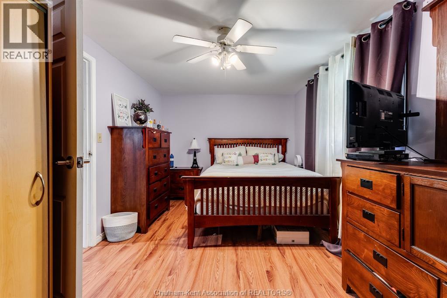
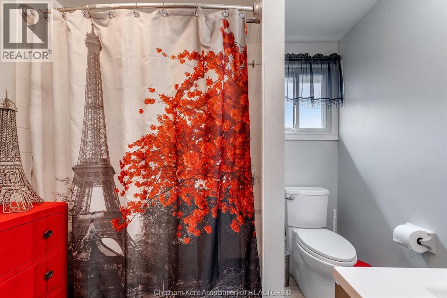
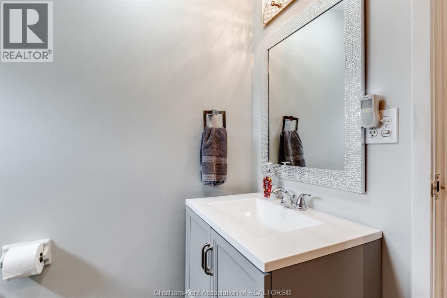
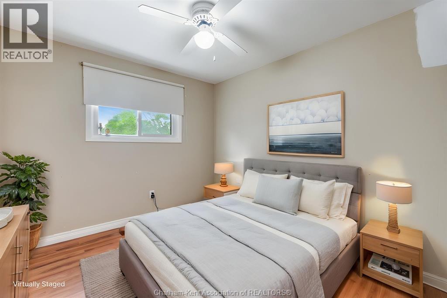
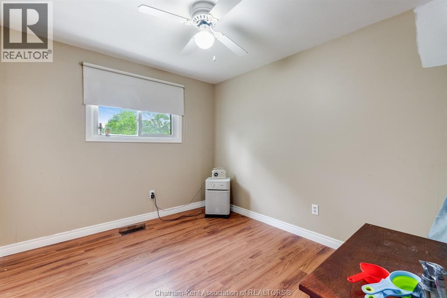
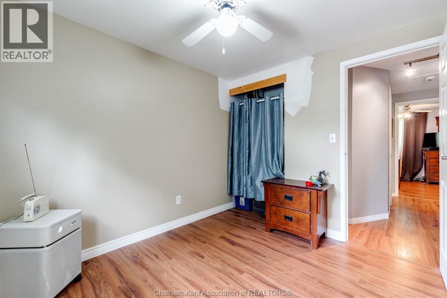
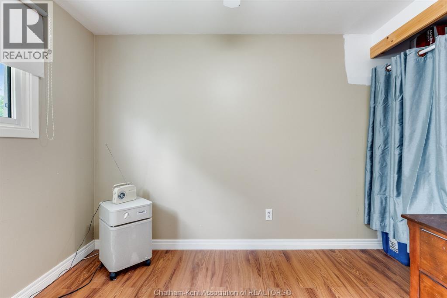
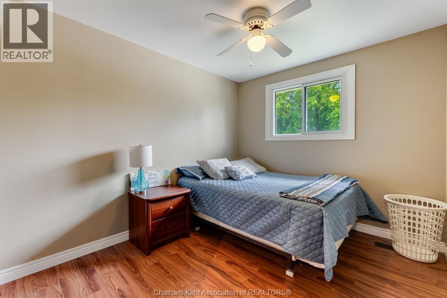
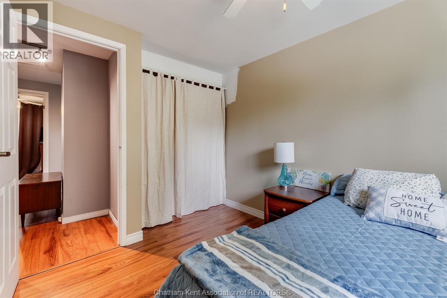
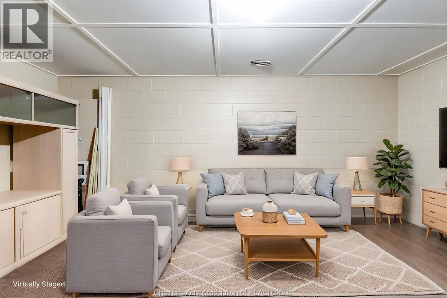
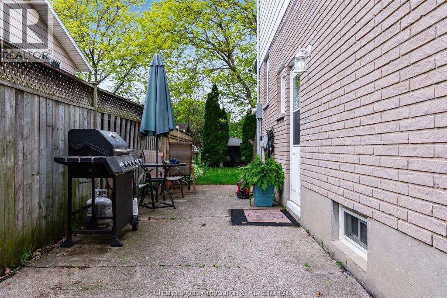
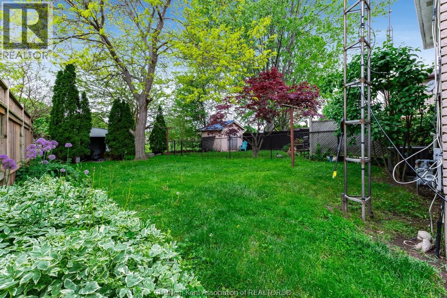
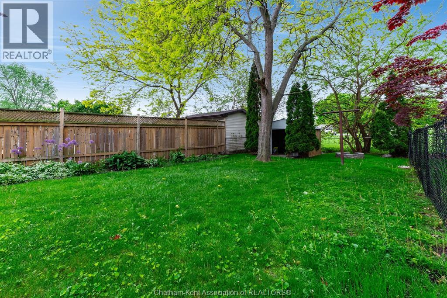
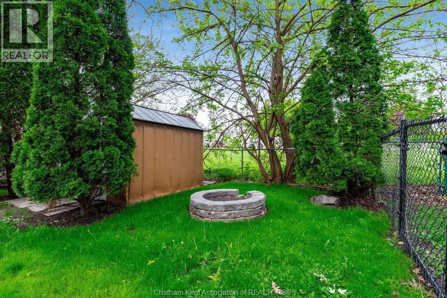
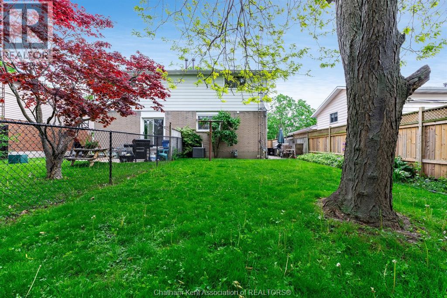
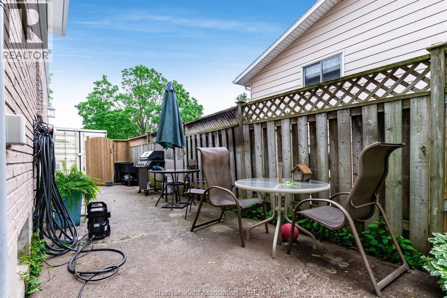
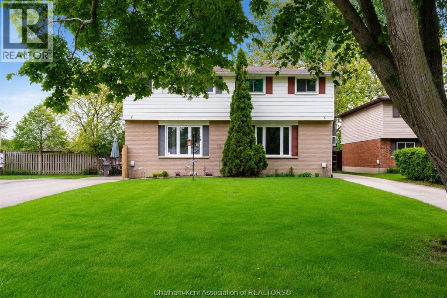
Welcome home to this charming semi-detached two-storey, nestled in a well-established, family-friendly neighbourhood you'll be proud to call your own. From the moment you step inside, you'll notice the smart, functional layout that makes everyday living easy — 3 comfortable bedrooms and 1.5 well-appointed bathrooms spread across thoughtfully designed living spaces on every level. At the heart of the home is an updated kitchen, renovated in 2021, offering clean lines, modern finishes, and a fresh feel that's ready for morning coffee, weeknight dinners, or weekend entertaining. The updated bathrooms and newer flooring throughout the home (also 2021) tie everything together, giving this home genuine move-in-ready appeal — no guesswork, no to-do list, just settle in and enjoy. Designed with low-maintenance living in mind, this home is ideal whether you're a first-time buyer looking to plant roots, a down-sizer ready to simplify without sacrificing comfort, or an investor searching for a turnkey income property in a proven neighbourhood. Step outside and discover your own private escape: great backyard perfect for lazy summer BBQs, quiet morning coffee on the patio, or unwinding under the evening sky. It's the kind of outdoor space that makes a house feel like a home. And the location? Hard to beat. You're just steps from CK High School and McNaughton Avenue Public School, with parks and everyday amenities close at hand — making school runs, weekend errands, and family outings effortlessly convenient. This is more than a place to live — it's a lifestyle of comfort and convenience. Homes like this, in neighbourhoods like this, don't come around often. Book your showing today before it's gone.*Seller would consider buying out the Furnace, A/C, R/O rental at close. (id:49269)
Property Details
| MLS® Number | 26019280 |
| Property Type | Single Family |
| Equipment Type | Air Conditioner, Furnace |
| Features | Concrete Driveway |
| Rental Equipment Type | Air Conditioner, Furnace |
Building
| Bathroom Total | 2 |
| Bedrooms Above Ground | 3 |
| Bedrooms Total | 3 |
| Appliances | Dryer, Refrigerator, Stove, Washer |
| Constructed Date | 1975 |
| Construction Style Attachment | Semi-detached |
| Cooling Type | Central Air Conditioning |
| Exterior Finish | Aluminum/vinyl, Brick |
| Flooring Type | Carpeted, Laminate |
| Foundation Type | Block |
| Half Bath Total | 1 |
| Heating Fuel | Natural Gas |
| Heating Type | Furnace |
| Stories Total | 2 |
| Type | House |
Land
| Acreage | No |
| Fence Type | Fence |
| Landscape Features | Landscaped |
| Size Irregular | 34.15 X Irreg. / 0.091 Ac |
| Size Total Text | 34.15 X Irreg. / 0.091 Ac|0-0.25 Acre |
| Zoning Description | Res. |
Rooms
| Level | Type | Length | Width | Dimensions |
|---|---|---|---|---|
| Second Level | 4pc Bathroom | Measurements not available | ||
| Second Level | Bedroom | 9 ft ,7 in | 8 ft ,7 in | 9 ft ,7 in x 8 ft ,7 in |
| Second Level | Bedroom | 11 ft ,4 in | 8 ft ,7 in | 11 ft ,4 in x 8 ft ,7 in |
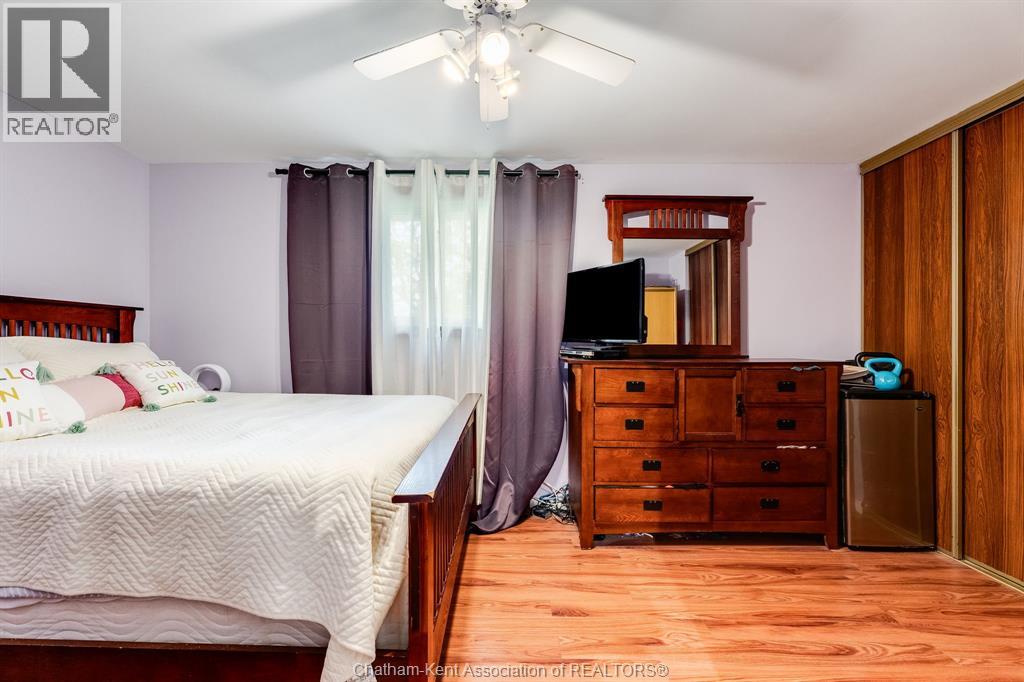
| Second Level | Primary Bedroom | 15 ft ,4 in | 9 ft ,8 in | 15 ft ,4 in x 9 ft ,8 in |
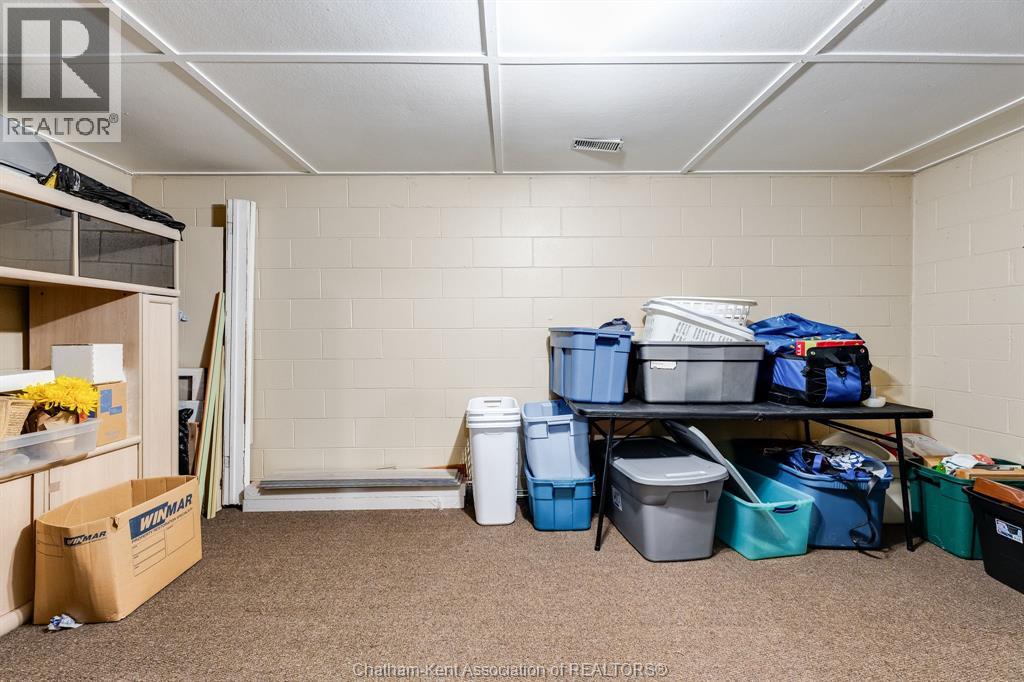
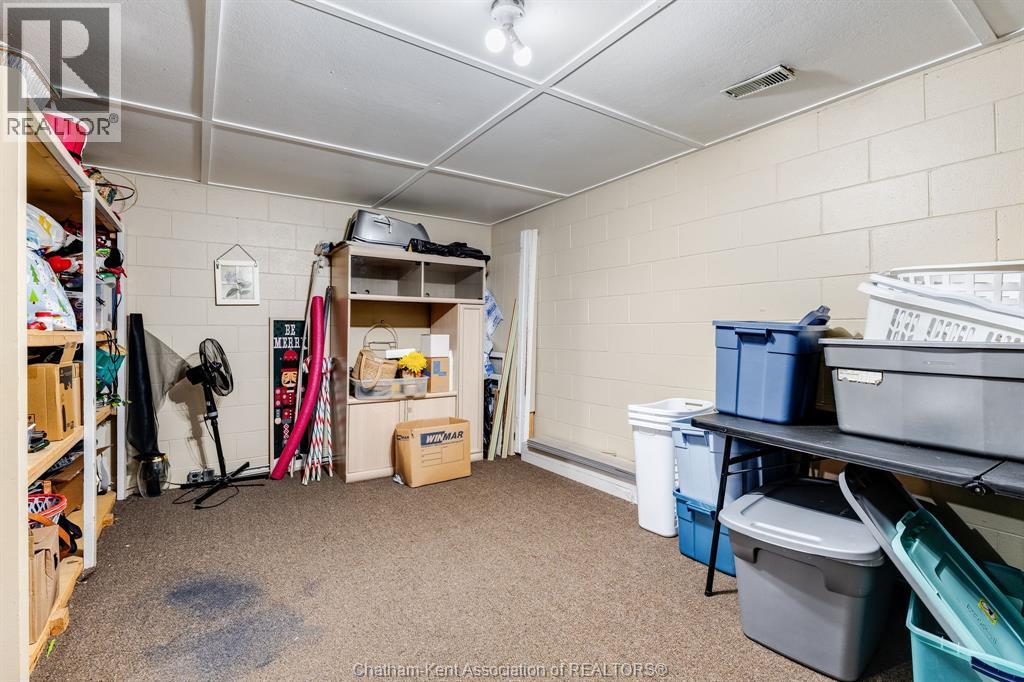
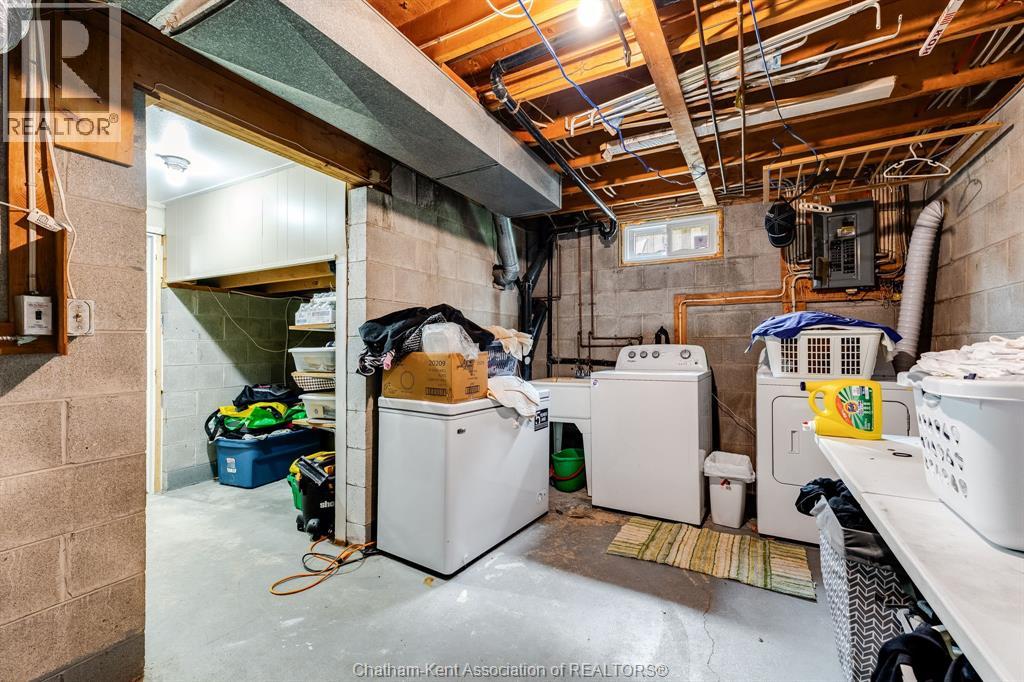
| Lower Level | Laundry Room | 17 ft ,1 in | 9 ft ,2 in | 17 ft ,1 in x 9 ft ,2 in |
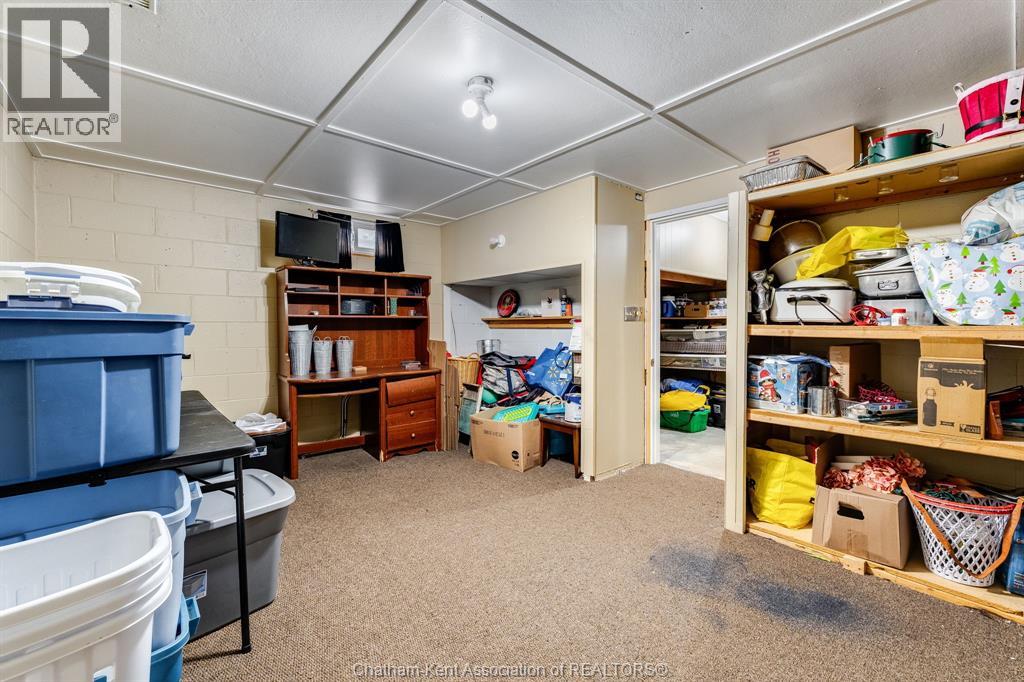
| Lower Level | Family Room | 17 ft ,1 in | 11 ft ,8 in | 17 ft ,1 in x 11 ft ,8 in |
| Main Level | 2pc Bathroom | Measurements not available | ||
| Main Level | Kitchen/dining Room | 17 ft | 9 ft ,4 in | 17 ft x 9 ft ,4 in |
| Main Level | Living Room | 17 ft ,2 in | 9 ft ,7 in | 17 ft ,2 in x 9 ft ,7 in |
https://www.realtor.ca/real-estate/30135628/4-donalda-drive-chatham
Contact Us
Contact us for more information

The trademarks REALTOR®, REALTORS®, and the REALTOR® logo are controlled by The Canadian Real Estate Association (CREA) and identify real estate professionals who are members of CREA. The trademarks MLS®, Multiple Listing Service® and the associated logos are owned by The Canadian Real Estate Association (CREA) and identify the quality of services provided by real estate professionals who are members of CREA. The trademark DDF® is owned by The Canadian Real Estate Association (CREA) and identifies CREA's Data Distribution Facility (DDF®)
September 12 2026 06:12:24
Chatham Kent Association of REALTORS®
RE/MAX Preferred Realty Ltd.