
4 Elizabeth Avenue Terrace Bay, Ontario P0T 2W0

$149,900
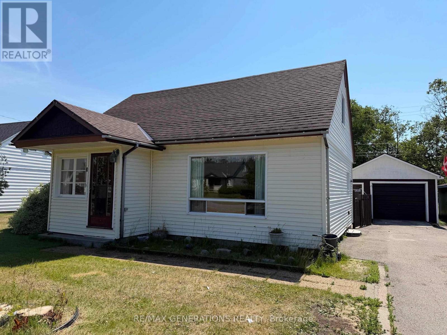
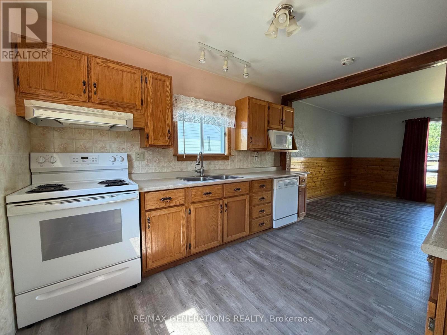
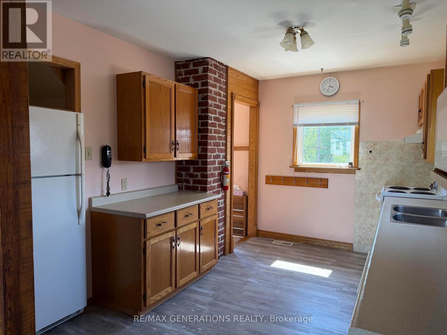
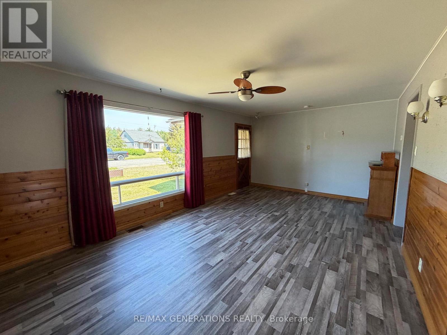
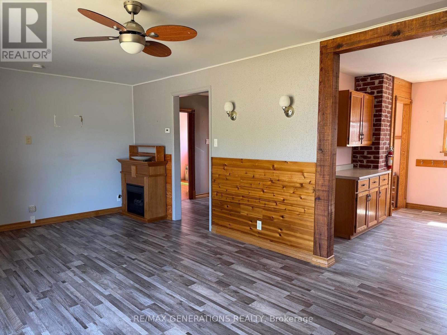
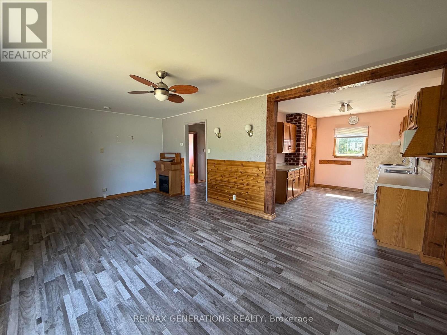
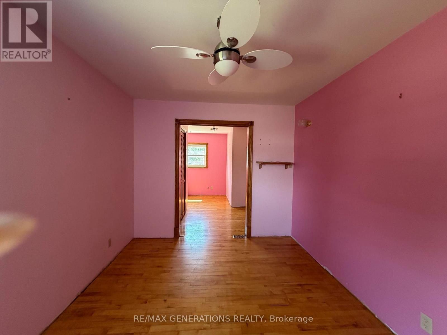
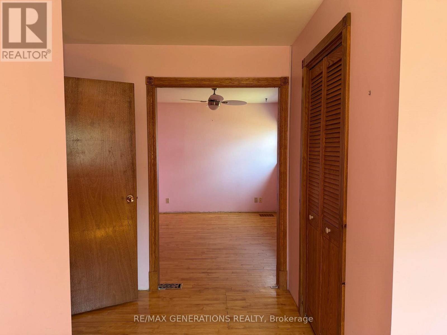
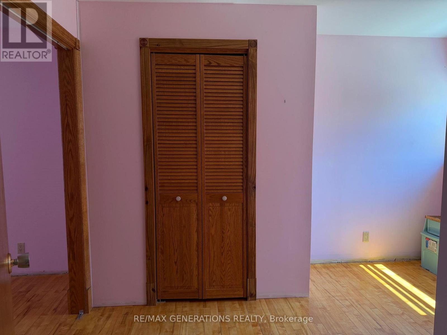
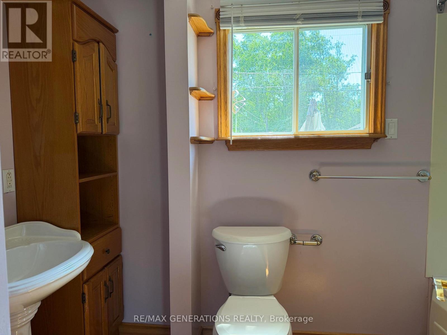
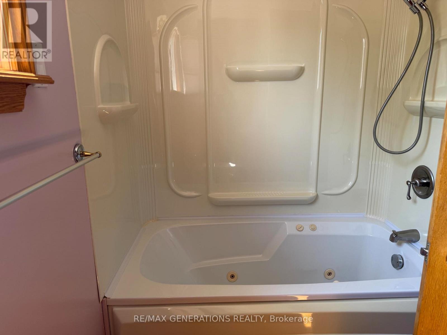
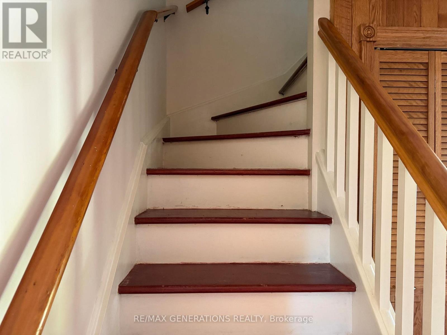
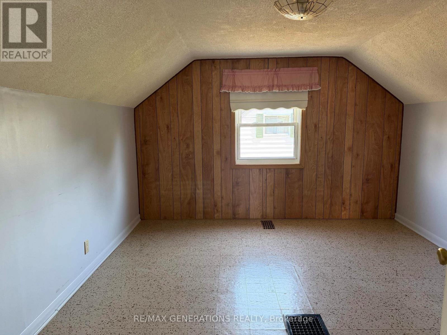
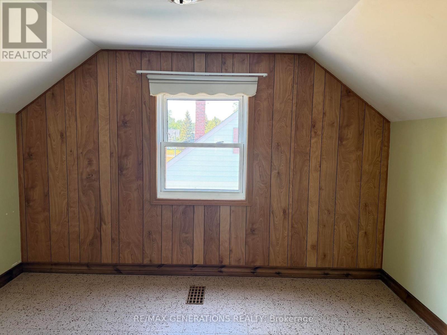
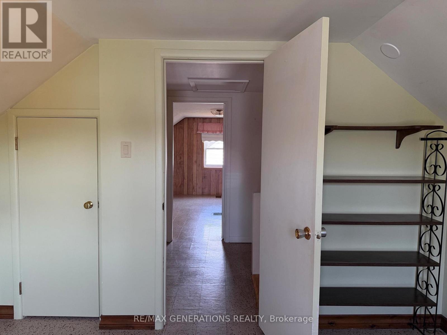
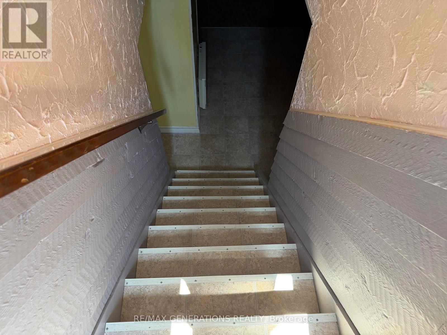
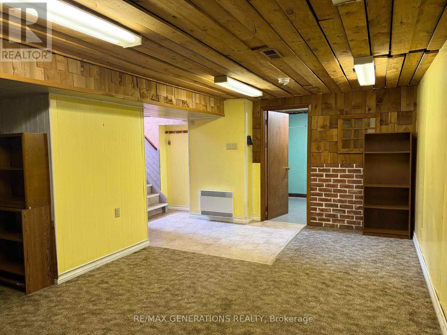
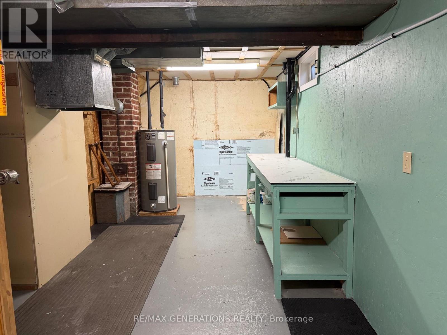
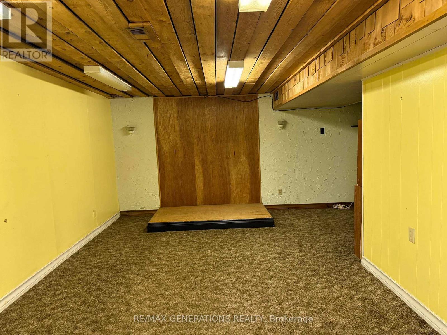
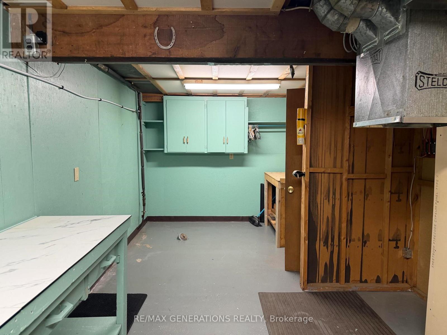
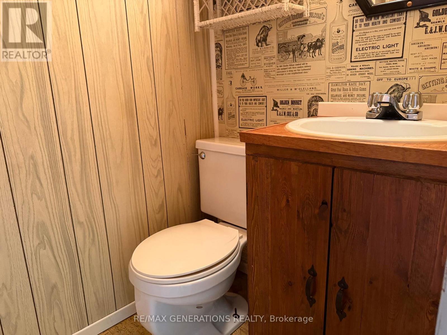
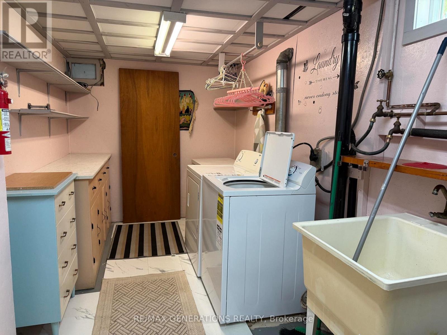
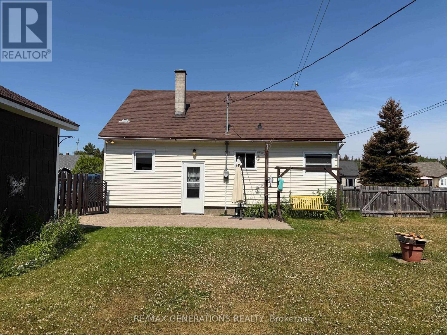
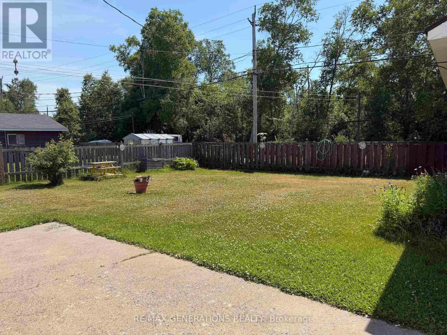
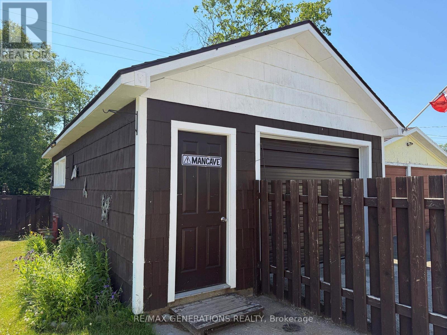
Welcome to this inviting 1.5- storey home offering 3 bedrooms and 2 bathrooms, perfect for families or first-time buyers. The spacious primary bedroom provides a comfortable retreat with possible nursery, while the bright, sun-filled kitchen is ideal for everyday living and entertaining. Hardwood floors add warmth and character in many rooms. The finished rec room offers extra space for family gatherings, a playroom, or a home office. You'll also appreciate the large laundry room and separate storage room, providing plenty of practical space. Outside, enjoy a fully fenced backyard - perfect for children, pets or relaxing in privacy. A detached garage completes the well maintained property offering additional storage and parking. (id:49269)
Property Details
| MLS® Number | X13561118 |
| Property Type | Single Family |
| Community Name | TB-92 |
| Communication Type | High Speed Internet |
| Features | Irregular Lot Size |
Building
| Bathroom Total | 2 |
| Bedrooms Above Ground | 3 |
| Bedrooms Total | 3 |
| Amenities | Fireplace(s) |
| Appliances | Dryer, Stove, Washer, Refrigerator |
| Basement Development | Partially Finished |
| Basement Type | Full (partially Finished) |
| Construction Style Attachment | Detached |
| Exterior Finish | Vinyl Siding |
| Fireplace Present | Yes |
| Fireplace Total | 1 |
| Flooring Type | Concrete, Laminate, Hardwood |
| Foundation Type | Poured Concrete |
| Half Bath Total | 1 |
| Heating Fuel | Electric |
| Heating Type | Forced Air |
| Stories Total | 2 |
| Type | House |
| Utility Water | Municipal Water |
Parking
| Detached Garage | |
| Garage |
Land
| Access Type | Public Road |
| Acreage | No |
| Fence Type | Fenced Yard |
| Sewer | Sanitary Sewer |
| Size Frontage | 59 Ft |
| Size Irregular | 59 Ft |
| Size Total Text | 59 Ft|under 1/2 Acre |
Rooms
| Level | Type | Length | Width | Dimensions |
|---|---|---|---|---|
| Second Level | Bedroom 2 | 2.77 m | 3.36 m | 2.77 m x 3.36 m |
| Second Level | Bedroom | 3.36 m | 3.96 m | 3.36 m x 3.96 m |
| Basement | Other | 5.8 m | 3.08 m | 5.8 m x 3.08 m |
| Basement | Other | Measurements not available | ||
| Basement | Laundry Room | 2.14 m | 4.9 m | 2.14 m x 4.9 m |
| Basement | Utility Room | 7.01 m | 2.46 m | 7.01 m x 2.46 m |
| Main Level | Living Room | 3.65 m | 6.1 m | 3.65 m x 6.1 m |
| Main Level | Primary Bedroom | 3.65 m | 7.32 m | 3.65 m x 7.32 m |
| Main Level | Kitchen | 2.75 m | 3.38 m | 2.75 m x 3.38 m |
| Main Level | Bathroom | Measurements not available |
Utilities
| Electricity Connected | Connected |
https://www.realtor.ca/real-estate/30030318/4-elizabeth-avenue-terrace-bay-tb-92-tb-92
Contact Us
Contact us for more information

The trademarks REALTOR®, REALTORS®, and the REALTOR® logo are controlled by The Canadian Real Estate Association (CREA) and identify real estate professionals who are members of CREA. The trademarks MLS®, Multiple Listing Service® and the associated logos are owned by The Canadian Real Estate Association (CREA) and identify the quality of services provided by real estate professionals who are members of CREA. The trademark DDF® is owned by The Canadian Real Estate Association (CREA) and identifies CREA's Data Distribution Facility (DDF®)
September 01 2026 04:25:07
Thunder Bay Real Estate Board
RE/MAX Generations Realty