
4 Harmony Way Welland, Ontario L2V 0G9

$2,500 Monthly
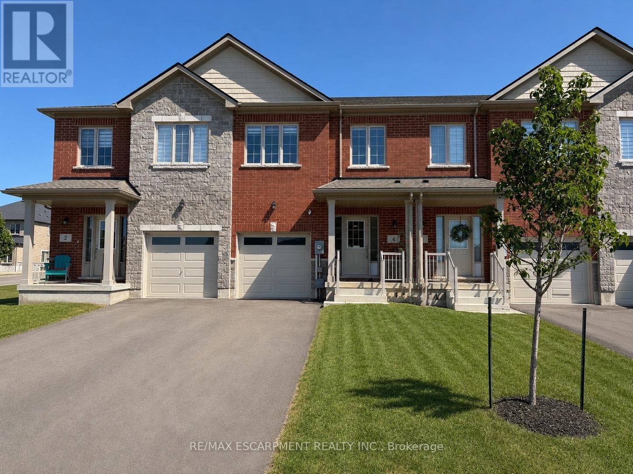
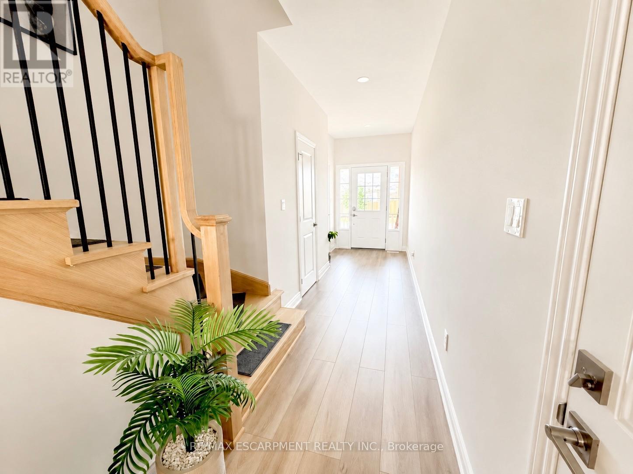
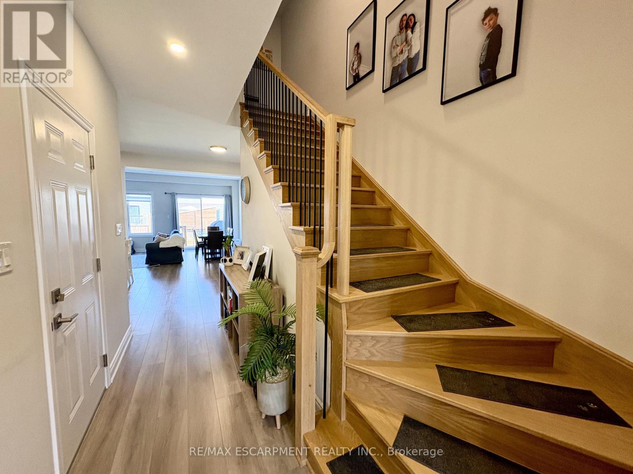
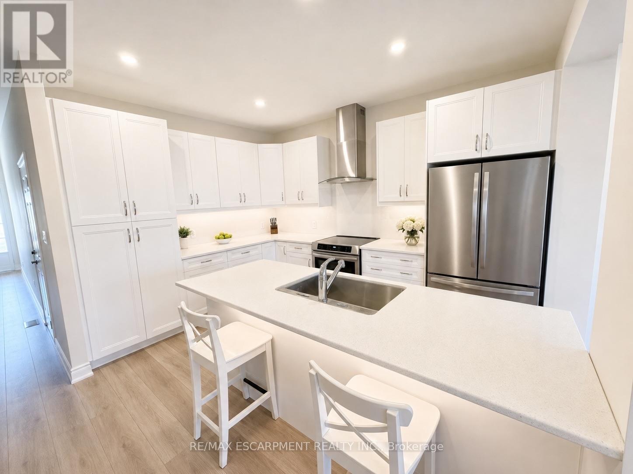
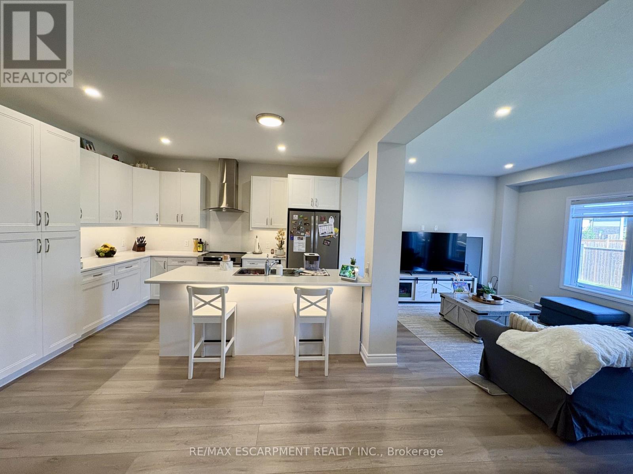
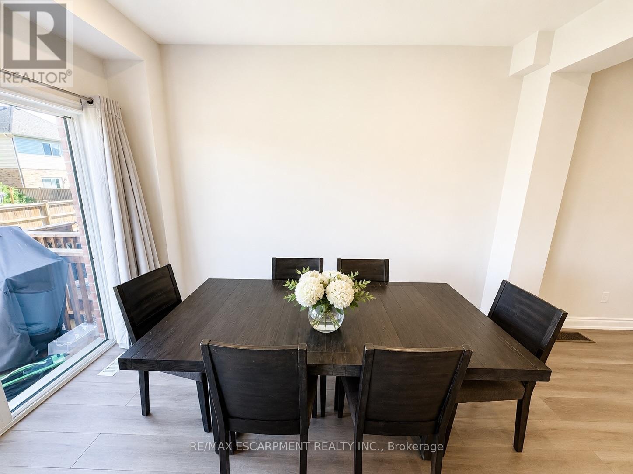
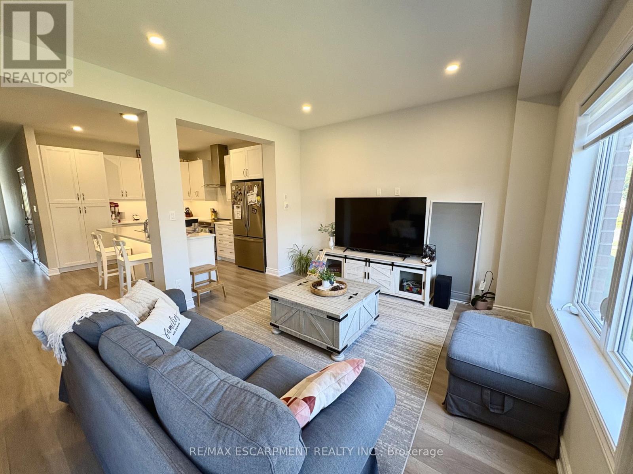
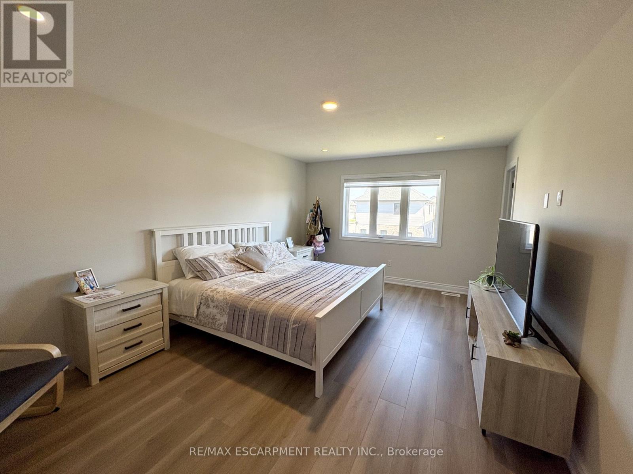
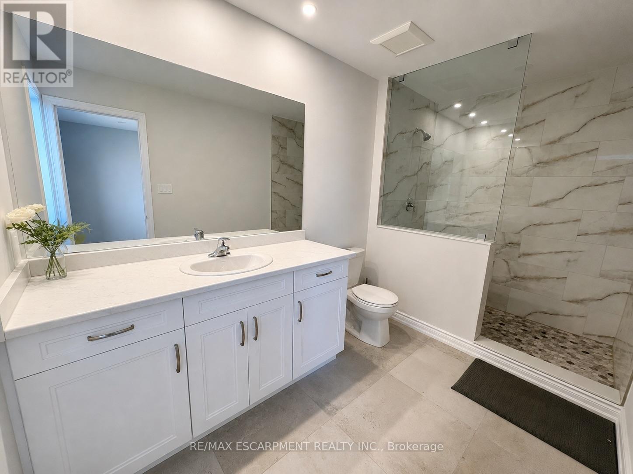
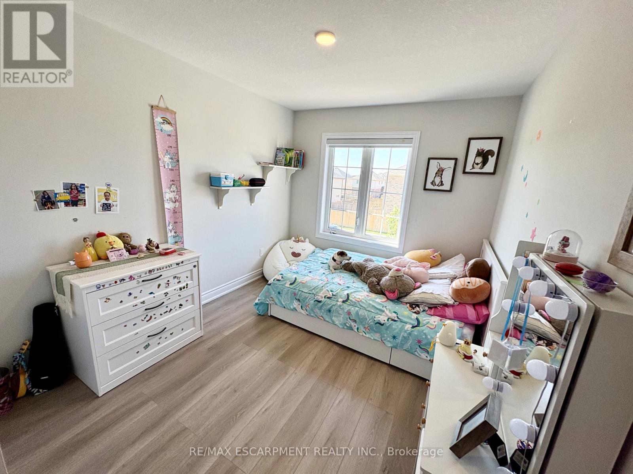
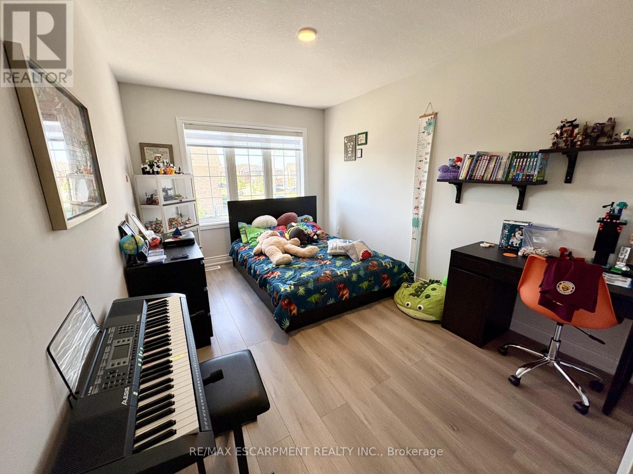
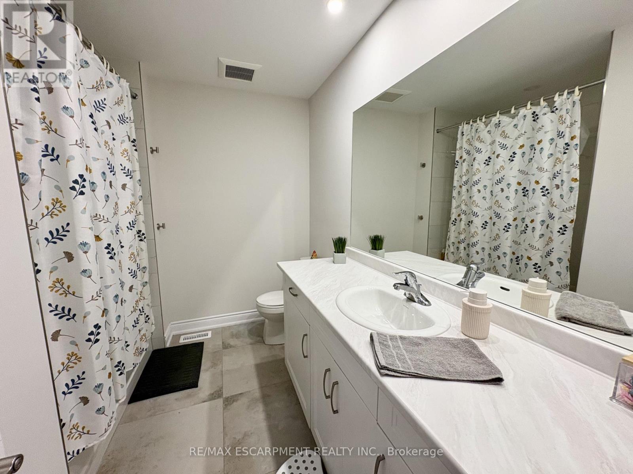
Discover luxury living in this brand-new, untouched townhome nestled within the serene community of Rolling Meadows. A culinary enthusiasts dream awaits in the expansive kitchen, complete with ample cabinet and counter space, accentuated by under valence lighting for added allure. Laminate flooring flows seamlessly throughout, enhancing both aesthetics and ease of maintenance. Towering high ceilings elevate the sense of space and grandeur, while the generously sized bedrooms offer unparalleled comfort and tranquility. Retreat to the master suite boasting an en-suite bathroom and a spacious walk-in closet, providing the ultimate sanctuary. Effortlessly tackle laundry tasks with the convenience of a large upper-level laundry room. Illuminating the interiors are an abundance of pot lights, creating a welcoming ambiance throughout. Embrace the pinnacle of modern living in this immaculate townhome, where every detail has been meticulously crafted for refined comfort and style. Welcome home to Rolling Meadows. (id:49269)
Property Details
| MLS® Number | X13647756 |
| Property Type | Single Family |
| Community Name | 771 - Coyle Creek |
| Amenities Near By | Park |
| Equipment Type | Water Heater |
| Features | In Suite Laundry |
| Parking Space Total | 3 |
| Rental Equipment Type | Water Heater |
Building
| Bathroom Total | 3 |
| Bedrooms Above Ground | 3 |
| Bedrooms Total | 3 |
| Age | 0 To 5 Years |
| Appliances | Dishwasher, Dryer, Stove, Washer, Window Coverings, Refrigerator |
| Basement Development | Unfinished |
| Basement Type | Full (unfinished) |
| Construction Style Attachment | Attached |
| Cooling Type | Central Air Conditioning |
| Exterior Finish | Brick, Stone |
| Foundation Type | Poured Concrete |
| Half Bath Total | 1 |
| Heating Fuel | Natural Gas |
| Heating Type | Forced Air |
| Stories Total | 2 |
| Size Interior | 1,500 - 2,000 Sqft |
| Type | Row / Townhouse |
| Utility Water | Municipal Water |
Parking
| Attached Garage | |
| Garage |
Land
| Acreage | No |
| Land Amenities | Park |
| Sewer | Sanitary Sewer |
Rooms
| Level | Type | Length | Width | Dimensions |
|---|---|---|---|---|
| Second Level | Primary Bedroom | 3.61 m | 5.33 m | 3.61 m x 5.33 m |
| Second Level | Bedroom 2 | 2.74 m | 3.63 m | 2.74 m x 3.63 m |
| Second Level | Bedroom 3 | 2.9 m | 3.91 m | 2.9 m x 3.91 m |
| Second Level | Laundry Room | 2.44 m | 2.5 m | 2.44 m x 2.5 m |
| Ground Level | Kitchen | 3.1 m | 4.01 m | 3.1 m x 4.01 m |
| Ground Level | Eating Area | 269 m | 2.54 m | 269 m x 2.54 m |
| Ground Level | Great Room | 5.44 m | 3.51 m | 5.44 m x 3.51 m |
https://www.realtor.ca/real-estate/30125575/4-harmony-way-welland-coyle-creek-771-coyle-creek
Contact Us
Contact us for more information

The trademarks REALTOR®, REALTORS®, and the REALTOR® logo are controlled by The Canadian Real Estate Association (CREA) and identify real estate professionals who are members of CREA. The trademarks MLS®, Multiple Listing Service® and the associated logos are owned by The Canadian Real Estate Association (CREA) and identify the quality of services provided by real estate professionals who are members of CREA. The trademark DDF® is owned by The Canadian Real Estate Association (CREA) and identifies CREA's Data Distribution Facility (DDF®)
August 06 2026 11:37:40
Toronto Regional Real Estate Board
RE/MAX Escarpment Realty Inc.