
4 Larissa Park Drive Quinte West, Ontario K0K 1L0

$2,700 Monthly
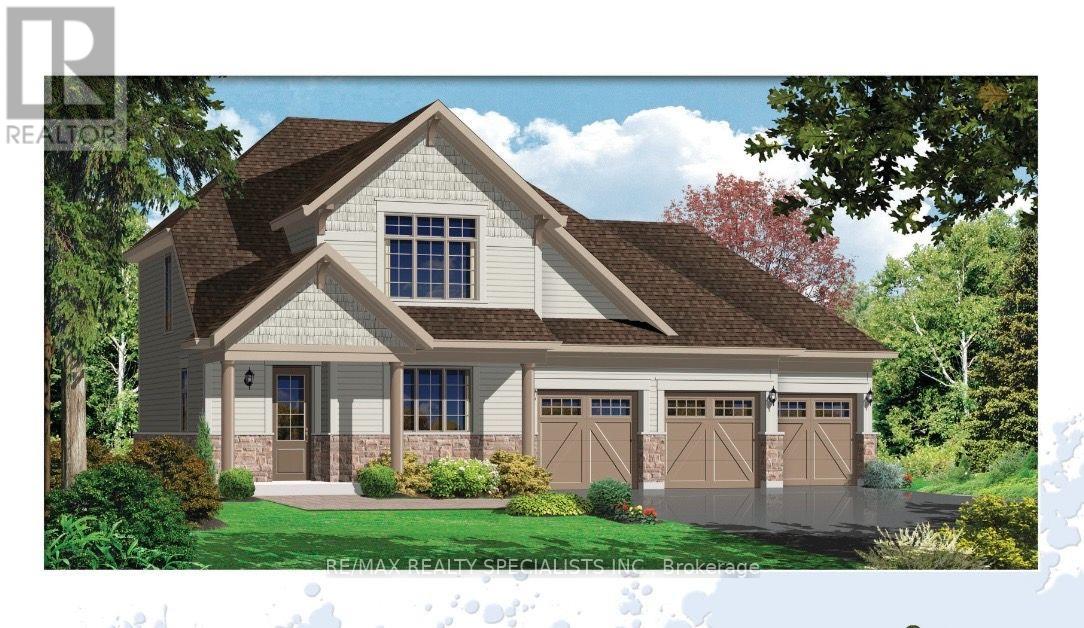
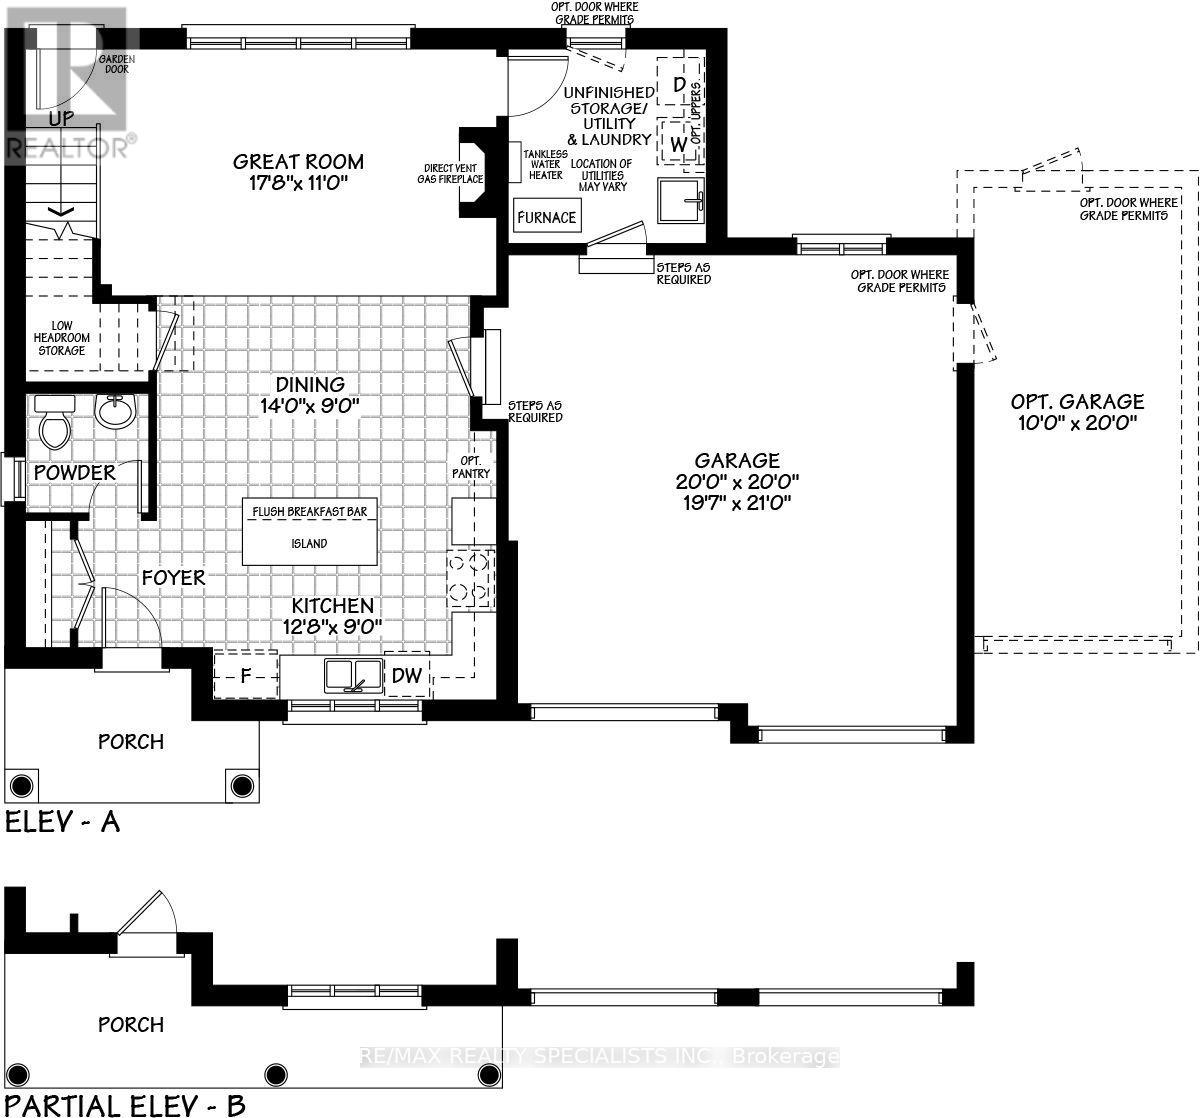
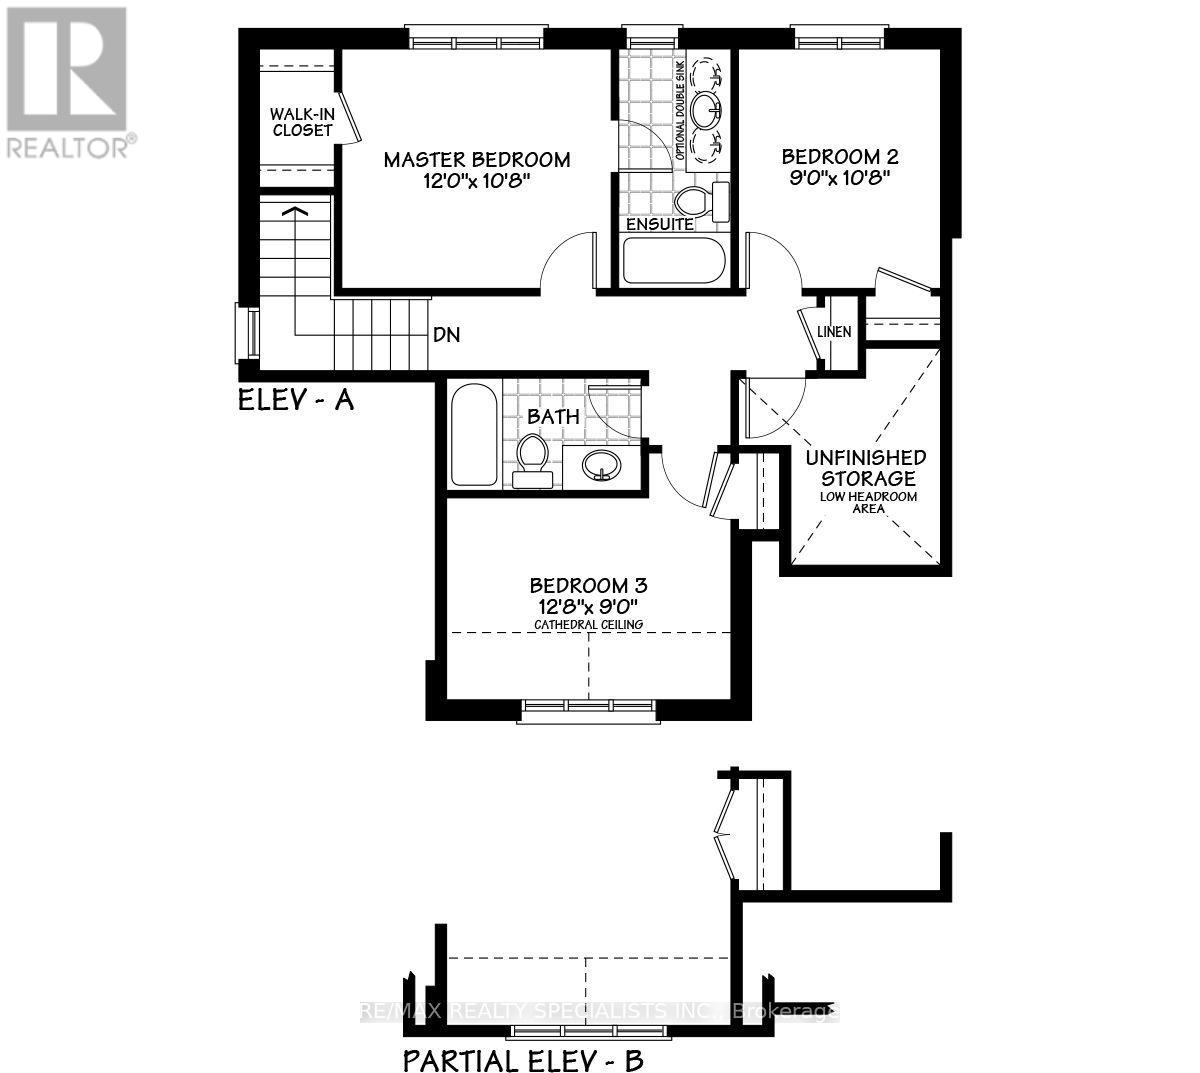
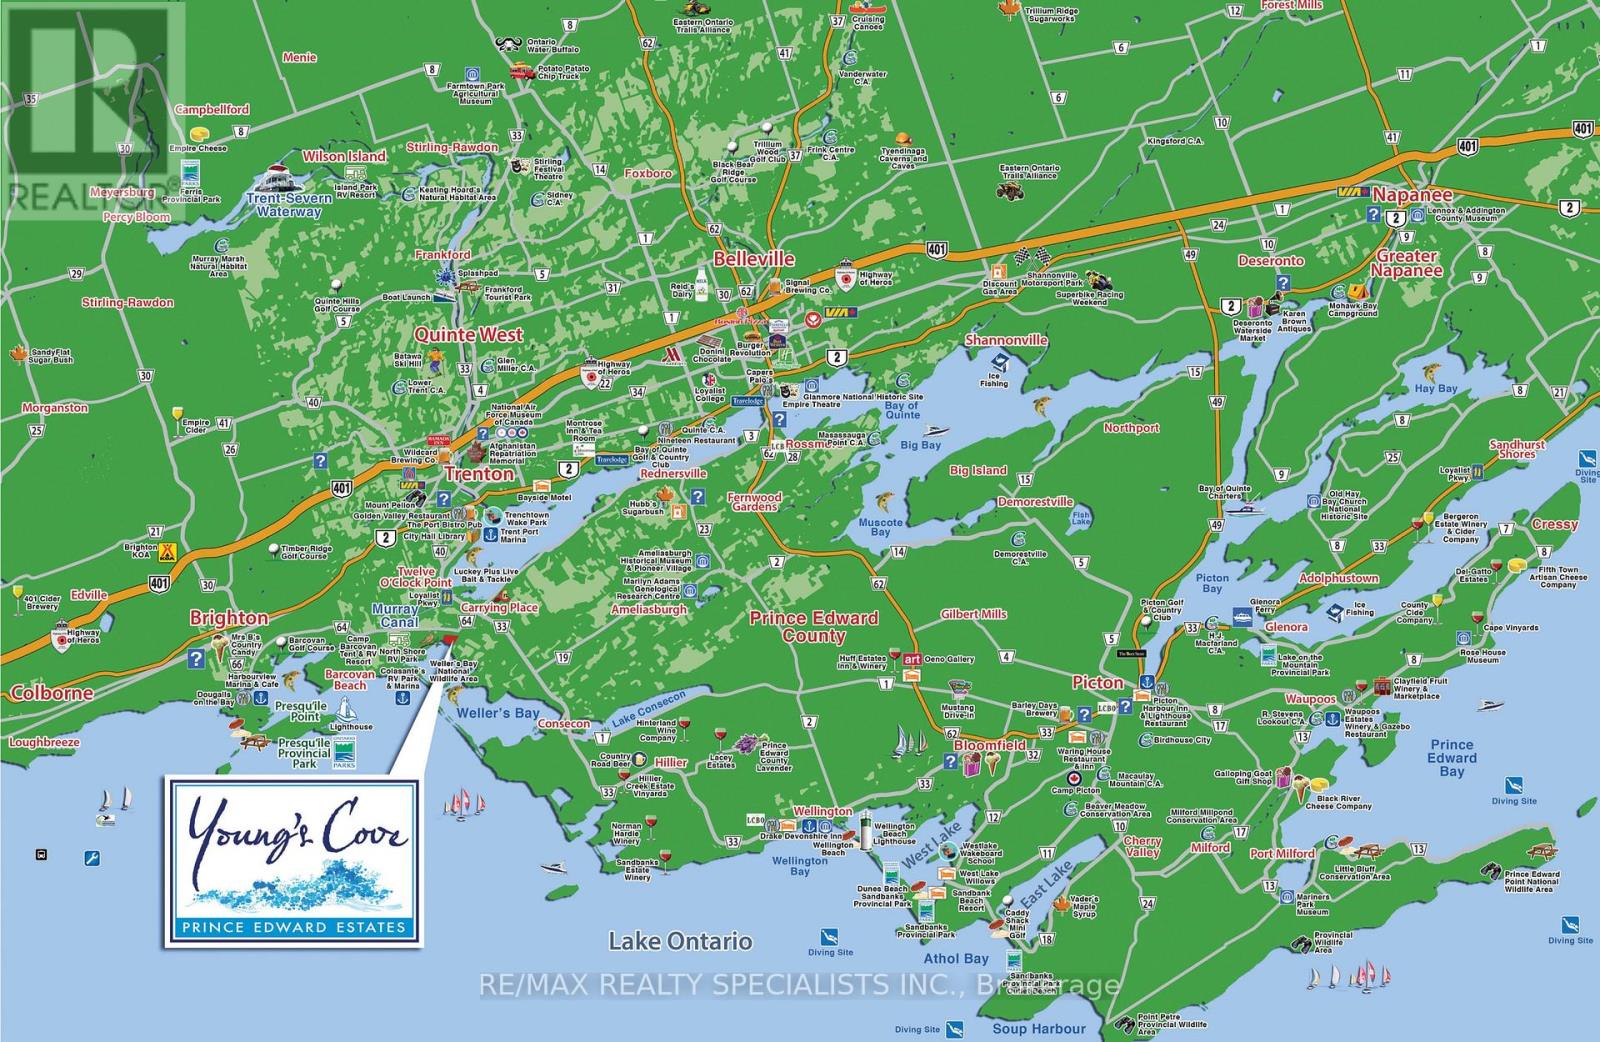
Peaceful country living with modern conveniences at Young's Cove! Beautiful detached house on a huge lot can be yours to enjoy. This one year old home with 3 Bedrooms, office, 2 1/2bathrooms, sunlit great room, dining area and a bright kitchen is comfort-forward. The stylish kitchen features quartz countertops, pantry, and a breakfast bar island which seamlessly connects to the dining room. Savor cozy evenings in the Great room by the gas fireplace. Double car garage with ample parking. Exclusive use of front yard and expansive backyard! Minutes to waterfront trails, wineries, essential amenities as shopping, only 20 minutes to Presqu'ile Provincial Park, and so much more! (id:49269)
Property Details
| MLS® Number | X13851294 |
| Property Type | Single Family |
| Community Name | Murray Ward |
| Equipment Type | Water Heater |
| Parking Space Total | 6 |
| Rental Equipment Type | Water Heater |
Building
| Bathroom Total | 3 |
| Bedrooms Above Ground | 3 |
| Bedrooms Below Ground | 1 |
| Bedrooms Total | 4 |
| Age | 0 To 5 Years |
| Amenities | Fireplace(s) |
| Appliances | Water Heater - Tankless |
| Basement Development | Unfinished |
| Basement Type | N/a (unfinished) |
| Construction Style Attachment | Detached |
| Cooling Type | Central Air Conditioning |
| Exterior Finish | Stone, Vinyl Siding |
| Fireplace Present | Yes |
| Flooring Type | Hardwood, Tile, Carpeted |
| Foundation Type | Poured Concrete, Concrete |
| Half Bath Total | 1 |
| Heating Fuel | Natural Gas |
| Heating Type | Forced Air |
| Stories Total | 2 |
| Size Interior | 1,100 - 1,500 Sqft |
| Type | House |
| Utility Water | Municipal Water |
Parking
| Attached Garage | |
| Garage |
Land
| Acreage | No |
| Sewer | Sanitary Sewer |
| Size Depth | 132 Ft ,8 In |
| Size Frontage | 64 Ft ,7 In |
| Size Irregular | 64.6 X 132.7 Ft |
| Size Total Text | 64.6 X 132.7 Ft |
Rooms
| Level | Type | Length | Width | Dimensions |
|---|---|---|---|---|
| Second Level | Primary Bedroom | 3.65 m | 3.25 m | 3.65 m x 3.25 m |
| Second Level | Bedroom 2 | 3.25 m | 2.74 m | 3.25 m x 2.74 m |
| Second Level | Bedroom 3 | 3.86 m | 2.74 m | 3.86 m x 2.74 m |
| Second Level | Office | 2.95 m | 2.74 m | 2.95 m x 2.74 m |
| Main Level | Great Room | 5.39 m | 3.35 m | 5.39 m x 3.35 m |
| Main Level | Dining Room | 4.27 m | 2.74 m | 4.27 m x 2.74 m |
| Main Level | Kitchen | 3.86 m | 2.74 m | 3.86 m x 2.74 m |
https://www.realtor.ca/real-estate/30352712/4-larissa-park-drive-quinte-west-murray-ward-murray-ward
Contact Us
Contact us for more information

The trademarks REALTOR®, REALTORS®, and the REALTOR® logo are controlled by The Canadian Real Estate Association (CREA) and identify real estate professionals who are members of CREA. The trademarks MLS®, Multiple Listing Service® and the associated logos are owned by The Canadian Real Estate Association (CREA) and identify the quality of services provided by real estate professionals who are members of CREA. The trademark DDF® is owned by The Canadian Real Estate Association (CREA) and identifies CREA's Data Distribution Facility (DDF®)
October 01 2026 09:36:49
Toronto Regional Real Estate Board
RE/MAX Realty Specialists Inc.