
4 Martindale Crescent Brampton, Ontario L6X 2T9



















$999,999
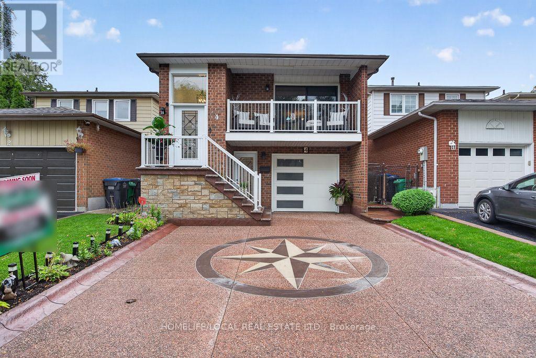
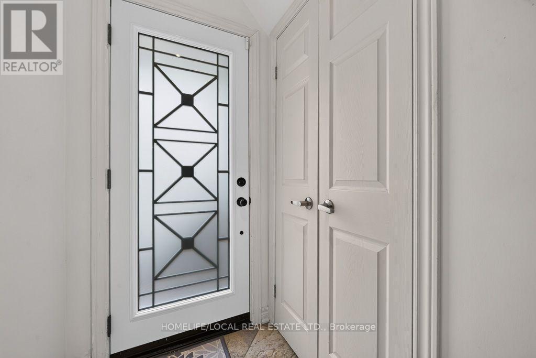
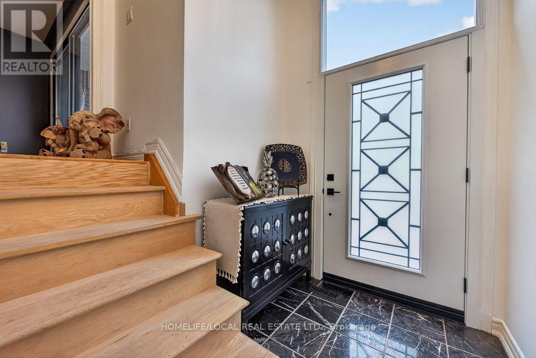
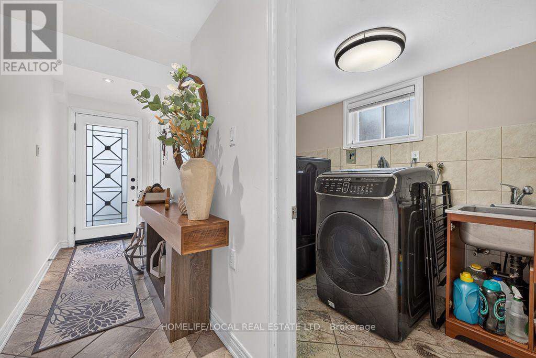
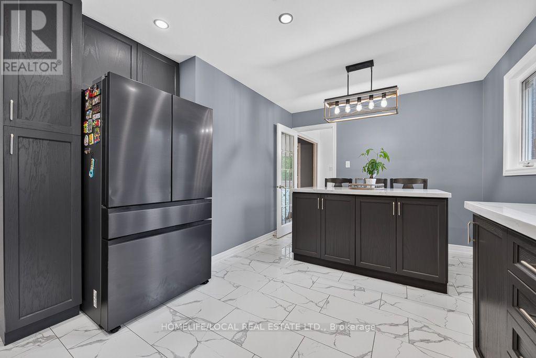
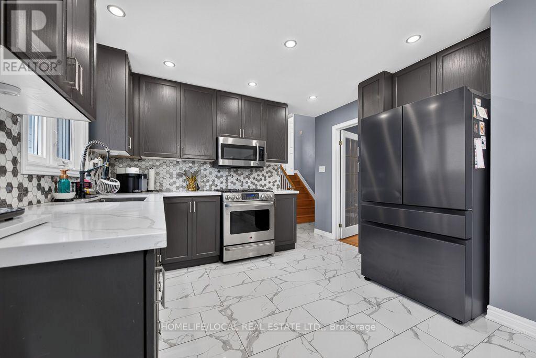
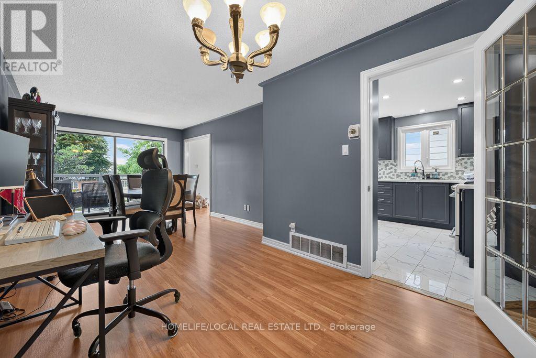
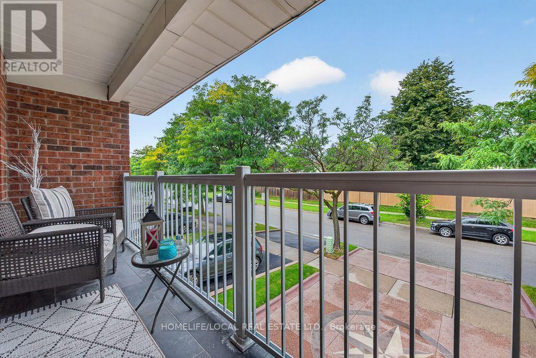
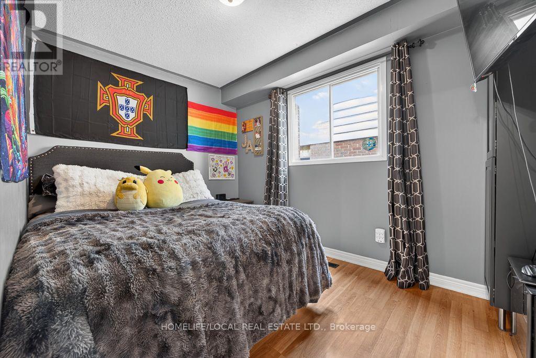
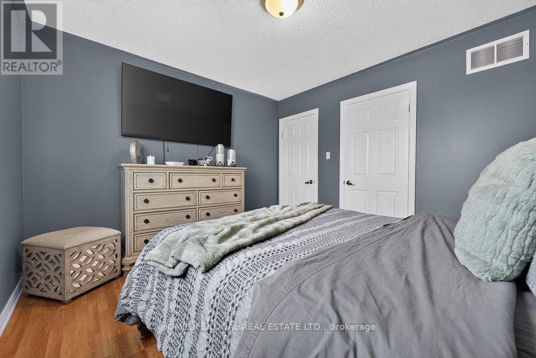
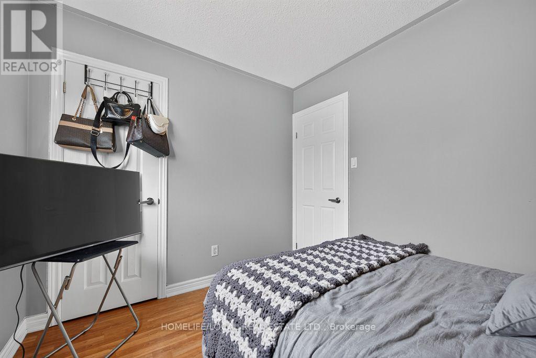
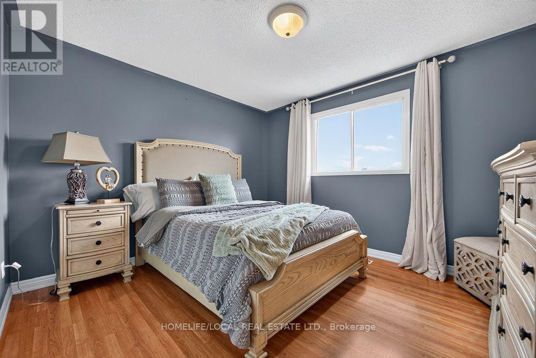
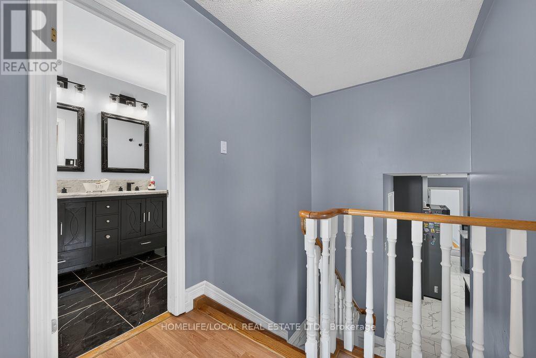
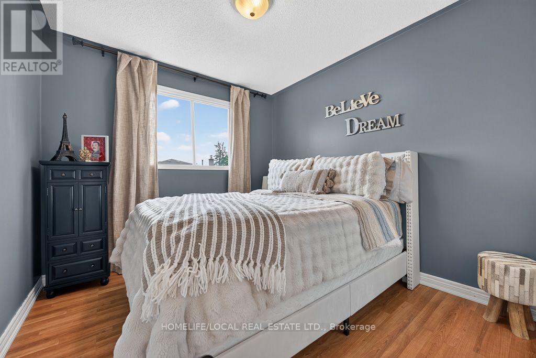
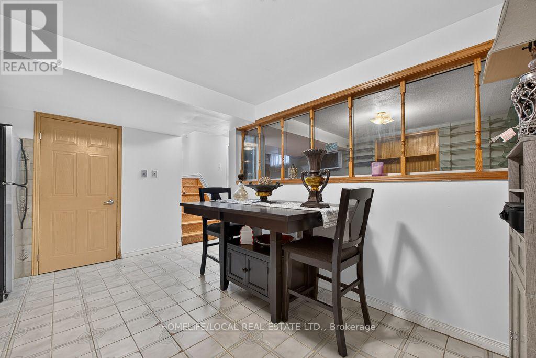
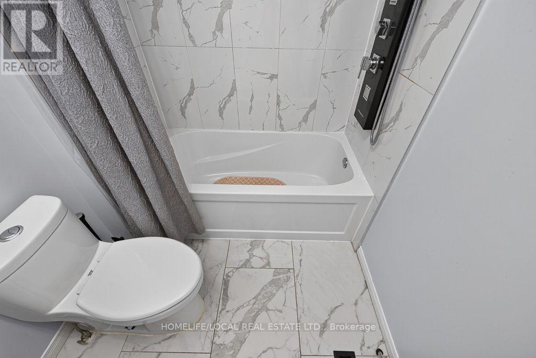
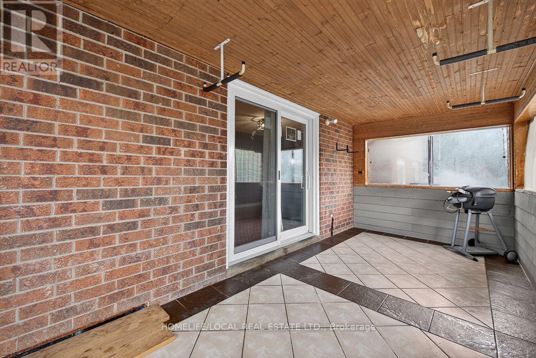
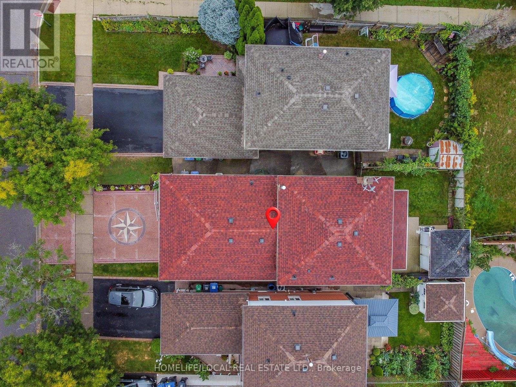
GEM IN BRAMPTON WEST - Welcome to this spacious 4-bedroom, 2-bathroom 5-level backsplit in desirable Brampton West! This beautifully maintained home offers a functional layout with hardwood floors throughout, a renovated eat-in kitchen featuring ample cabinetry and stainless steel appliances, and good-sized bedrooms. The main floor features a large family room with a wood-burning fireplace, plus a fourth bedroom and fully renovated 3-piece bathroom-ideal for guests or extended family. Enjoy the bright sunroom with numerous windows and walkout access to the balcony, perfect for relaxing and enjoying plenty of natural sunlight. Convenient interior access to the private double-car garage, along with a large laundry area. The basement offers excellent versatility and potential for an in-law suite or basement apartment, featuring a spacious recreation room, full-size kitchen, and wet bar. Roof and renovations completed in 2024. Prime location close to public transit, schools, parks, restaurants, and grocery stores. A fantastic opportunity for families seeking space, comfort, flexibility, and convenience! (id:49269)
Open House
This property has open houses!
1:00 pm
Ends at:3:00 pm
Property Details
| MLS® Number | W13766506 |
| Property Type | Single Family |
| Community Name | Brampton West |
| Amenities Near By | Hospital, Park, Public Transit, Schools, Place Of Worship |
| Community Features | Community Centre |
| Parking Space Total | 3 |
| Structure | Porch, Shed |
Building
| Bathroom Total | 2 |
| Bedrooms Above Ground | 4 |
| Bedrooms Below Ground | 1 |
| Bedrooms Total | 5 |
| Age | 31 To 50 Years |
| Amenities | Fireplace(s) |
| Appliances | Garage Door Opener Remote(s), Water Meter, Dryer, Two Stoves, Washer, Two Refrigerators |
| Basement Features | Separate Entrance |
| Basement Type | N/a |
| Construction Style Attachment | Detached |
| Construction Style Split Level | Backsplit |
| Cooling Type | Central Air Conditioning |
| Exterior Finish | Brick |
| Fireplace Present | Yes |
| Fireplace Total | 1 |
| Flooring Type | Hardwood, Tile |
| Foundation Type | Concrete |
| Heating Fuel | Natural Gas |
| Heating Type | Forced Air |
| Size Interior | 2,000 - 2,500 Sqft |
| Type | House |
| Utility Water | Municipal Water |
Parking
| Attached Garage | |
| Garage |
Land
| Acreage | No |
| Land Amenities | Hospital, Park, Public Transit, Schools, Place Of Worship |
| Sewer | Sanitary Sewer |
| Size Depth | 100 Ft ,1 In |
| Size Frontage | 32 Ft ,8 In |
| Size Irregular | 32.7 X 100.1 Ft |
| Size Total Text | 32.7 X 100.1 Ft |
Rooms
| Level | Type | Length | Width | Dimensions |
|---|---|---|---|---|
| Second Level | Kitchen | 3.5 m | 6 m | 3.5 m x 6 m |
| Second Level | Dining Room | 3.3 m | 3.3 m | 3.3 m x 3.3 m |
| Second Level | Living Room | 3.3 m | 3.3 m | 3.3 m x 3.3 m |
| Third Level | Primary Bedroom | 3.6 m | 3.2 m | 3.6 m x 3.2 m |
| Third Level | Bedroom 2 | 2.6 m | 2.9 m | 2.6 m x 2.9 m |
| Third Level | Bedroom 3 | 2.6 m | 2.9 m | 2.6 m x 2.9 m |
| Third Level | Bathroom | Measurements not available | ||
| Basement | Kitchen | 3.8 m | 4.5 m | 3.8 m x 4.5 m |
| Basement | Recreational, Games Room | 3.4 m | 5 m | 3.4 m x 5 m |
| Main Level | Sunroom | 5.2 m | 2.3 m | 5.2 m x 2.3 m |
| Main Level | Bedroom | 2.5 m | 3.3 m | 2.5 m x 3.3 m |
| Main Level | Bathroom | Measurements not available | ||
| Main Level | Family Room | 6.4 m | 3.4 m | 6.4 m x 3.4 m |
| In Between | Laundry Room | 1.9 m | 5.1 m | 1.9 m x 5.1 m |
Utilities
| Cable | Installed |
| Electricity | Installed |
| Sewer | Installed |
Contact Us
Contact us for more information

The trademarks REALTOR®, REALTORS®, and the REALTOR® logo are controlled by The Canadian Real Estate Association (CREA) and identify real estate professionals who are members of CREA. The trademarks MLS®, Multiple Listing Service® and the associated logos are owned by The Canadian Real Estate Association (CREA) and identify the quality of services provided by real estate professionals who are members of CREA. The trademark DDF® is owned by The Canadian Real Estate Association (CREA) and identifies CREA's Data Distribution Facility (DDF®)
September 10 2026 04:36:13
Toronto Regional Real Estate Board
Homelife/local Real Estate Ltd.