
4 Owl Drive Tillsonburg, Ontario N4G 4M6

$659,900
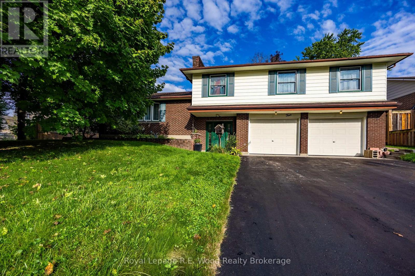
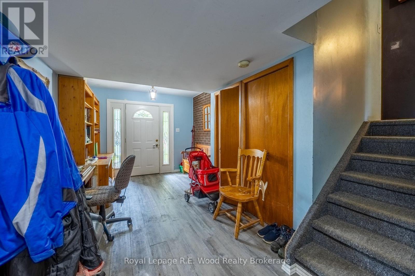
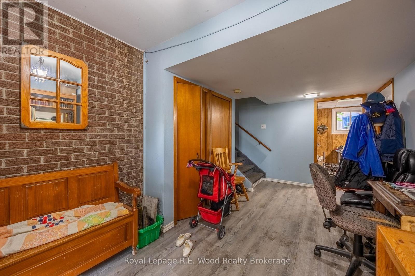
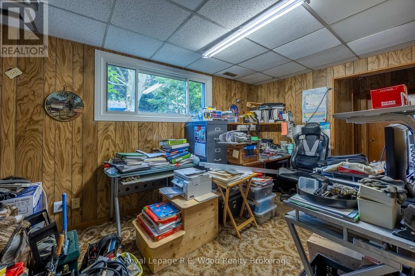
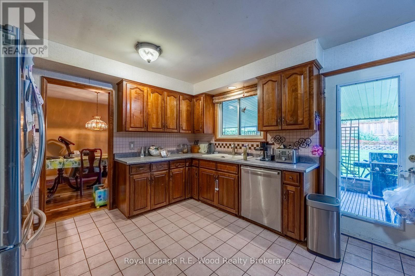
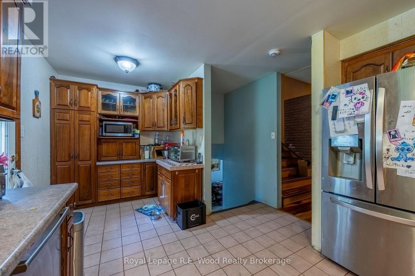
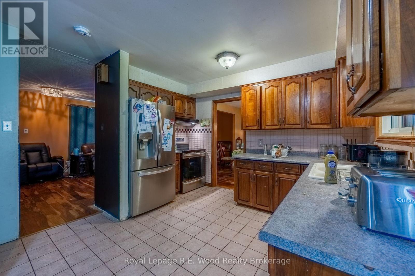
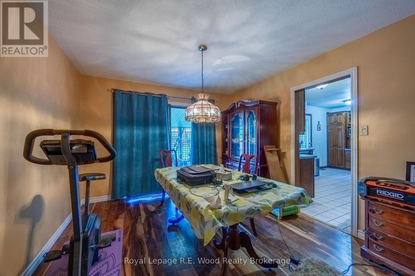
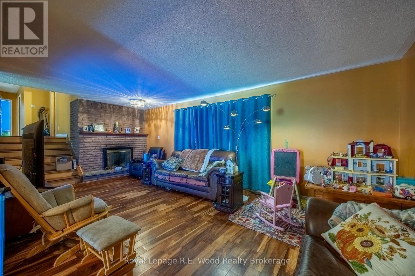
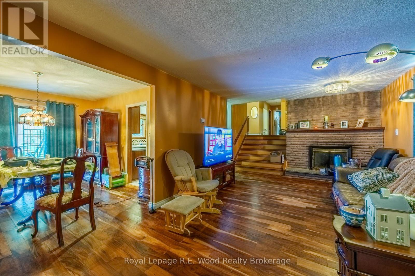
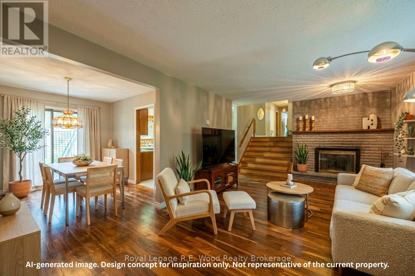
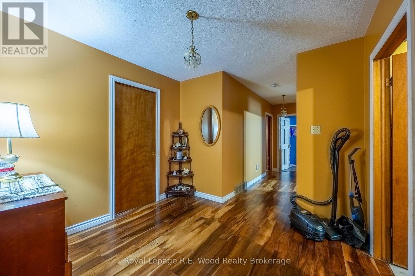
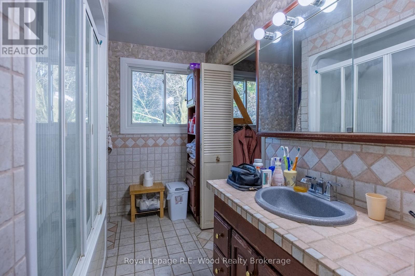
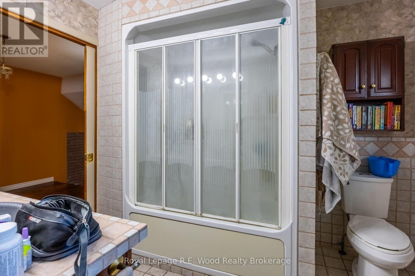
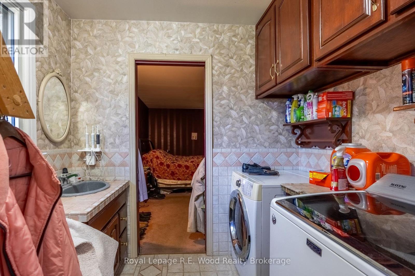
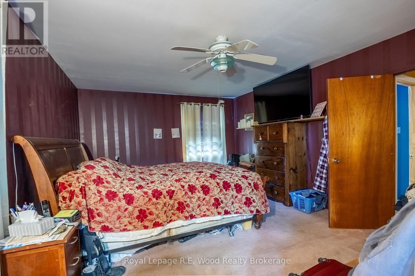
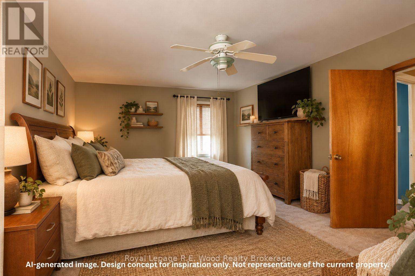
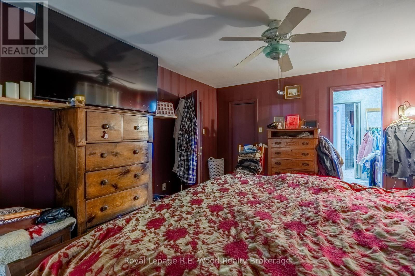
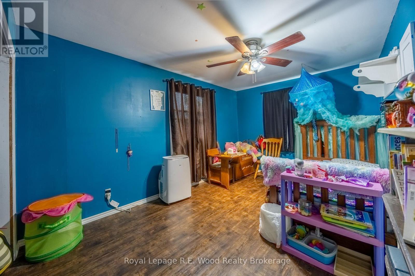
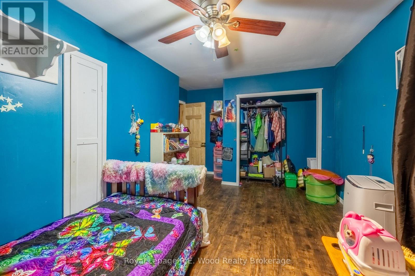
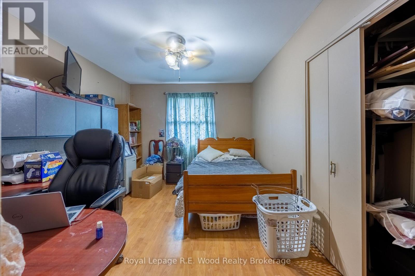
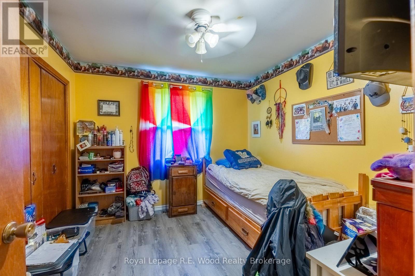
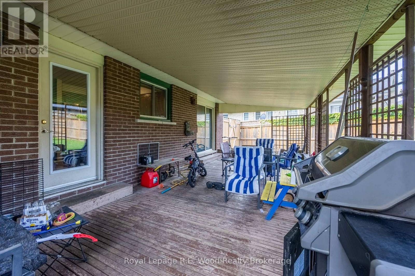
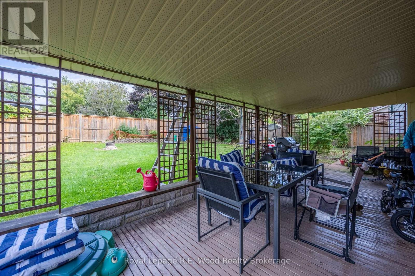
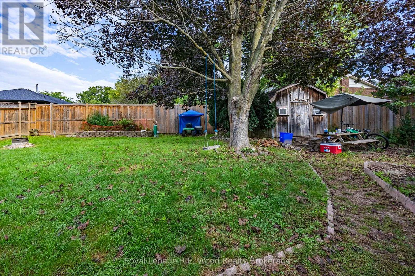
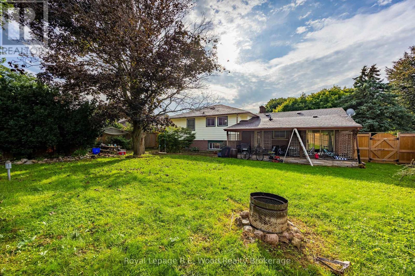
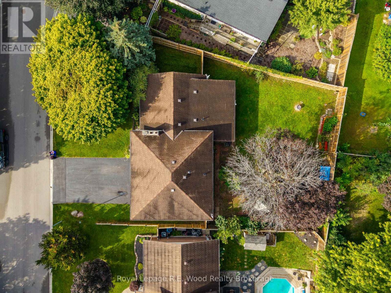
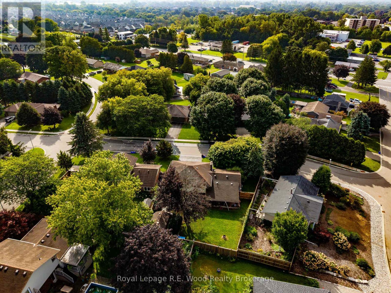
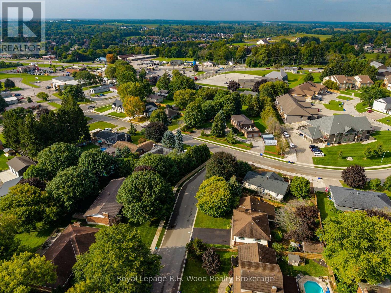
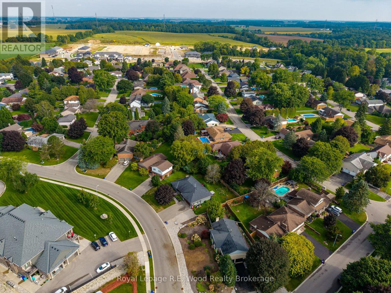
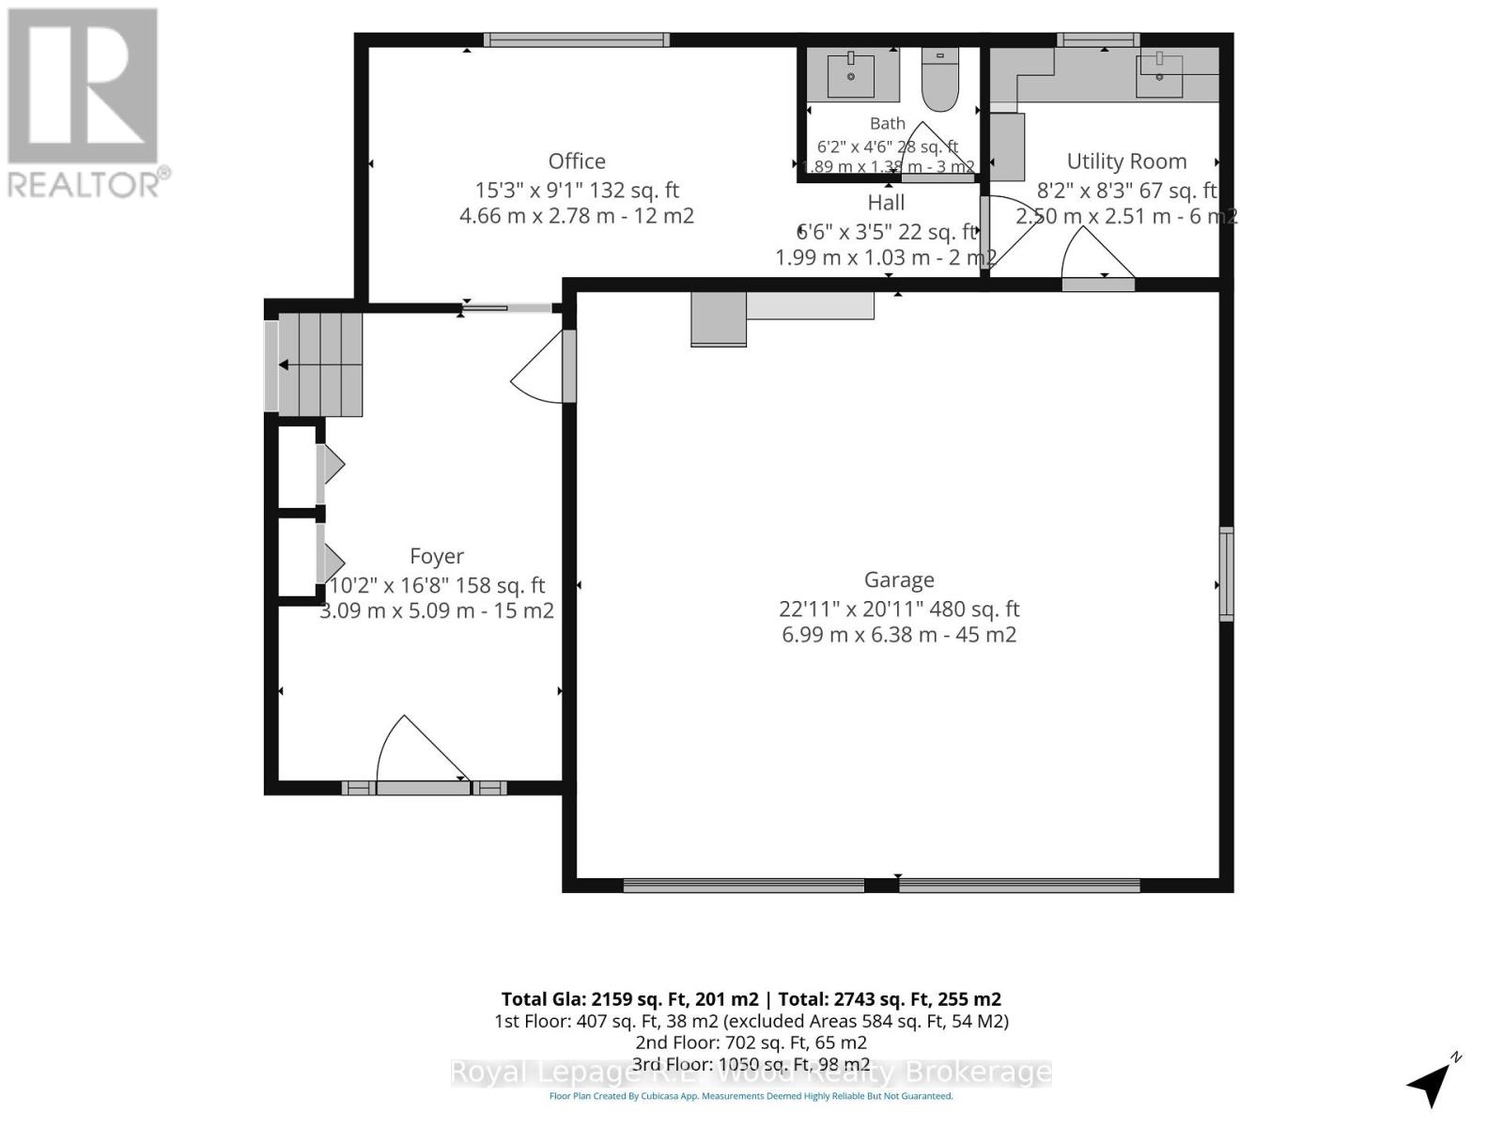
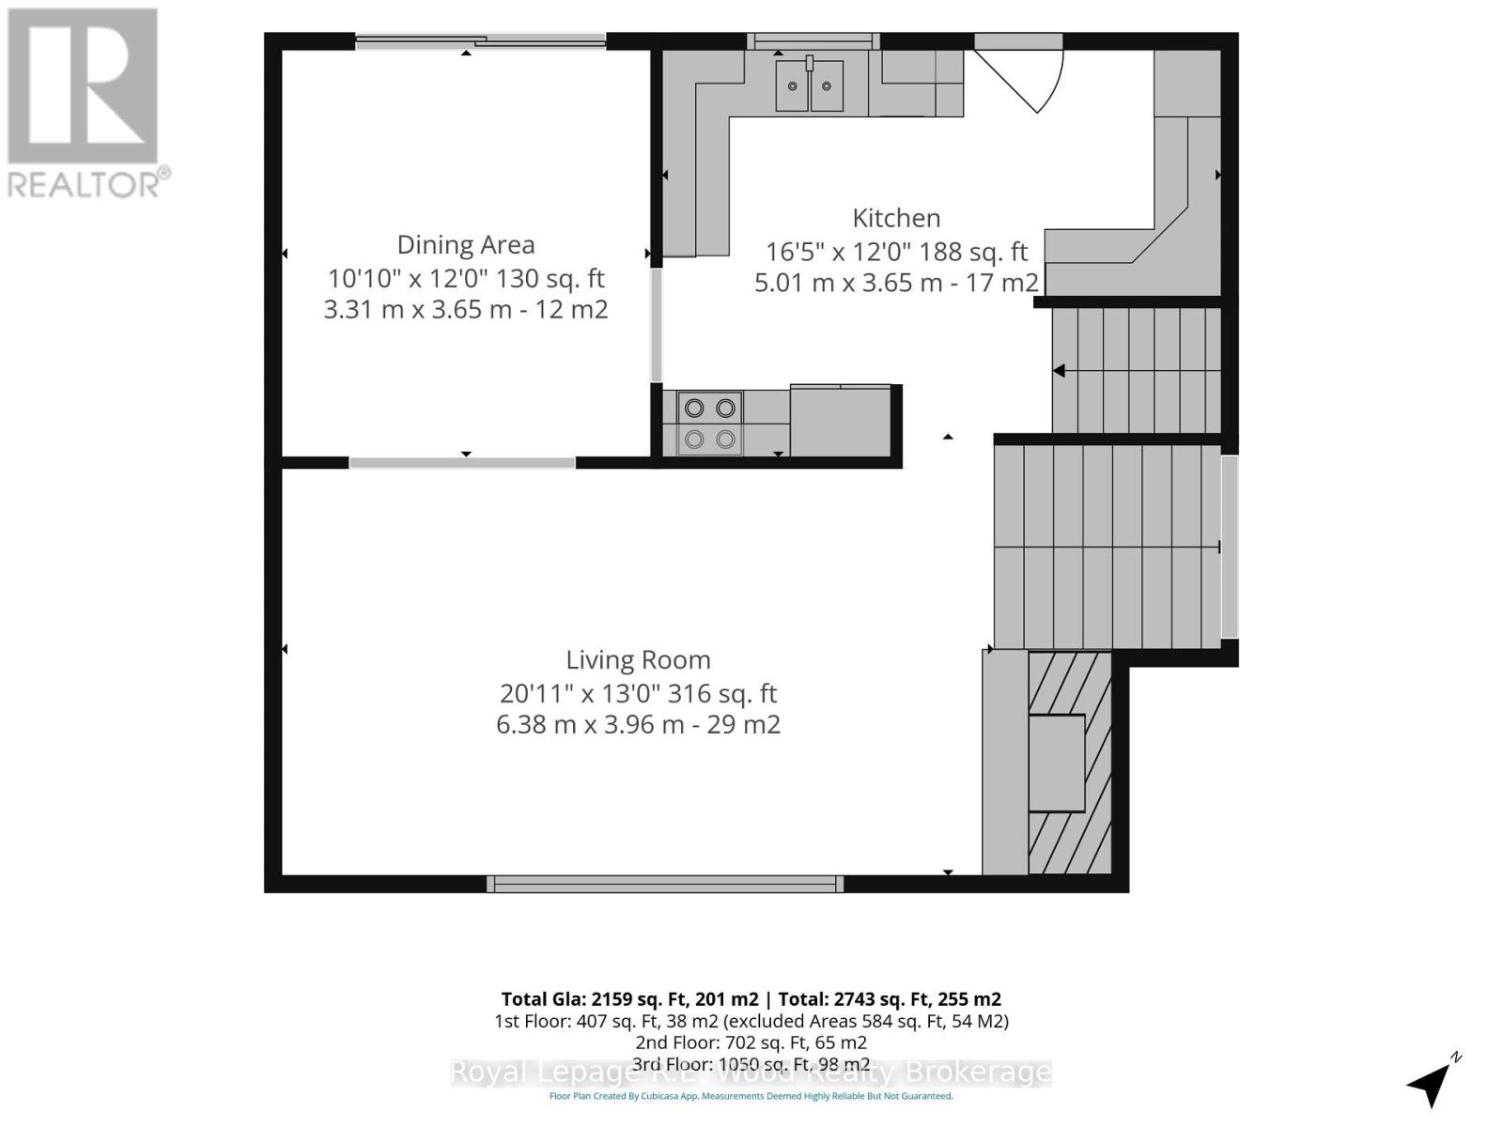
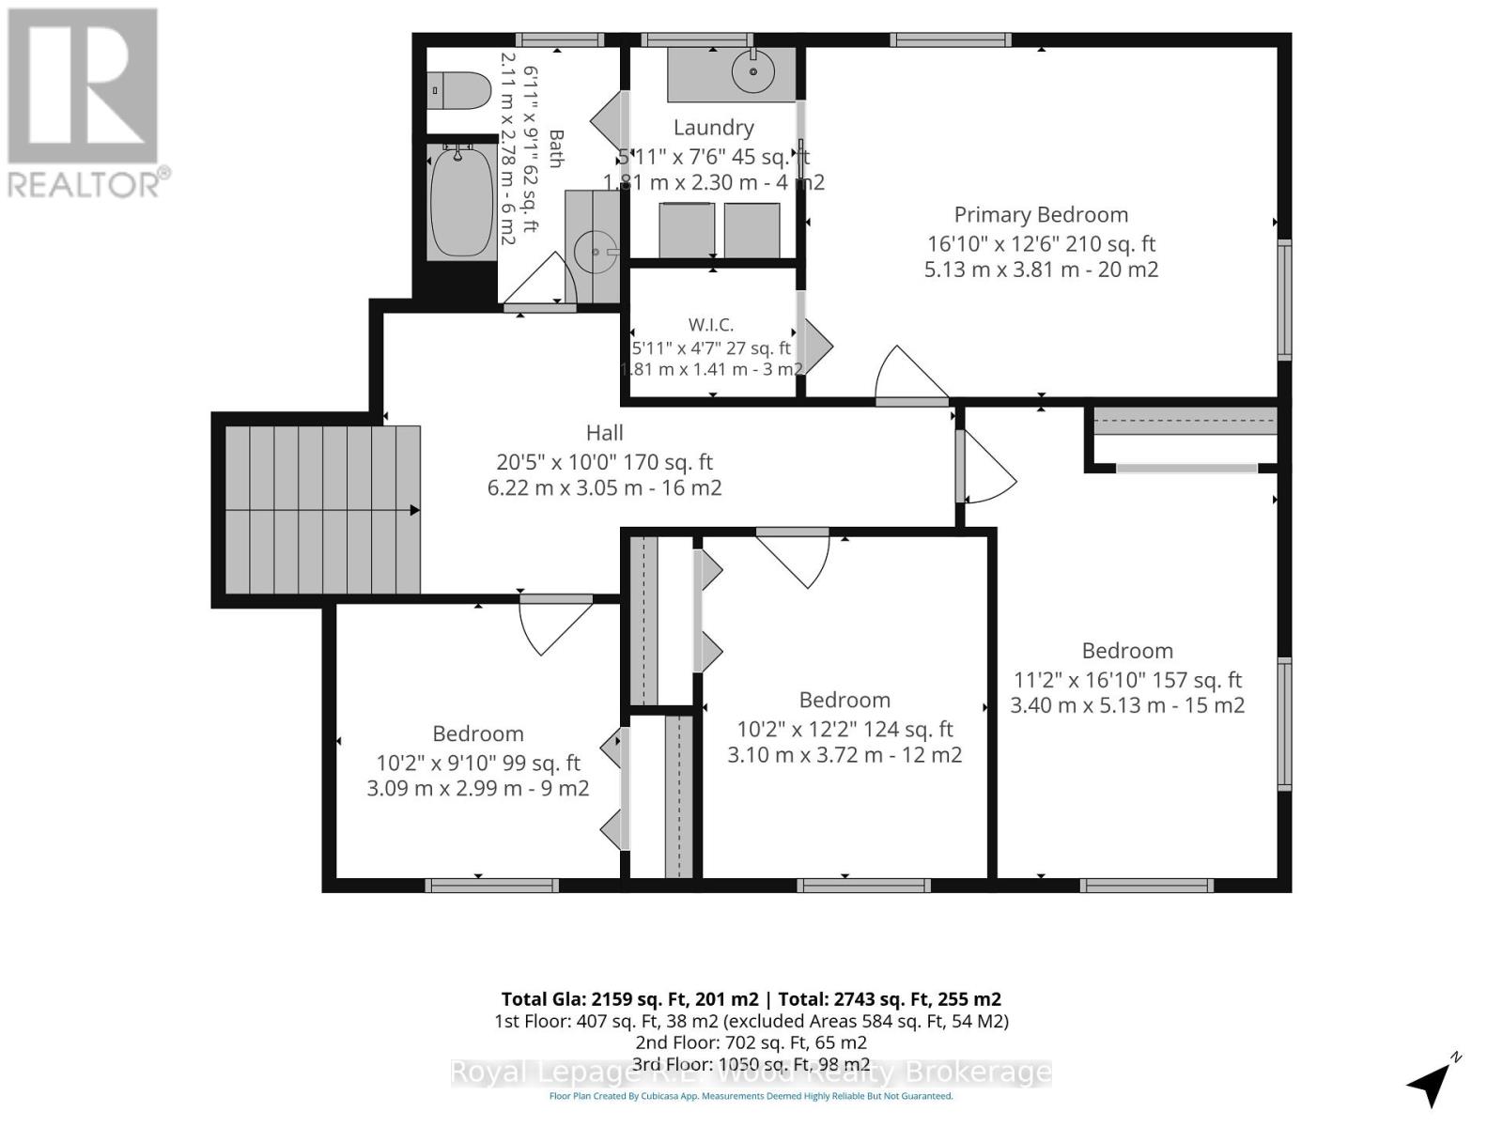
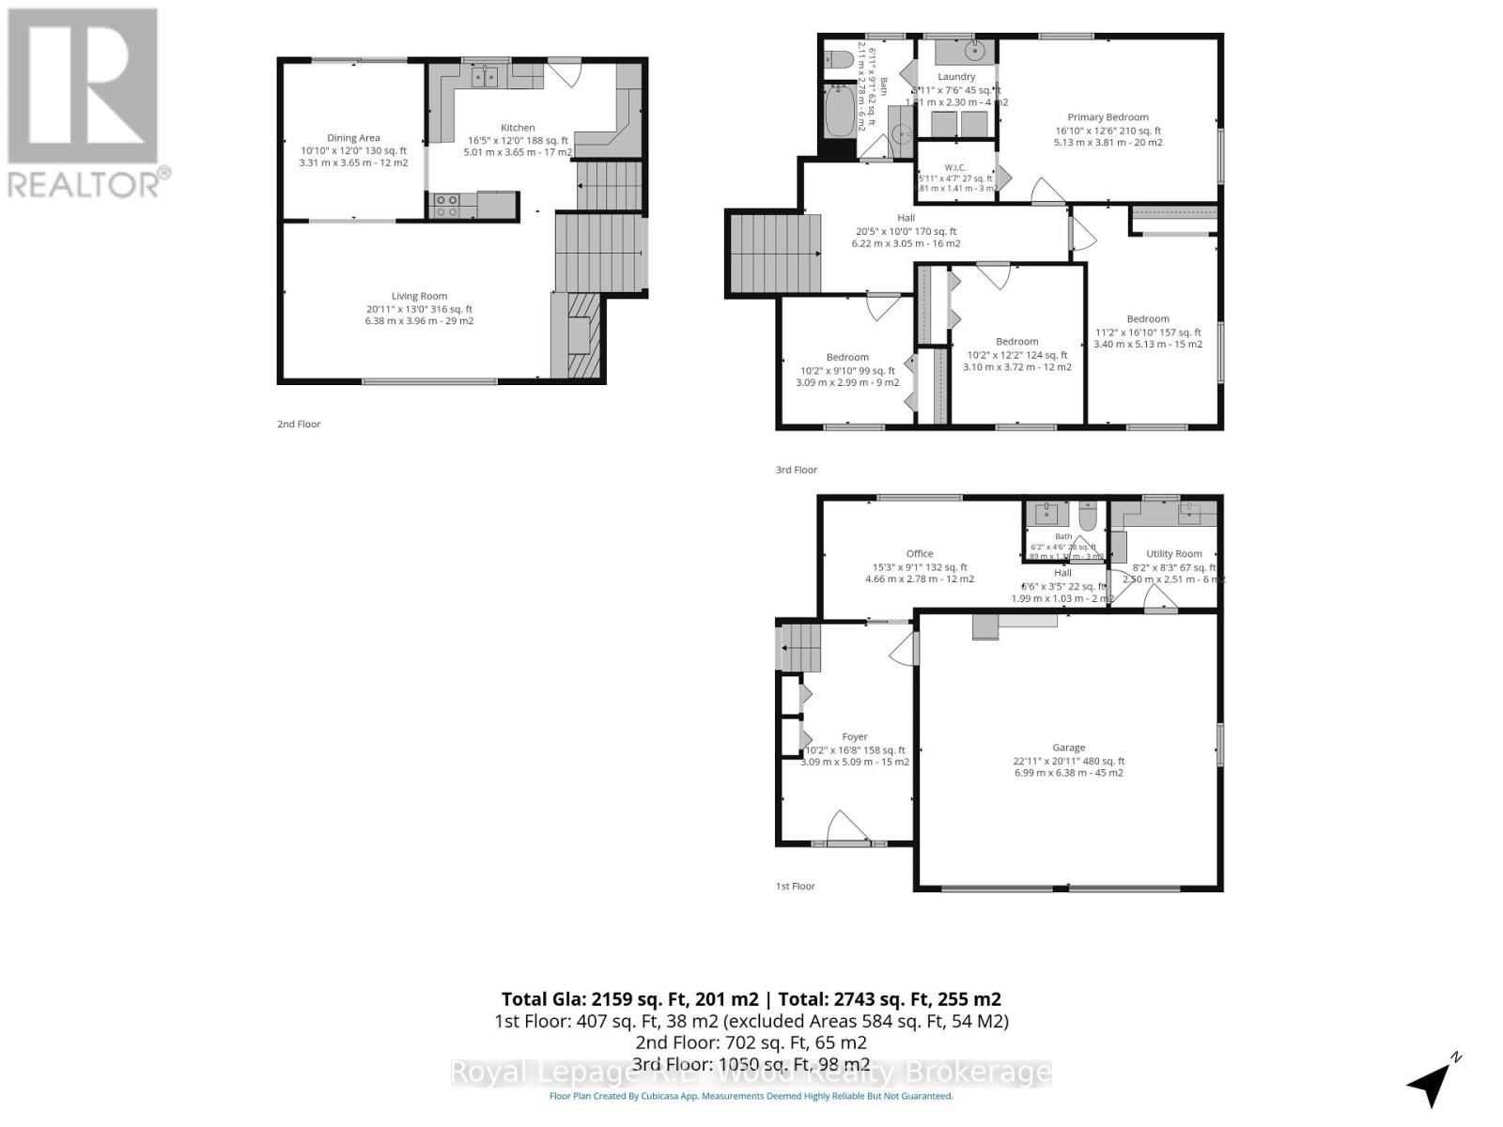
Welcome to 4 Owl Drive! Tucked away on a quiet, tree-lined street in a highly desirable mature neighborhood, this charming side-split offers fantastic space and classic appeal for growing families or any buyer looking for a solid layout. Sitting on a generous lot surrounded by soaring mature trees, the property features a fully fenced back yard-ideal for kids, pets, and weekend entertaining-along with an oversized double paved driveway that comfortably accommodates multiple vehicles. Inside, you'll find a practical multi-level floor plan boasting four spacious bedrooms and bright, open living areas designed for comfortable daily living. A wonderful opportunity to settle into a established, tranquil community-schedule your private tour today! (id:49269)
Property Details
| MLS® Number | X13797624 |
| Property Type | Single Family |
| Community Name | Tillsonburg |
| Features | Irregular Lot Size |
| Parking Space Total | 4 |
Building
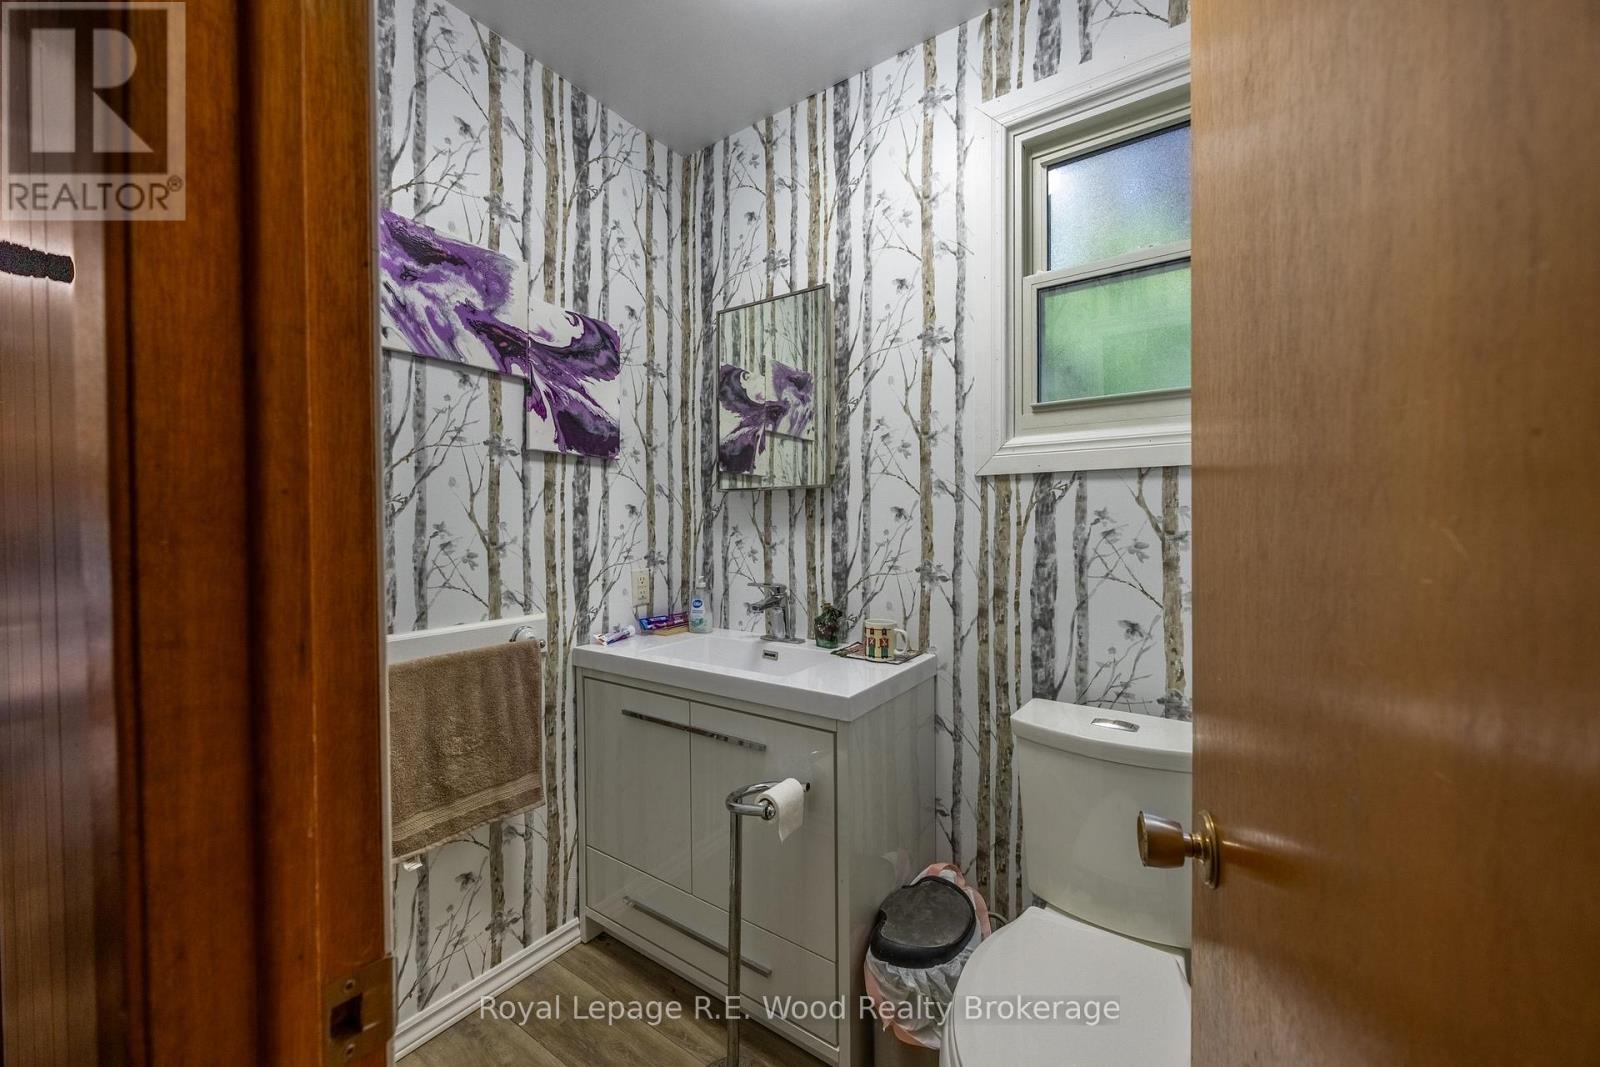
| Bathroom Total | 2 |
| Bedrooms Above Ground | 4 |
| Bedrooms Total | 4 |
| Amenities | Fireplace(s) |
| Appliances | Water Meter |
| Basement Type | Crawl Space |
| Construction Style Attachment | Detached |
| Construction Style Split Level | Sidesplit |
| Cooling Type | Central Air Conditioning |
| Exterior Finish | Brick, Vinyl Siding |
| Fireplace Present | Yes |
| Foundation Type | Concrete |
| Heating Fuel | Natural Gas |
| Heating Type | Forced Air |
| Size Interior | 2,000 - 2,500 Sqft |
| Type | House |
| Utility Water | Municipal Water |
Parking
| Attached Garage | |
| Garage |
Land
| Acreage | No |
| Sewer | Sanitary Sewer |
| Size Depth | 108 Ft |
| Size Frontage | 92 Ft ,8 In |
| Size Irregular | 92.7 X 10⁸ Ft |
| Size Total Text | 92.7 X 10⁸ Ft |
https://www.realtor.ca/real-estate/30293604/4-owl-drive-tillsonburg-tillsonburg
Contact Us
Contact us for more information

The trademarks REALTOR®, REALTORS®, and the REALTOR® logo are controlled by The Canadian Real Estate Association (CREA) and identify real estate professionals who are members of CREA. The trademarks MLS®, Multiple Listing Service® and the associated logos are owned by The Canadian Real Estate Association (CREA) and identify the quality of services provided by real estate professionals who are members of CREA. The trademark DDF® is owned by The Canadian Real Estate Association (CREA) and identifies CREA's Data Distribution Facility (DDF®)
October 07 2026 08:25:05
Woodstock Ingersoll Tillsonburg and Area Association of REALTORS® (WITAAR)
Royal LePage R.e. Wood Realty Brokerage