
4 Playfair Court Hamilton, Ontario L9K 1R6

$1,974,999
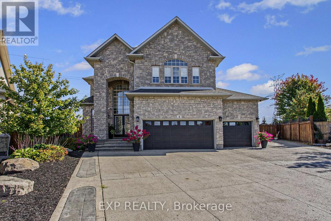
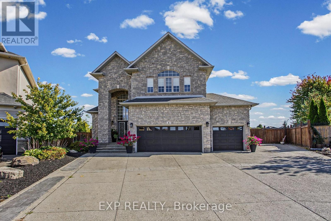
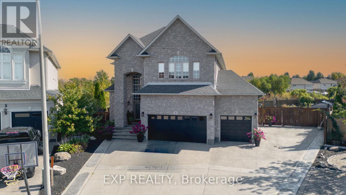
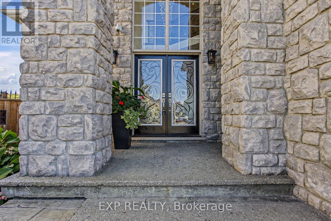
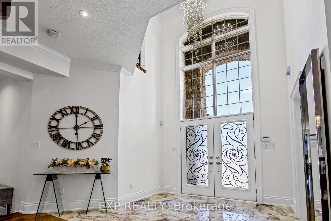
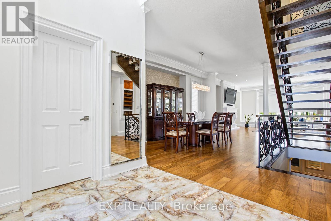
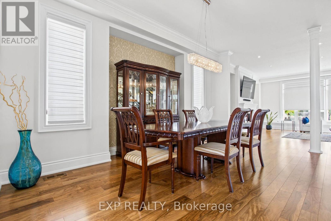
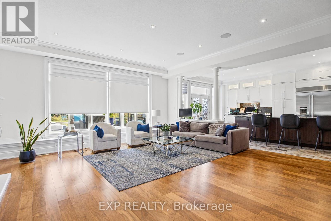
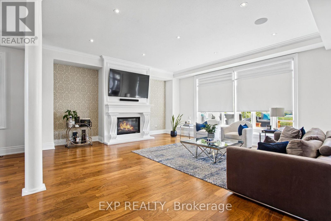
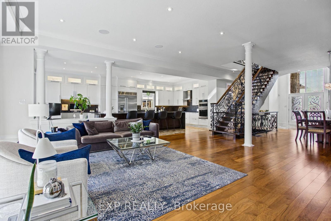
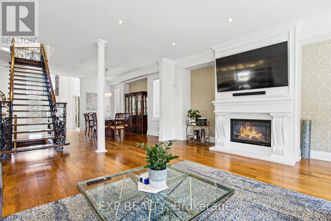
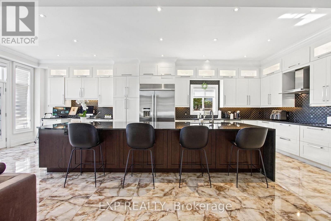
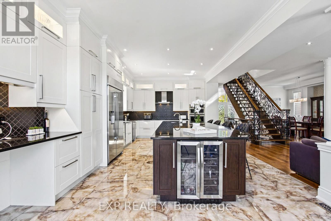
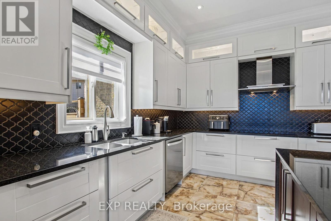
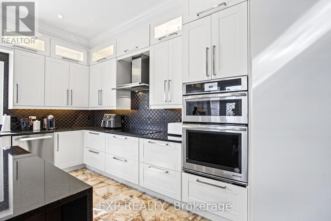
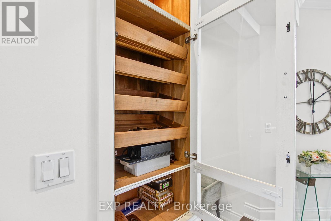
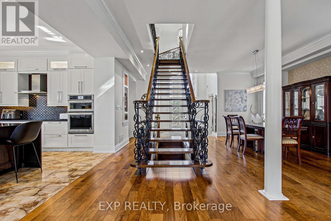
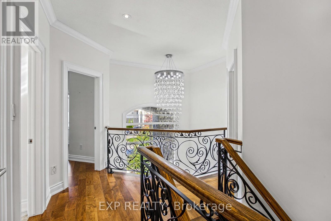
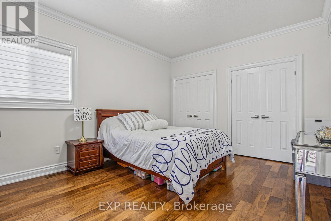
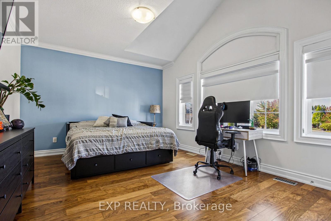
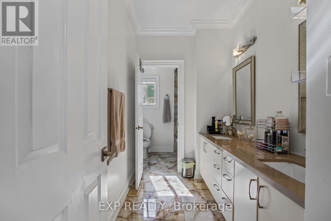
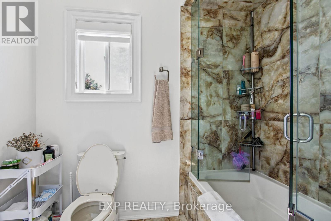
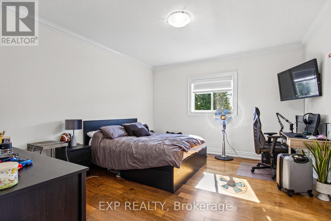
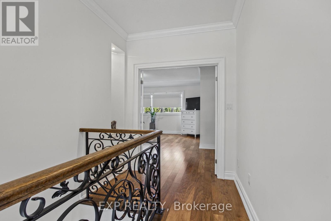
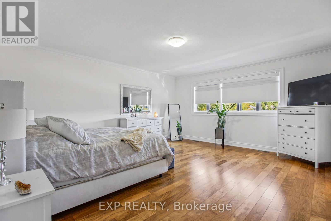
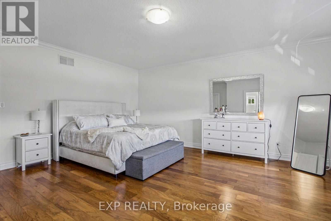
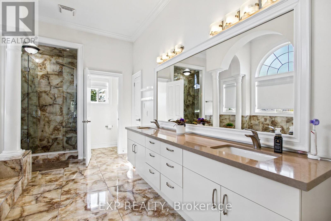
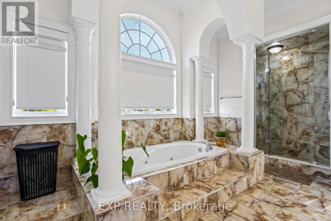
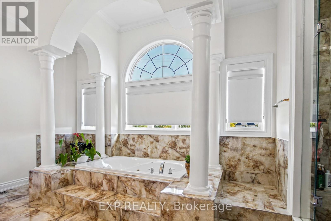
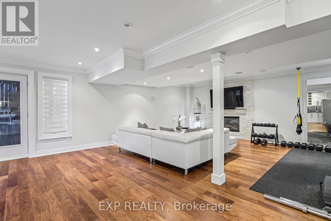
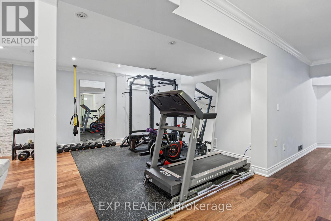
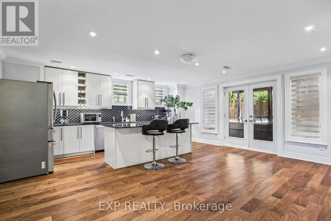
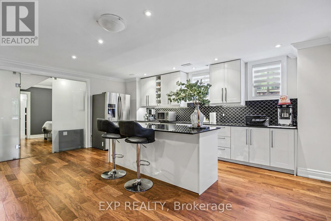
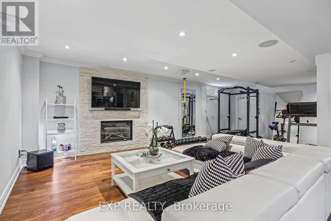
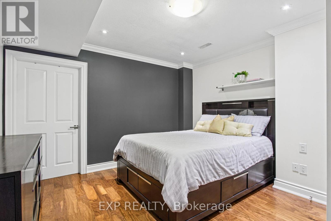
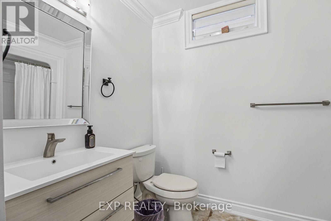
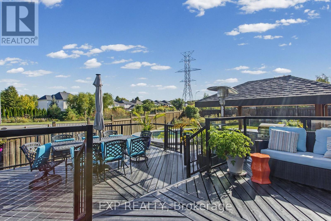
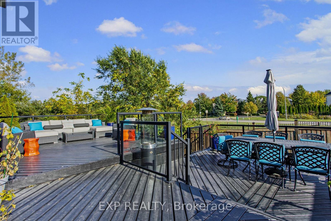
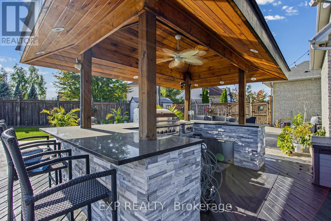
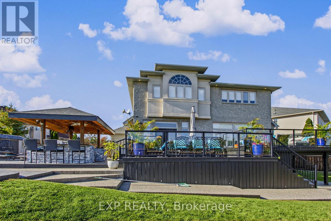
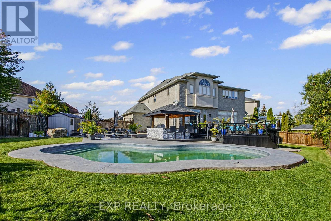
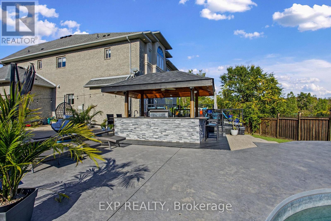
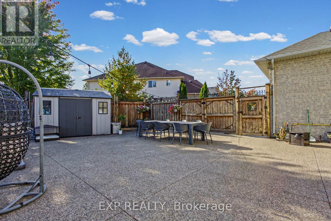
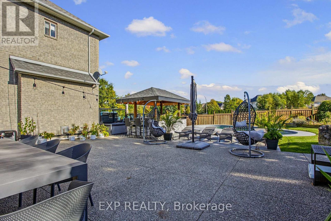
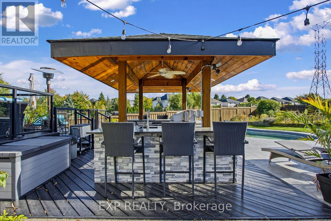
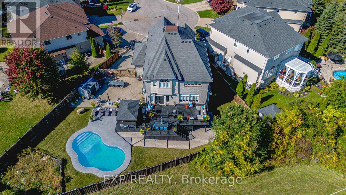
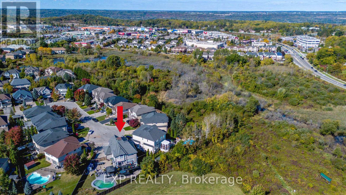
Gorgeous executive residence tucked away on a quiet court in one of Ancaster's most sought-after family-friendly communities. Built by award-winning Landmart Homes, this stunning 4+1 bedroom home offers over 4,000 sq. ft. of refined living space across three beautifully finished levels. Set on an oversized pie-shaped lot, the property boasts one of the most impressive backyards in the neighbourhood-an absolute private resort-style oasis designed for both entertaining and relaxation. The exterior features an expansive driveway accommodating 8+ vehicles, along with a rare 2.5-car garage with convenient drive-through side access. Step inside to a grand 2-storey foyer highlighted by a show-stopping custom staircase and elegant double-height chandelier. The main level features 10ft ceilings, rich natural light, and a seamless open-concept layout. At the heart of the home is a chef-inspired kitchen with oversized island, custom cabinetry with illuminated uppers, and premium built-in appliances. The space flows effortlessly into the spacious family room, anchored by a grand fireplace-perfect for cozy winter evenings. Walkouts lead directly to the raised deck and backyard oasis. Upstairs, you'll find four generous bedrooms, including a luxurious primary retreat with breathtaking views and a spa-like ensuite designed for ultimate relaxation. The fully finished lower level offers incredible versatility with a large recreation area, private gym space, 5th bedroom, 3-piece bathroom, and a separate walkout-ideal for in-law potential or private access. The backyard is a true showpiece, featuring a kidney-shaped saltwater heated pool, covered outdoor kitchen with elegant stone countertops, and multiple lounging and dining areas, creating a private resort-style setting. Perfectly located with easy access to shopping, parks, The Linc, Hwy 403, top-rated schools, golf courses, and scenic trails, this home blends luxury living with everyday convenience in a truly exceptional setting. (id:49269)
Open House
This property has open houses!
2:00 pm
Ends at:4:00 pm
Property Details
| MLS® Number | X14030474 |
| Property Type | Single Family |
| Community Name | Meadowlands |
| Equipment Type | Water Heater |
| Features | Carpet Free, In-law Suite |
| Parking Space Total | 10 |
| Rental Equipment Type | Water Heater |
Building
| Bathroom Total | 4 |
| Bedrooms Above Ground | 4 |
| Bedrooms Below Ground | 1 |
| Bedrooms Total | 5 |
| Age | 16 To 30 Years |
| Appliances | Garage Door Opener Remote(s), Dishwasher, Dryer, Garage Door Opener, Microwave, Oven, Hood Fan, Stove, Washer, Window Coverings, Refrigerator |
| Basement Development | Finished |
| Basement Features | Walk Out, Separate Entrance |
| Basement Type | N/a (finished), N/a |
| Construction Style Attachment | Detached |
| Cooling Type | Central Air Conditioning |
| Exterior Finish | Stone, Stucco |
| Fireplace Present | Yes |
| Fireplace Total | 2 |
| Foundation Type | Concrete |
| Half Bath Total | 1 |
| Heating Fuel | Natural Gas |
| Heating Type | Forced Air |
| Stories Total | 2 |
| Size Interior | 3,000 - 3,500 Sqft |
| Type | House |
| Utility Water | Municipal Water |
Parking
| Attached Garage | |
| Garage |
Land
| Acreage | No |
| Sewer | Sanitary Sewer |
| Size Depth | 158 Ft ,9 In |
| Size Frontage | 38 Ft ,8 In |
| Size Irregular | 38.7 X 158.8 Ft |
| Size Total Text | 38.7 X 158.8 Ft |
Rooms
| Level | Type | Length | Width | Dimensions |
|---|---|---|---|---|
| Second Level | Primary Bedroom | 5.77 m | 5.56 m | 5.77 m x 5.56 m |
| Second Level | Bathroom | 5.03 m | 3.76 m | 5.03 m x 3.76 m |
| Second Level | Bedroom 2 | 3.56 m | 4.8 m | 3.56 m x 4.8 m |
| Second Level | Bedroom 3 | 5.33 m | 4.24 m | 5.33 m x 4.24 m |
| Second Level | Bathroom | 2.84 m | 1.65 m | 2.84 m x 1.65 m |
| Second Level | Bedroom 4 | 4.37 m | 4.11 m | 4.37 m x 4.11 m |
| Basement | Other | 4.01 m | 5.84 m | 4.01 m x 5.84 m |
| Basement | Recreational, Games Room | 6.58 m | 9.91 m | 6.58 m x 9.91 m |
| Basement | Other | 4.67 m | 2.24 m | 4.67 m x 2.24 m |
| Basement | Utility Room | 2.84 m | 3.4 m | 2.84 m x 3.4 m |
| Basement | Bedroom 5 | 3.91 m | 3.84 m | 3.91 m x 3.84 m |
| Basement | Bathroom | 3.56 m | 3.2 m | 3.56 m x 3.2 m |
| Main Level | Foyer | 3.63 m | 2.31 m | 3.63 m x 2.31 m |
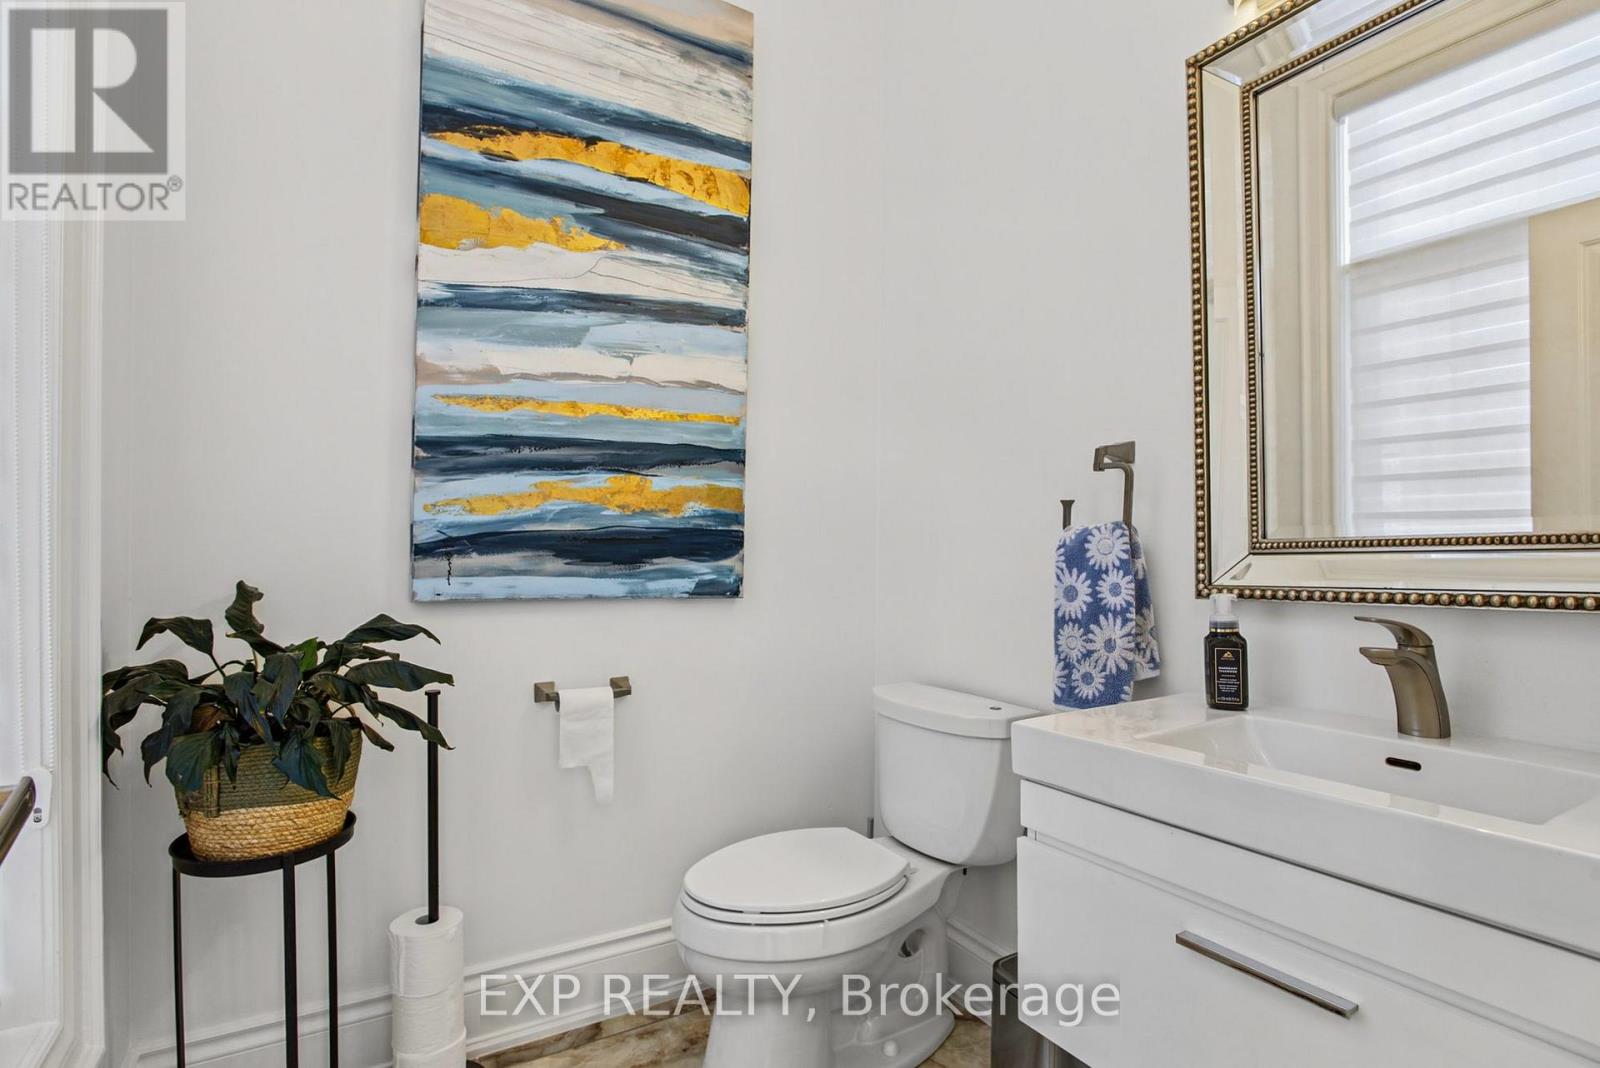
| Main Level | Bathroom | 1.83 m | 1.5 m | 1.83 m x 1.5 m |
| Main Level | Dining Room | 6.12 m | 5.54 m | 6.12 m x 5.54 m |
| Main Level | Living Room | 6.12 m | 5.36 m | 6.12 m x 5.36 m |
| Main Level | Kitchen | 4.47 m | 9.14 m | 4.47 m x 9.14 m |
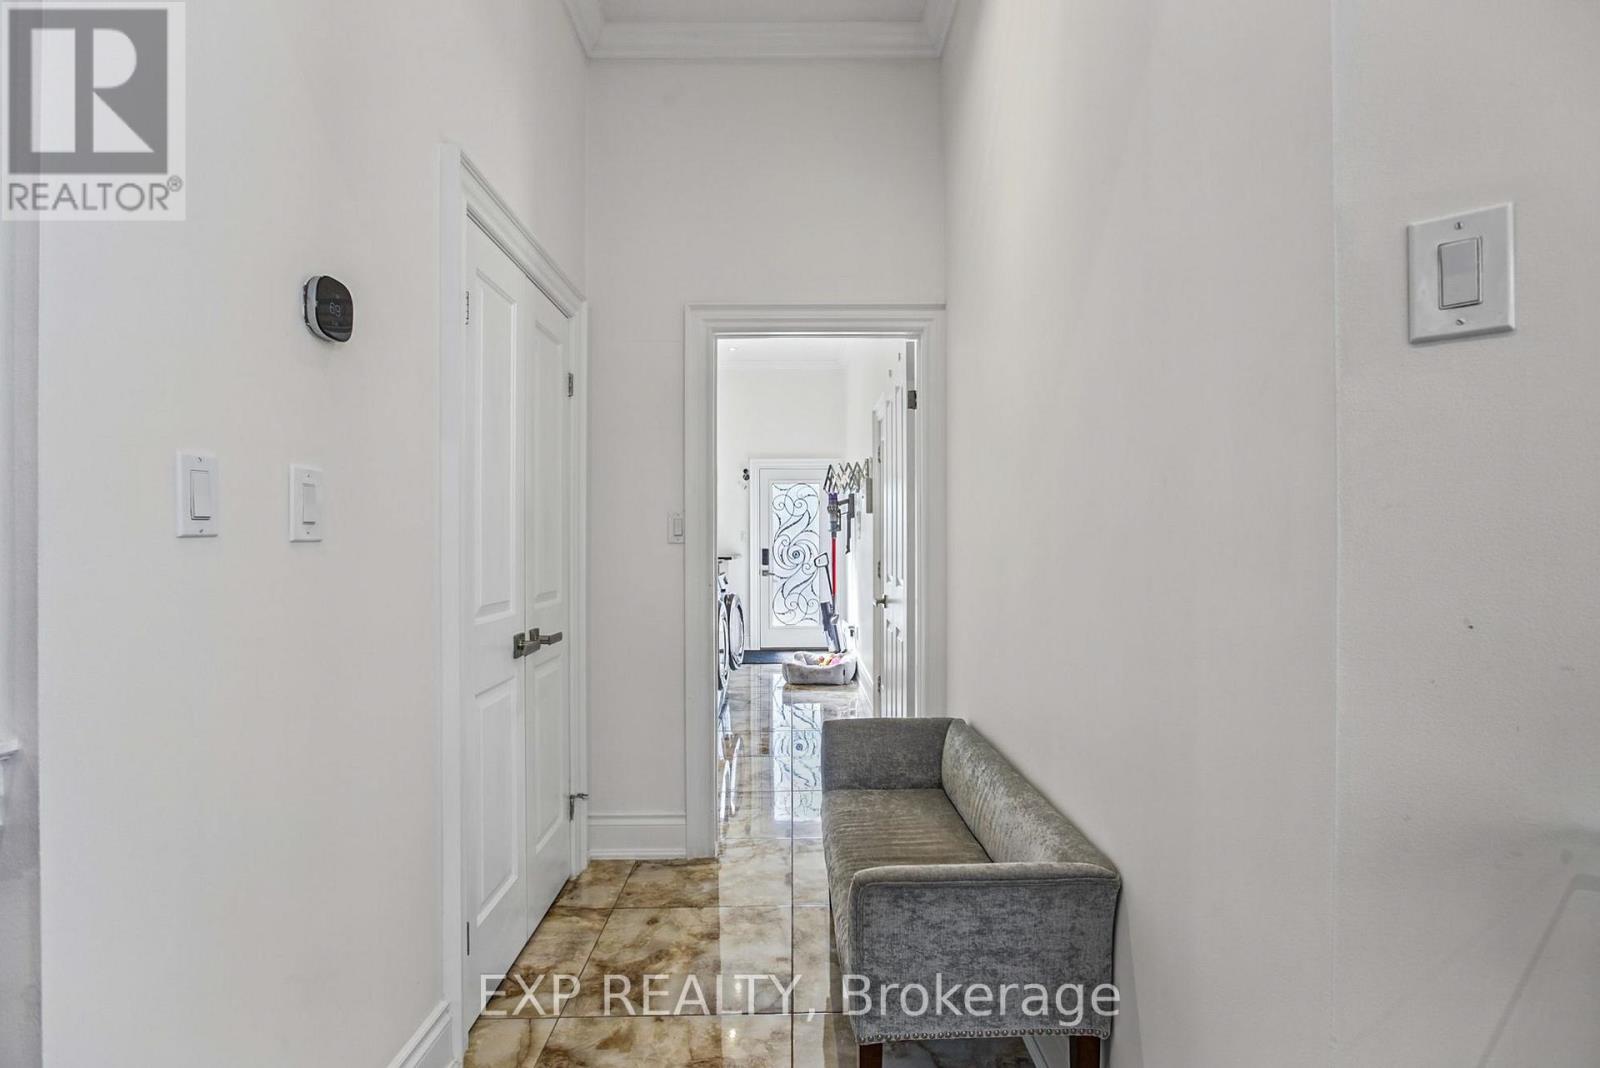
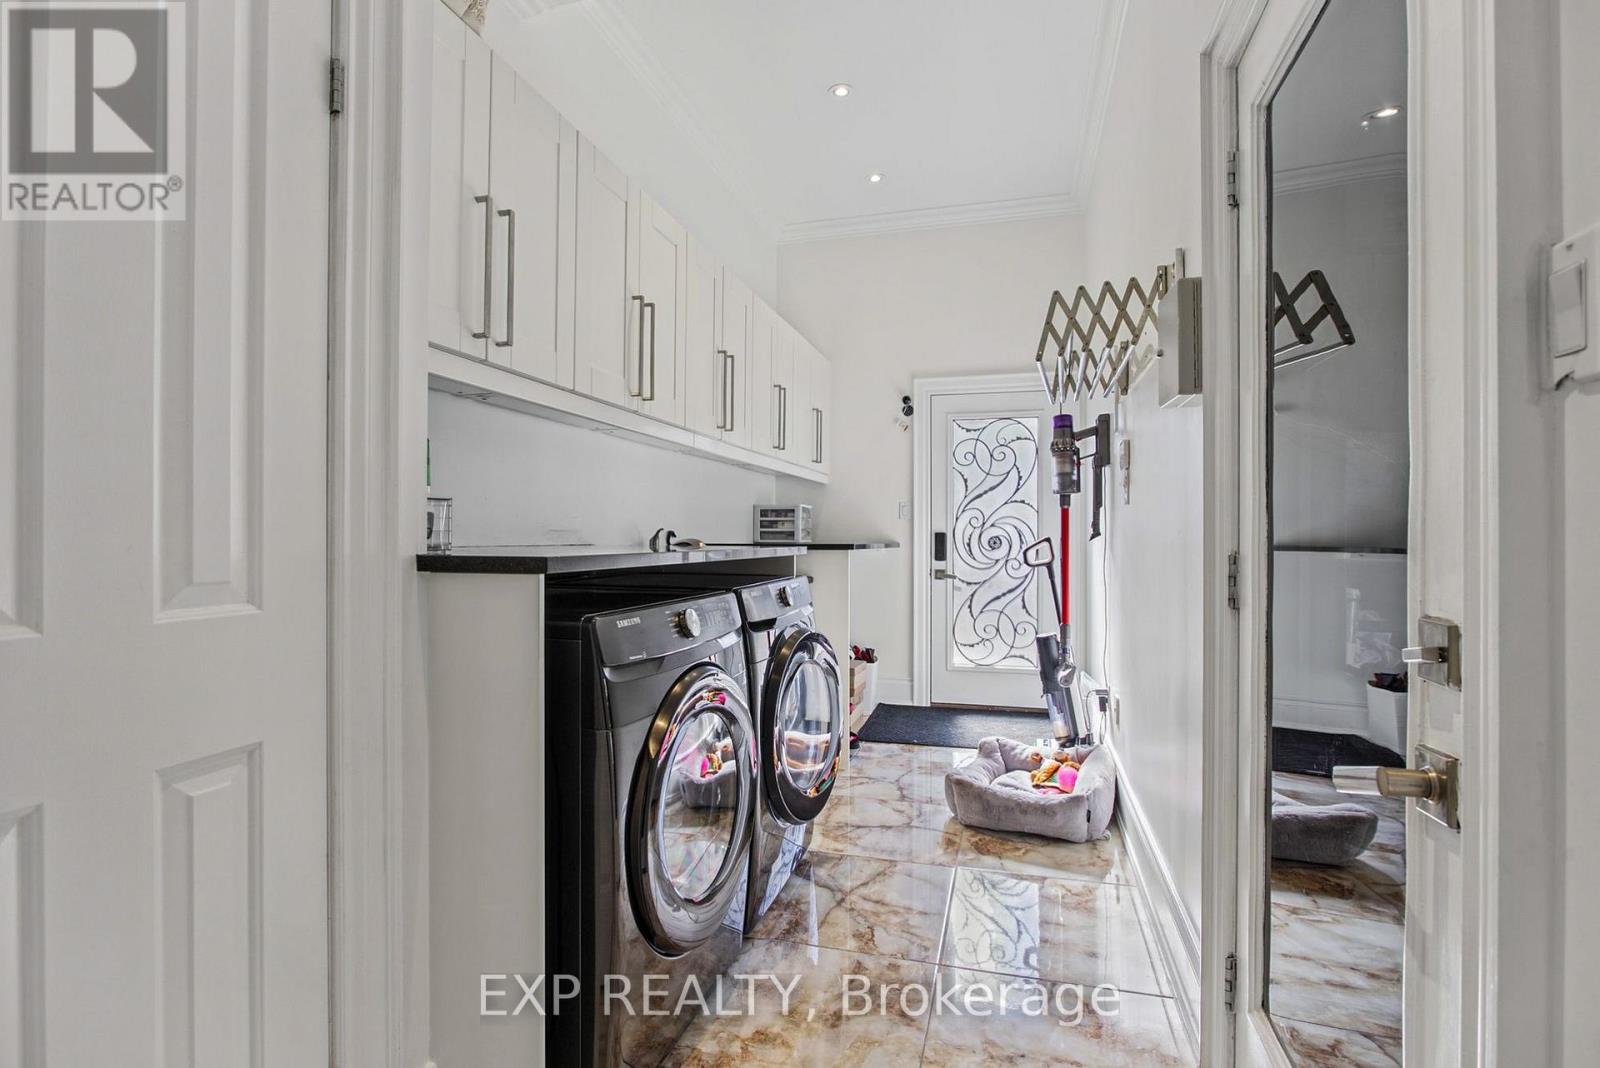
| Main Level | Laundry Room | 5.51 m | 2.11 m | 5.51 m x 2.11 m |
https://www.realtor.ca/real-estate/30398983/4-playfair-court-hamilton-meadowlands-meadowlands
Contact Us
Contact us for more information

The trademarks REALTOR®, REALTORS®, and the REALTOR® logo are controlled by The Canadian Real Estate Association (CREA) and identify real estate professionals who are members of CREA. The trademarks MLS®, Multiple Listing Service® and the associated logos are owned by The Canadian Real Estate Association (CREA) and identify the quality of services provided by real estate professionals who are members of CREA. The trademark DDF® is owned by The Canadian Real Estate Association (CREA) and identifies CREA's Data Distribution Facility (DDF®)
October 15 2026 03:39:08
Toronto Regional Real Estate Board
Exp Realty