
4 Wilmot Court Belleville, Ontario K8P 5H1

$544,900
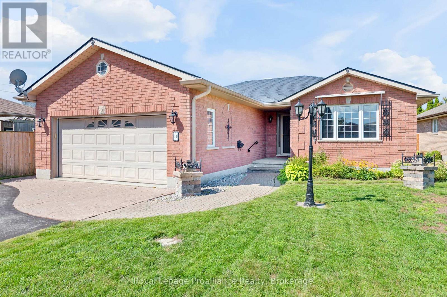
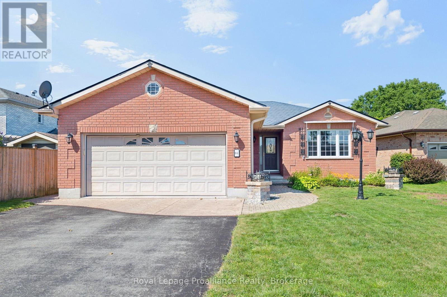
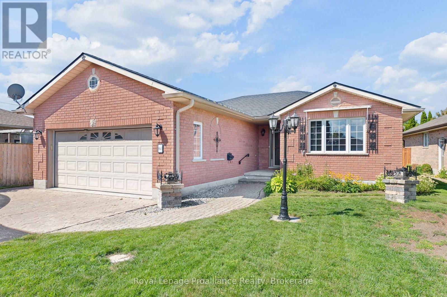
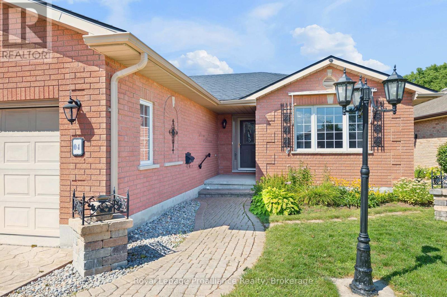
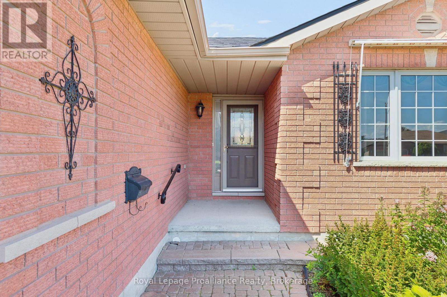
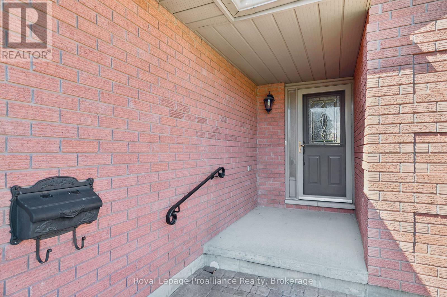
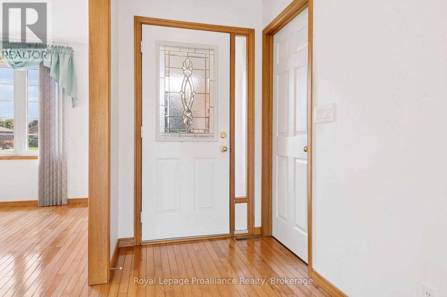
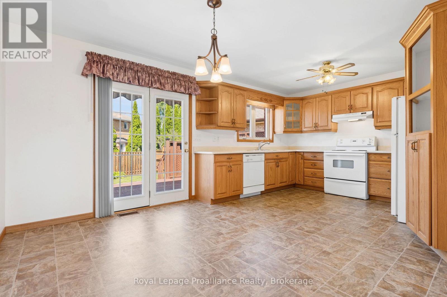
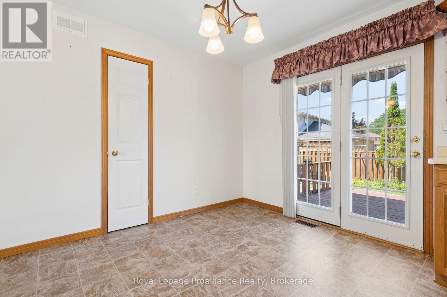
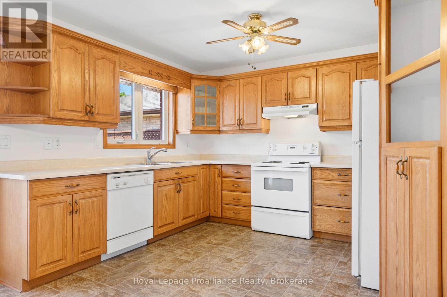
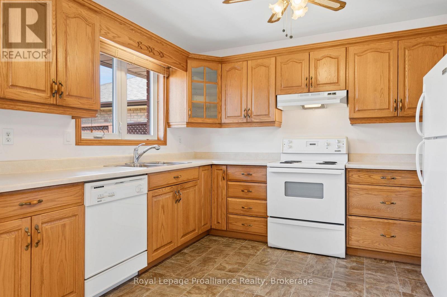
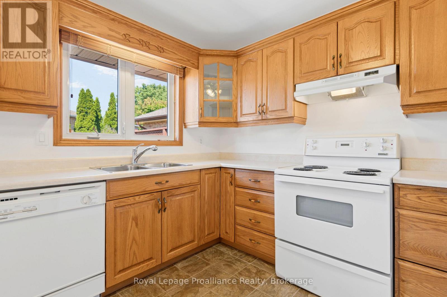
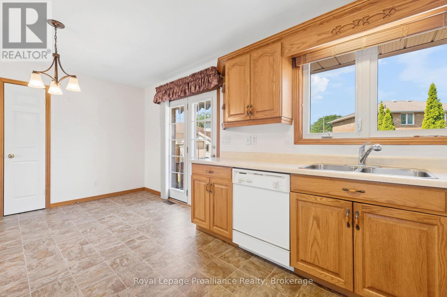
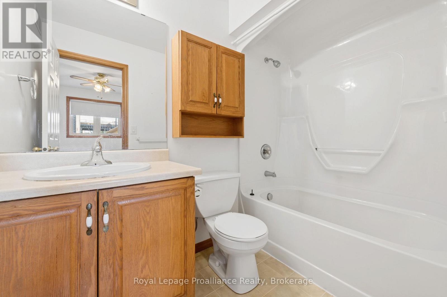
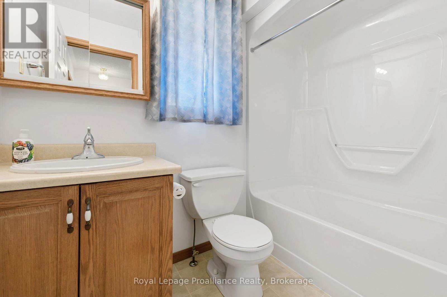
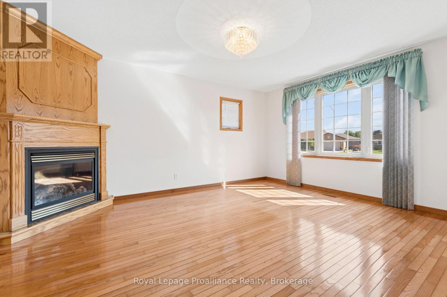
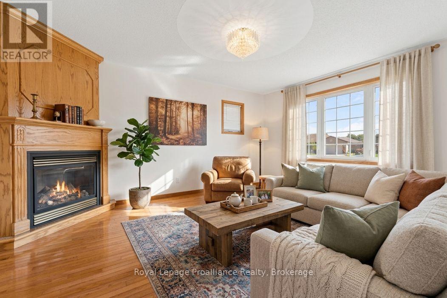
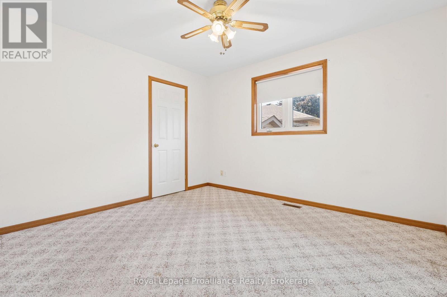
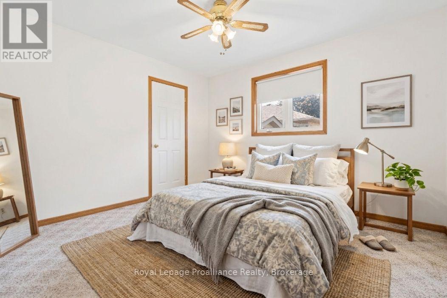
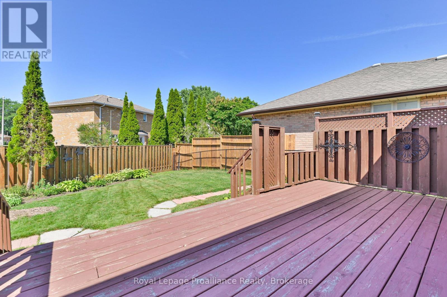
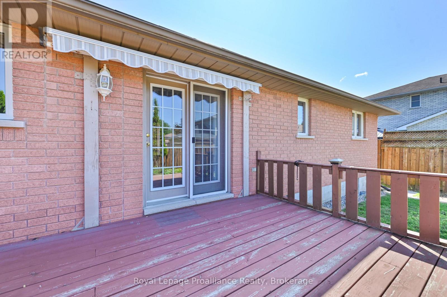
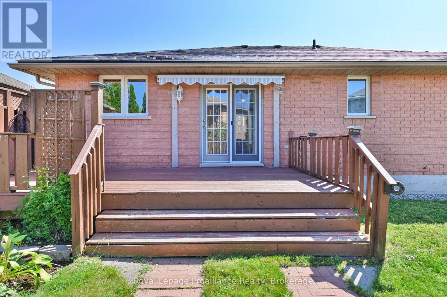
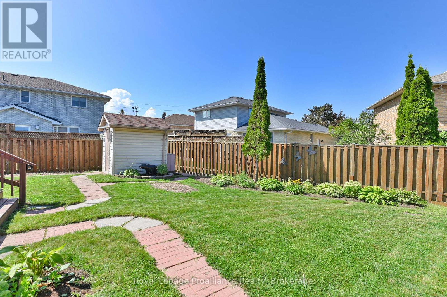
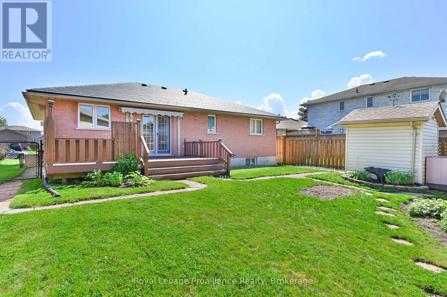
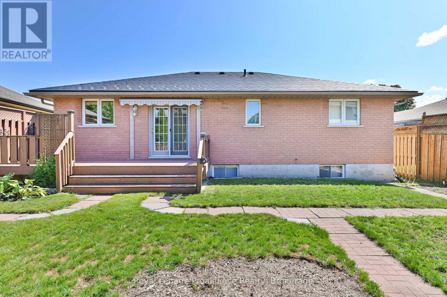
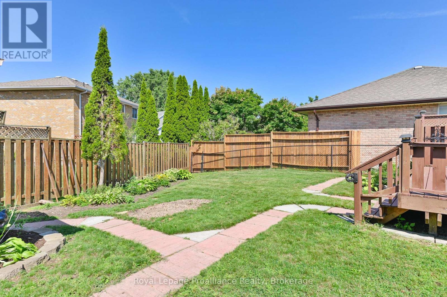
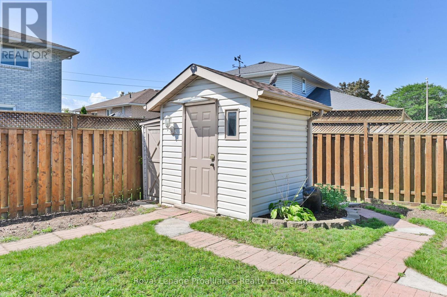
Nestled in a quiet family-friendly cul de sac this impeccably maintained all brick home sits on a fantastic lot, designed for one level, low maintenance living. High lighted by a durable steel roof and immaculately maintained grounds, the property offers a spacious double car garage and charming garden shed for any extra equipment. Inside every detail reflects pride of ownership, offering a seamless transition with a relatively quick possession available. From the newer flooring in all wet areas of the home to the hardwood in the living room and fireplace, all nicely maintained. Located just steps from top rated schools and the new YMCA, it provides the ideal back drop for creating lasting memories in a vibrant neighbourhood. (id:49269)
Property Details
| MLS® Number | X13707994 |
| Property Type | Single Family |
| Community Name | Belleville Ward |
| Amenities Near By | Schools |
| Equipment Type | Water Heater - Gas, Water Heater |
| Features | Sump Pump |
| Parking Space Total | 6 |
| Rental Equipment Type | Water Heater - Gas, Water Heater |
| Structure | Shed |
Building
| Bathroom Total | 2 |
| Bedrooms Above Ground | 2 |
| Bedrooms Total | 2 |
| Age | 16 To 30 Years |
| Amenities | Fireplace(s) |
| Appliances | Garage Door Opener Remote(s), Central Vacuum, Water Heater, Dishwasher, Dryer, Stove, Washer, Refrigerator |
| Architectural Style | Bungalow |
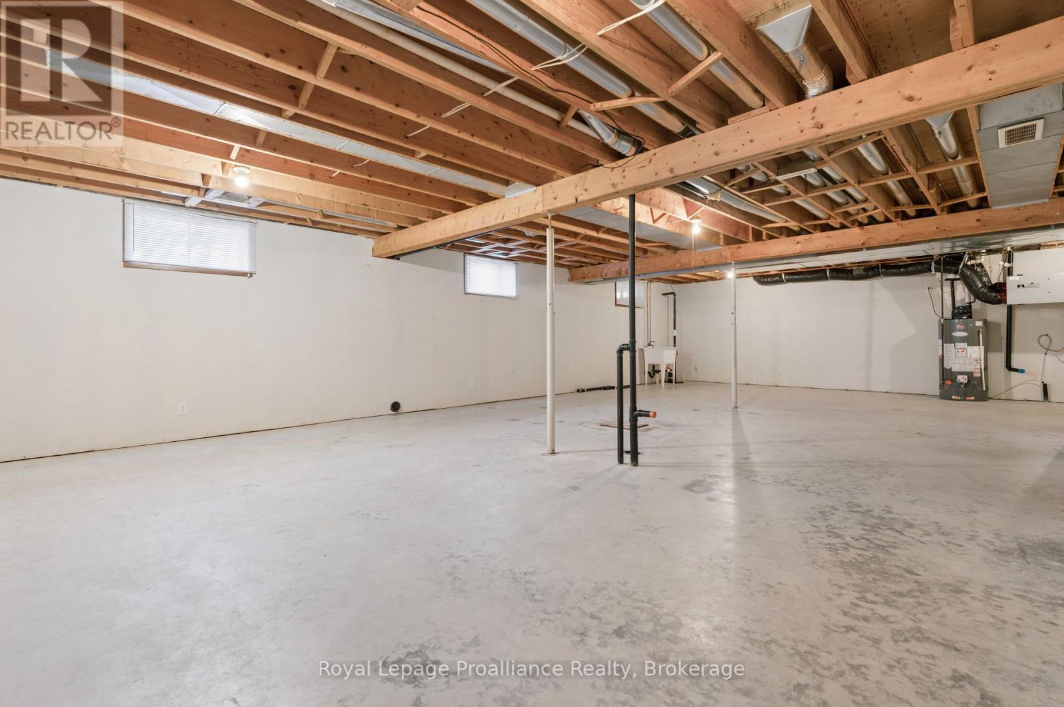
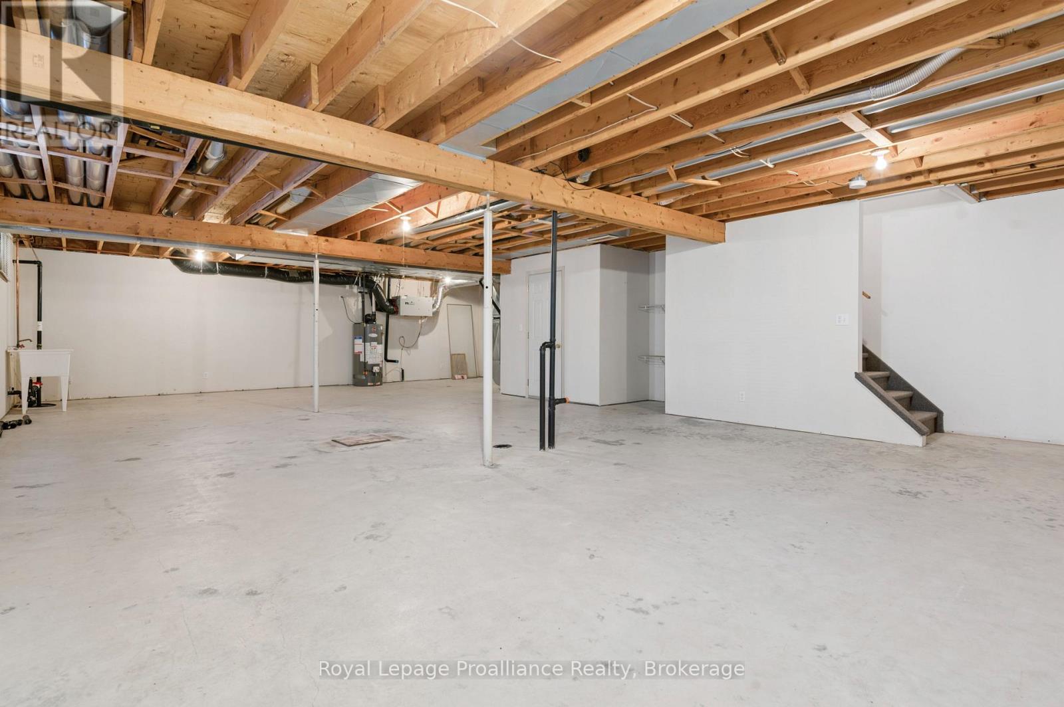
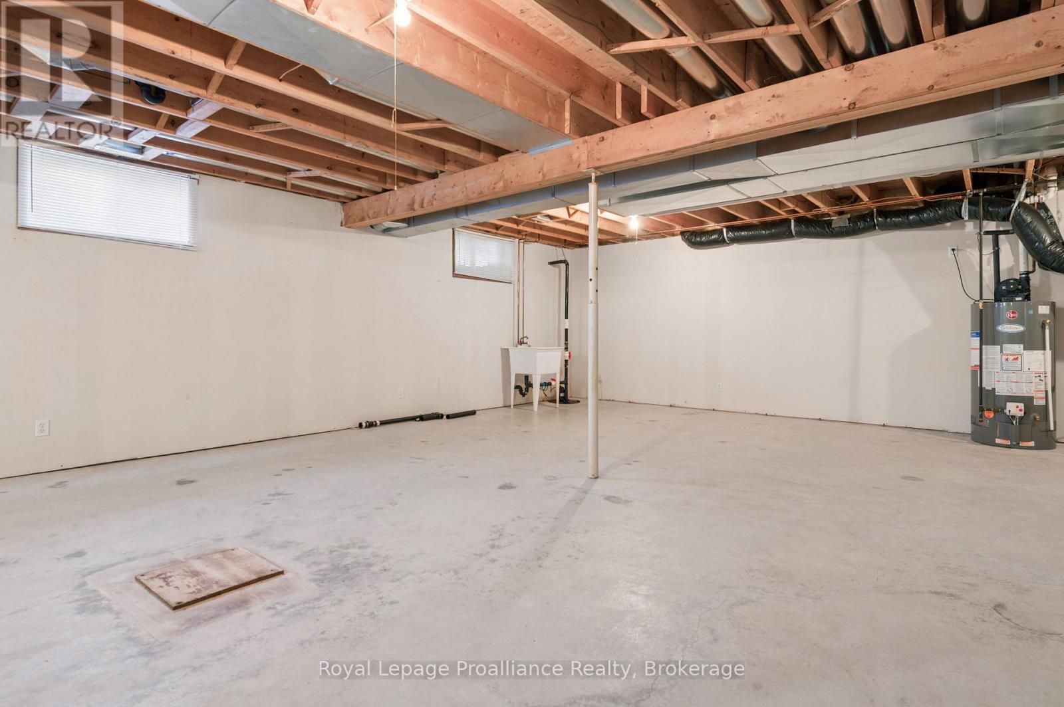
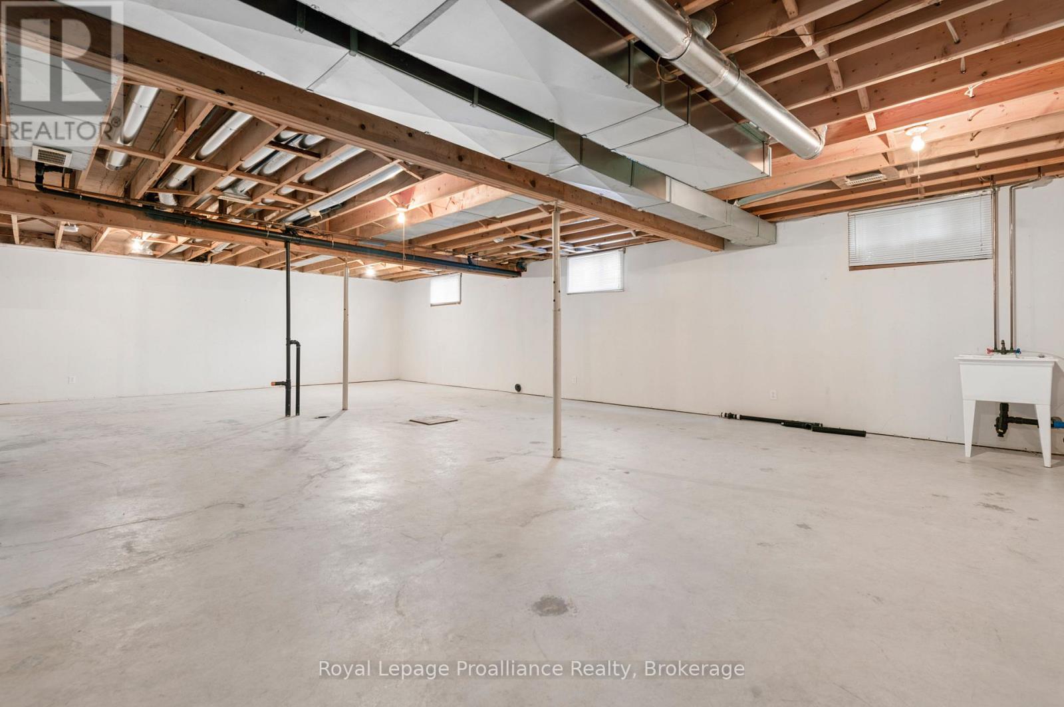
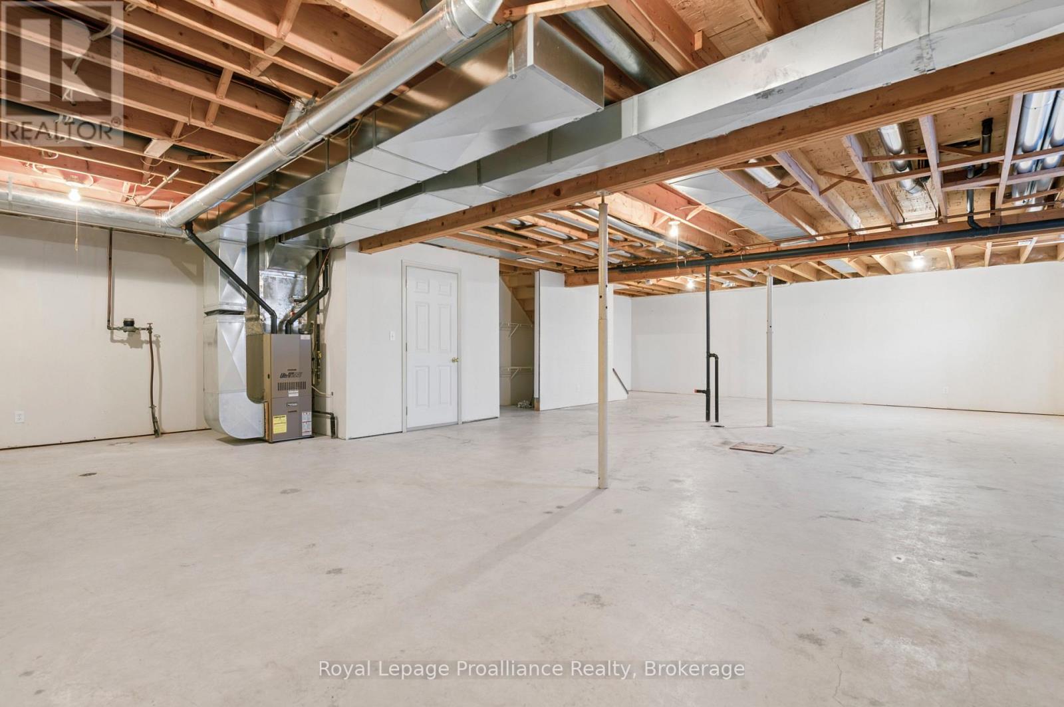
| Basement Development | Unfinished |
| Basement Type | Full (unfinished) |
| Construction Style Attachment | Detached |
| Cooling Type | Central Air Conditioning |
| Exterior Finish | Brick |
| Fire Protection | Smoke Detectors |
| Fireplace Present | Yes |
| Foundation Type | Poured Concrete |
| Heating Fuel | Natural Gas |
| Heating Type | Forced Air |
| Stories Total | 1 |
| Size Interior | 1,100 - 1,500 Sqft |
| Type | House |
| Utility Water | Municipal Water |
Parking
| Attached Garage | |
| Garage |
Land
| Acreage | No |
| Fence Type | Fenced Yard |
| Land Amenities | Schools |
| Landscape Features | Lawn Sprinkler |
| Sewer | Sanitary Sewer |
| Size Depth | 110 Ft ,6 In |
| Size Frontage | 53 Ft ,4 In |
| Size Irregular | 53.4 X 110.5 Ft ; 53.35x110.46x52.62x103.42 |
| Size Total Text | 53.4 X 110.5 Ft ; 53.35x110.46x52.62x103.42|under 1/2 Acre |
| Zoning Description | R2 |
Rooms
| Level | Type | Length | Width | Dimensions |
|---|---|---|---|---|
| Main Level | Kitchen | 3.61 m | 2.52 m | 3.61 m x 2.52 m |
| Main Level | Dining Room | 3.61 m | 2.52 m | 3.61 m x 2.52 m |
| Main Level | Living Room | 4.83 m | 3.61 m | 4.83 m x 3.61 m |
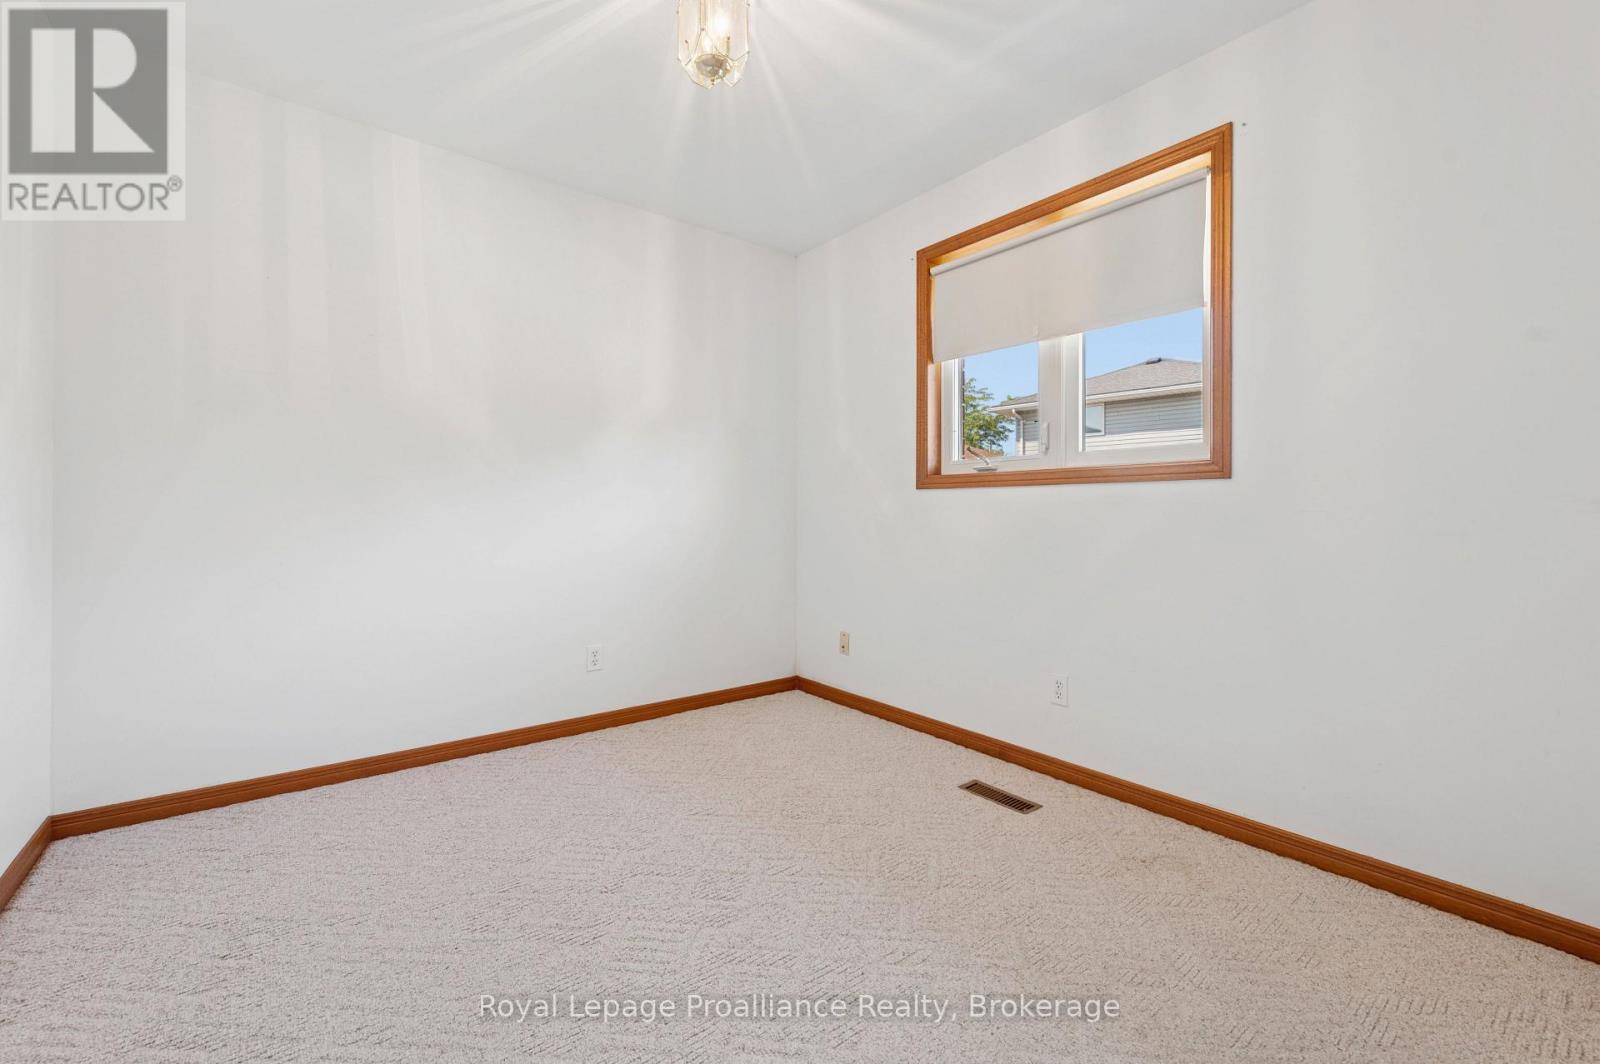
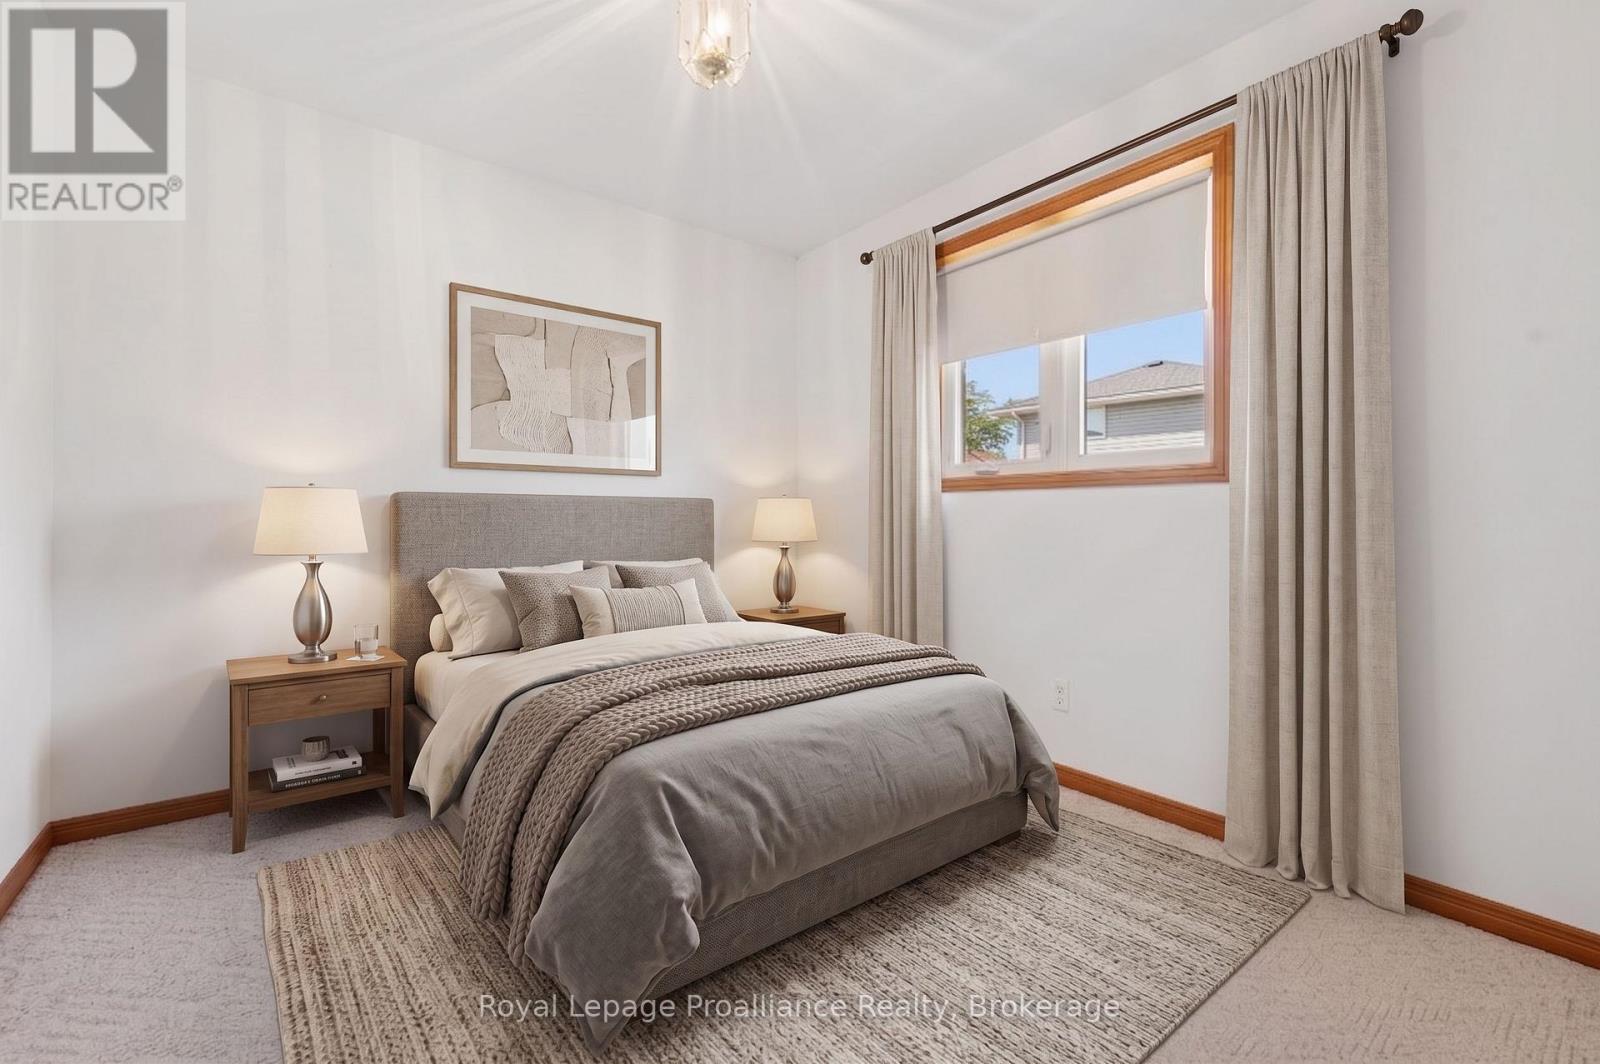
| Main Level | Primary Bedroom | 3.61 m | 3.2 m | 3.61 m x 3.2 m |
| Main Level | Bedroom 2 | 3.75 m | 2.83 m | 3.75 m x 2.83 m |
| Main Level | Bathroom | 2.41 m | 1.52 m | 2.41 m x 1.52 m |
| Main Level | Bathroom | 2.41 m | 1.68 m | 2.41 m x 1.68 m |
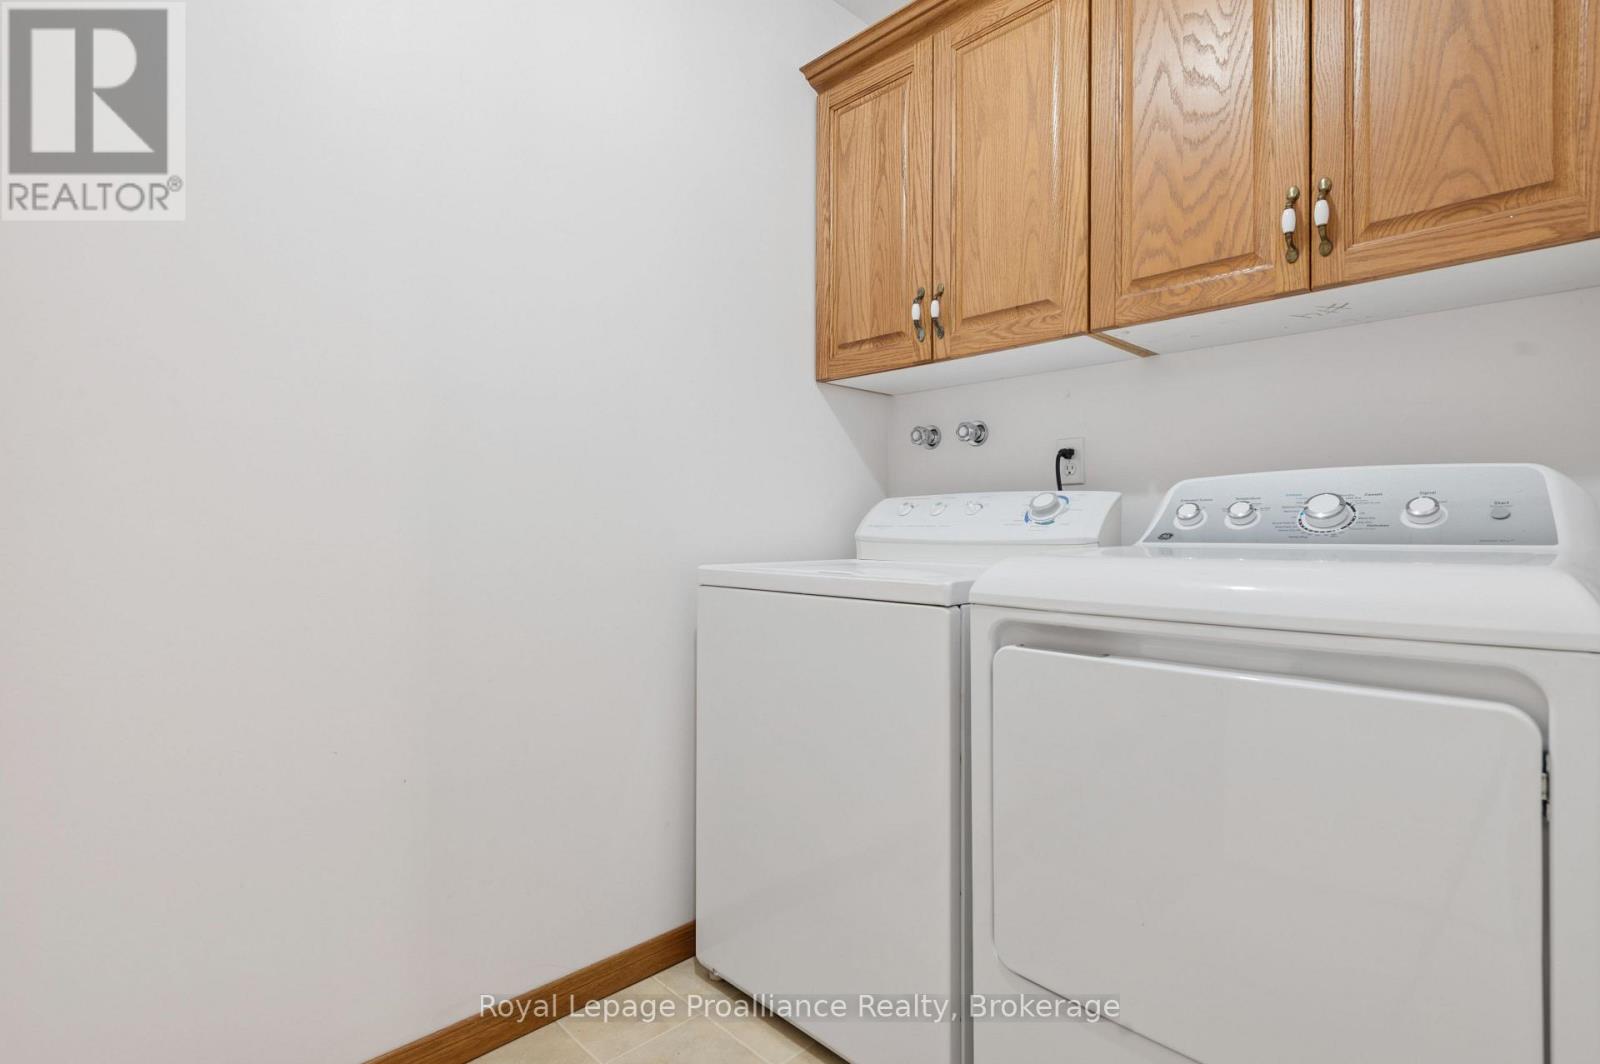
| Main Level | Laundry Room | 3.72 m | 1.58 m | 3.72 m x 1.58 m |
Utilities
| Cable | Installed |
| Electricity | Installed |
| Sewer | Installed |
Contact Us
Contact us for more information

The trademarks REALTOR®, REALTORS®, and the REALTOR® logo are controlled by The Canadian Real Estate Association (CREA) and identify real estate professionals who are members of CREA. The trademarks MLS®, Multiple Listing Service® and the associated logos are owned by The Canadian Real Estate Association (CREA) and identify the quality of services provided by real estate professionals who are members of CREA. The trademark DDF® is owned by The Canadian Real Estate Association (CREA) and identifies CREA's Data Distribution Facility (DDF®)
October 11 2026 04:19:31
Central Lakes Association of REALTORS®
Royal LePage Proalliance Realty