
40 - 770 Othello Court Mississauga, Ontario L5W 1Y2

$3,300 Monthly
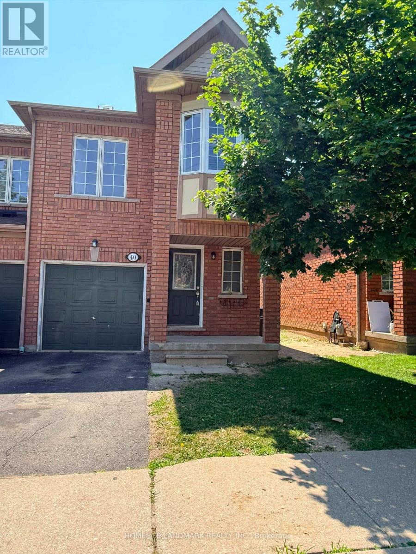
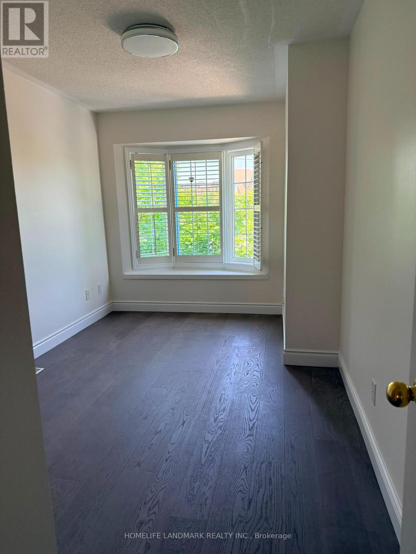
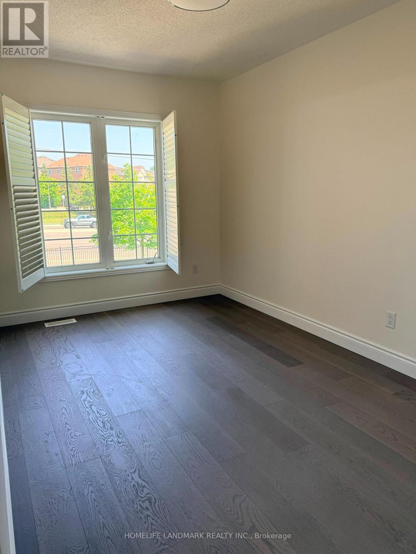
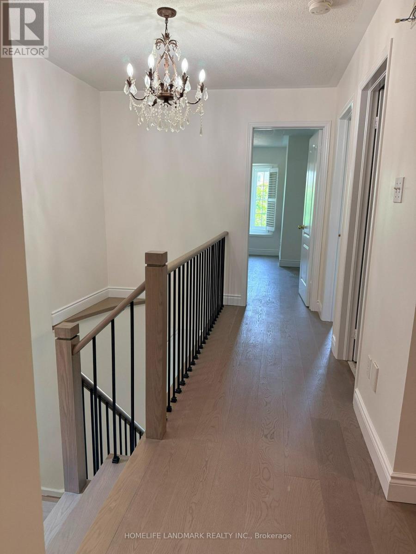
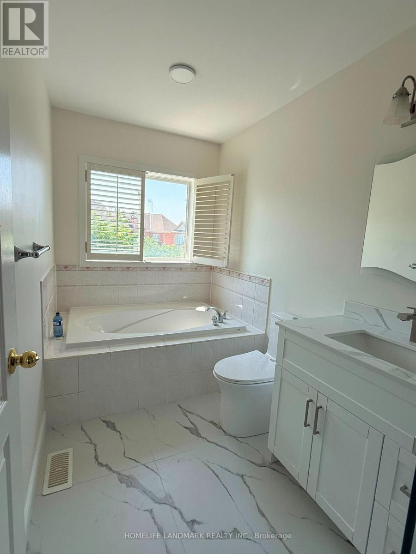
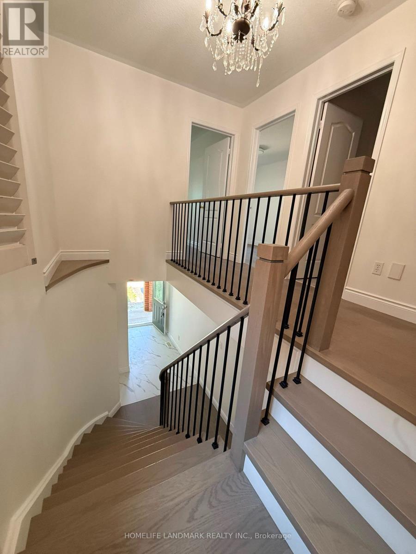
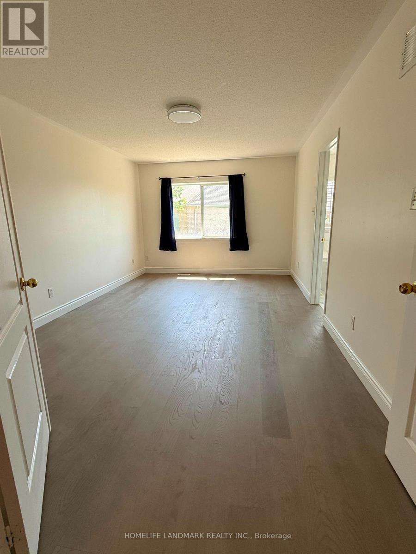
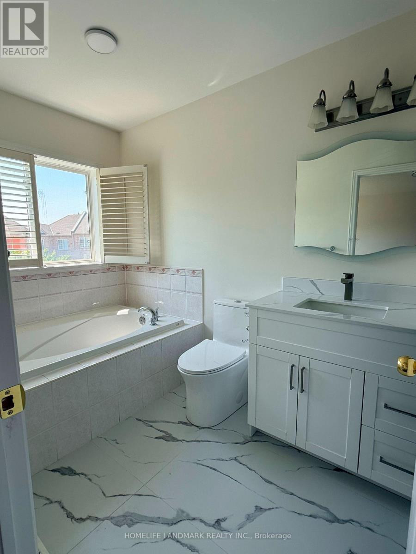
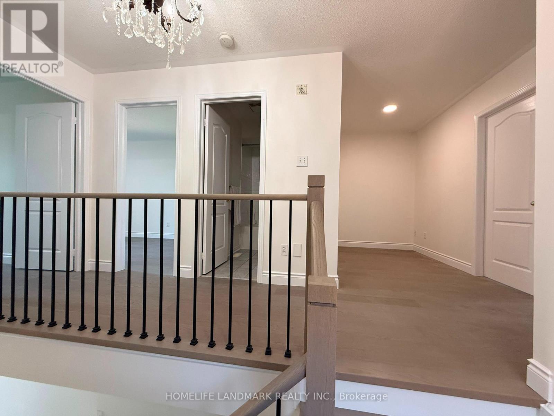
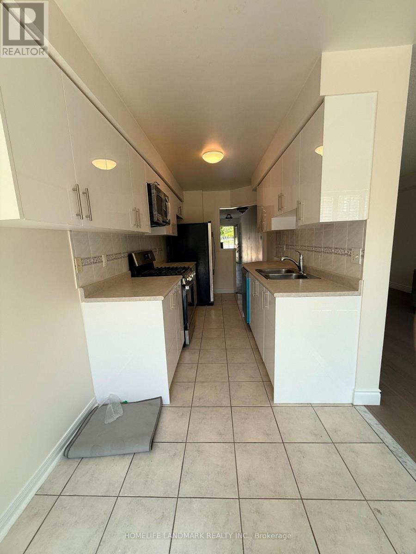
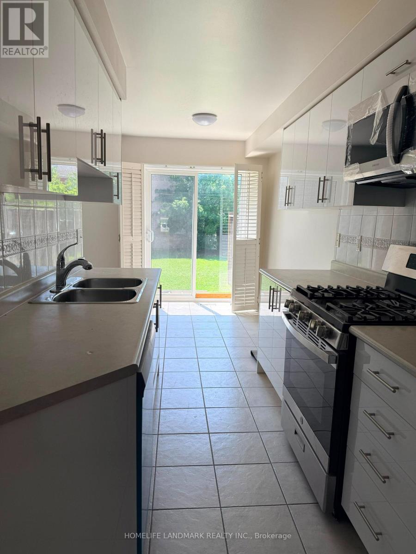
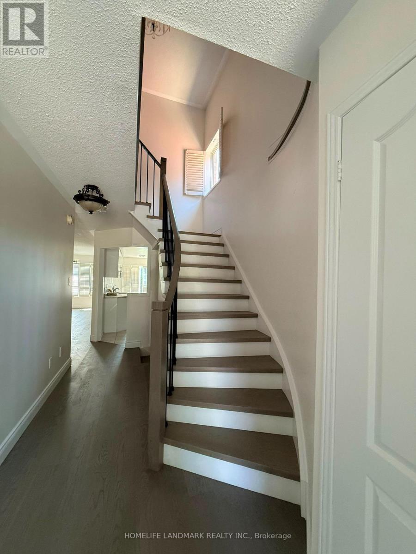
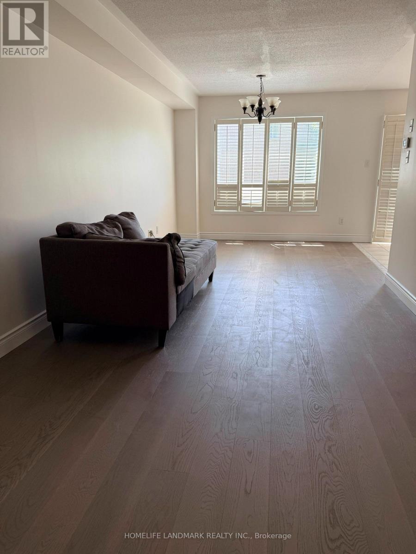
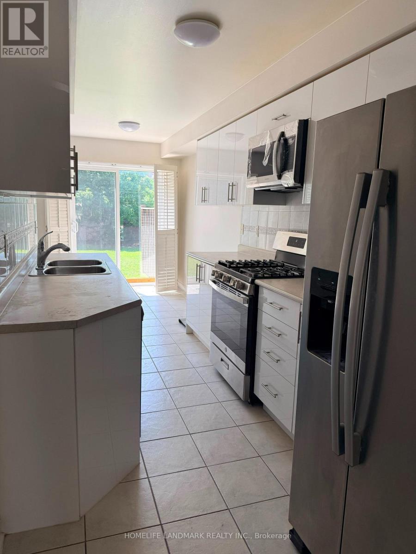
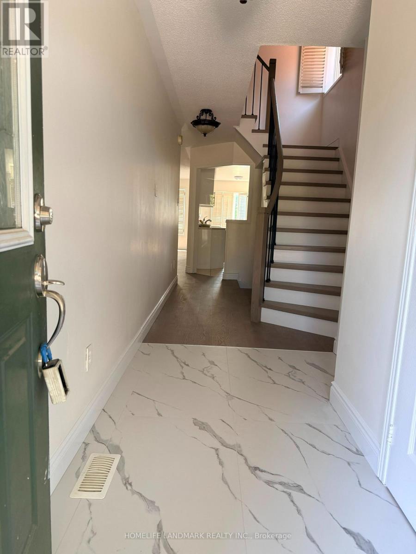
Beautifully Updated And Move-In Ready Three-Bedroom, Three-Bathroom Condo Townhouse Available For Lease In The Highly Sought-After Meadowvale Village Community. Recently Renovated With Brand-New Flooring And Modern Upgrades Throughout, This Bright, Carpet-Free Home Offers A Functional Open-Concept Layout Ideal For Families And Professionals. The Main Floor Features A Spacious Living And Dining Area Filled With Natural Light, Along With A Well-Designed Kitchen Offering Full-Size Appliances, Ample Cabinetry, And Plenty Of Counter Space. Upstairs Features Three Generously Sized Bedrooms, Including A Primary Bedroom With A Private Ensuite Bathroom. Located In One Of Mississauga's Most Desirable Family-Oriented Neighbourhoods, This Home Is Just Minutes From Highways 401, 407, And 410, Public Transit, Top-Rated Schools, Parks, Walking Trails, Heartland Town Centre, Grocery Stores, Restaurants, And All Major Amenities. A Perfect Combination Of Comfort, Style, And Convenience. Available For Immediate Occupancy (id:49269)
Property Details
| MLS® Number | W13561920 |
| Property Type | Single Family |
| Community Name | Meadowvale Village |
| Community Features | Pets Not Allowed |
| Equipment Type | Water Heater |
| Parking Space Total | 2 |
| Rental Equipment Type | Water Heater |
Building
| Bathroom Total | 3 |
| Bedrooms Above Ground | 3 |
| Bedrooms Total | 3 |
| Age | 16 To 30 Years |
| Appliances | Garage Door Opener Remote(s), Dishwasher, Dryer, Microwave, Stove, Washer, Refrigerator |
| Basement Development | Unfinished |
| Basement Type | N/a (unfinished) |
| Cooling Type | Central Air Conditioning |
| Exterior Finish | Brick |
| Flooring Type | Laminate, Ceramic |
| Half Bath Total | 1 |
| Heating Fuel | Natural Gas |
| Heating Type | Forced Air |
| Stories Total | 2 |
| Size Interior | 1,400 - 1,599 Sqft |
| Type | Row / Townhouse |
Parking
| Attached Garage | |
| Garage |
Land
| Acreage | No |
Rooms
| Level | Type | Length | Width | Dimensions |
|---|---|---|---|---|
| Second Level | Primary Bedroom | 4.58 m | 3.33 m | 4.58 m x 3.33 m |
| Second Level | Bedroom 2 | 3.33 m | 2.68 m | 3.33 m x 2.68 m |
| Second Level | Bedroom 3 | 3.5 m | 2.43 m | 3.5 m x 2.43 m |
| Second Level | Den | 2.07 m | 1.54 m | 2.07 m x 1.54 m |
| Ground Level | Living Room | 5.19 m | 4.54 m | 5.19 m x 4.54 m |
| Ground Level | Dining Room | 5.19 m | 4.54 m | 5.19 m x 4.54 m |
| Ground Level | Kitchen | 2.88 m | 2.75 m | 2.88 m x 2.75 m |
Contact Us
Contact us for more information

The trademarks REALTOR®, REALTORS®, and the REALTOR® logo are controlled by The Canadian Real Estate Association (CREA) and identify real estate professionals who are members of CREA. The trademarks MLS®, Multiple Listing Service® and the associated logos are owned by The Canadian Real Estate Association (CREA) and identify the quality of services provided by real estate professionals who are members of CREA. The trademark DDF® is owned by The Canadian Real Estate Association (CREA) and identifies CREA's Data Distribution Facility (DDF®)
July 14 2026 06:37:31
Toronto Regional Real Estate Board
Homelife Landmark Realty Inc.