
40 Adams Lane Unit# 214 Lasalle, Ontario N9J 3R4

$369,000Maintenance, Exterior Maintenance, Ground Maintenance, Property Management
$541 Monthly
Maintenance, Exterior Maintenance, Ground Maintenance, Property Management
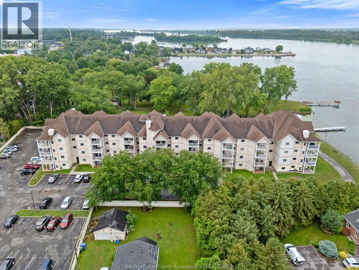
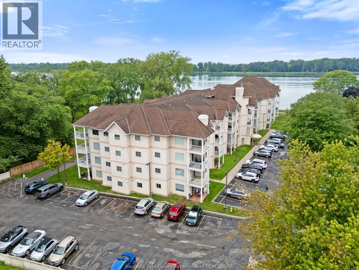
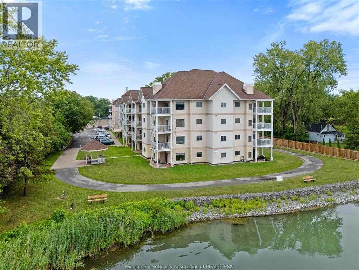
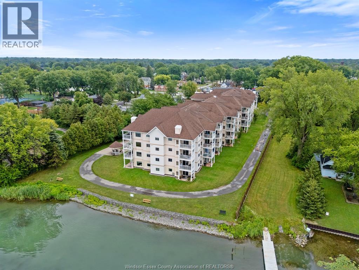
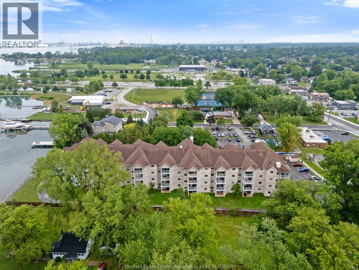
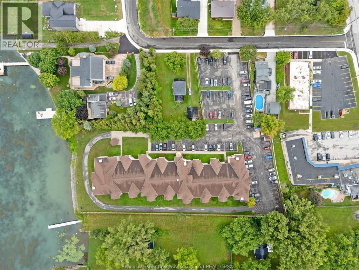
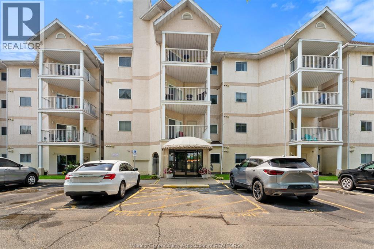
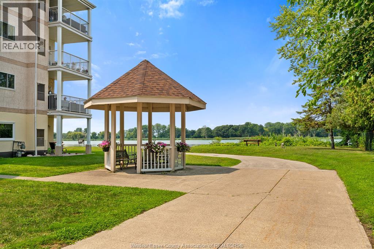
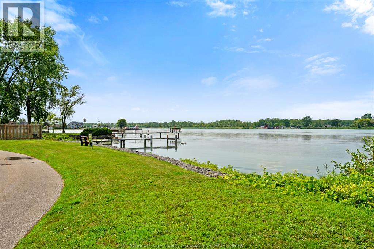
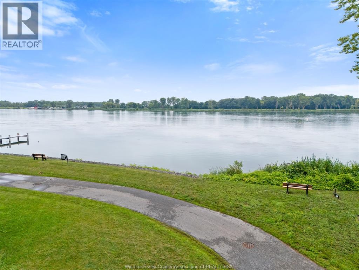
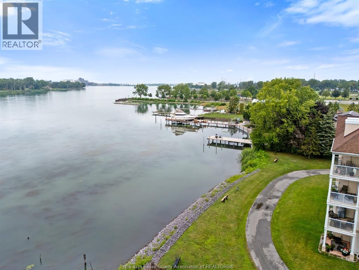
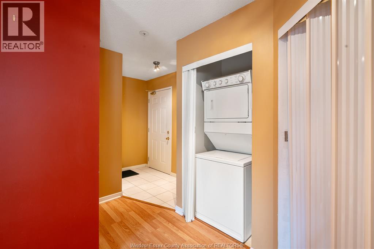
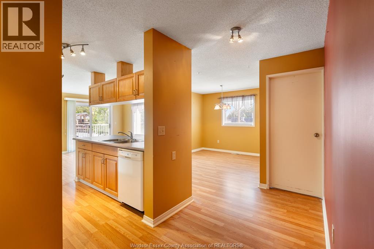
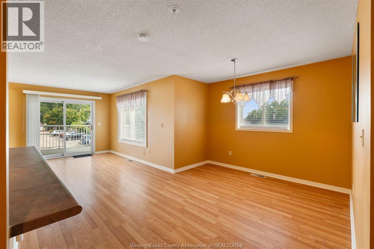
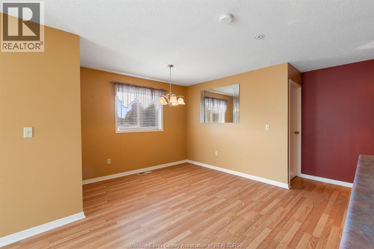
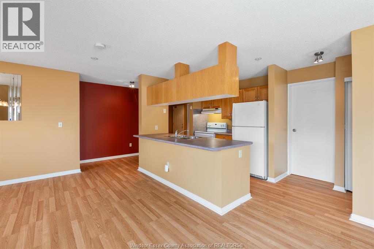
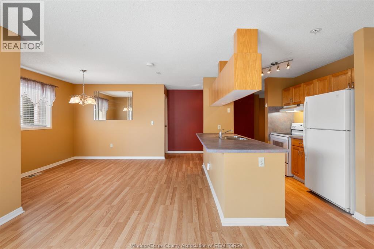
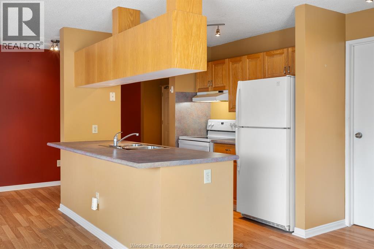
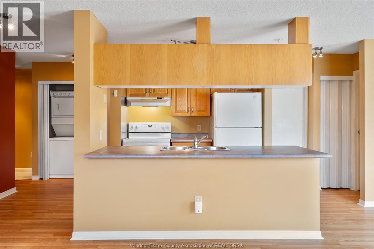
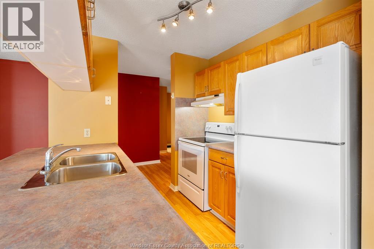
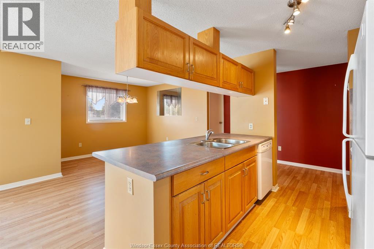
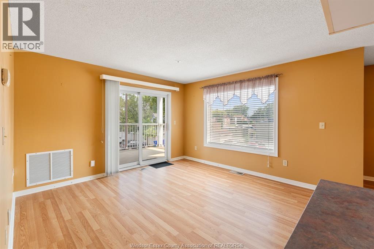
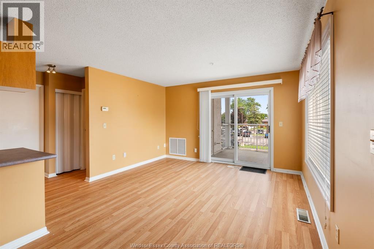
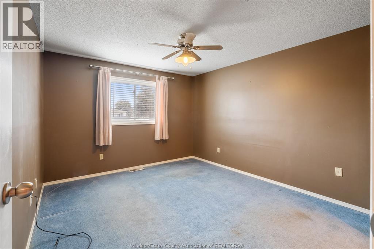
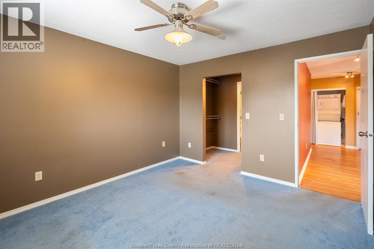
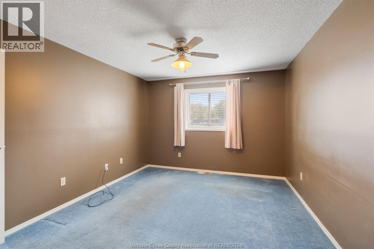
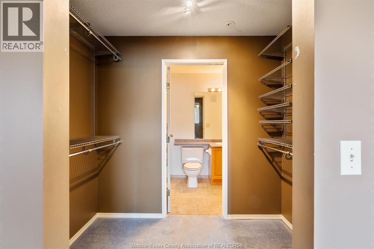
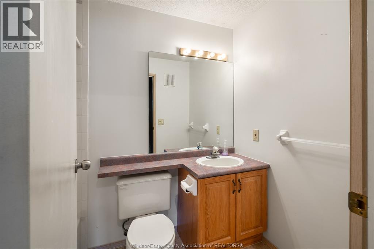
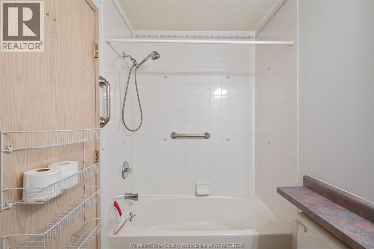
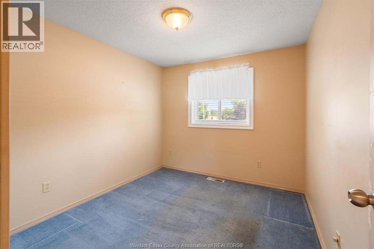
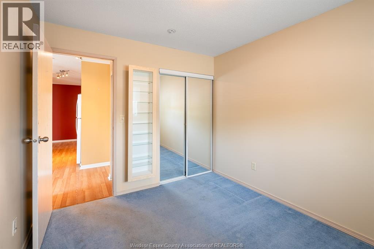
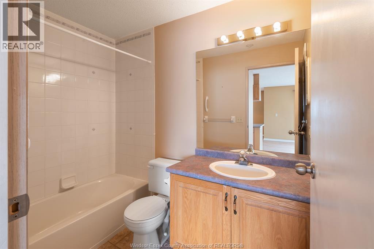
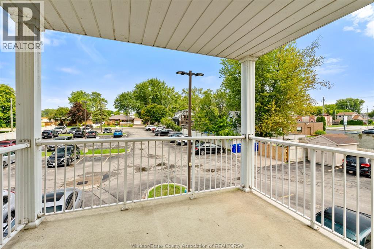
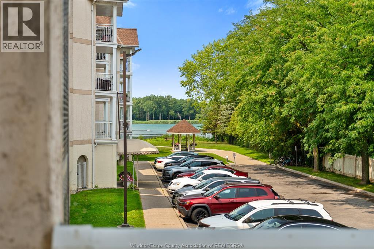
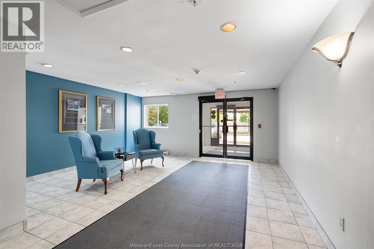
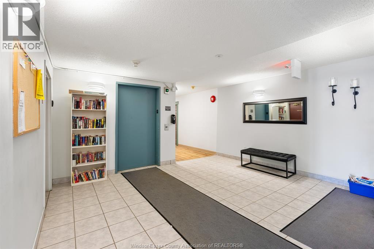
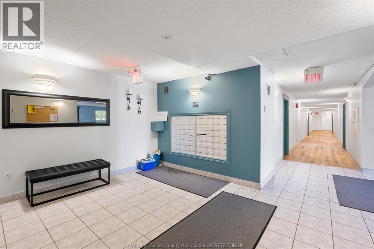
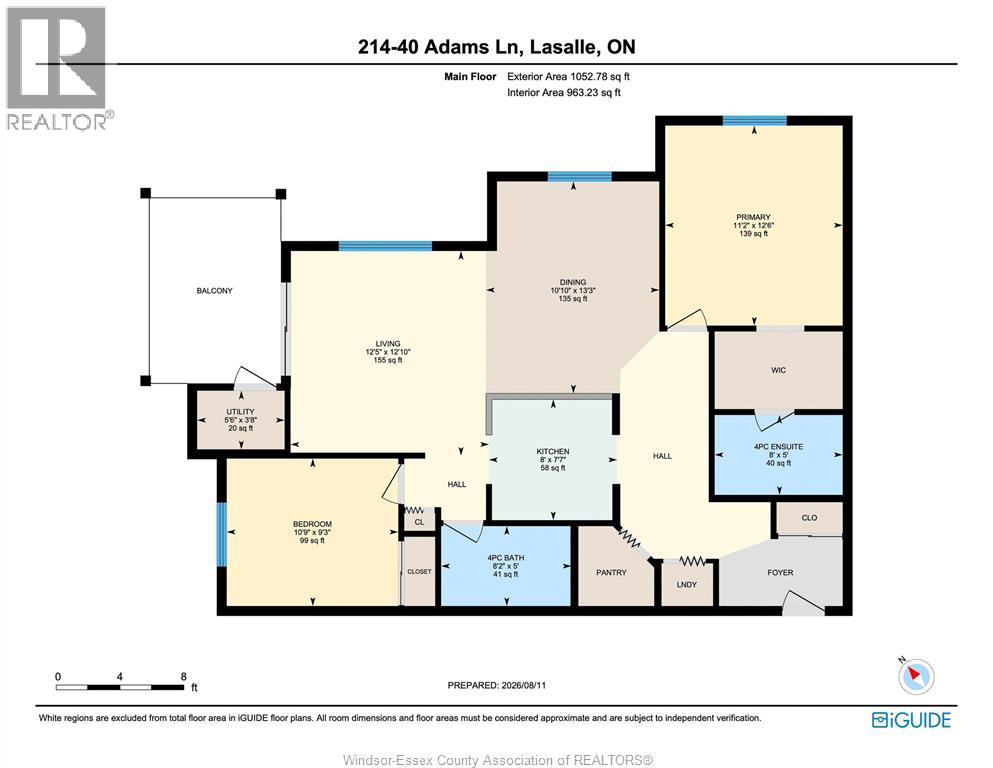
$541 MonthlyWelcome to beautiful waterfront living in the heart of LaSalle! This immaculate second-floor condo offers stunning river views and is the perfect choice for first-time home buyers, downsizers, or anyone seeking low-maintenance living without compromising on comfort. Featuring 2 spacious bedrooms, 2 full bathrooms, an open-concept layout, and convenient in-suite laundry, this home has been meticulously maintained. The primary bedroom boasts a private ensuite, while the bright living space opens to your own balcony, an ideal spot to relax and enjoy the breathtaking waterfront views. Water is included in the condo fees, adding even more value. Enjoy an unbeatable location within walking distance to the new LaSalle Recreation Centre, LaSalle Marina, parks, restaurants, walking trails, and more. Move in and start enjoying the waterfront lifestyle you've been dreaming of. (id:49269)
Property Details
| MLS® Number | 26019519 |
| Property Type | Single Family |
| Equipment Type | Air Conditioner, Furnace |
| Rental Equipment Type | Air Conditioner, Furnace |
Building
| Bathroom Total | 2 |
| Bedrooms Above Ground | 2 |
| Bedrooms Total | 2 |
| Constructed Date | 1998 |
| Cooling Type | Central Air Conditioning |
| Exterior Finish | Stucco |
| Flooring Type | Ceramic/porcelain, Laminate |
| Foundation Type | Concrete |
| Heating Fuel | Natural Gas |
| Heating Type | Forced Air, Furnace |
| Size Interior | 1,000 Sqft |
| Total Finished Area | 1000 Sqft |
| Type | Apartment |
Parking
| Open | 1 |
Land
| Acreage | No |
| Landscape Features | Landscaped |
| Size Irregular | 0 X |
| Size Total Text | 0 X |
| Zoning Description | Res |
Rooms
| Level | Type | Length | Width | Dimensions |
|---|---|---|---|---|
| Main Level | Utility Room | 3.8 x 5.6 | ||
| Main Level | Laundry Room | Measurements not available | ||
| Main Level | Bedroom | 9.3 x 10.9 | ||
| Main Level | 4pc Ensuite Bath | 5 x 8 | ||
| Main Level | Primary Bedroom | 12.6 x 11.2 | ||
| Main Level | 4pc Bathroom | 5 x 8.2 | ||
| Main Level | Living Room | 12.10 x 12.5 | ||
| Main Level | Dining Room | 13.3 x 10.10 | ||
| Main Level | Kitchen | 7.7 x 8 | ||
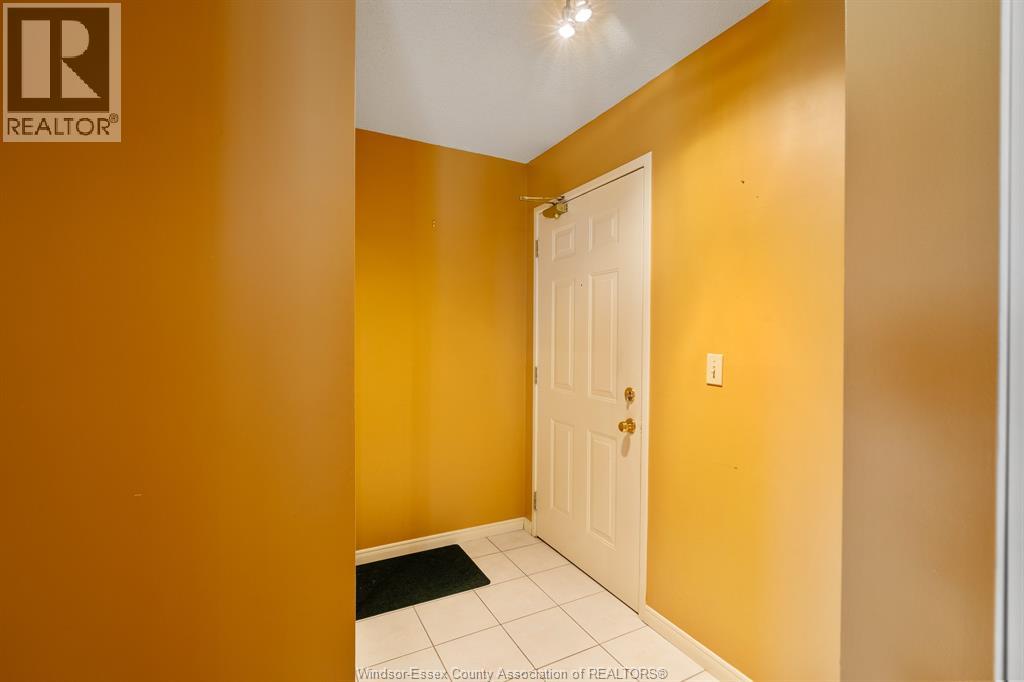
| Main Level | Foyer | Measurements not available |
https://www.realtor.ca/real-estate/30142184/40-adams-lane-unit-214-lasalle
Contact Us
Contact us for more information

The trademarks REALTOR®, REALTORS®, and the REALTOR® logo are controlled by The Canadian Real Estate Association (CREA) and identify real estate professionals who are members of CREA. The trademarks MLS®, Multiple Listing Service® and the associated logos are owned by The Canadian Real Estate Association (CREA) and identify the quality of services provided by real estate professionals who are members of CREA. The trademark DDF® is owned by The Canadian Real Estate Association (CREA) and identifies CREA's Data Distribution Facility (DDF®)
August 11 2026 09:14:00
Windsor-Essex County Association of REALTORS®
RE/MAX Preferred Realty Ltd. - 586