
40 Burgby Avenue Brampton, Ontario L6X 3A4

$1,199,900
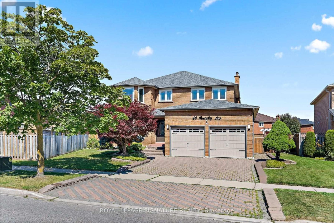
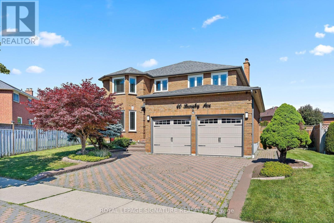
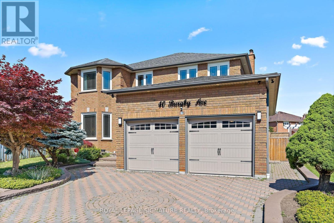
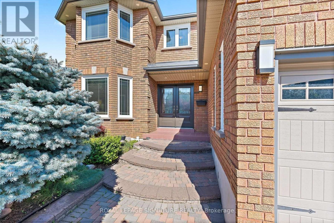
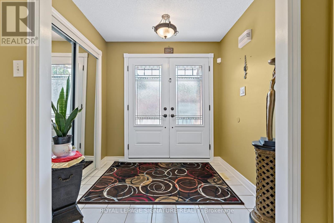
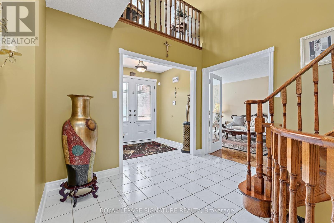
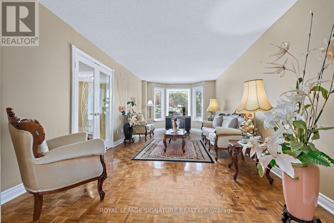
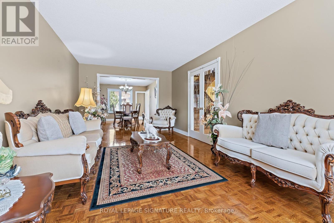
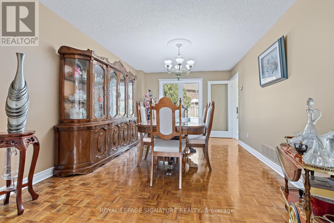
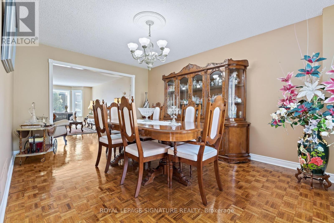
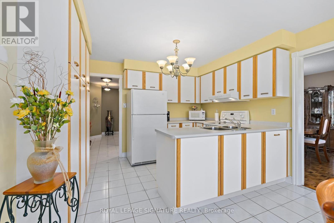
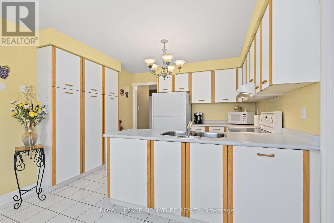
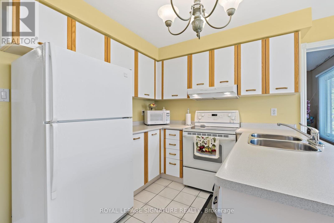
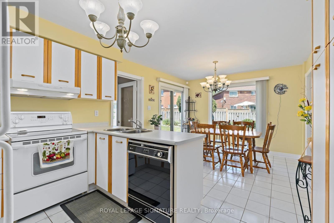
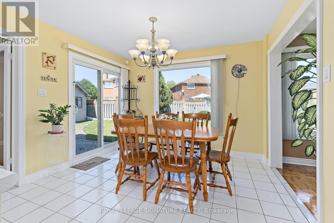
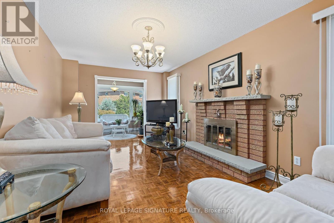
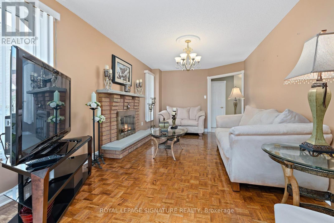
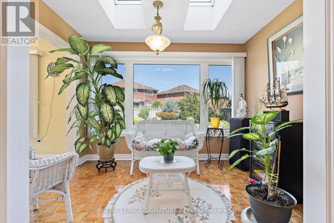
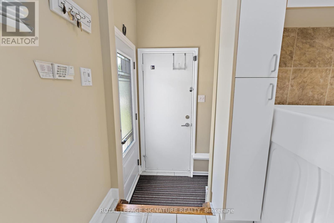
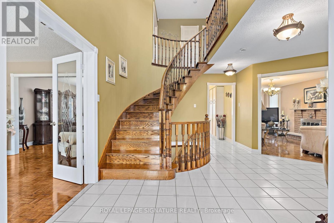
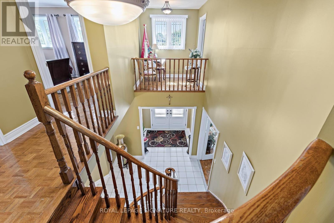
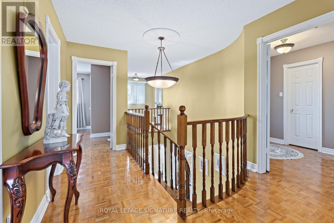
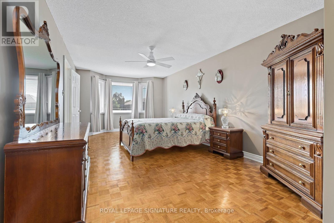
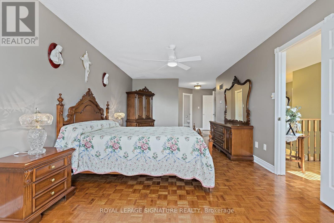
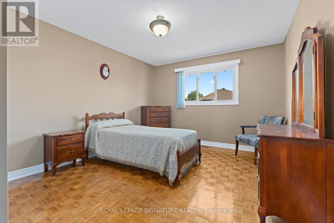
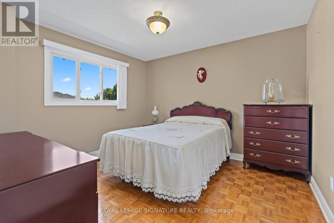
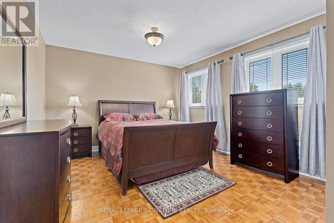
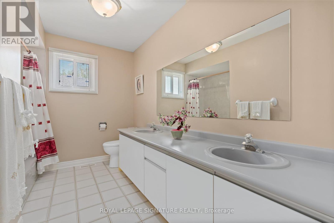
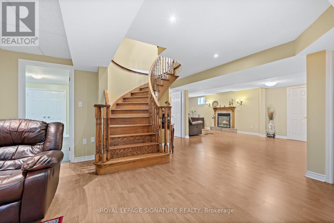
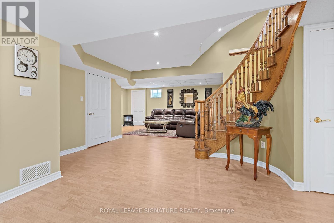
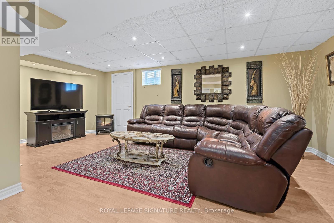
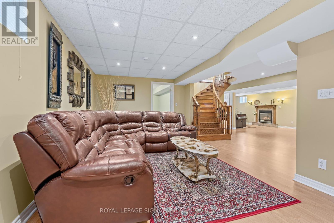
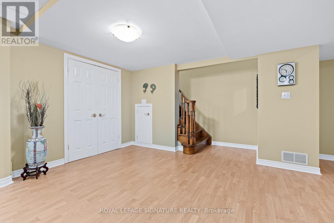
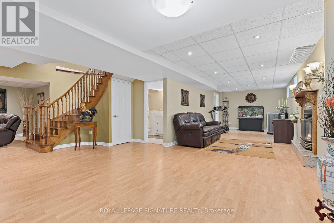
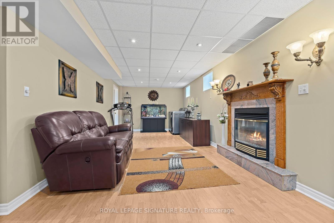
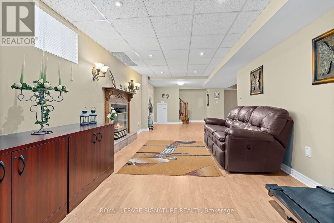
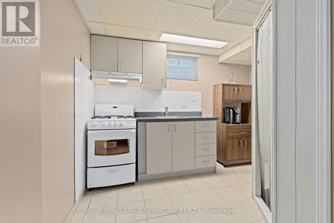
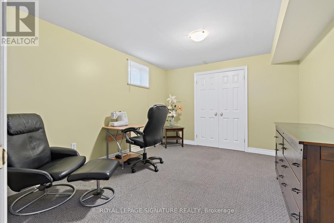
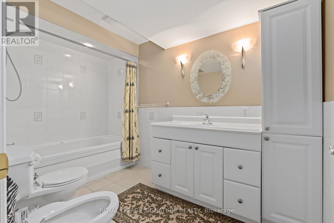
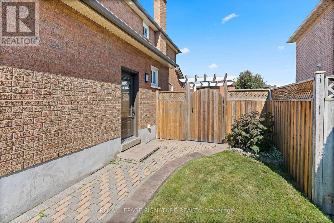
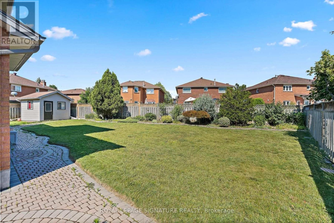
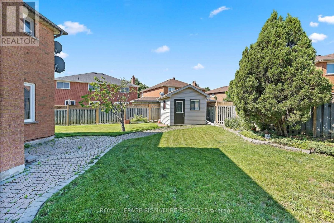
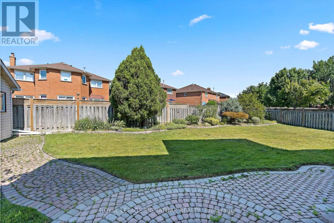
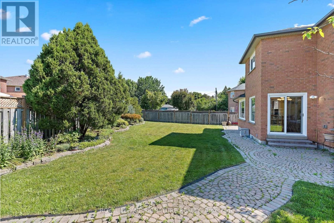
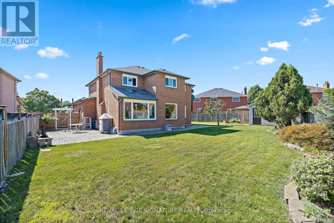
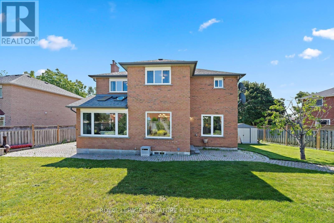
Welcome to 40 Burgby Avenue, a meticulously maintained detached home in Brampton's highly sought-after Northwood Park neighbourhood. Situated on a premium oversized lot, this spacious residence offers a large family room with a sun room, a living/dining room perfect for entertaining and 4 generous bedrooms. The finished basement features an additional bedroom, as well as a large family room, rec room, kitchen, a full bathroom and a separate entrance, providing excellent in-law suite potential making it ideal for growing families or multi-generational living. Pride of ownership is evident throughout, with numerous updates including newer windows, doors, and roof for added peace of mind.Conveniently located close to excellent schools, parks, shopping, transit, and all essential amenities, this exceptional property combines space, functionality, and an unbeatable location. Don't miss the opportunity to make this wonderful home your own! (id:49269)
Property Details
| MLS® Number | W13608514 |
| Property Type | Single Family |
| Community Name | Northwood Park |
| Equipment Type | Water Heater |
| Parking Space Total | 4 |
| Rental Equipment Type | Water Heater |
Building
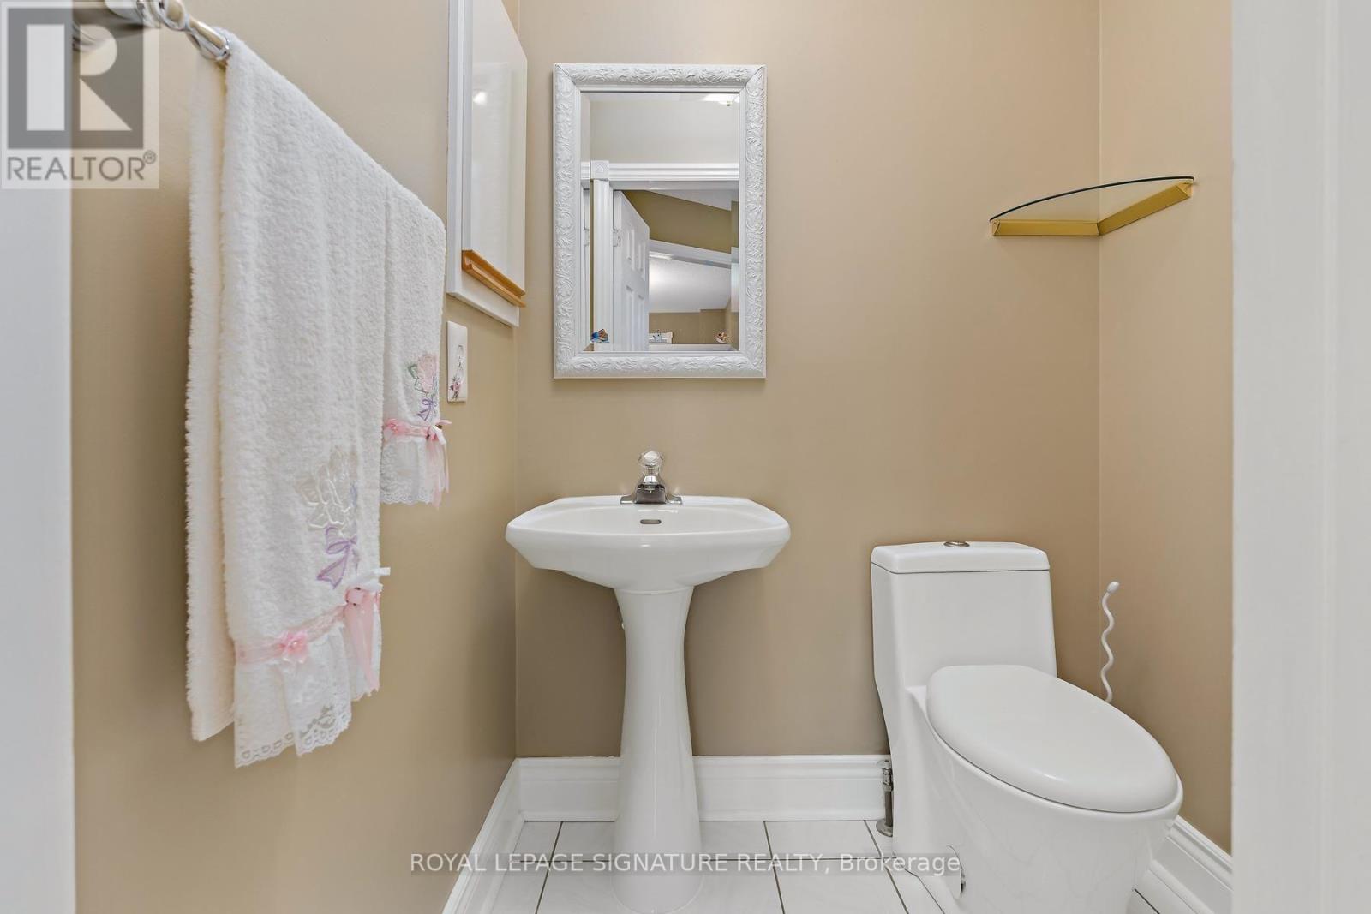
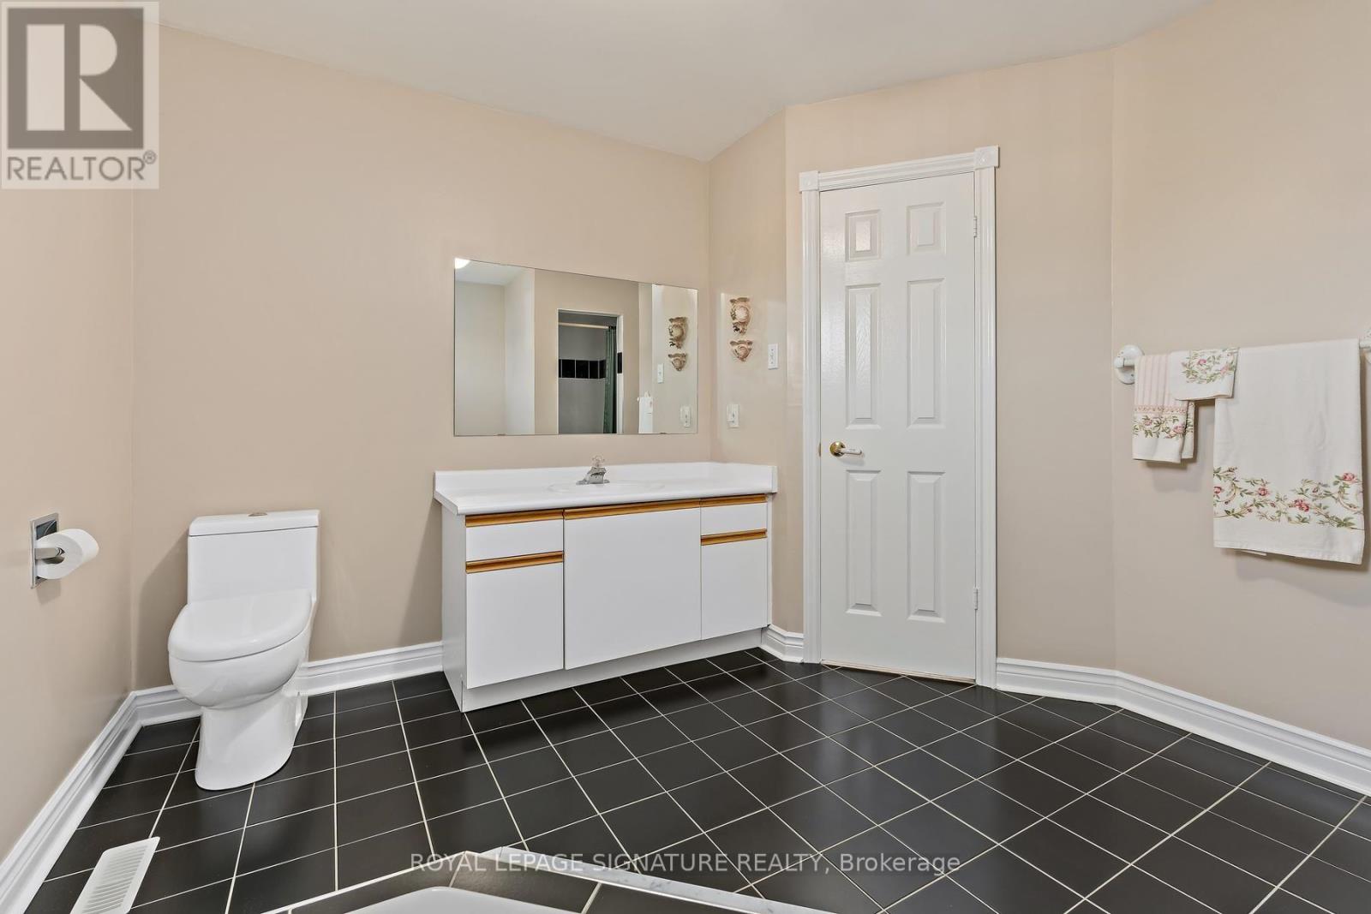
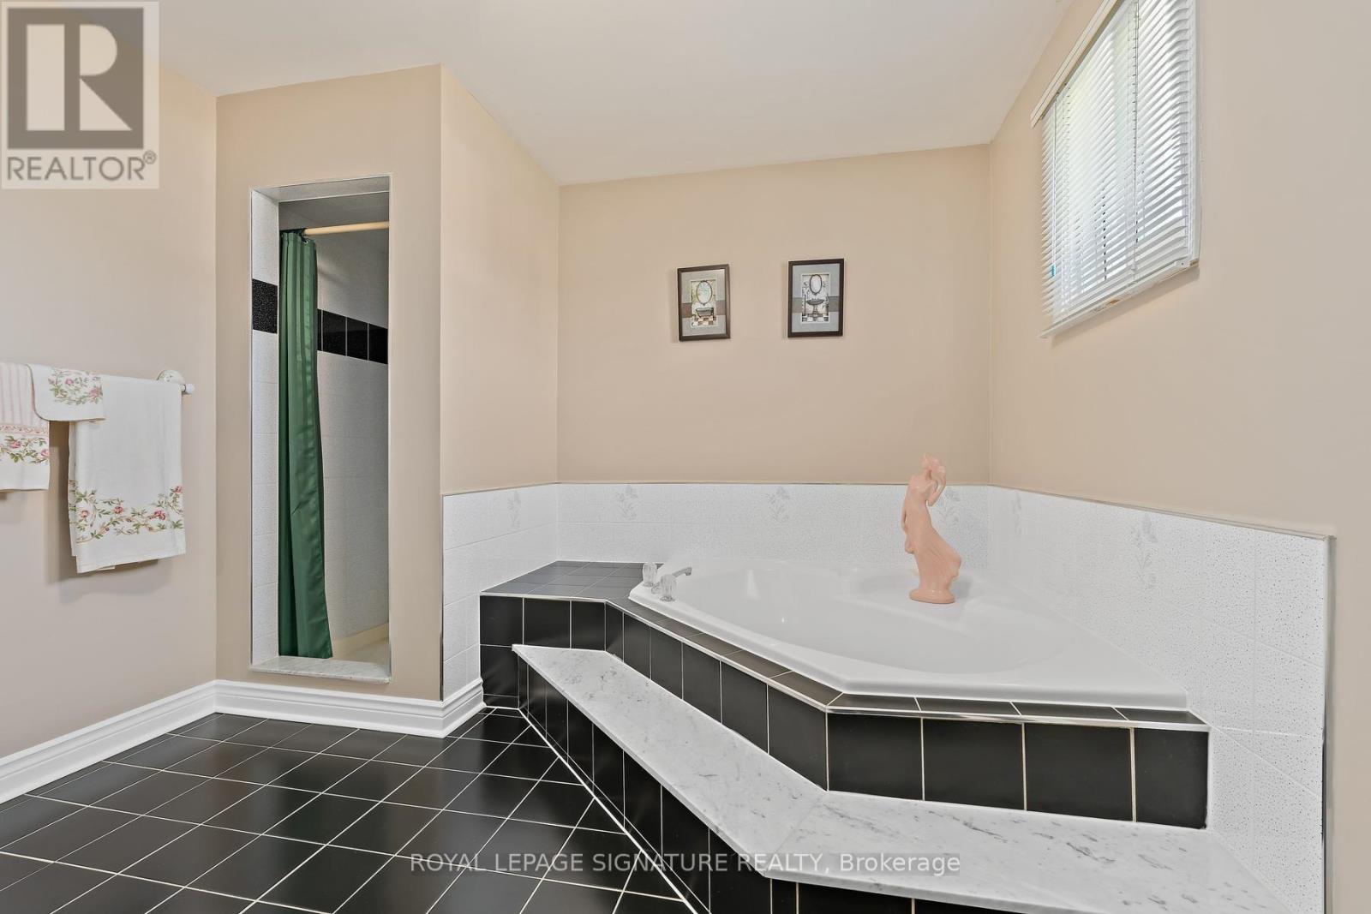
| Bathroom Total | 4 |
| Bedrooms Above Ground | 4 |
| Bedrooms Below Ground | 1 |
| Bedrooms Total | 5 |
| Appliances | Water Heater, Dishwasher, Dryer, Garage Door Opener, Stove, Washer, Window Coverings, Refrigerator |
| Basement Development | Finished |
| Basement Features | Separate Entrance |
| Basement Type | N/a, N/a (finished) |
| Construction Style Attachment | Detached |
| Cooling Type | Central Air Conditioning |
| Exterior Finish | Brick |
| Fireplace Present | Yes |
| Flooring Type | Parquet, Laminate, Carpeted, Ceramic |
| Foundation Type | Poured Concrete |
| Half Bath Total | 1 |
| Heating Fuel | Natural Gas |
| Heating Type | Forced Air |
| Stories Total | 2 |
| Size Interior | 2,500 - 3,000 Sqft |
| Type | House |
| Utility Water | Municipal Water |
Parking
| Garage |
Land
| Acreage | No |
| Sewer | Sanitary Sewer |
| Size Depth | 134 Ft |
| Size Frontage | 52 Ft ,7 In |
| Size Irregular | 52.6 X 134 Ft ; Irregular 92 Feet Wide At Back |
| Size Total Text | 52.6 X 134 Ft ; Irregular 92 Feet Wide At Back |
Rooms
| Level | Type | Length | Width | Dimensions |
|---|---|---|---|---|
| Second Level | Primary Bedroom | 8.66 m | 3.48 m | 8.66 m x 3.48 m |
| Second Level | Bedroom 2 | 3.65 m | 4.57 m | 3.65 m x 4.57 m |
| Second Level | Bedroom 3 | 3.29 m | 3.74 m | 3.29 m x 3.74 m |
| Second Level | Bedroom 4 | 3.93 m | 3.46 m | 3.93 m x 3.46 m |
| Basement | Family Room | 6.65 m | 3.32 m | 6.65 m x 3.32 m |
| Basement | Recreational, Games Room | 10.1 m | 3.25 m | 10.1 m x 3.25 m |
| Basement | Bedroom | 3.96 m | 3.3 m | 3.96 m x 3.3 m |
| Basement | Kitchen | 3.33 m | 3.69 m | 3.33 m x 3.69 m |
| Main Level | Family Room | 5.43 m | 3.27 m | 5.43 m x 3.27 m |
| Main Level | Sunroom | 2.24 m | 3.29 m | 2.24 m x 3.29 m |
| Main Level | Kitchen | 5.85 m | 3.42 m | 5.85 m x 3.42 m |
| Main Level | Living Room | 6.79 m | 3.41 m | 6.79 m x 3.41 m |
| Main Level | Dining Room | 4.83 m | 3.41 m | 4.83 m x 3.41 m |
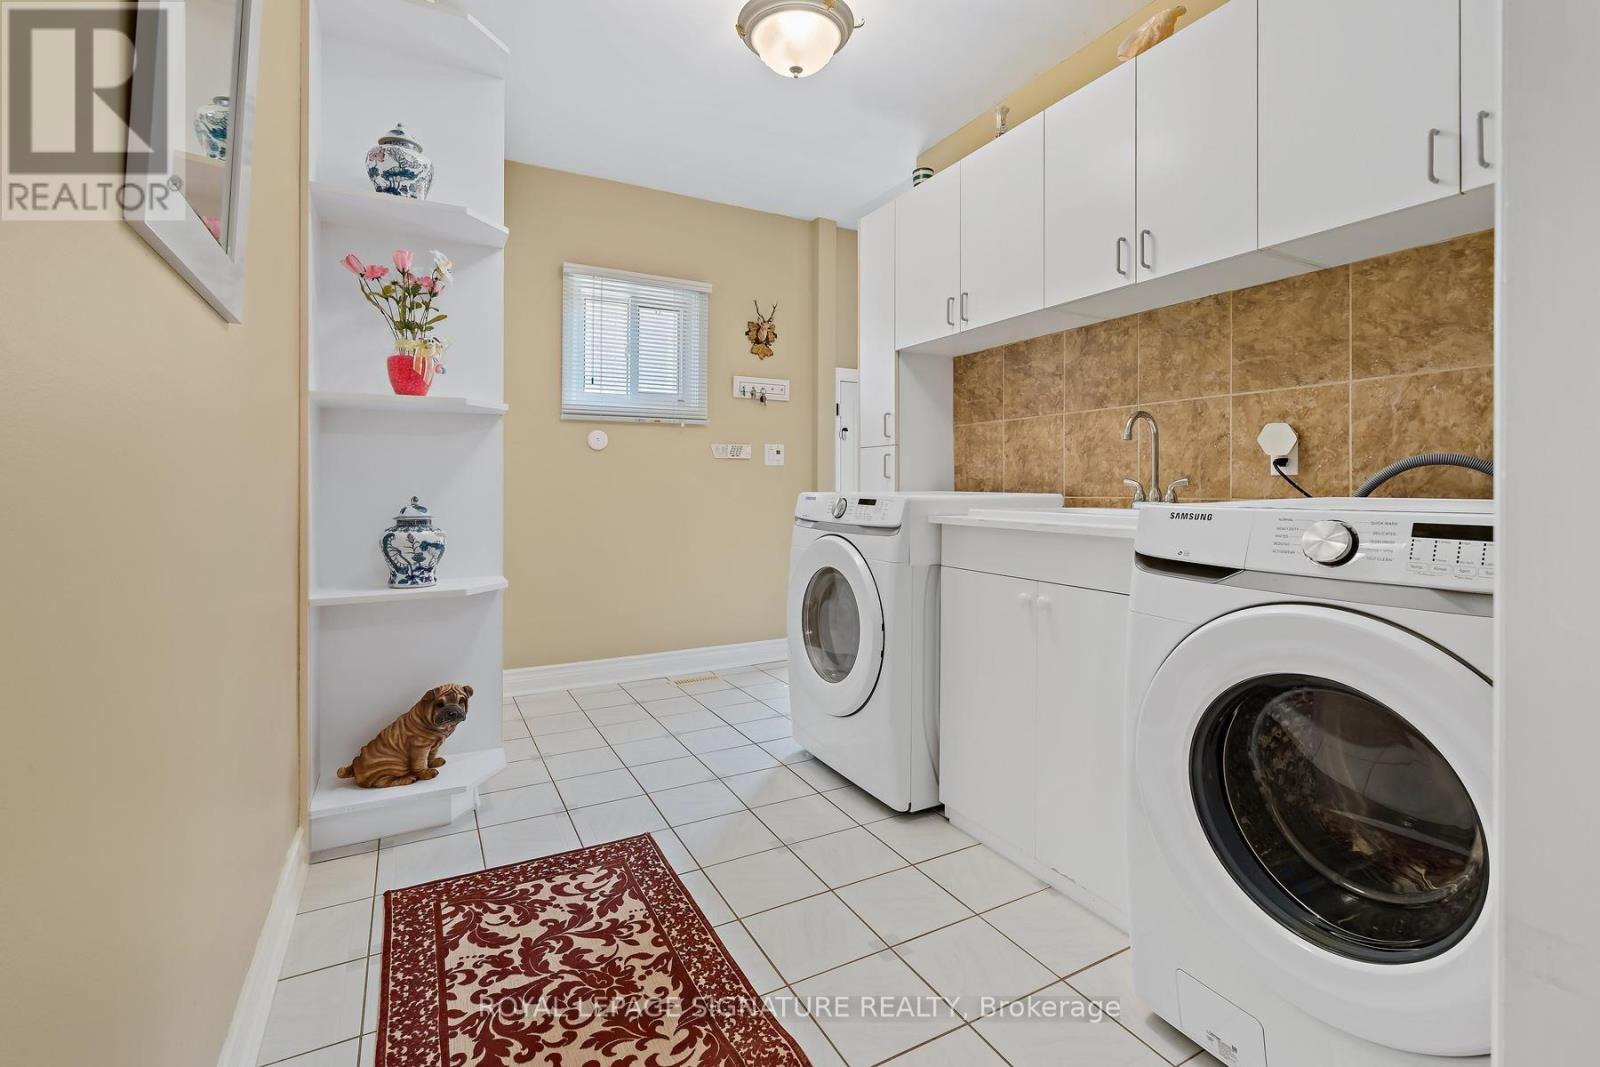
| Main Level | Laundry Room | 3.51 m | 2.36 m | 3.51 m x 2.36 m |
https://www.realtor.ca/real-estate/30082373/40-burgby-avenue-brampton-northwood-park-northwood-park
Contact Us
Contact us for more information

The trademarks REALTOR®, REALTORS®, and the REALTOR® logo are controlled by The Canadian Real Estate Association (CREA) and identify real estate professionals who are members of CREA. The trademarks MLS®, Multiple Listing Service® and the associated logos are owned by The Canadian Real Estate Association (CREA) and identify the quality of services provided by real estate professionals who are members of CREA. The trademark DDF® is owned by The Canadian Real Estate Association (CREA) and identifies CREA's Data Distribution Facility (DDF®)
July 27 2026 04:36:21
Toronto Regional Real Estate Board
Royal LePage Signature Realty