
40 Shandara Crescent Toronto, Ontario M1R 1E9

$899,900
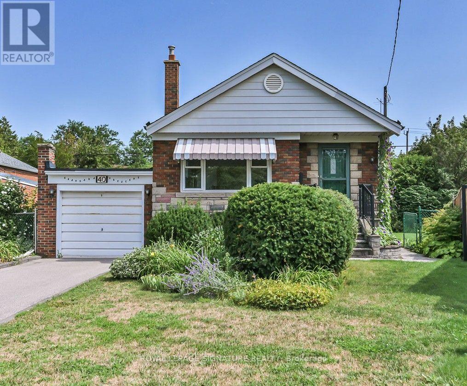
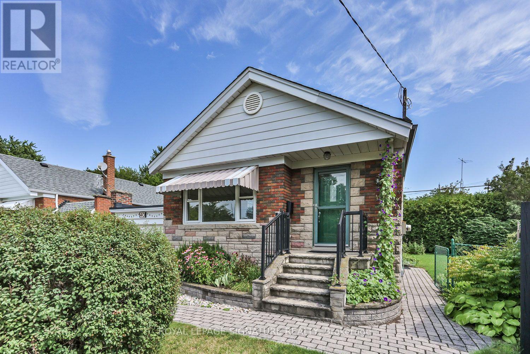
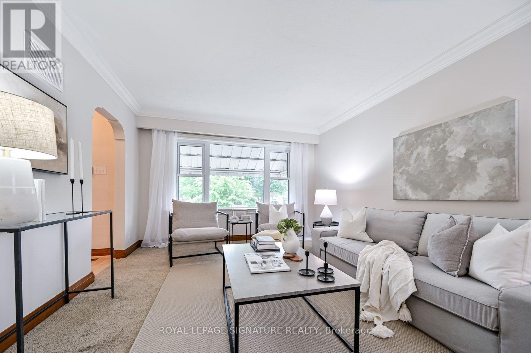
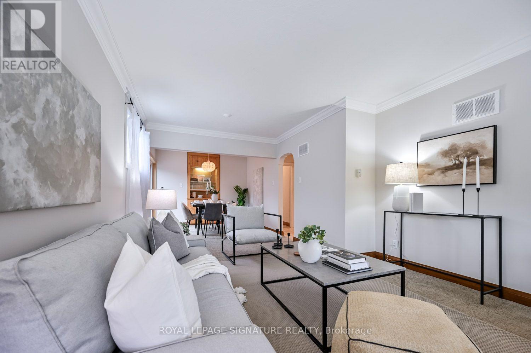
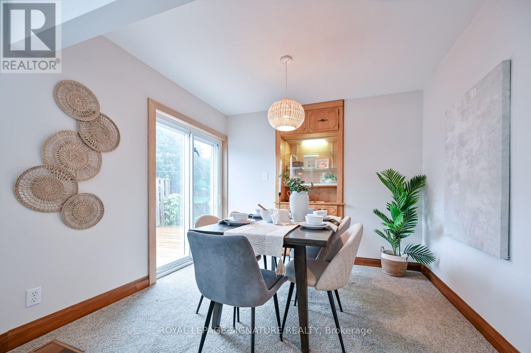
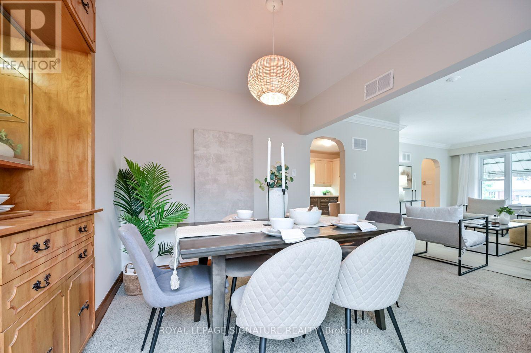
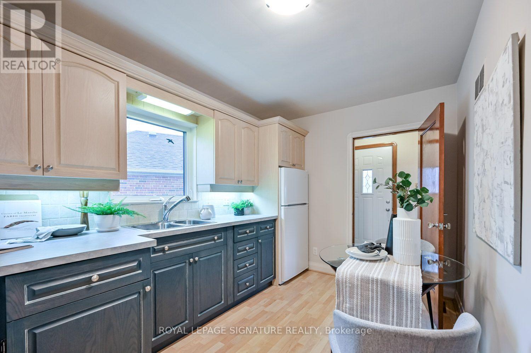
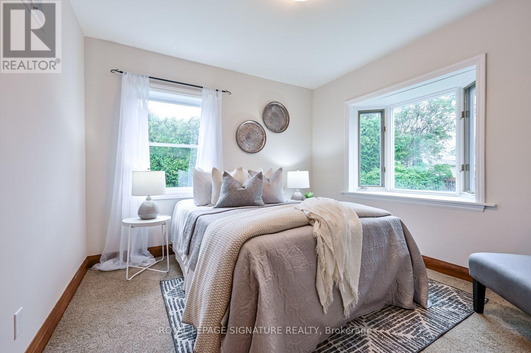
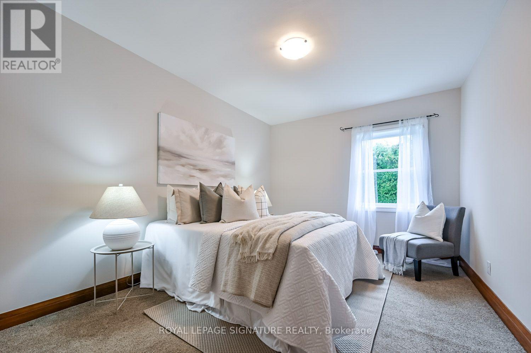
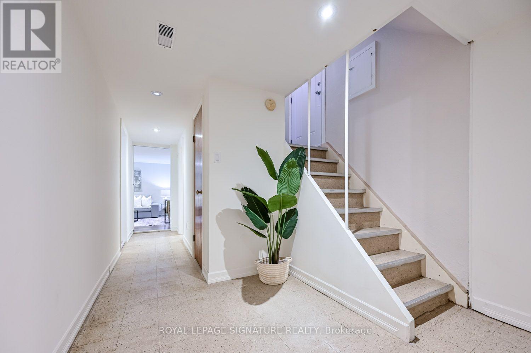
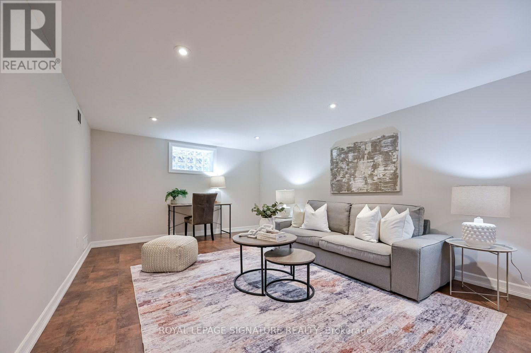
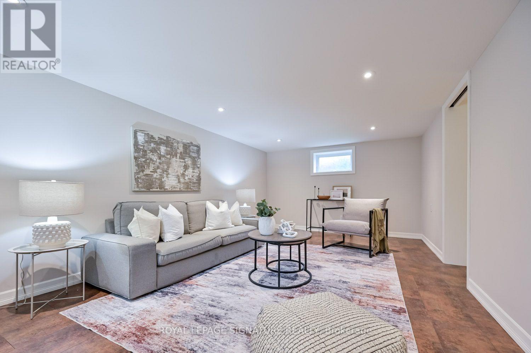
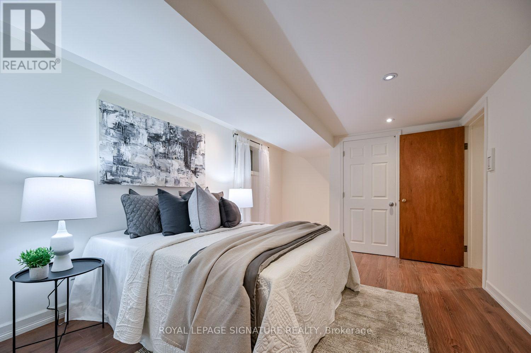
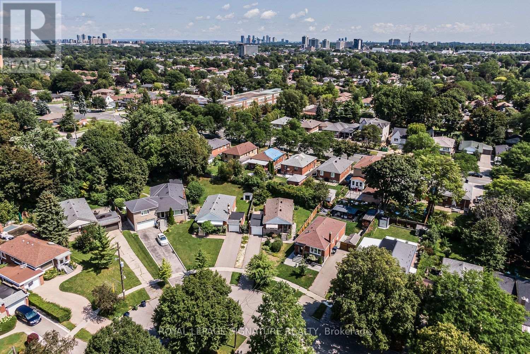
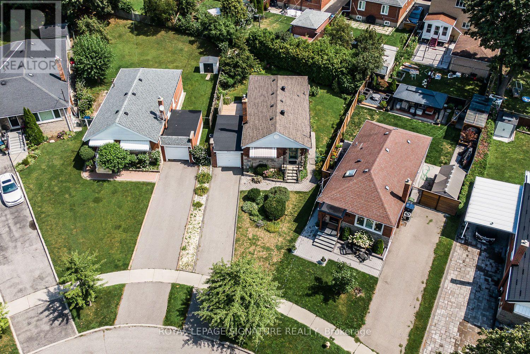
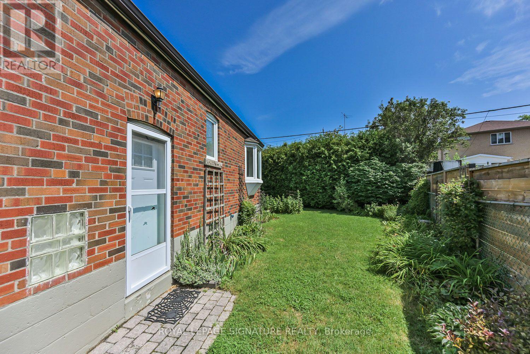
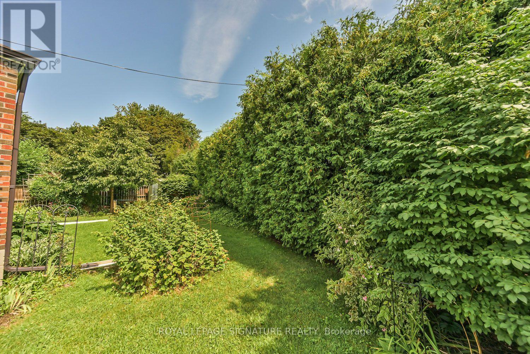
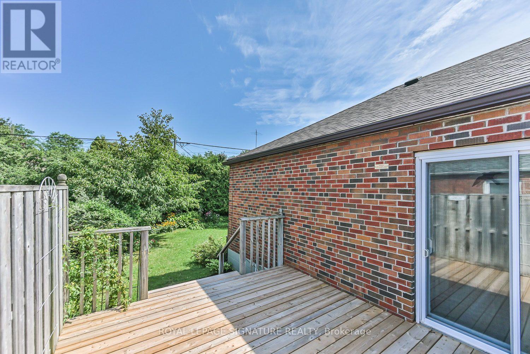
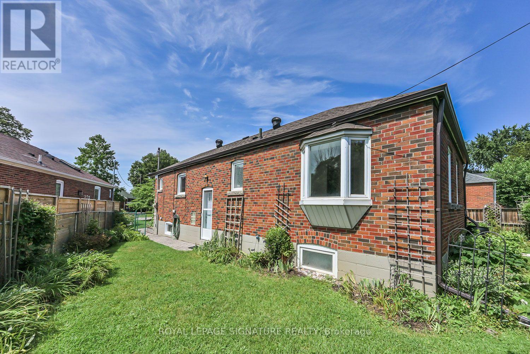
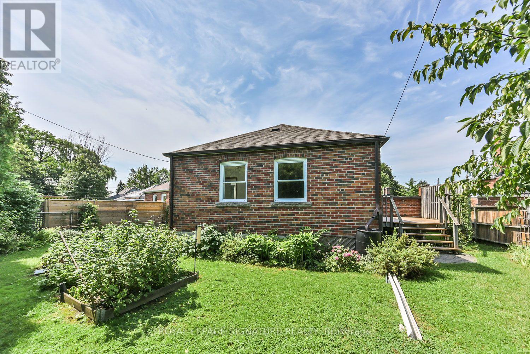
Please note this is currently a 2-bedroom bungalow with a separate dining room, that was originally the 3rd bedroom! Easily converted back, or do when needed in the future. This great house features a very large finished lower level in a quiet, family-friendly neighborhood. Premium and beautiful 33' x 110' pie-shaped lot, with manicured perennial gardens. Ideally located just steps from Wexford Public School and Precious Blood Catholic School, with churches, shopping, and other amenities all within walking distance. Enjoy a sliding-door walkout to a spacious back deck overlooking the private gardens. Attached one-car garage with private driveway. Conveniently close to Lawrence Avenue and Victoria Park, with easy access to the DVP. This has always been a very well maintained home. (id:49269)
Open House
This property has open houses!
2:00 pm
Ends at:4:00 pm
2:00 pm
Ends at:4:00 pm
Property Details
| MLS® Number | E13733348 |
| Property Type | Single Family |
| Community Name | Wexford-Maryvale |
| Amenities Near By | Public Transit, Place Of Worship, Schools |
| Parking Space Total | 3 |
| Structure | Shed |
Building
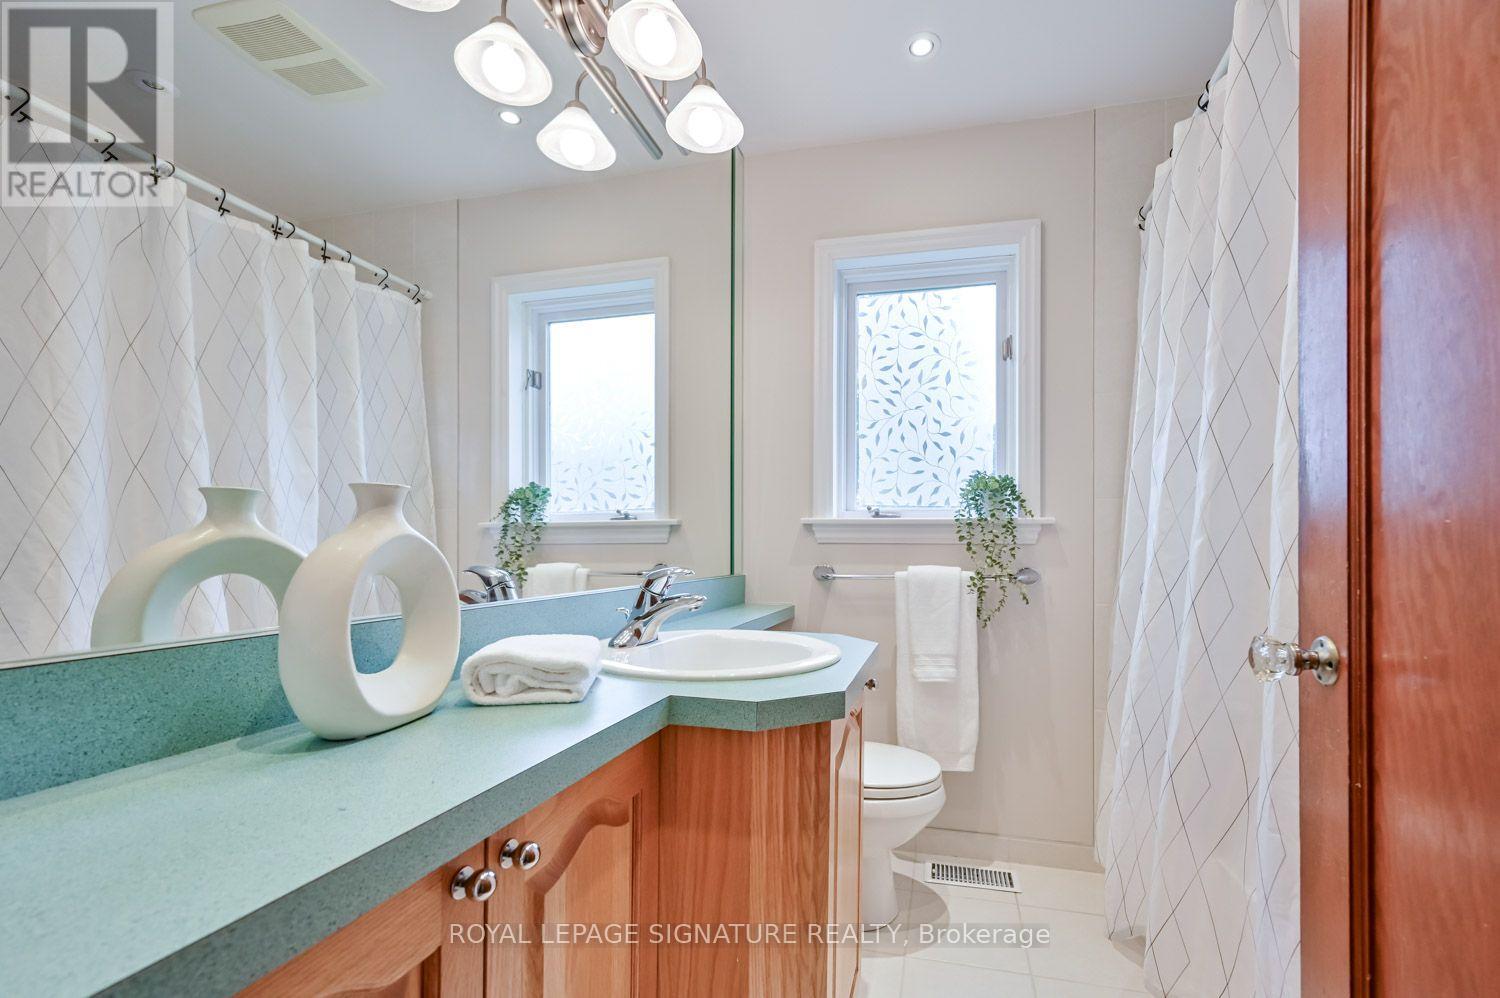
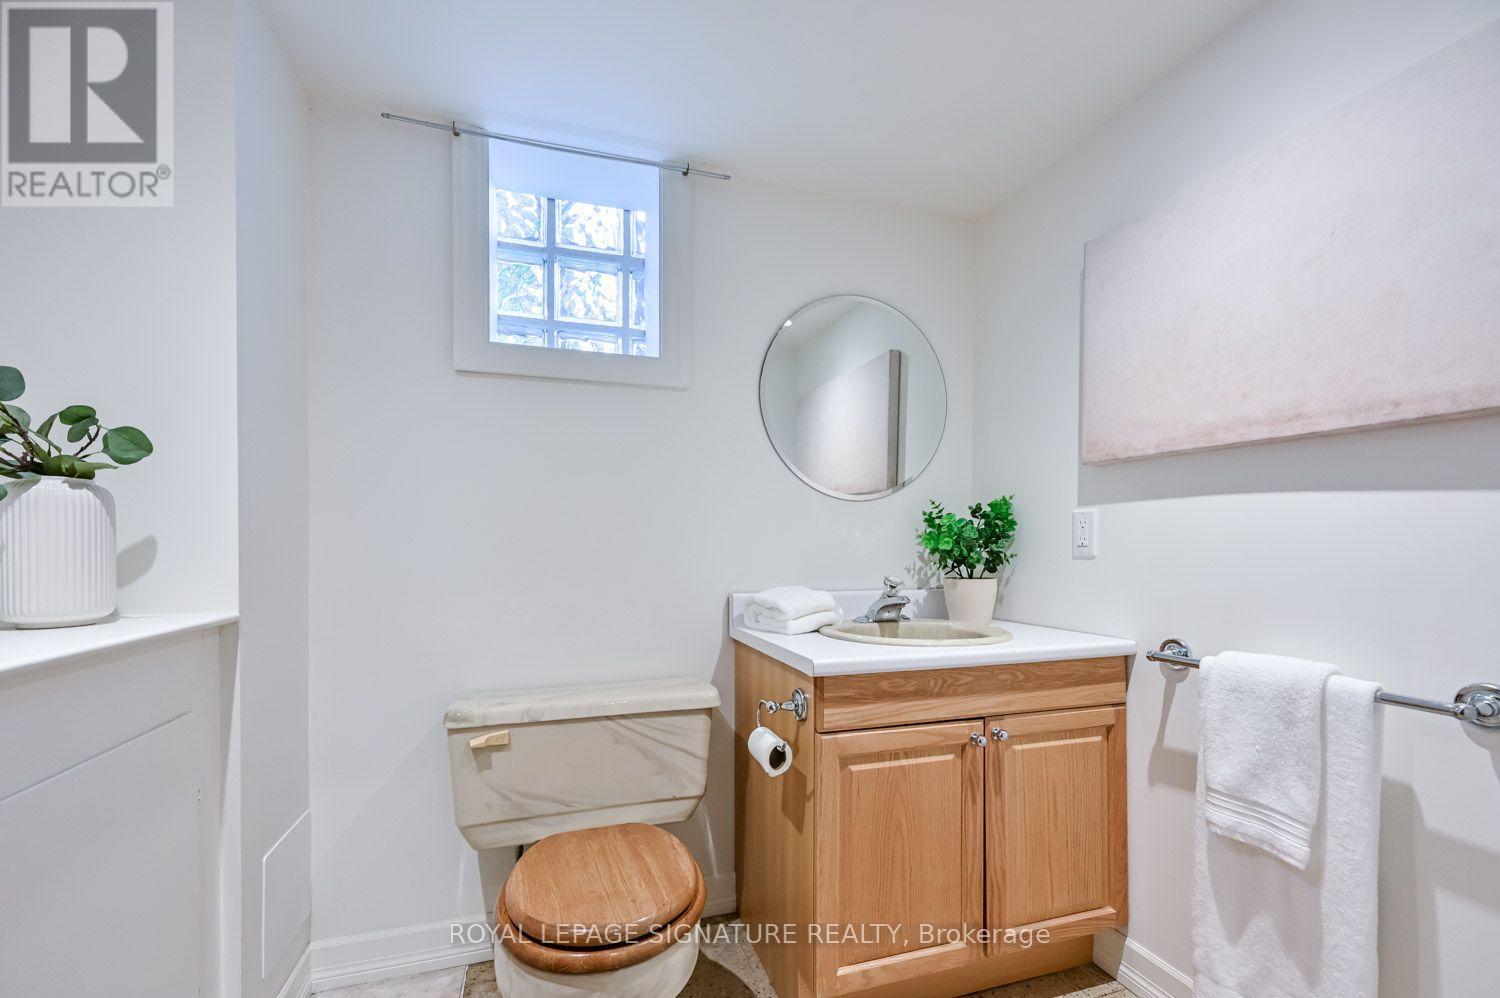
| Bathroom Total | 3 |
| Bedrooms Above Ground | 3 |
| Bedrooms Below Ground | 1 |
| Bedrooms Total | 4 |
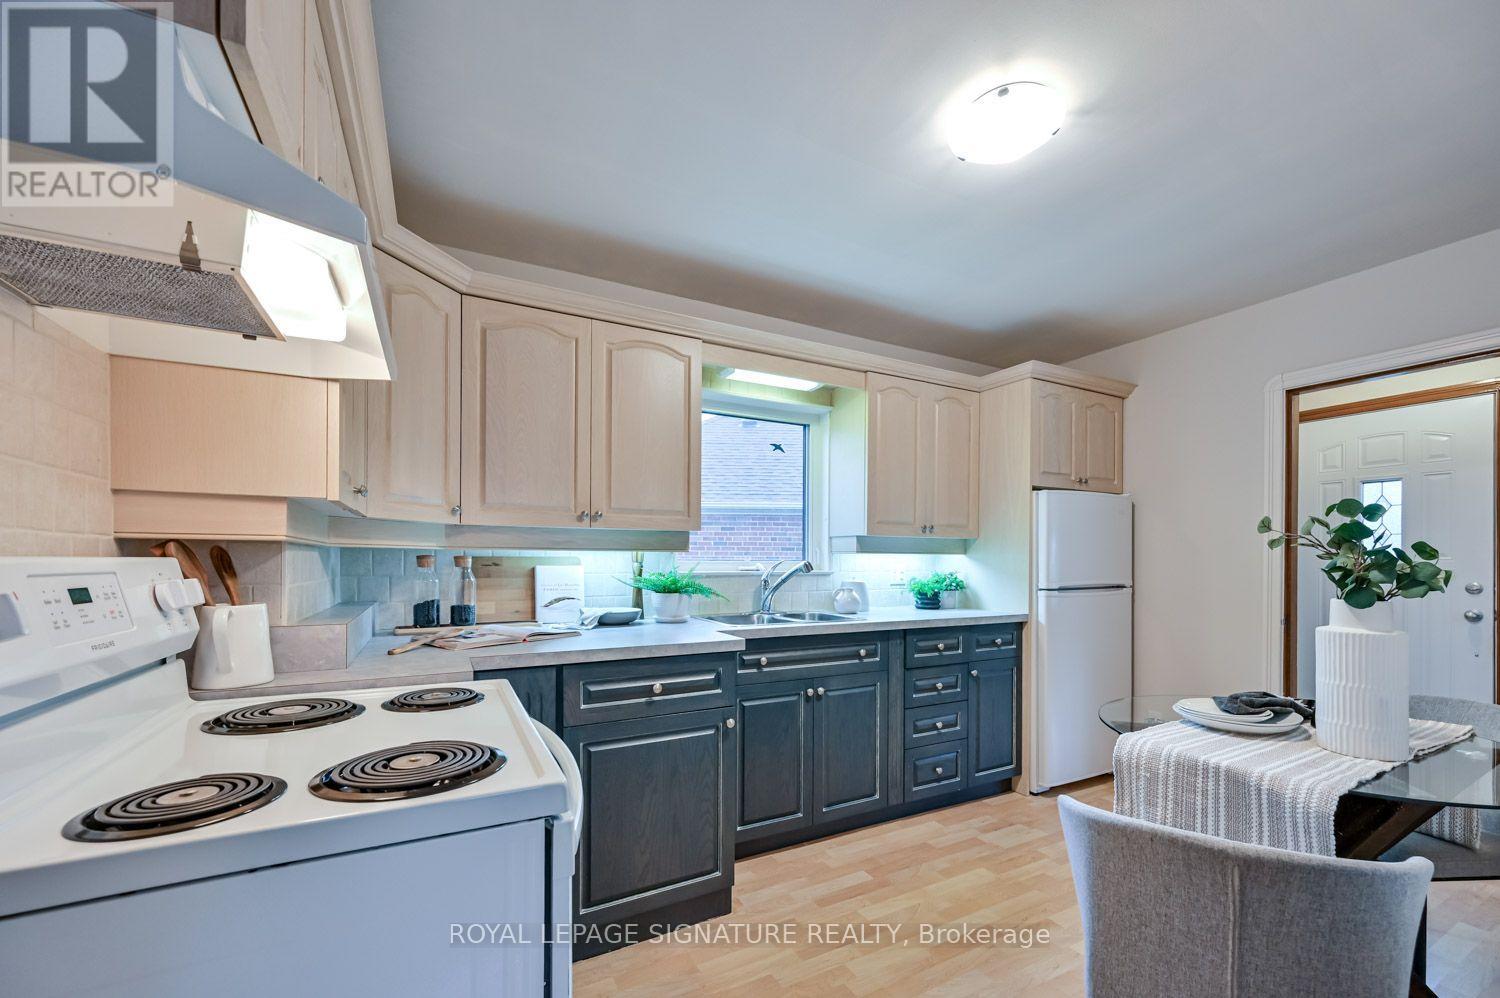
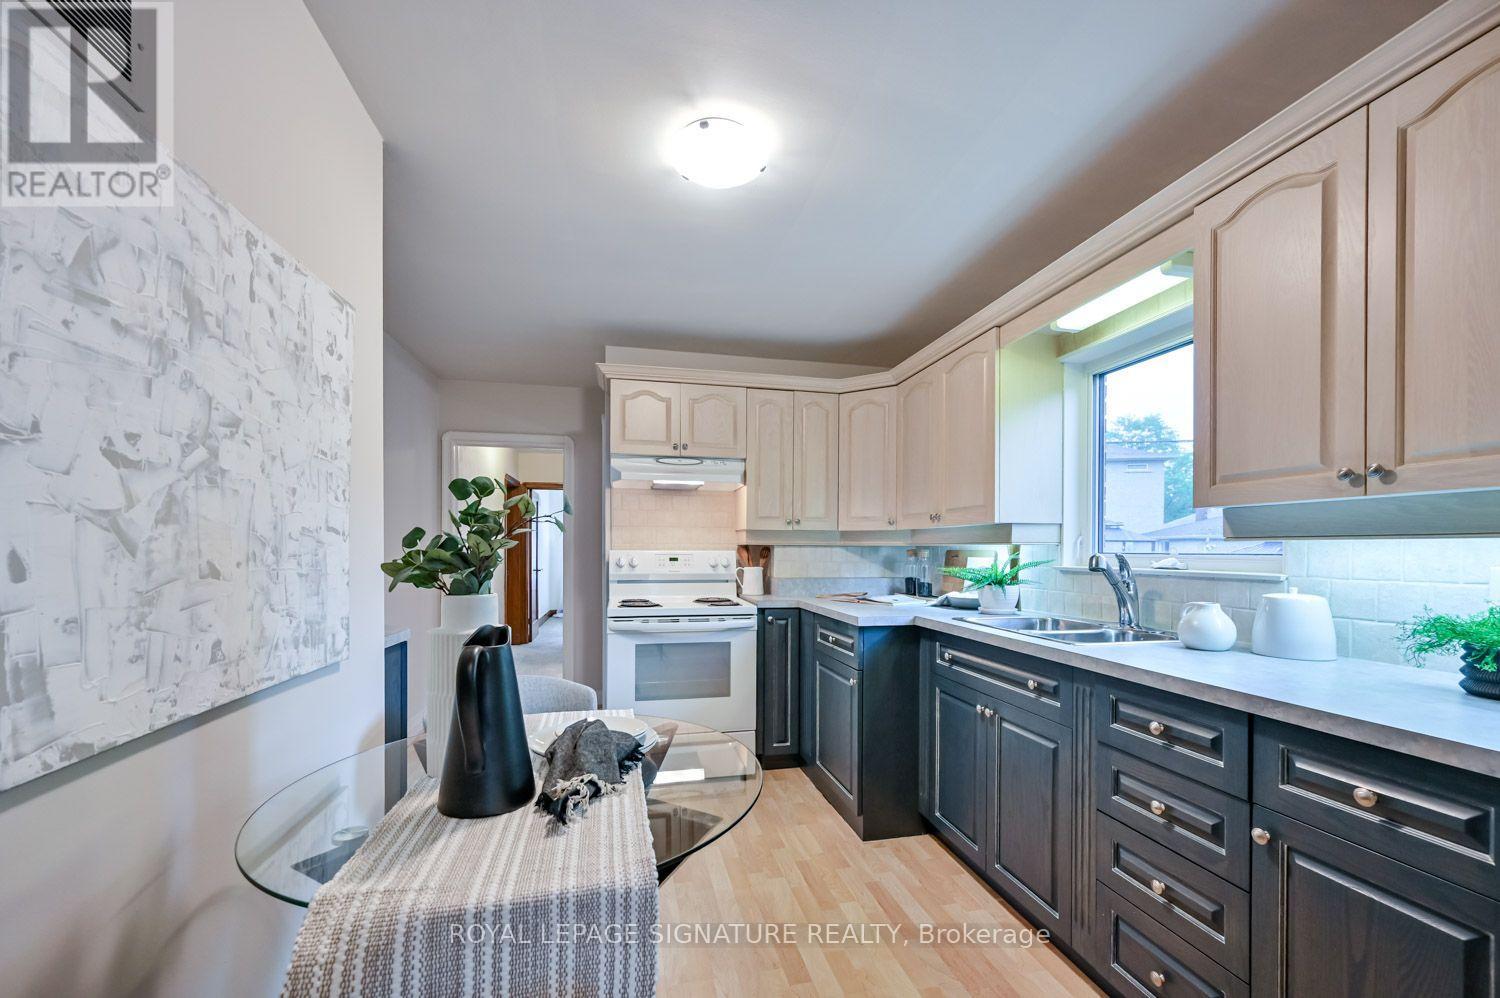
| Appliances | Central Vacuum, Dryer, Water Heater, Stove, Washer, Refrigerator |
| Architectural Style | Bungalow |
| Basement Development | Finished |
| Basement Type | N/a (finished) |
| Construction Style Attachment | Detached |
| Cooling Type | Central Air Conditioning |
| Exterior Finish | Brick |
| Flooring Type | Carpeted, Laminate, Concrete |
| Foundation Type | Block |
| Half Bath Total | 2 |
| Heating Fuel | Natural Gas |
| Heating Type | Forced Air |
| Stories Total | 1 |
| Size Interior | 700 - 1,100 Sqft |
| Type | House |
| Utility Water | Municipal Water |
Parking
| Attached Garage | |
| Garage |
Land
| Acreage | No |
| Fence Type | Fenced Yard |
| Land Amenities | Public Transit, Place Of Worship, Schools |
| Landscape Features | Landscaped |
| Sewer | Sanitary Sewer |
| Size Depth | 110 Ft ,9 In |
| Size Frontage | 33 Ft ,9 In |
| Size Irregular | 33.8 X 110.8 Ft ; Irregular As Per Survey Attached |
| Size Total Text | 33.8 X 110.8 Ft ; Irregular As Per Survey Attached |
Rooms
| Level | Type | Length | Width | Dimensions |
|---|---|---|---|---|
| Lower Level | Recreational, Games Room | 6.05 m | 3.55 m | 6.05 m x 3.55 m |
| Lower Level | Bedroom 3 | 4.01 m | 3.23 m | 4.01 m x 3.23 m |
| Lower Level | Laundry Room | 3 m | 2.68 m | 3 m x 2.68 m |
| Lower Level | Workshop | 4.36 m | 3.41 m | 4.36 m x 3.41 m |
| Lower Level | Cold Room | 1.52 m | 0.99 m | 1.52 m x 0.99 m |
| Main Level | Living Room | 5 m | 3.58 m | 5 m x 3.58 m |
| Main Level | Dining Room | 3.26 m | 2.98 m | 3.26 m x 2.98 m |
| Main Level | Kitchen | 3.98 m | 2.53 m | 3.98 m x 2.53 m |
| Main Level | Primary Bedroom | 3.38 m | 3.1 m | 3.38 m x 3.1 m |
| Other | Bedroom 2 | 4.01 m | 3.05 m | 4.01 m x 3.05 m |
Contact Us
Contact us for more information

The trademarks REALTOR®, REALTORS®, and the REALTOR® logo are controlled by The Canadian Real Estate Association (CREA) and identify real estate professionals who are members of CREA. The trademarks MLS®, Multiple Listing Service® and the associated logos are owned by The Canadian Real Estate Association (CREA) and identify the quality of services provided by real estate professionals who are members of CREA. The trademark DDF® is owned by The Canadian Real Estate Association (CREA) and identifies CREA's Data Distribution Facility (DDF®)
September 02 2026 01:25:38
Toronto Regional Real Estate Board
Royal LePage Signature Realty