
40 Stornoway Crescent N Huron East, Ontario N0K 1W0

$539,000Maintenance,
$189 Monthly
Maintenance,
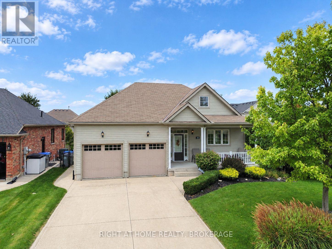
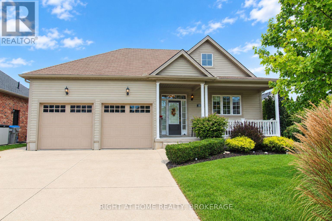
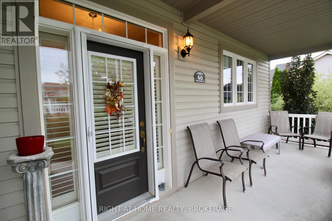
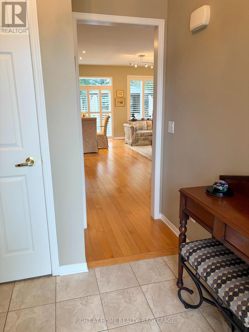
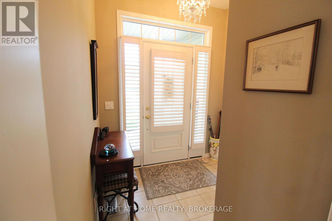
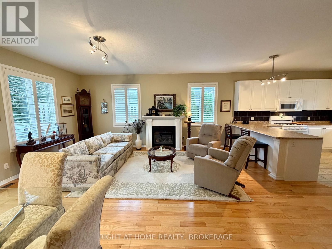
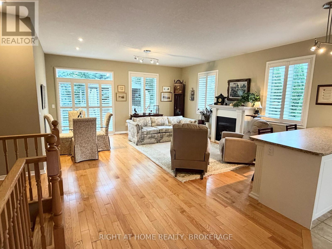
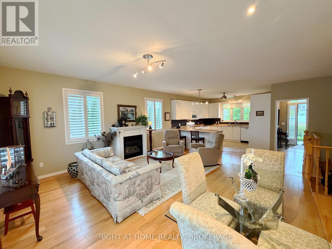
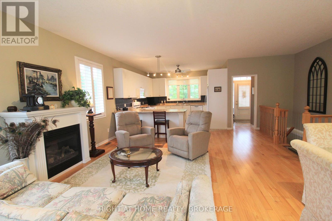
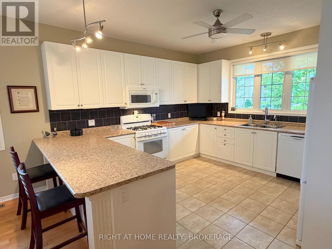
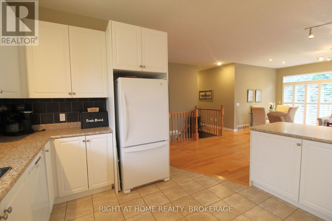
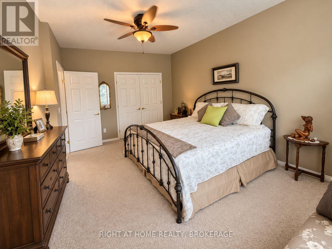
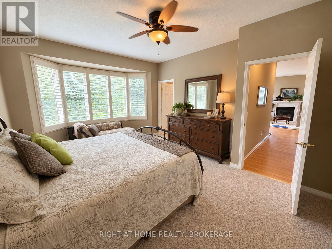
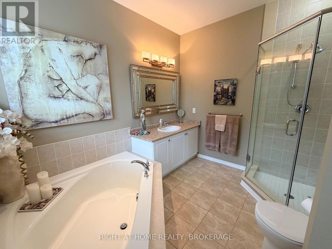
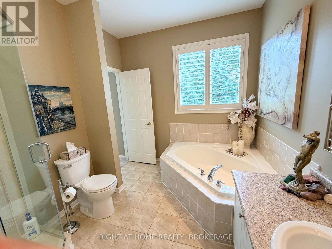
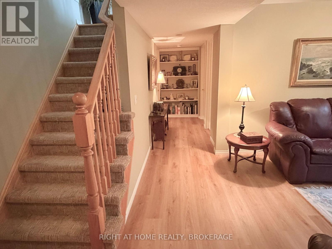
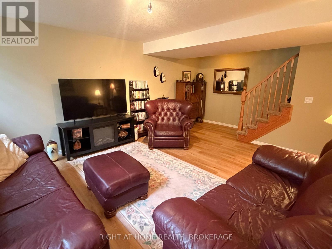
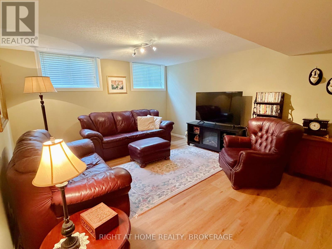
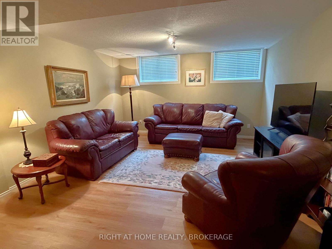
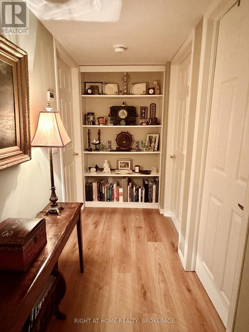
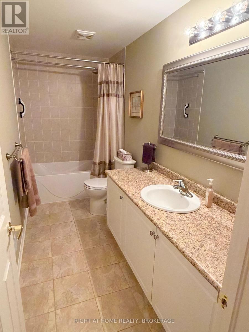
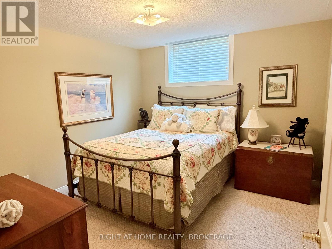
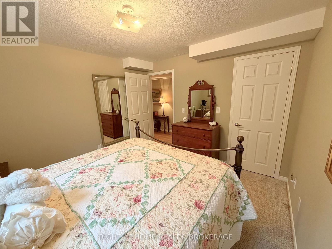
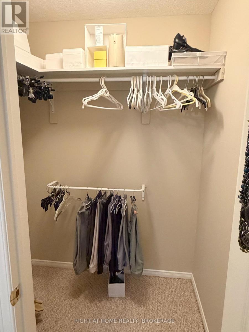
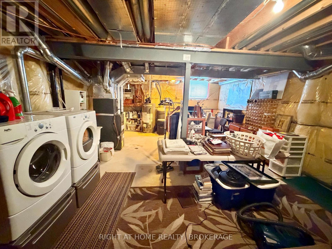
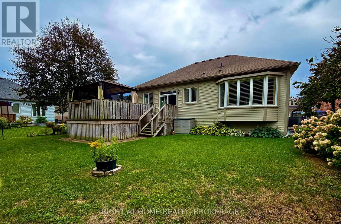
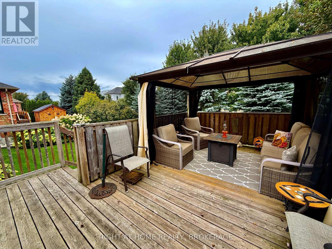
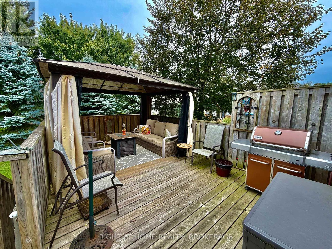
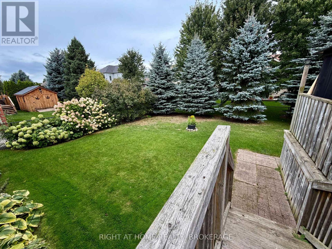
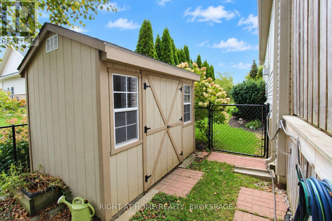
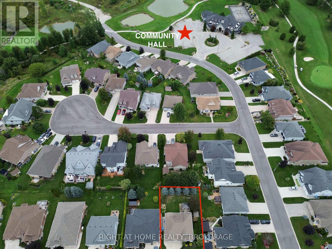
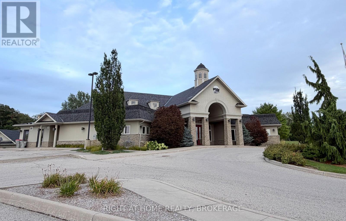
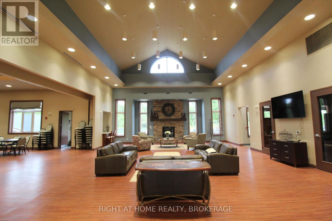
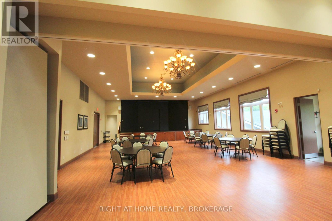
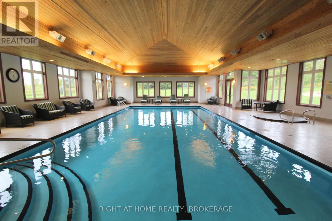
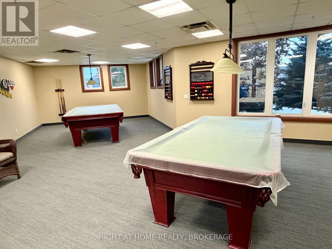
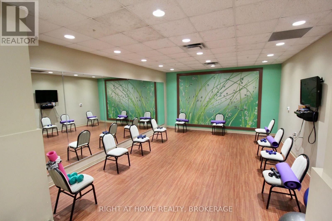
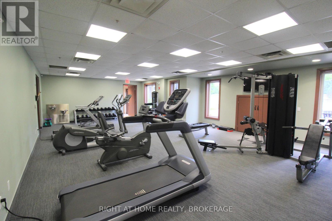
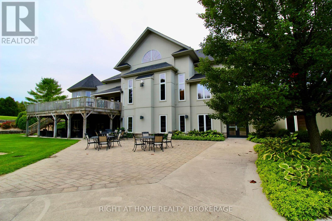
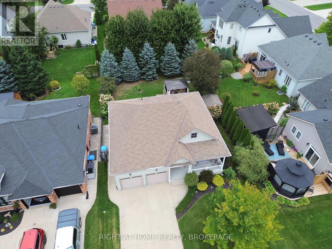
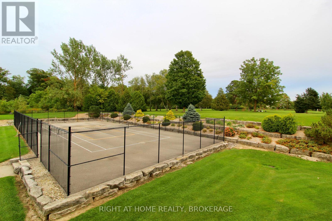
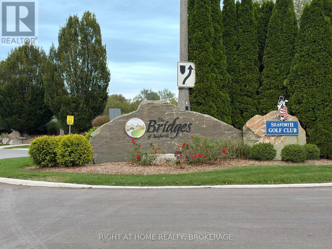
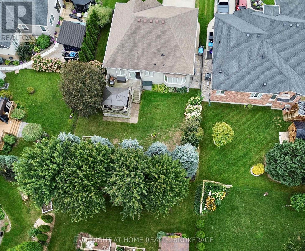
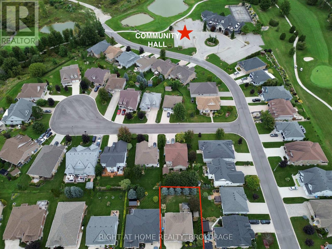
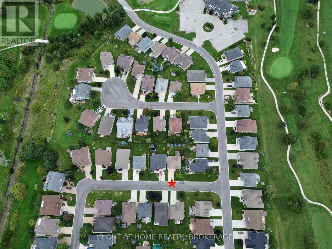
$189 MonthlyJust stunning FREEHOLD home located in "The Bridge's" Community, located in Seaforth. This fully finished free hold house, with double car garage has a lovely open concept living/dining room kitchen with long breakfast bar for easy entertaining. 9' high ceilings, shutters and a cozy gas fire place. The master bedroom is spacious with a bay window, shutters, and a spa like ensuite bathroom. On the lower level is a rec-room, another 3 piece bathroom, a bedroom, with walk in closet. Out side is fantastic for entertaining...Private, with large trees, large deck, plumbed in gas BBQ, and a garden shed. You can stroll around the block to enjoy Seaforth Golf and Country Club boasting a 4 million dollar community center, with a Gym, 45' heated pool, hot tub, tennis court, Beautifully appointed party rooms, and a library, large areas for visiting and entertaining both in and out side. The community center and common areas Streets, boulevard, and pond are maintained with a condo fee of $189 a month *CONSIDERED A VACANT LAND CONDO, BUT YOU OWN YOUR HOME AND LAND OUTRIGHT. (id:49269)
Property Details
| MLS® Number | X13812790 |
| Property Type | Vacant Land |
| Community Name | Egmondville |
| Amenities Near By | Golf Nearby |
| Community Features | Pets Allowed With Restrictions, Community Centre, School Bus |
| Equipment Type | None |
| Features | Wooded Area, Balcony, Sump Pump |
| Parking Space Total | 6 |
| Rental Equipment Type | None |
| Structure | Clubhouse, Tennis Court, Patio(s), Porch |
| View Type | View |
Building
| Bathroom Total | 3 |
| Bedrooms Above Ground | 2 |
| Bedrooms Total | 2 |
| Age | 16 To 30 Years |
| Amenities | Recreation Centre, Party Room, Exercise Centre, Fireplace(s), Storage - Locker |
| Appliances | Barbeque, Garage Door Opener Remote(s), Water Heater, Dishwasher, Dryer, Garage Door Opener, Stove, Washer, Window Coverings, Refrigerator |
| Architectural Style | Bungalow |
| Basement Development | Partially Finished |
| Basement Type | N/a (partially Finished) |
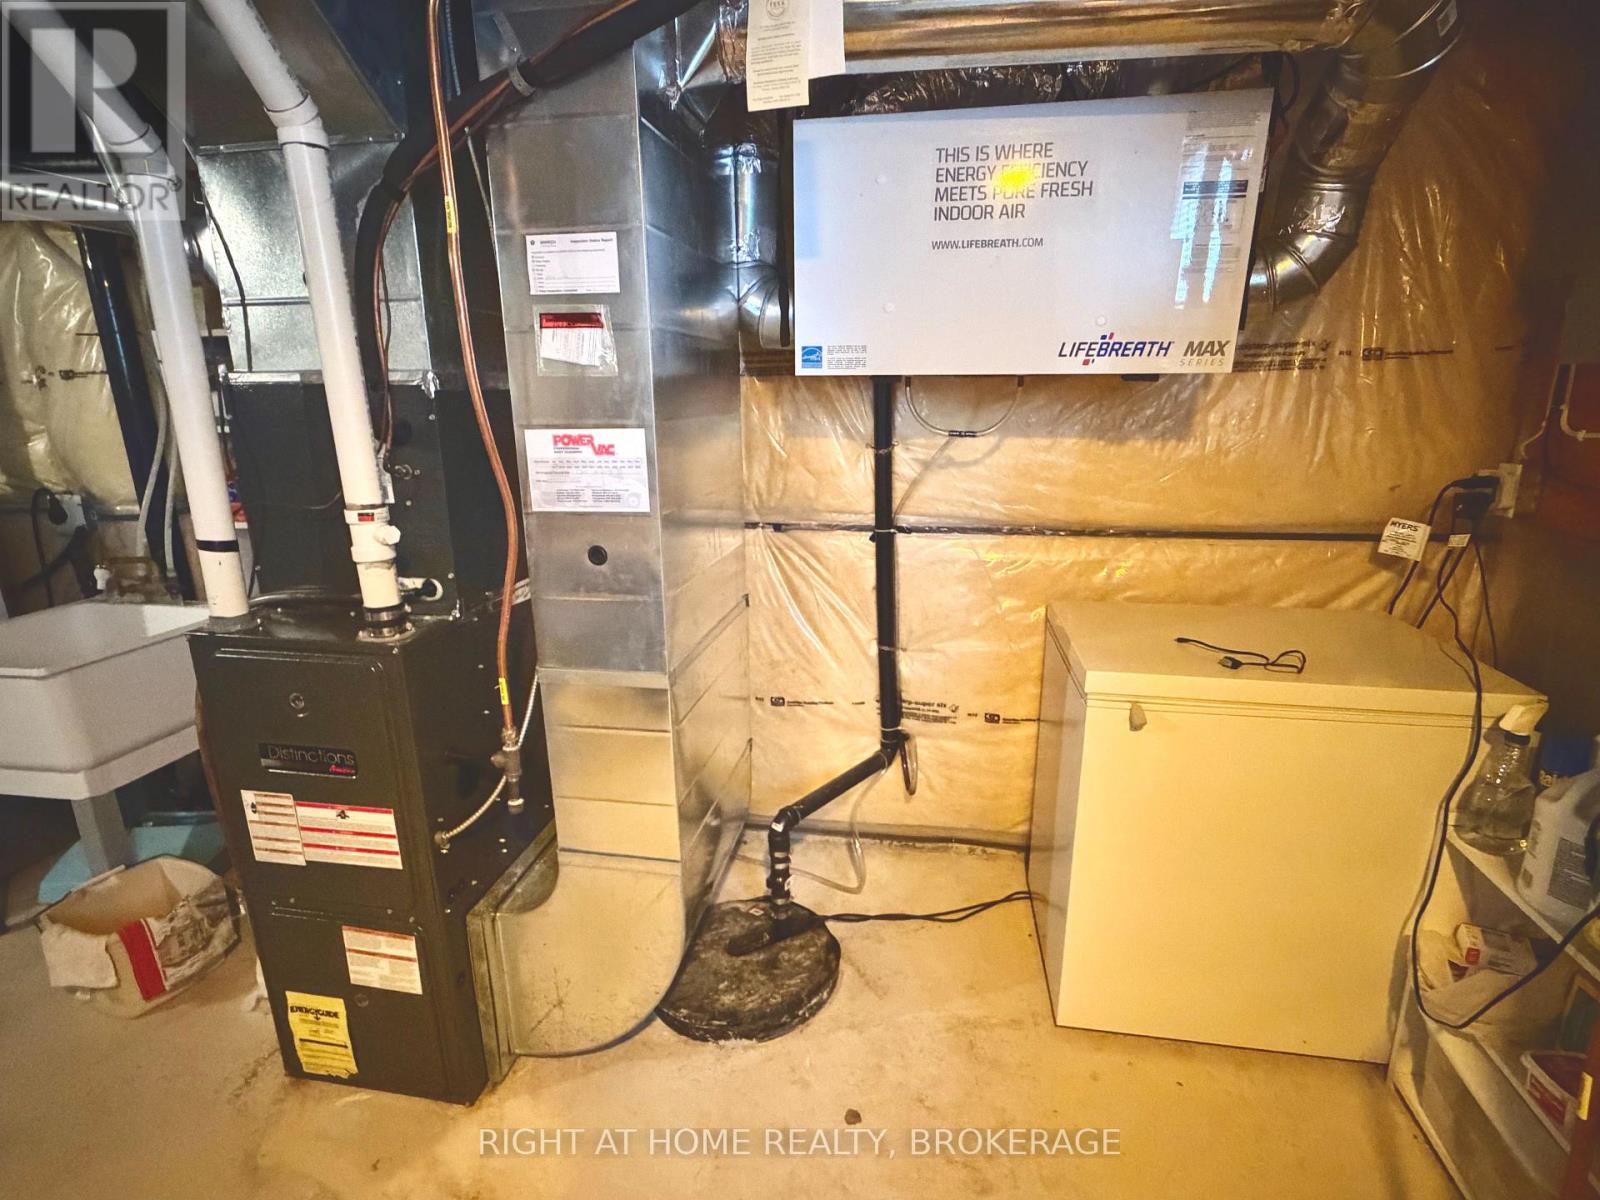
| Cooling Type | Central Air Conditioning, Air Exchanger |
| Exterior Finish | Vinyl Siding |
| Fireplace Present | Yes |
| Fireplace Total | 1 |
| Flooring Type | Hardwood |
| Foundation Type | Concrete |
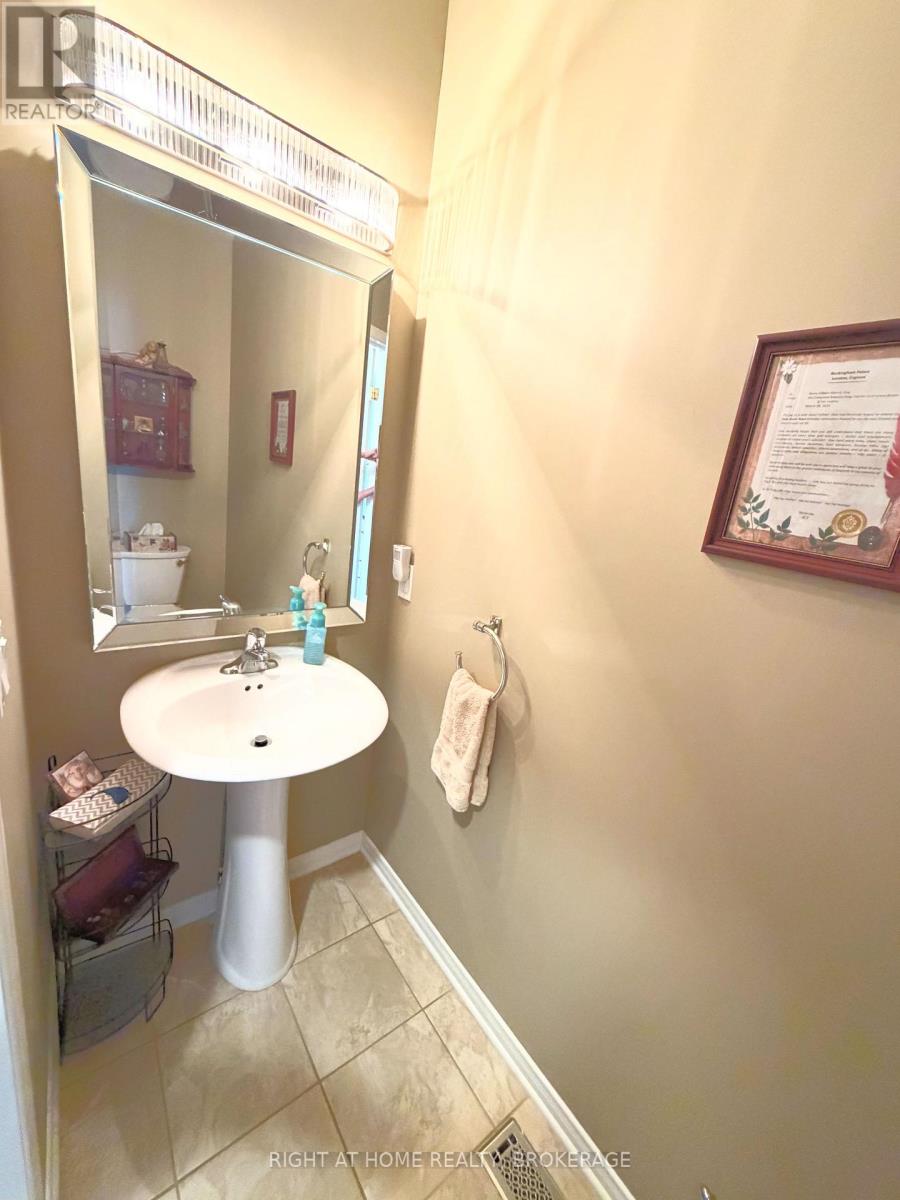
| Half Bath Total | 1 |
| Heating Fuel | Natural Gas |
| Heating Type | Forced Air |
| Stories Total | 1 |
Parking
| Attached Garage | |
| Garage |
Land
| Acreage | No |
| Land Amenities | Golf Nearby |
| Size Irregular | . |
| Size Total Text | . |
| Zoning Description | N/a |
Rooms
| Level | Type | Length | Width | Dimensions |
|---|---|---|---|---|
| Basement | Recreational, Games Room | 4.88 m | 4.06 m | 4.88 m x 4.06 m |
| Basement | Bedroom 2 | 3.18 m | 3.51 m | 3.18 m x 3.51 m |
| Main Level | Foyer | 1.52 m | 2.18 m | 1.52 m x 2.18 m |
| Main Level | Great Room | 5.49 m | 5.18 m | 5.49 m x 5.18 m |
| Main Level | Kitchen | 4.06 m | 3.96 m | 4.06 m x 3.96 m |
| Main Level | Bedroom | 5.26 m | 3.96 m | 5.26 m x 3.96 m |
Contact Us
Contact us for more information

The trademarks REALTOR®, REALTORS®, and the REALTOR® logo are controlled by The Canadian Real Estate Association (CREA) and identify real estate professionals who are members of CREA. The trademarks MLS®, Multiple Listing Service® and the associated logos are owned by The Canadian Real Estate Association (CREA) and identify the quality of services provided by real estate professionals who are members of CREA. The trademark DDF® is owned by The Canadian Real Estate Association (CREA) and identifies CREA's Data Distribution Facility (DDF®)
September 22 2026 01:53:22
Niagara Association of REALTORS®
Right At Home Realty, Brokerage