
40 Torr Lane Ajax, Ontario L1S 7M9

$689,900Maintenance, Common Area Maintenance, Parking, Water, Insurance
$560 Monthly
Maintenance, Common Area Maintenance, Parking, Water, Insurance
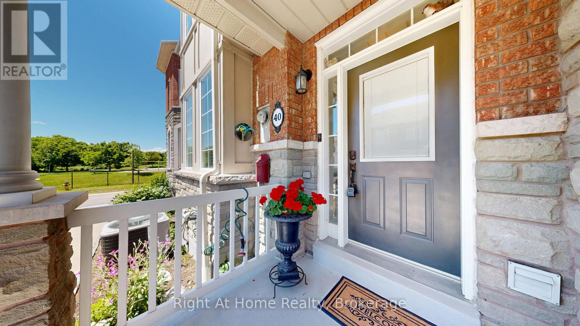
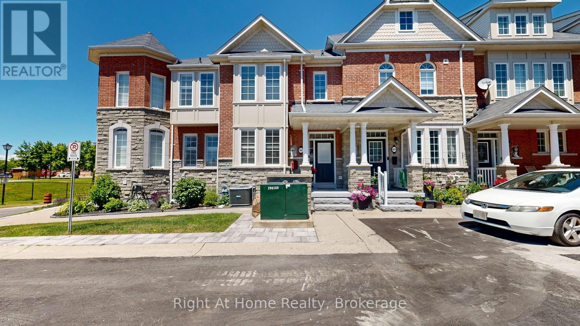
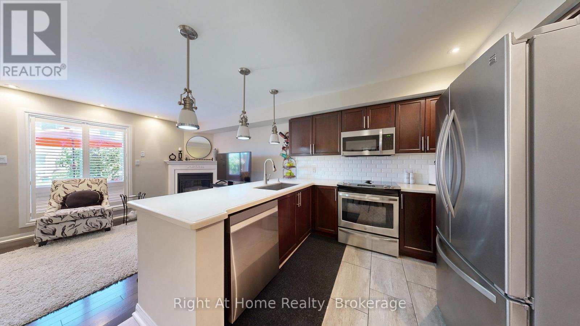
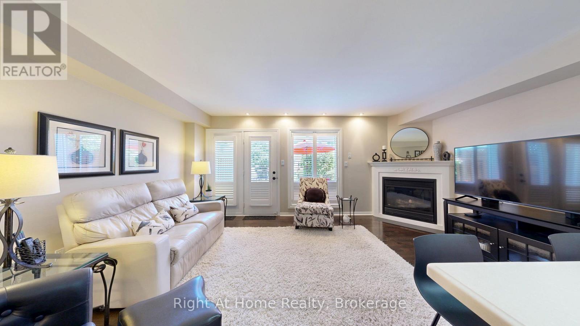
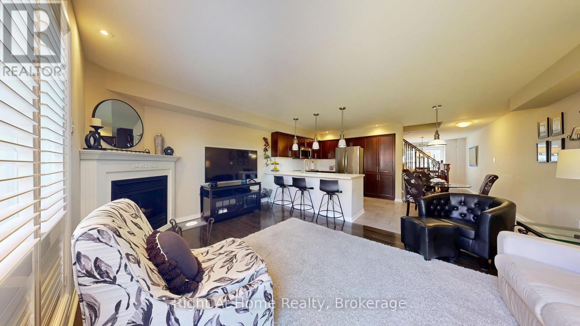
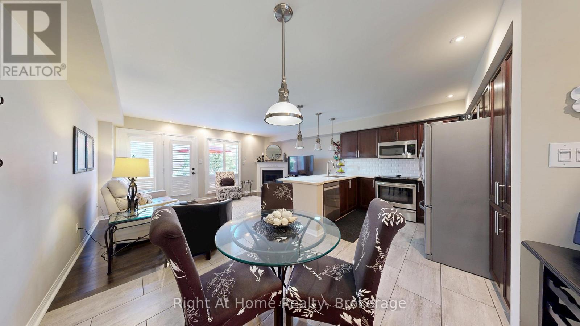
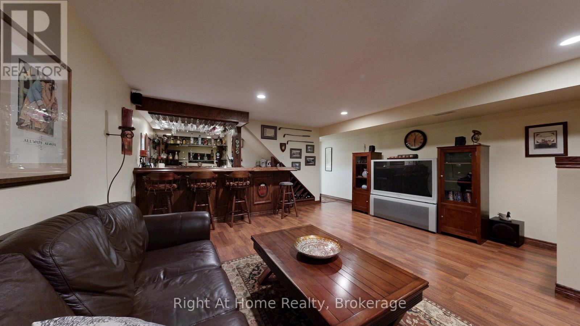
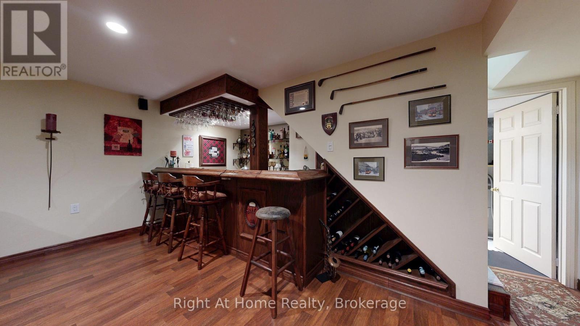
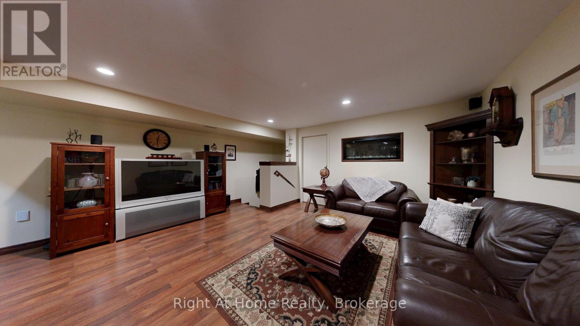
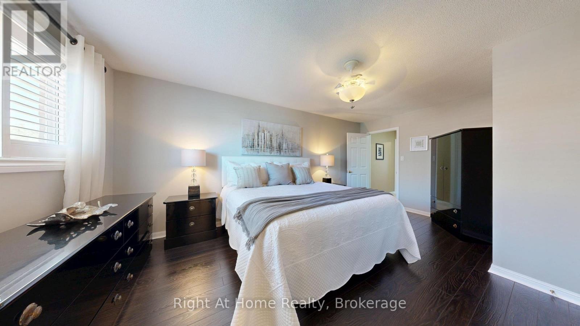
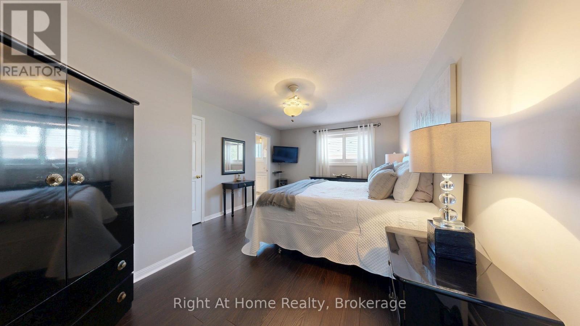
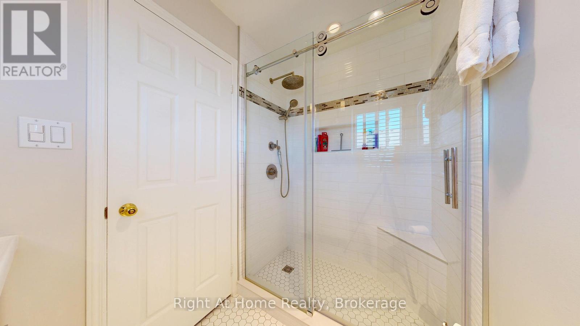
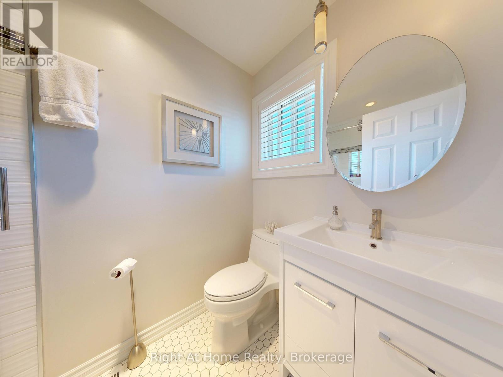
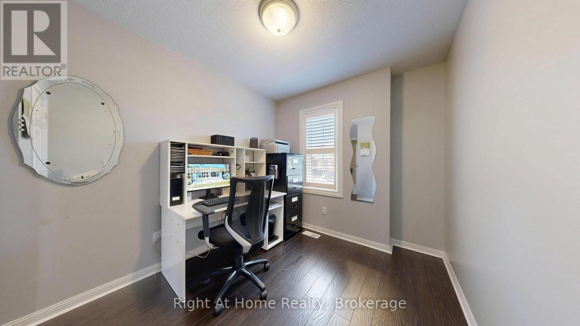
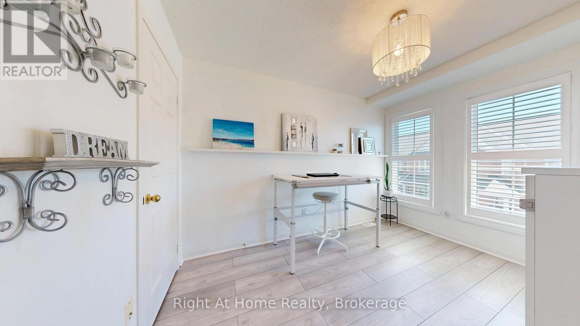
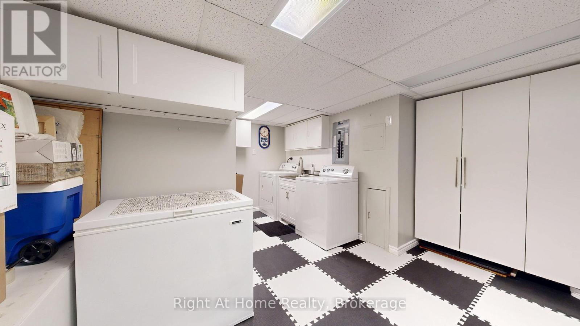
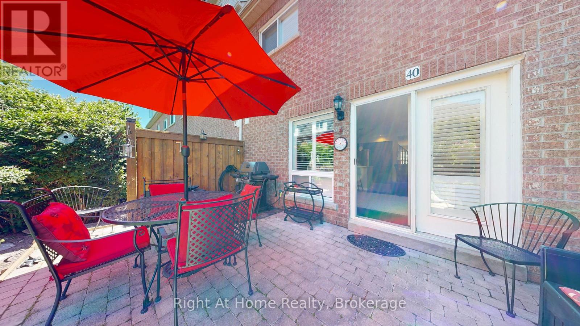
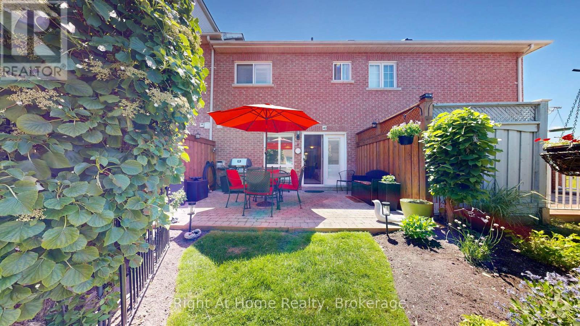
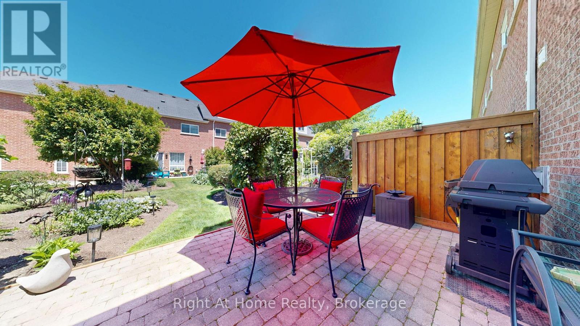
$560 MonthlyMOVE-IN-READY! This stunning Coughlan-built turnkey condominium shows 10/10 and offers the perfect blend of size, comfort, and low-maintenance living. Exterior upkeep is fully handled - windows, roof, lawn care, and snow removal are all included. Enjoy direct underground parking access straight into your basement (a true winter game-changer) plus two secure underground parking spots. Walk to Durham Centre, Costco, grocery stores, restaurants, shops, churches, and transit, with quick access to Highways 401, 412 & 407, GO Train, and GO Bus. The location is unbeatable. Inside, you'll find approx. 1,936 sq. ft. of finished living space, including a bright kitchen with quartz counters, ample cabinetry, and a functional layout. The main floor features hardwood flooring, a cozy gas fireplace, and a walkout to a beautifully landscaped backyard ideal for relaxing or entertaining. Upstairs offers three generous bedrooms, including a spacious primary suite with a walk-in closet and an updated 3-piece ensuite. The fully finished lower level adds exceptional versatility with a custom built-in entertainment area, custom bar, fireplace, and a rough-in for an additional bathroom - perfect for hosting.Simply move in and enjoy! (id:49269)
Property Details
| MLS® Number | E13758414 |
| Property Type | Single Family |
| Community Name | Central |
| Amenities Near By | Public Transit, Place Of Worship, Schools, Park |
| Community Features | Pets Allowed With Restrictions, Community Centre |
| Equipment Type | Water Heater |
| Parking Space Total | 2 |
| Rental Equipment Type | Water Heater |
| Structure | Playground, Patio(s) |
Building
| Bathroom Total | 3 |
| Bedrooms Above Ground | 3 |
| Bedrooms Total | 3 |
| Amenities | Visitor Parking, Fireplace(s) |
| Appliances | Garage Door Opener Remote(s), Central Vacuum, Blinds, Dishwasher, Dryer, Microwave, Stove, Washer, Window Coverings, Refrigerator |
| Basement Development | Finished |
| Basement Features | Separate Entrance |
| Basement Type | N/a, N/a (finished) |
| Cooling Type | Central Air Conditioning |
| Exterior Finish | Brick, Stone |
| Fireplace Present | Yes |
| Fireplace Total | 2 |
| Fireplace Type | Insert |
| Flooring Type | Hardwood, Ceramic, Laminate |
| Half Bath Total | 1 |
| Heating Fuel | Natural Gas |
| Heating Type | Forced Air |
| Stories Total | 2 |
| Size Interior | 1,400 - 1,599 Sqft |
| Type | Row / Townhouse |
Parking
| Underground | |
| Garage |
Land
| Acreage | No |
| Land Amenities | Public Transit, Place Of Worship, Schools, Park |
| Landscape Features | Landscaped |
Rooms
| Level | Type | Length | Width | Dimensions |
|---|---|---|---|---|
| Second Level | Primary Bedroom | 5.46 m | 4.73 m | 5.46 m x 4.73 m |
| Second Level | Bedroom 2 | 2.46 m | 3.06 m | 2.46 m x 3.06 m |
| Second Level | Bedroom 3 | 3.5 m | 2.67 m | 3.5 m x 2.67 m |
| Basement | Recreational, Games Room | 5.17 m | 5.57 m | 5.17 m x 5.57 m |
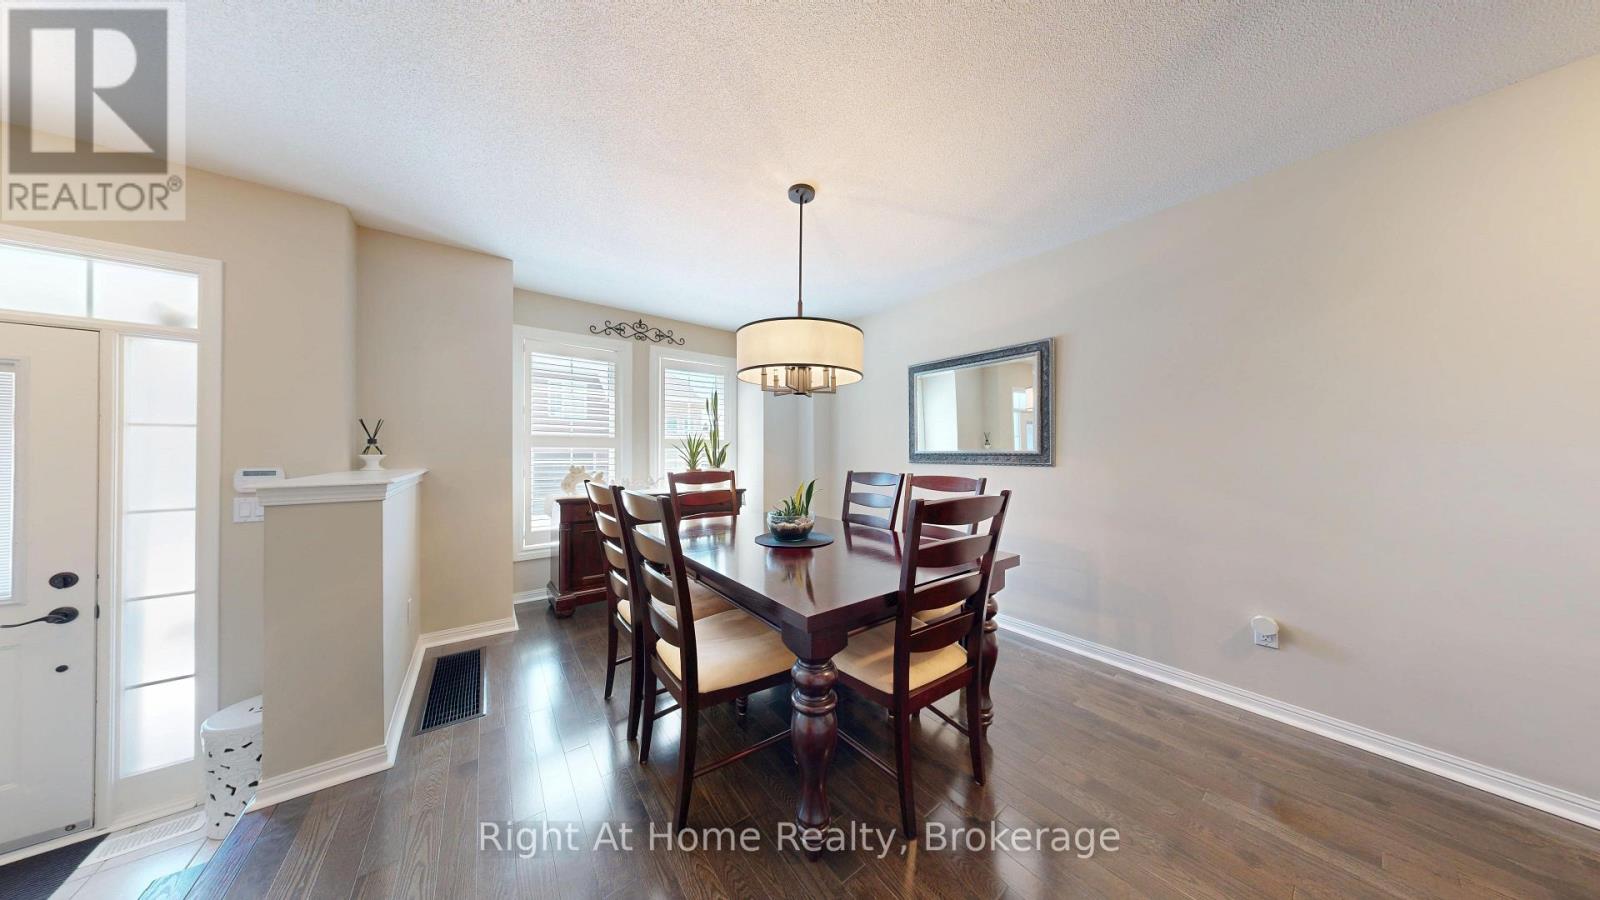
| Main Level | Dining Room | 3.37 m | 3.83 m | 3.37 m x 3.83 m |
| Main Level | Eating Area | 2.7 m | 2.71 m | 2.7 m x 2.71 m |
| Main Level | Kitchen | 2.62 m | 2.9 m | 2.62 m x 2.9 m |
| Main Level | Family Room | 5.29 m | 3.5 m | 5.29 m x 3.5 m |
https://www.realtor.ca/real-estate/30250277/40-torr-lane-ajax-central-central
Contact Us
Contact us for more information

The trademarks REALTOR®, REALTORS®, and the REALTOR® logo are controlled by The Canadian Real Estate Association (CREA) and identify real estate professionals who are members of CREA. The trademarks MLS®, Multiple Listing Service® and the associated logos are owned by The Canadian Real Estate Association (CREA) and identify the quality of services provided by real estate professionals who are members of CREA. The trademark DDF® is owned by The Canadian Real Estate Association (CREA) and identifies CREA's Data Distribution Facility (DDF®)
September 09 2026 01:19:00
Central Lakes Association of REALTORS®
Right At Home Realty