
40 Westmoreland Leamington, Ontario N8H 3P3

$389,900
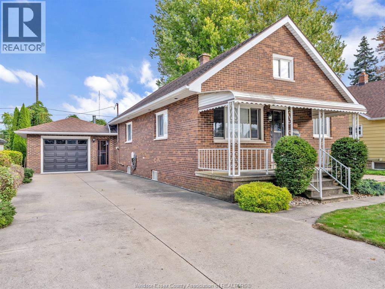
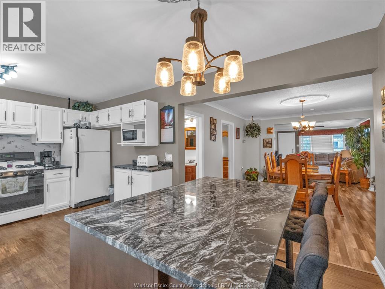
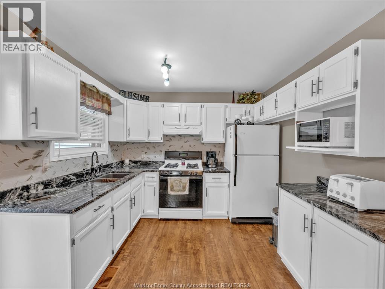
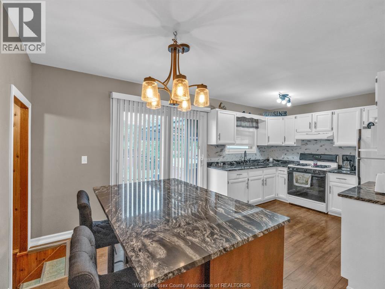
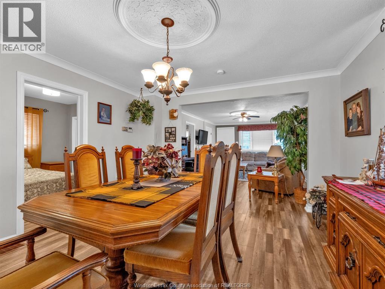
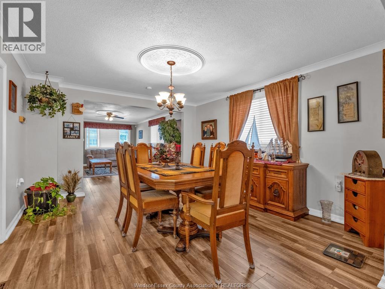
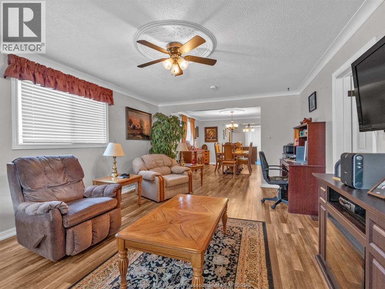
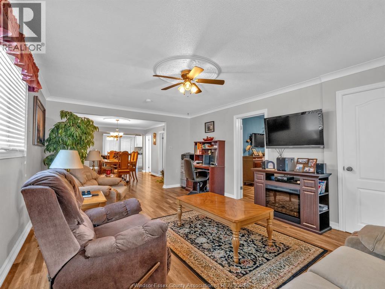
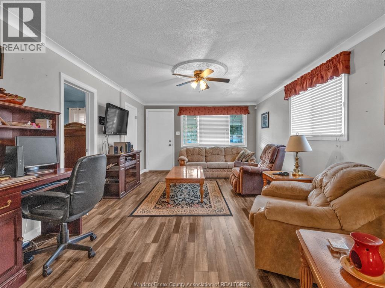
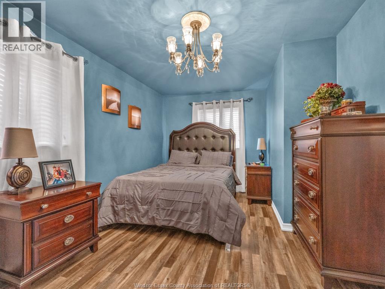
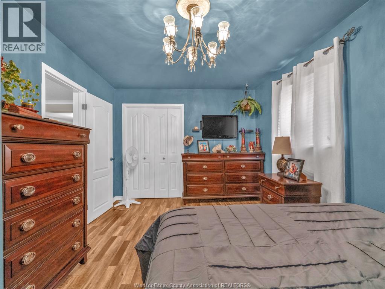
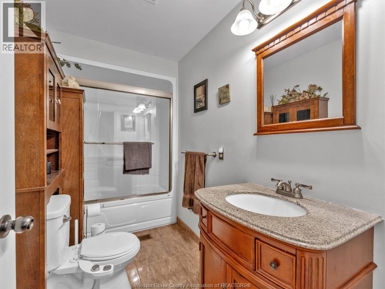
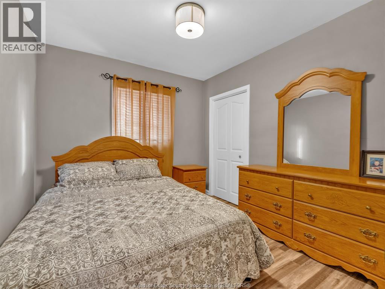
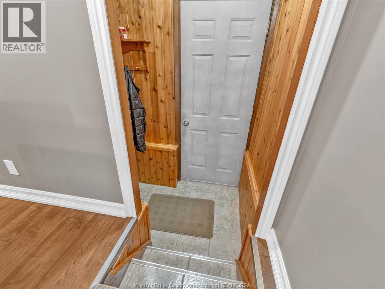
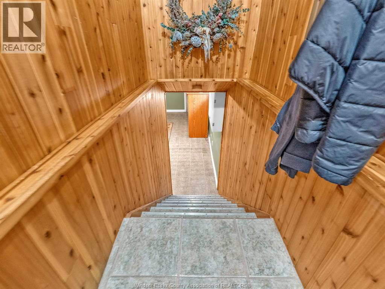
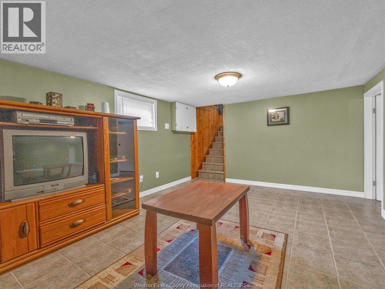
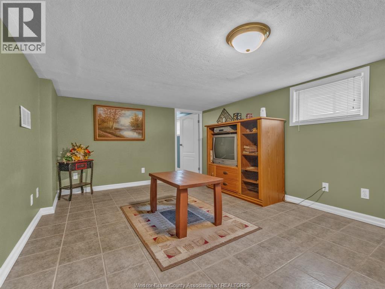
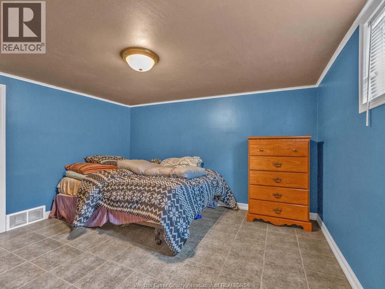
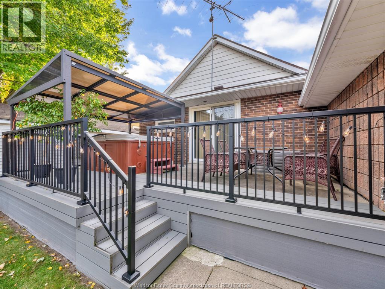
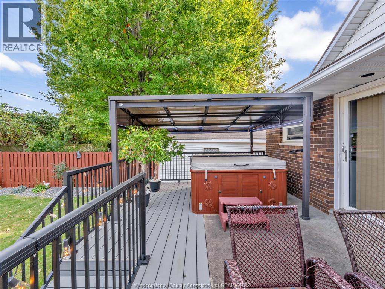
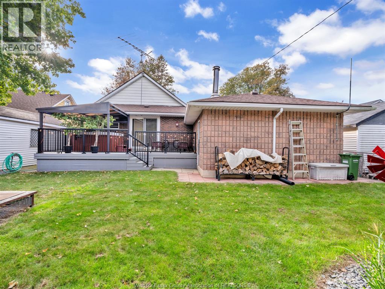
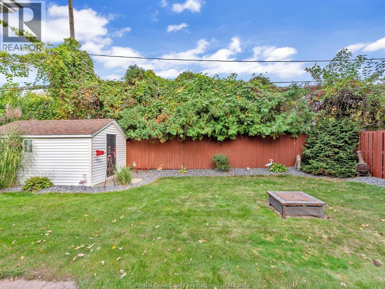
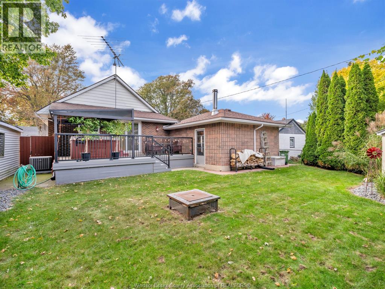
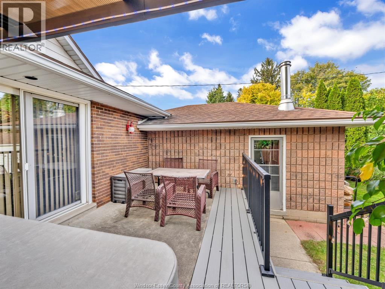
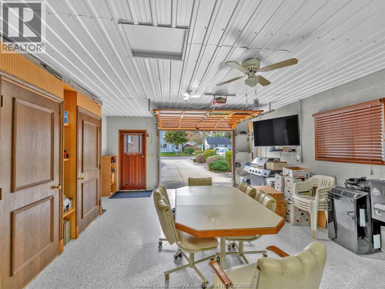
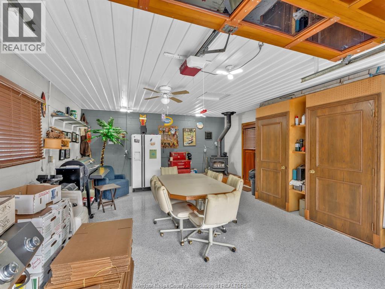
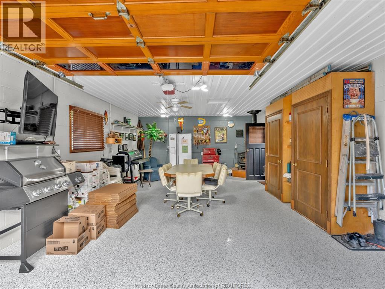
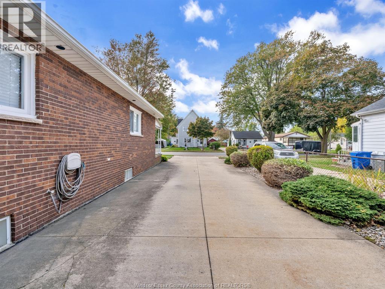
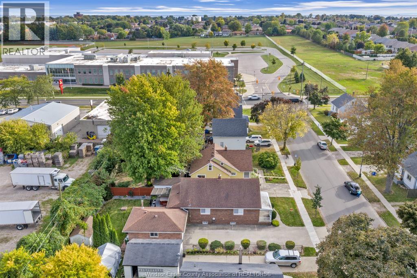
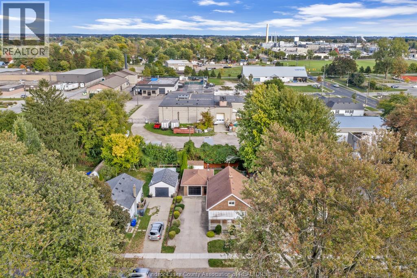
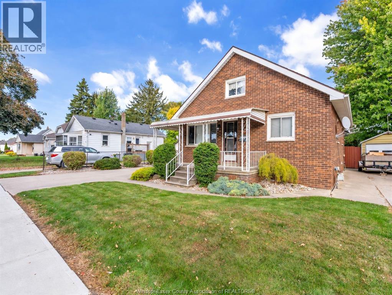
40 Westmoreland is an exceptionally well-maintained home located in one of Leamington's established neighbourhoods. From the moment you walk through the door, the pride of ownership is evident throughout. With Leamington District High School just around the corner, this home is a great fit for retirees, downsizers, and small families. Thoughtful updates throughout include a modernized kitchen, flooring, and much more. The main floor features two bedrooms and a full bathroom, while the finished lower level offers an additional bedroom, a comfortable living room, a utility room with plenty of storage, and an additional built-in shower. The detached garage brings a whole different atmosphere, complete with a wood stove and epoxy flooring, creating the perfect space for a workshop, hobby area, or entertaining friends and family. Step outside to a private backyard featuring a deck, gazebo, fire pit area, and hot tub, offering plenty of space to relax and unwind. A beautifully cared-for home with inviting indoor and outdoor spaces, all in a mature Leamington neighbourhood. (id:49269)
Open House
This property has open houses!
1:00 pm
Ends at:3:00 pm
1:00 pm
Ends at:3:00 pm
Property Details
| MLS® Number | 26025232 |
| Property Type | Single Family |
| Features | Concrete Driveway |
Building
| Bathroom Total | 1 |
| Bedrooms Above Ground | 2 |
| Bedrooms Below Ground | 1 |
| Bedrooms Total | 3 |
| Appliances | Hot Tub, Microwave, Refrigerator, Stove |
| Architectural Style | Bungalow |
| Constructed Date | 1930 |
| Construction Style Attachment | Detached |
| Cooling Type | Central Air Conditioning |
| Exterior Finish | Brick |
| Fireplace Fuel | Wood |
| Fireplace Present | Yes |
| Fireplace Type | Woodstove |
| Flooring Type | Ceramic/porcelain, Laminate |
| Foundation Type | Block |
| Heating Fuel | Natural Gas |
| Heating Type | Forced Air, Furnace |
| Stories Total | 1 |
| Size Interior | 1,755 Sqft |
| Total Finished Area | 1755 Sqft |
| Type | House |
Parking
| Detached Garage | |
| Heated Garage |
Land
| Acreage | No |
| Fence Type | Fence |
| Size Irregular | 50.22 X 110.8 / 0.13 Ac |
| Size Total Text | 50.22 X 110.8 / 0.13 Ac|0-0.25 Acre |
| Zoning Description | R1 |
Rooms
| Level | Type | Length | Width | Dimensions |
|---|---|---|---|---|
| Basement | Storage | Measurements not available | ||
| Basement | Utility Room | Measurements not available | ||
| Basement | Family Room | Measurements not available | ||
| Basement | Laundry Room | Measurements not available | ||
| Basement | 1pc Bathroom | Measurements not available | ||
| Basement | Bedroom | Measurements not available | ||
| Main Level | Foyer | Measurements not available | ||
| Main Level | Living Room | Measurements not available | ||
| Main Level | Bedroom | Measurements not available | ||
| Main Level | Bedroom | Measurements not available | ||
| Main Level | 4pc Bathroom | Measurements not available | ||
| Main Level | Dining Room | Measurements not available | ||
| Main Level | Kitchen | Measurements not available |
https://www.realtor.ca/real-estate/30400008/40-westmoreland-leamington
Contact Us
Contact us for more information

The trademarks REALTOR®, REALTORS®, and the REALTOR® logo are controlled by The Canadian Real Estate Association (CREA) and identify real estate professionals who are members of CREA. The trademarks MLS®, Multiple Listing Service® and the associated logos are owned by The Canadian Real Estate Association (CREA) and identify the quality of services provided by real estate professionals who are members of CREA. The trademark DDF® is owned by The Canadian Real Estate Association (CREA) and identifies CREA's Data Distribution Facility (DDF®)
October 14 2026 04:43:52
Windsor-Essex County Association of REALTORS®
Deerbrook Realty Inc., Buckingham Realty (Windsor) Ltd.