
4007 - 181 Dundas Street E Toronto, Ontario M5A 0N5

$388,000Maintenance, Common Area Maintenance, Insurance
$314.57 Monthly
Maintenance, Common Area Maintenance, Insurance
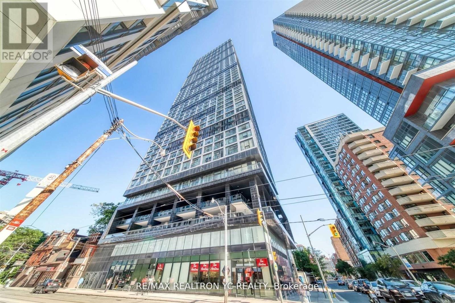
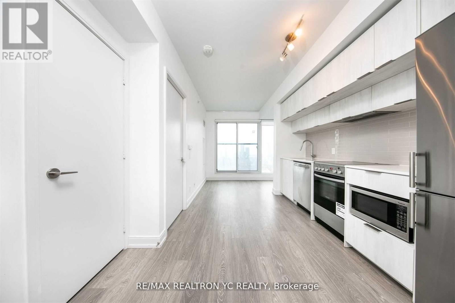
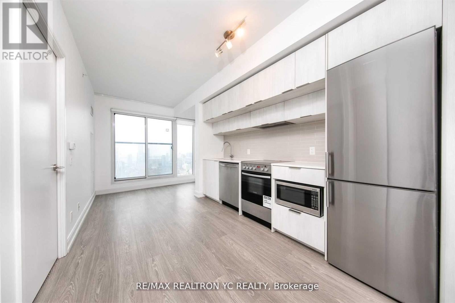
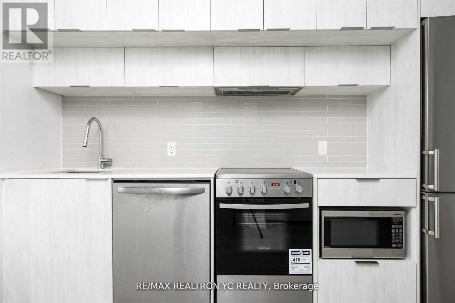
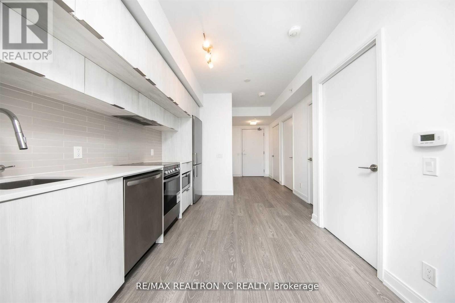
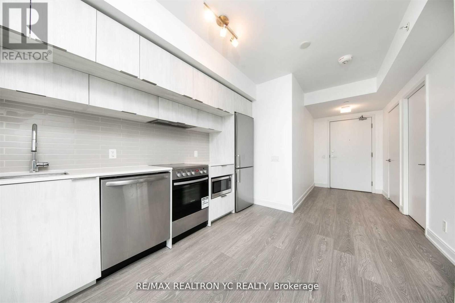
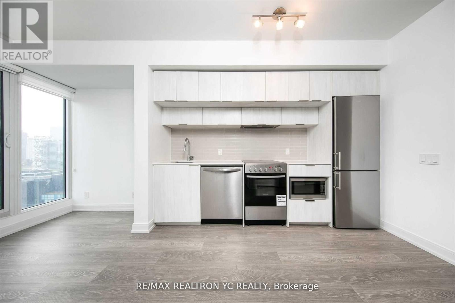
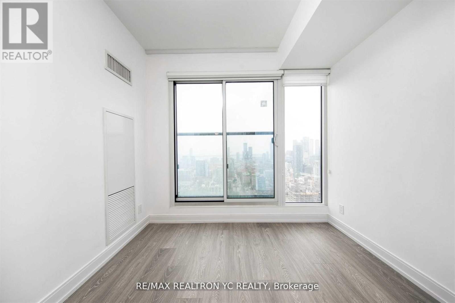
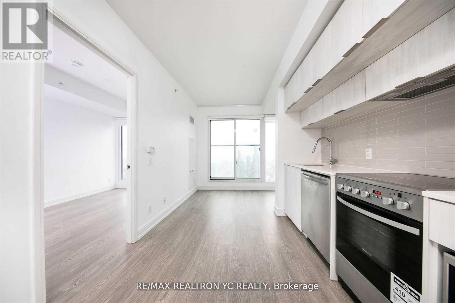
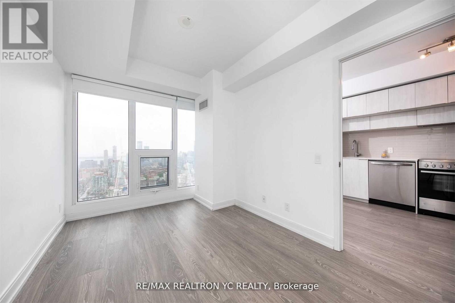
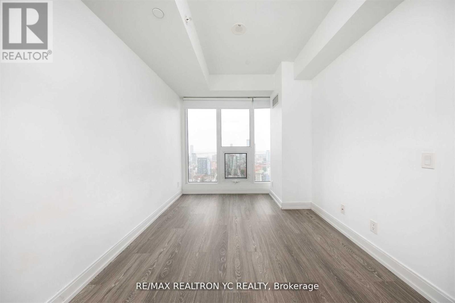
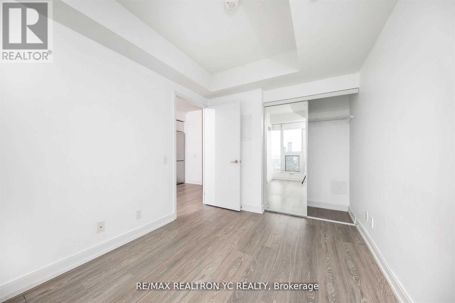
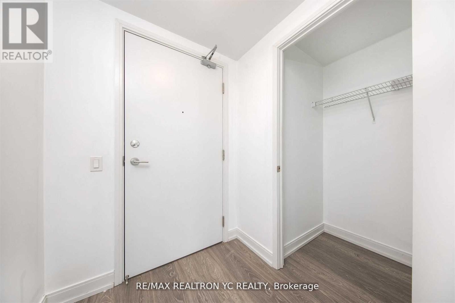
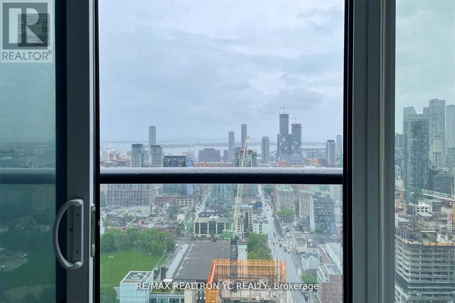
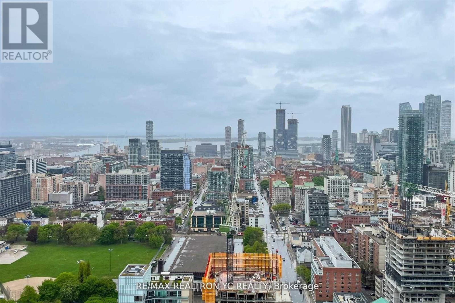
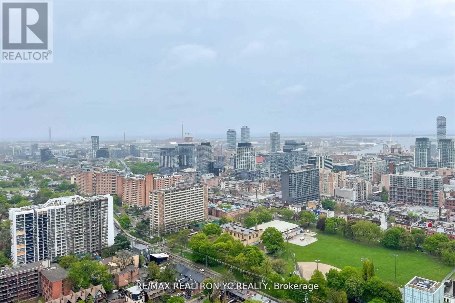
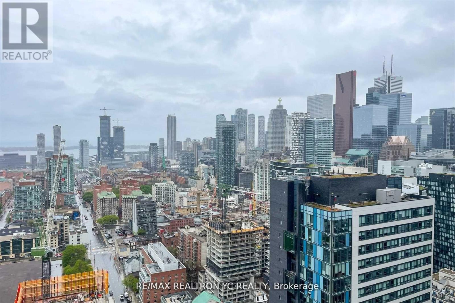
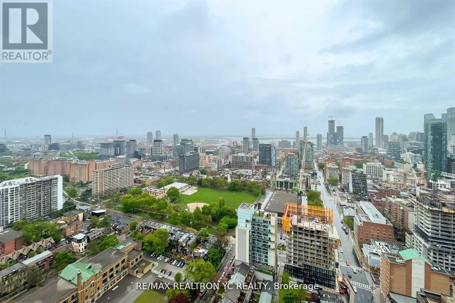
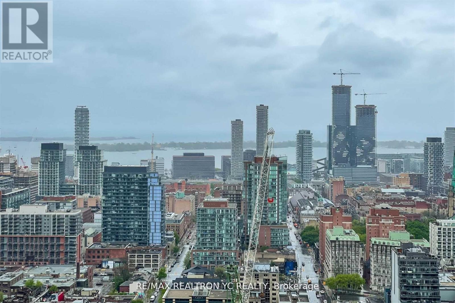
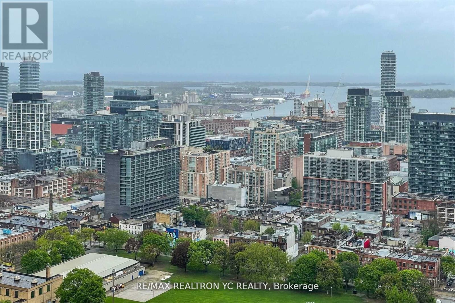
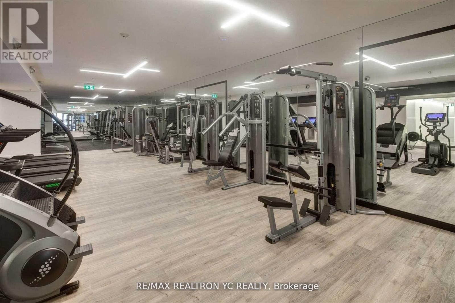
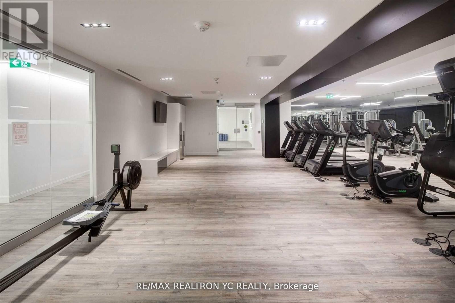
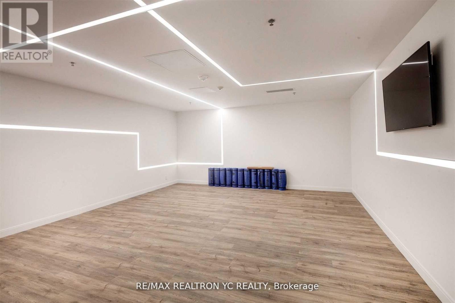
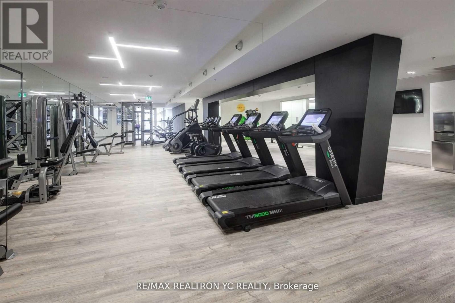
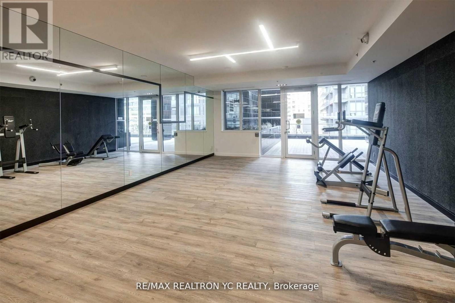
$314.57 MonthlyExperience stunning, unobstructed southern views from the 40th floor of this immaculate one-bedroom residence. The layout features a practical separation between the living and dining areas, complemented by an open-concept kitchen. Laminate flooring throughout adds a modern touch. Residents will enjoy exceptional amenities, including a study and co-working space, fitness center, and an outdoor terrace equipped with BBQ facilities. Conveniently situated near key attractions such as the Eaton Centre, Financial District, hospitals, and schools, this property offers both comfort and accessibility for urban living. (id:49269)
Property Details
| MLS® Number | C13866268 |
| Property Type | Single Family |
| Community Name | Moss Park |
| Community Features | Pets Allowed With Restrictions |
| Features | Balcony |
Building
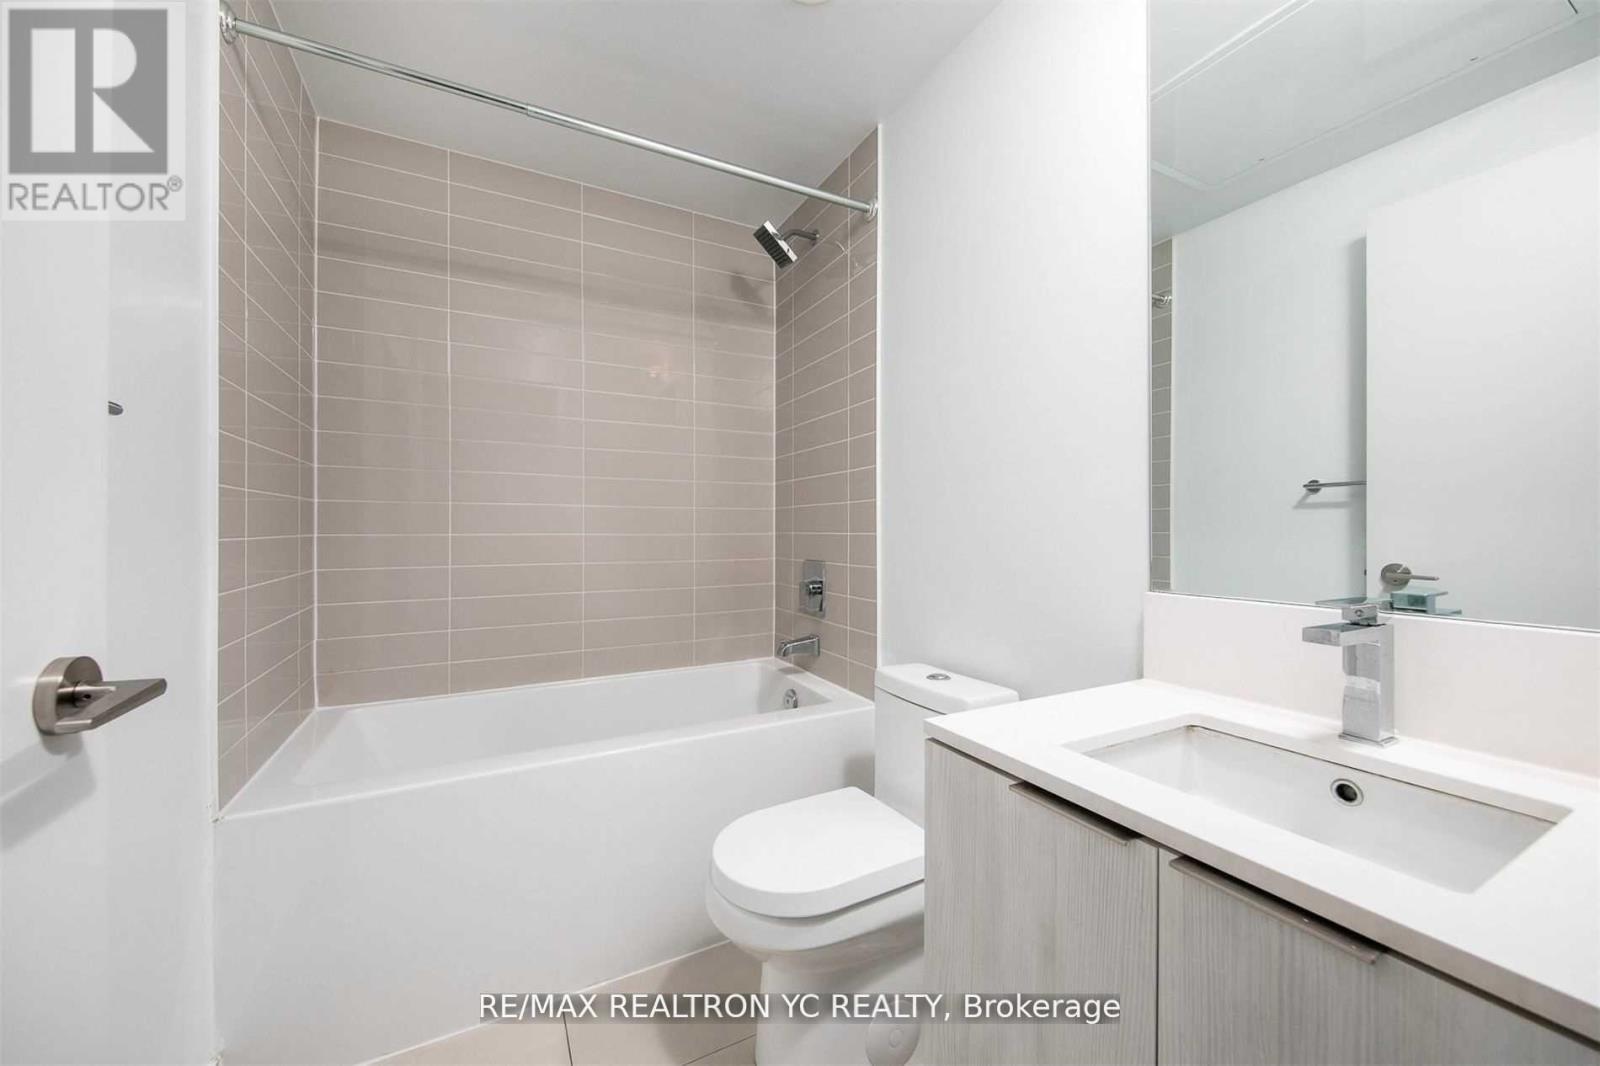
| Bathroom Total | 1 |
| Bedrooms Above Ground | 1 |
| Bedrooms Total | 1 |
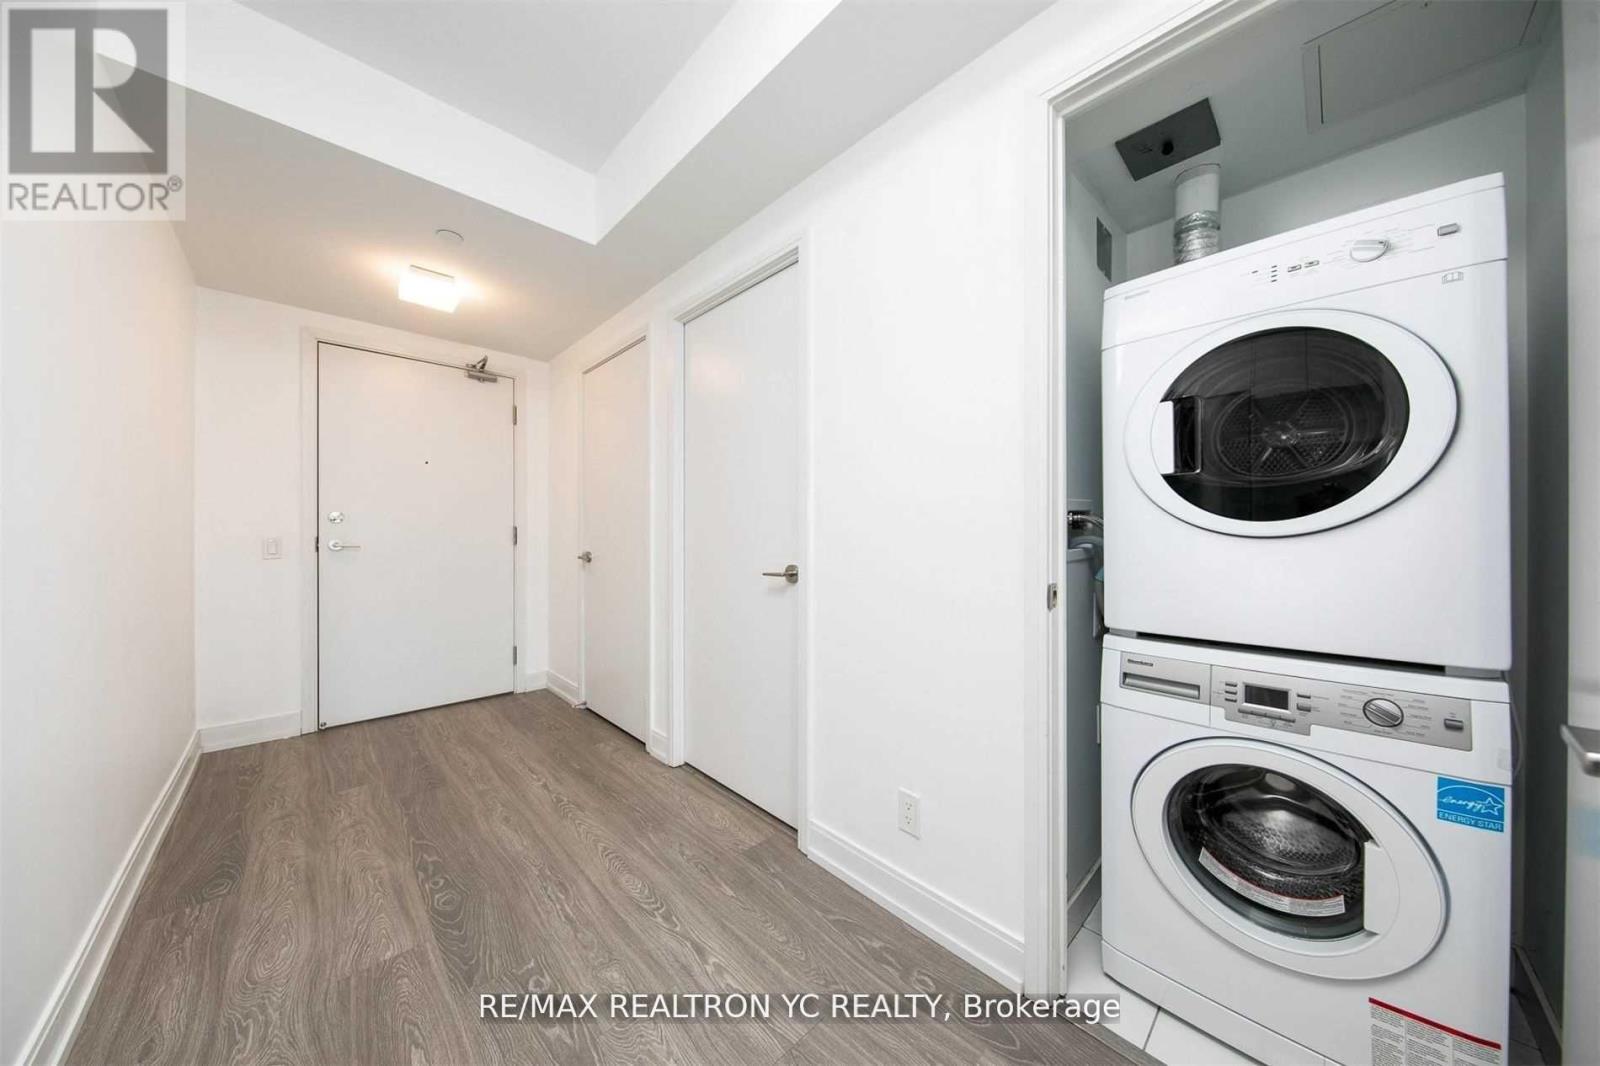
| Appliances | Blinds, Dryer, Microwave, Stove, Washer, Refrigerator |
| Basement Type | None |
| Cooling Type | Central Air Conditioning |
| Exterior Finish | Concrete |
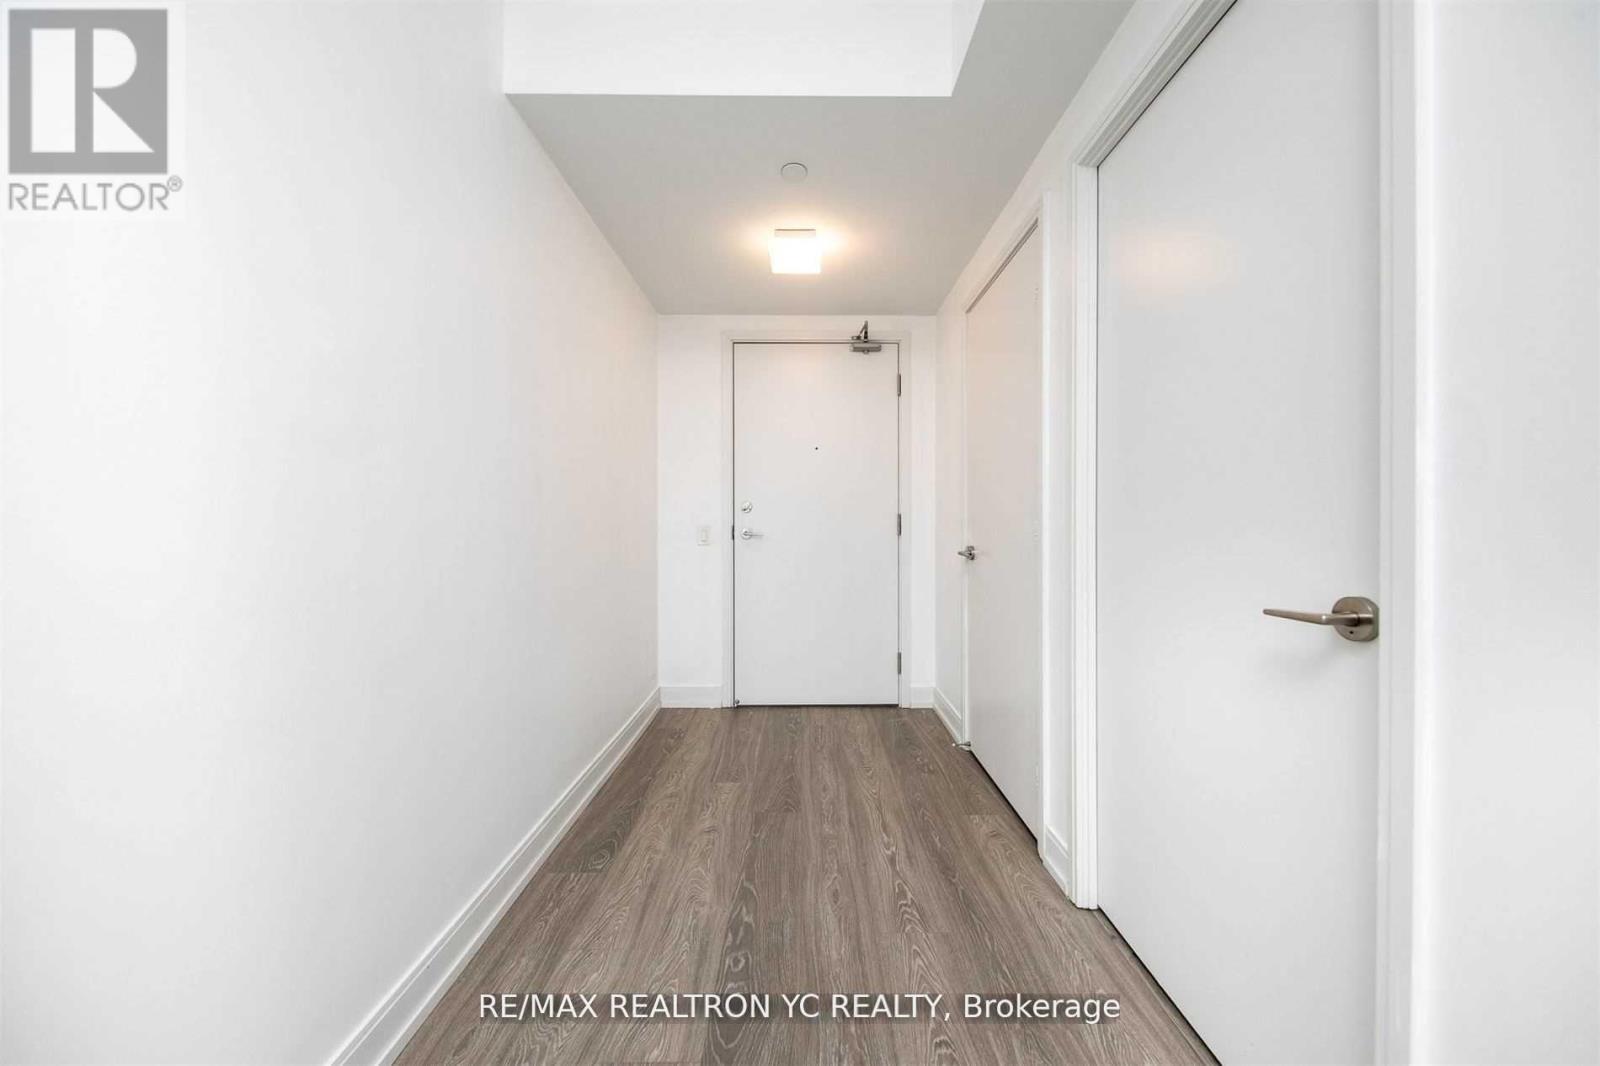
| Flooring Type | Laminate |
| Heating Fuel | Natural Gas |
| Heating Type | Forced Air |
| Size Interior | 0 - 499 Sqft |
| Type | Apartment |
Parking
| No Garage |
Land
| Acreage | No |
Rooms
| Level | Type | Length | Width | Dimensions |
|---|---|---|---|---|
| Main Level | Living Room | 7.89 m | 2.74 m | 7.89 m x 2.74 m |
| Main Level | Kitchen | 7.89 m | 2.74 m | 7.89 m x 2.74 m |
| Main Level | Dining Room | 7.89 m | 2.74 m | 7.89 m x 2.74 m |
| Main Level | Primary Bedroom | 3.4 m | 2.59 m | 3.4 m x 2.59 m |
https://www.realtor.ca/real-estate/30369408/4007-181-dundas-street-e-toronto-moss-park-moss-park
Contact Us
Contact us for more information

The trademarks REALTOR®, REALTORS®, and the REALTOR® logo are controlled by The Canadian Real Estate Association (CREA) and identify real estate professionals who are members of CREA. The trademarks MLS®, Multiple Listing Service® and the associated logos are owned by The Canadian Real Estate Association (CREA) and identify the quality of services provided by real estate professionals who are members of CREA. The trademark DDF® is owned by The Canadian Real Estate Association (CREA) and identifies CREA's Data Distribution Facility (DDF®)
October 06 2026 03:00:40
Toronto Regional Real Estate Board
RE/MAX Yc Realty