
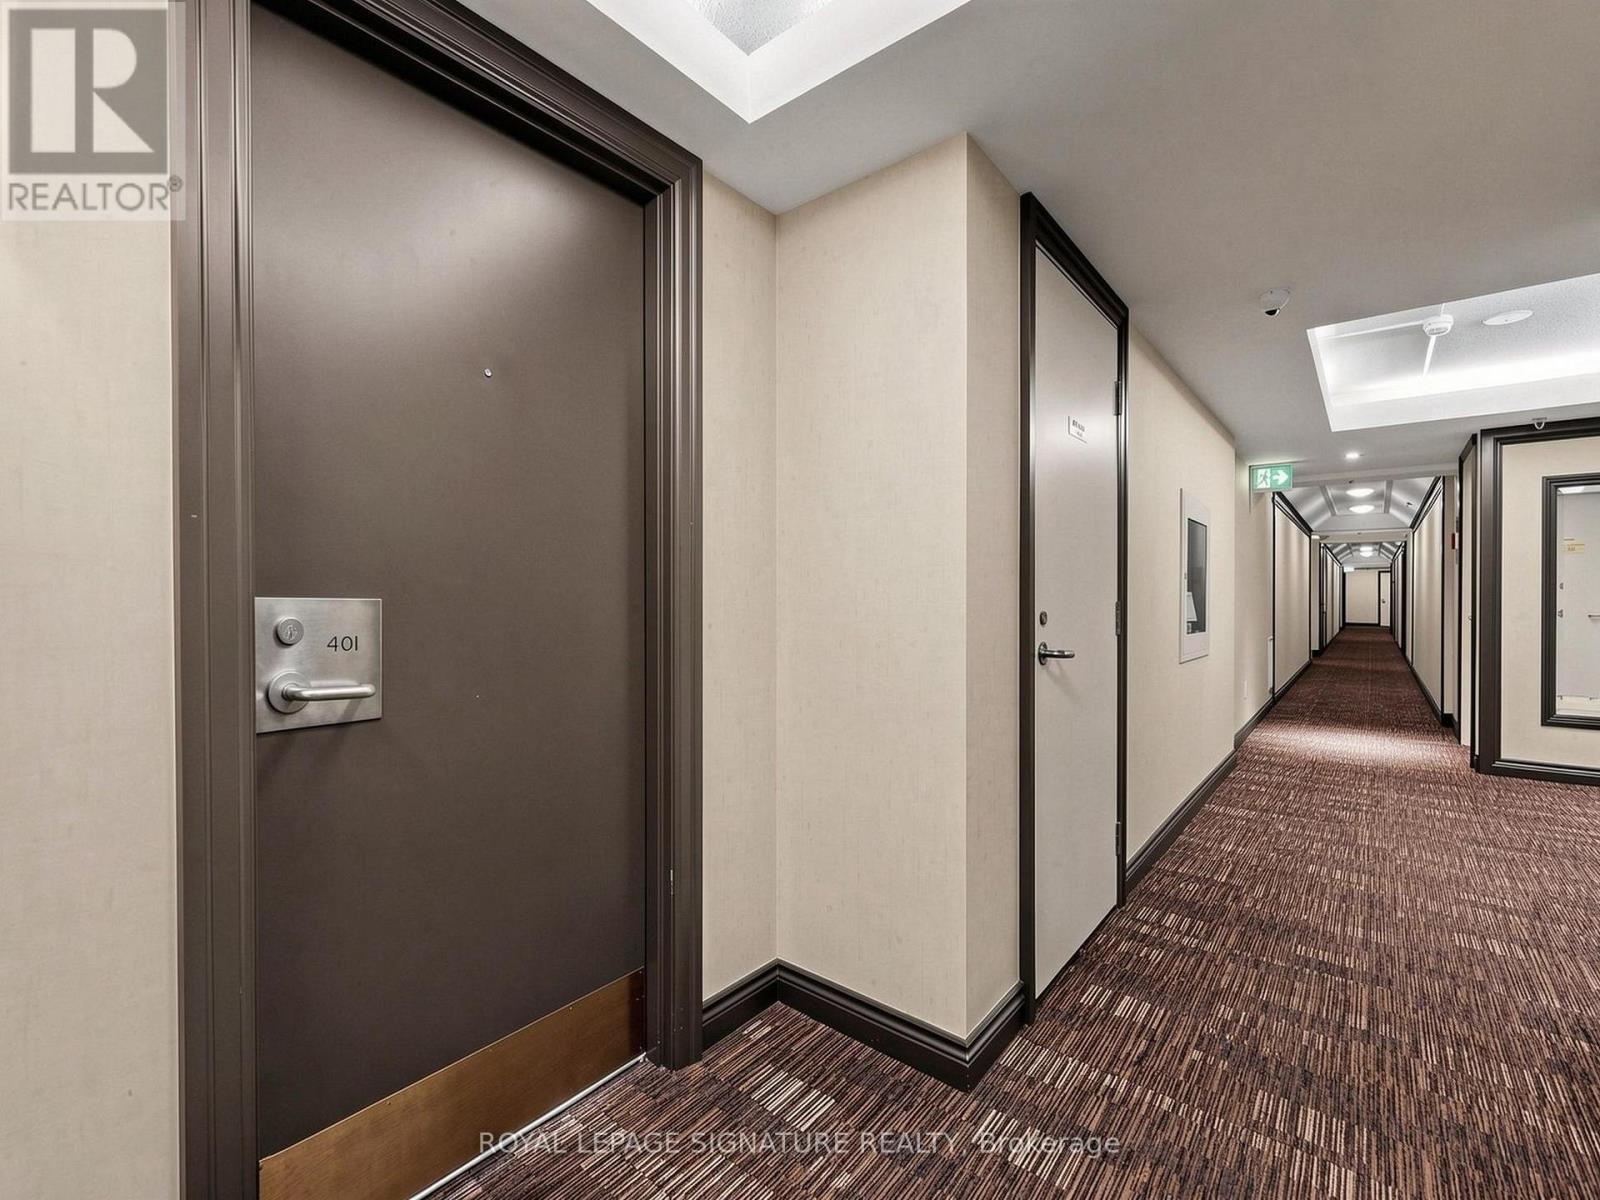
401 - 251 Queens Quay W Toronto, Ontario M5J 2N6

$1,899,000Maintenance, Heat, Water, Cable TV, Common Area Maintenance, Insurance, Parking
$2,587.61 Monthly
Maintenance, Heat, Water, Cable TV, Common Area Maintenance, Insurance, Parking
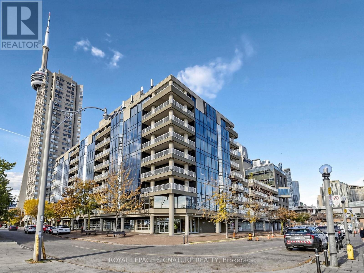
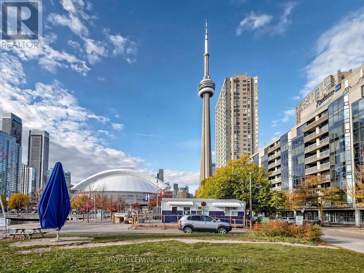
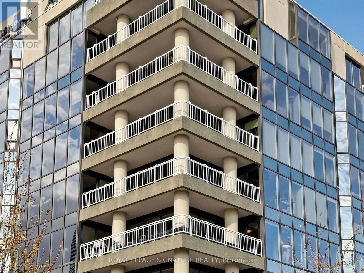
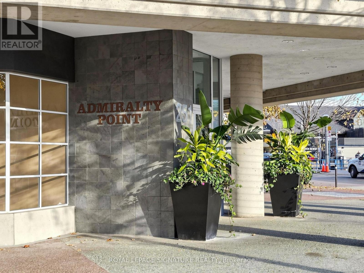
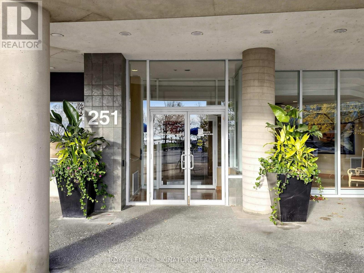
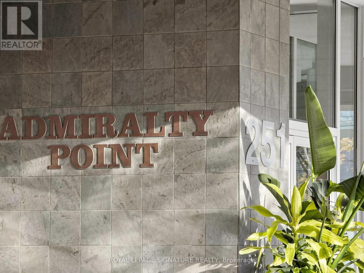
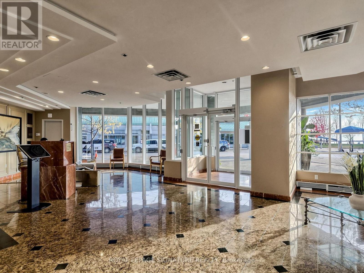
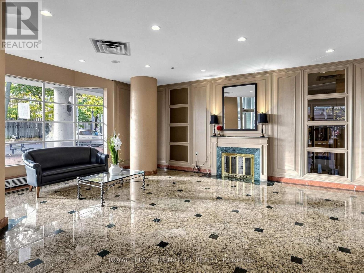
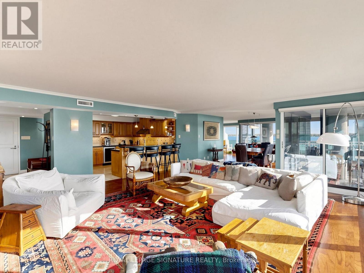
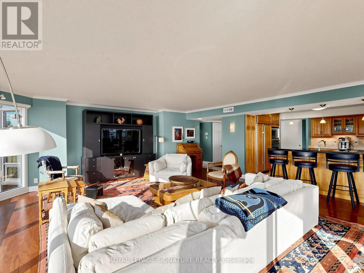
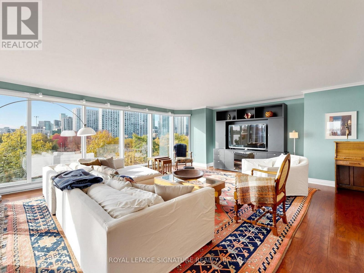
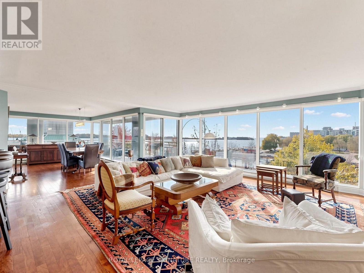
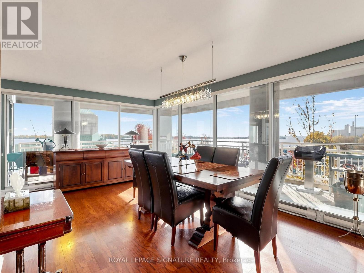
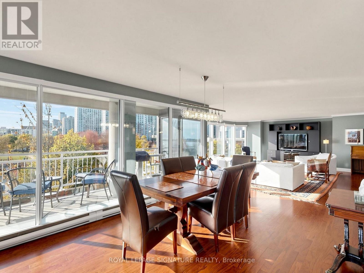
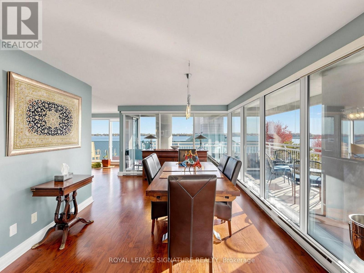
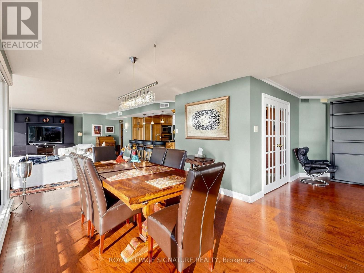
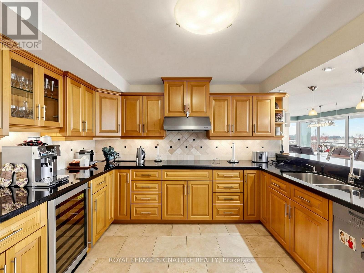
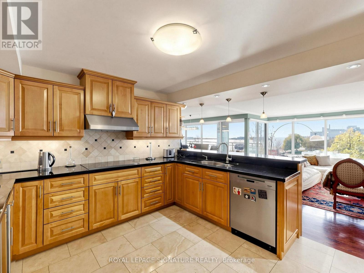
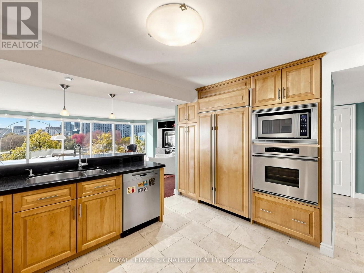
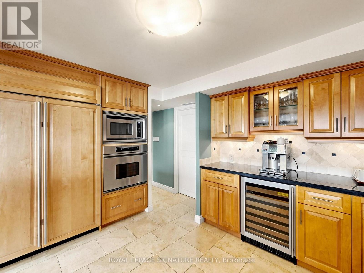
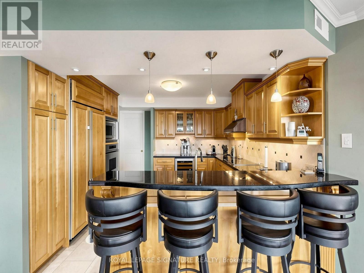
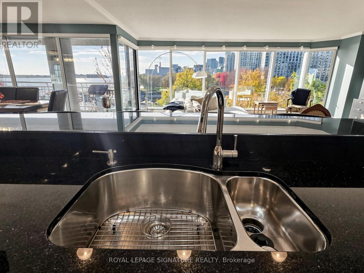
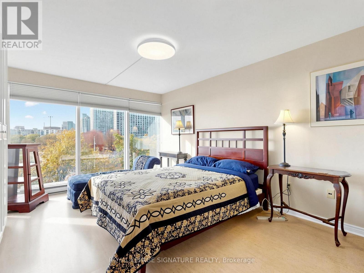
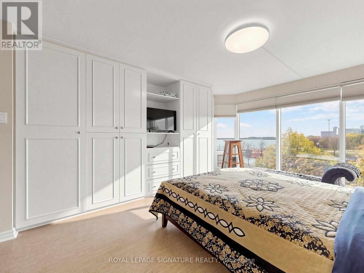
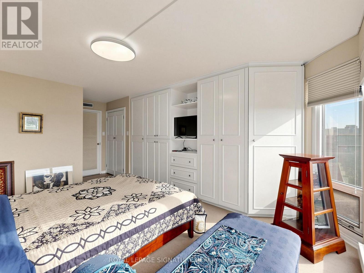
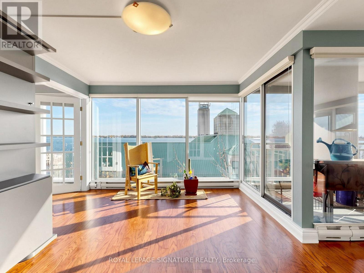
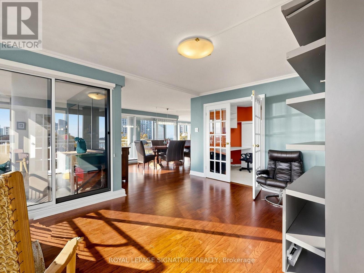
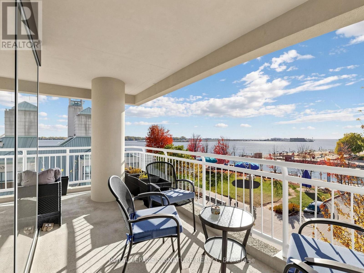
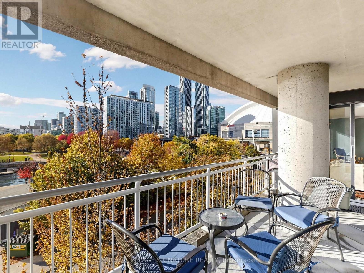
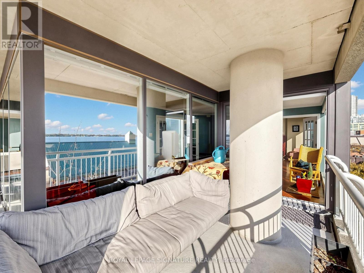
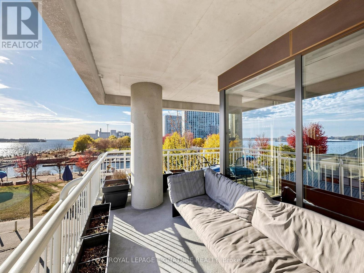
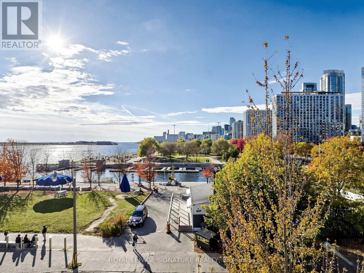
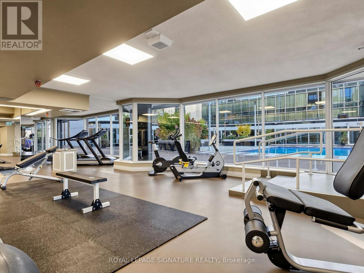
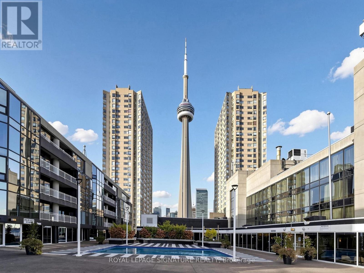
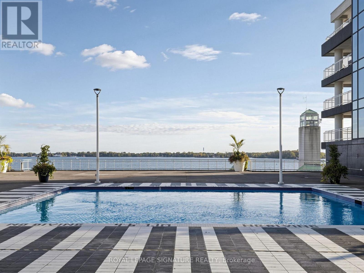
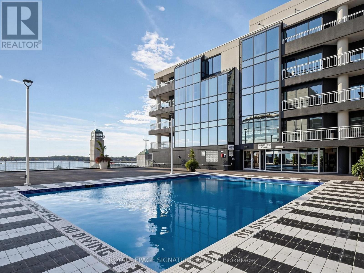
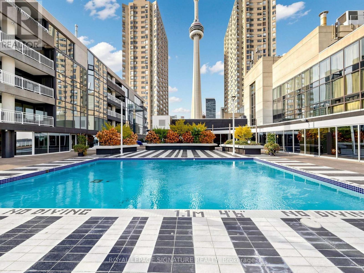
$2,587.61 MonthlyAdmiralty Point! Boutique Low Rise Luxury Building With Only 61 Units, Nestled Along Toronto's Coveted Waterfront. This Spectacular Spacious South West Corner Unit Boasts Views Of Billy Bishop Airport, Toronto Islands, The Rogers Centre and Breathtaking Sunsets. Floor To Ceiling Wall to Wall Windows With A Wrap Around Terrace. Custom Built Gourmet Kitchen With Breakfast Bar Combined With Open Concept Living/Dining Room. Perfect Area For Entertaining Your Closest 40 Friends. This Unit Has True Wow Factor... What A View! Spectacular Rooftop (5th Floor) Pool Shared With Radisson Hotel. Weight Room Shuffleboard And Squash Court. Walking Distance To Blue Jay Games, Leaf Games, Tremendous Restaurants, Union Station, Billy Bishop Airport And All The Wonderful Attractions Our Beautiful City Has To Offer. You Don't Even Need A Car But There Is 1 Parking Spot Included. (id:49269)
Property Details
| MLS® Number | C14151412 |
| Property Type | Single Family |
| Community Name | Waterfront Communities C1 |
| Amenities Near By | Marina, Park, Public Transit |
| Community Features | Pets Allowed With Restrictions |
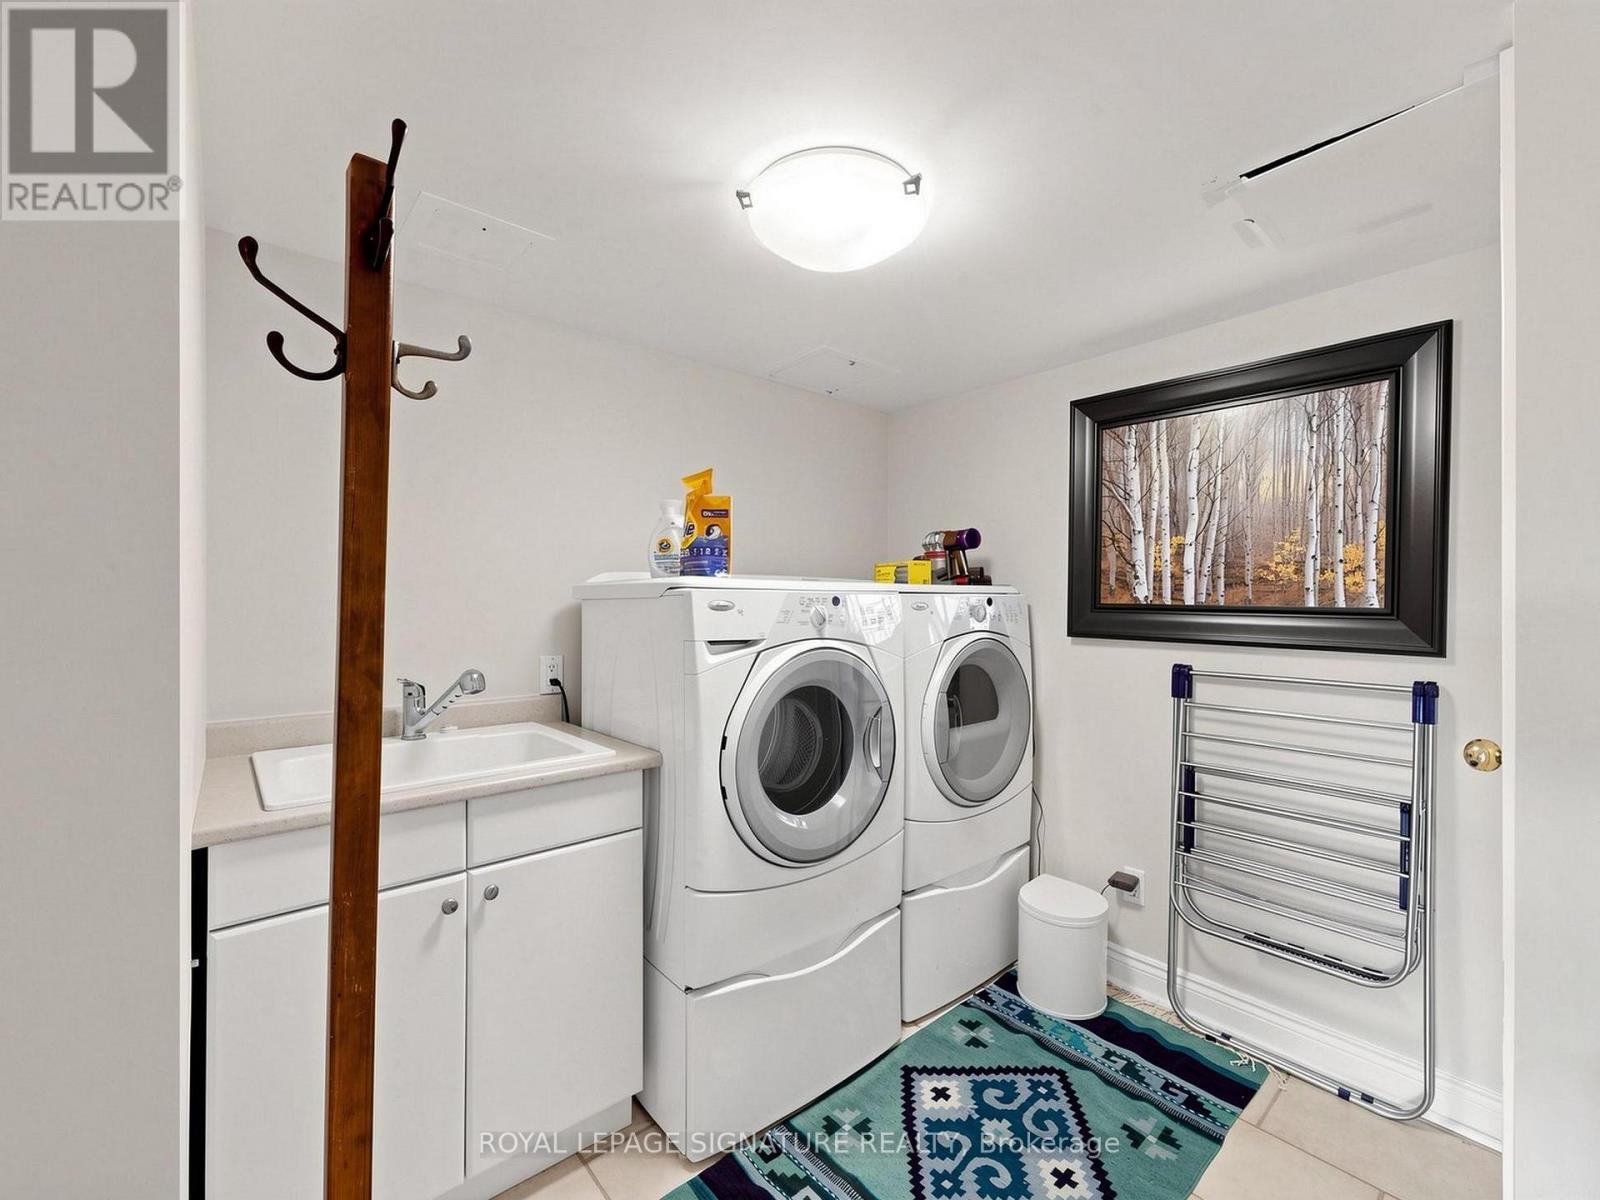
| Features | Level Lot, Wheelchair Access, Balcony, In Suite Laundry |
| Parking Space Total | 1 |
| View Type | View Of Water |
| Water Front Type | Waterfront |
Building
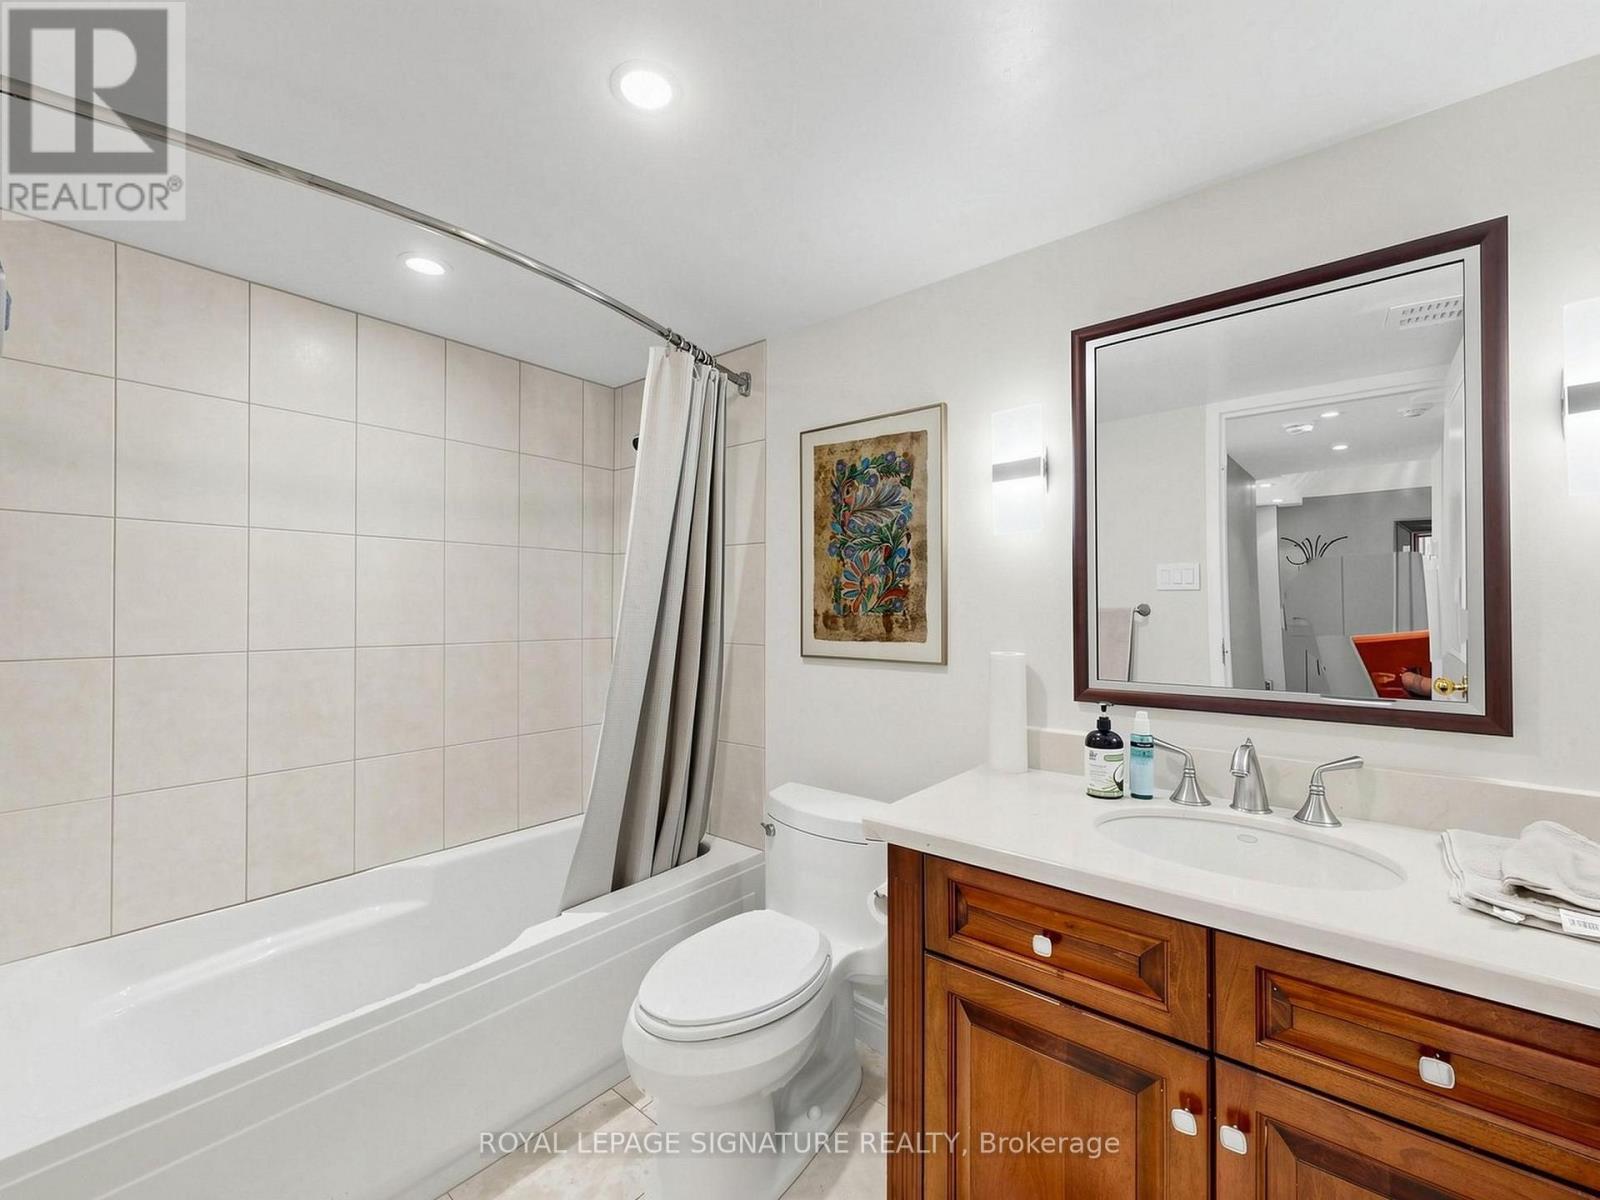
| Bathroom Total | 3 |
| Bedrooms Above Ground | 2 |
| Bedrooms Below Ground | 1 |
| Bedrooms Total | 3 |
| Age | 31 To 50 Years |
| Amenities | Separate Electricity Meters, Storage - Locker |
| Appliances | Oven - Built-in, Garburator, Cooktop, Dishwasher, Dryer, Microwave, Oven, Washer, Window Coverings, Wine Fridge, Refrigerator |
| Basement Type | None |
| Cooling Type | Central Air Conditioning |
| Exterior Finish | Concrete |
| Flooring Type | Hardwood, Cork, Carpeted |
| Half Bath Total | 1 |
| Heating Fuel | Electric |
| Heating Type | Coil Fan |
| Size Interior | 2,000 - 2,249 Sqft |
| Type | Apartment |
| Utility Power | Generator |
Parking
| Underground | |
| Garage |
Land
| Acreage | No |
| Land Amenities | Marina, Park, Public Transit |
Rooms
| Level | Type | Length | Width | Dimensions |
|---|---|---|---|---|
| Flat | Living Room | 7.02 m | 5.97 m | 7.02 m x 5.97 m |
| Flat | Dining Room | 7.01 m | 4.54 m | 7.01 m x 4.54 m |
| Flat | Kitchen | 3.99 m | 3.41 m | 3.99 m x 3.41 m |
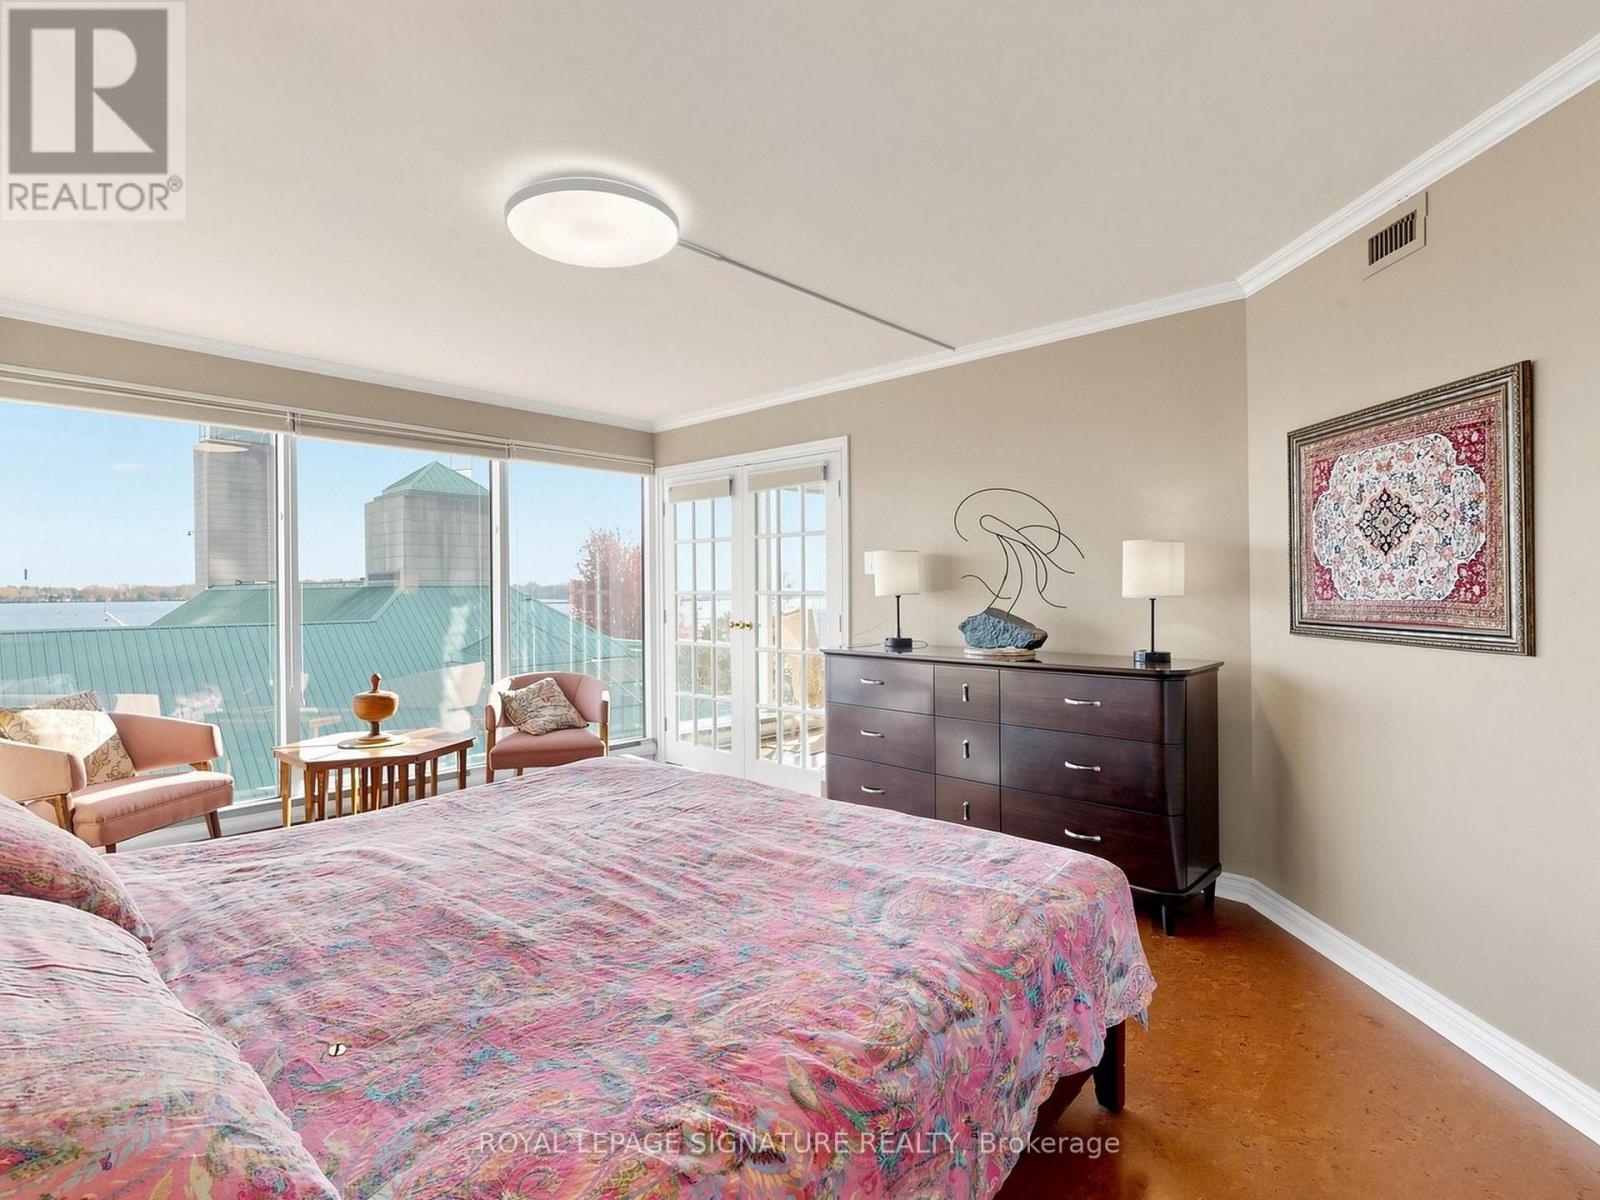
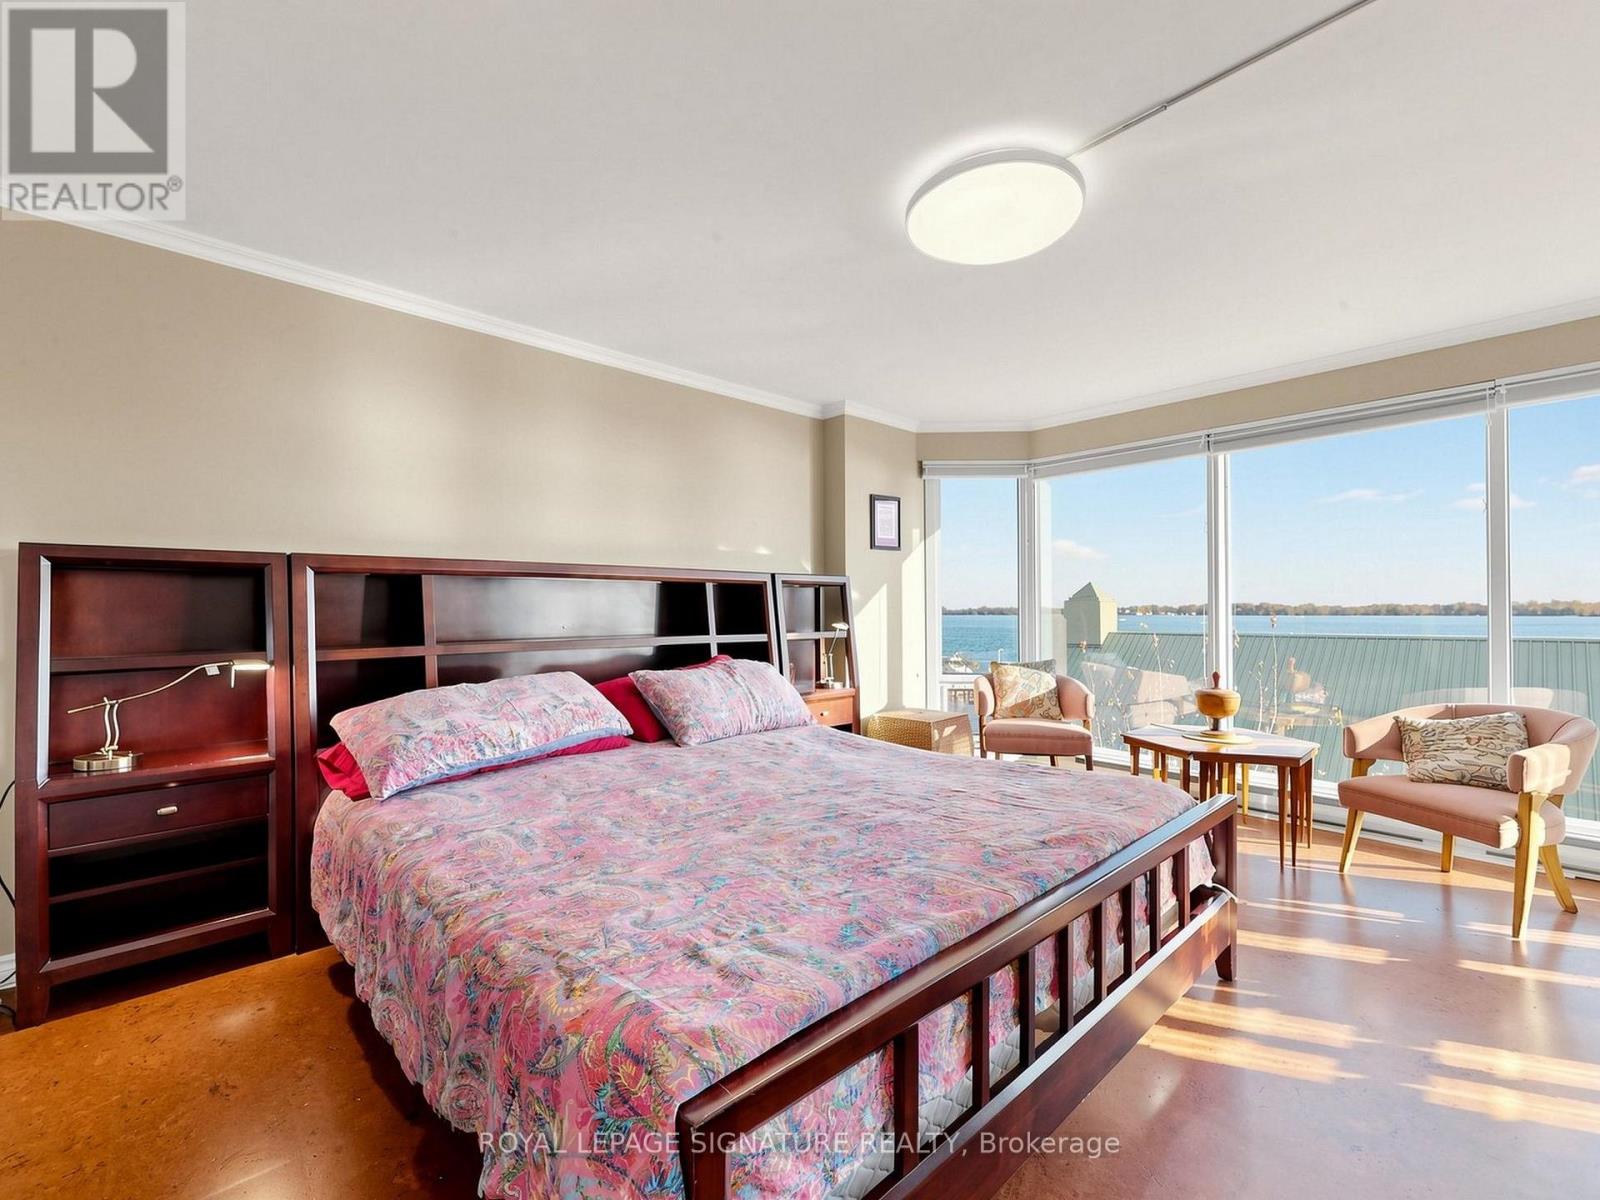
| Flat | Primary Bedroom | 4.89 m | 4.05 m | 4.89 m x 4.05 m |
| Flat | Bedroom 2 | 5.97 m | 3.74 m | 5.97 m x 3.74 m |
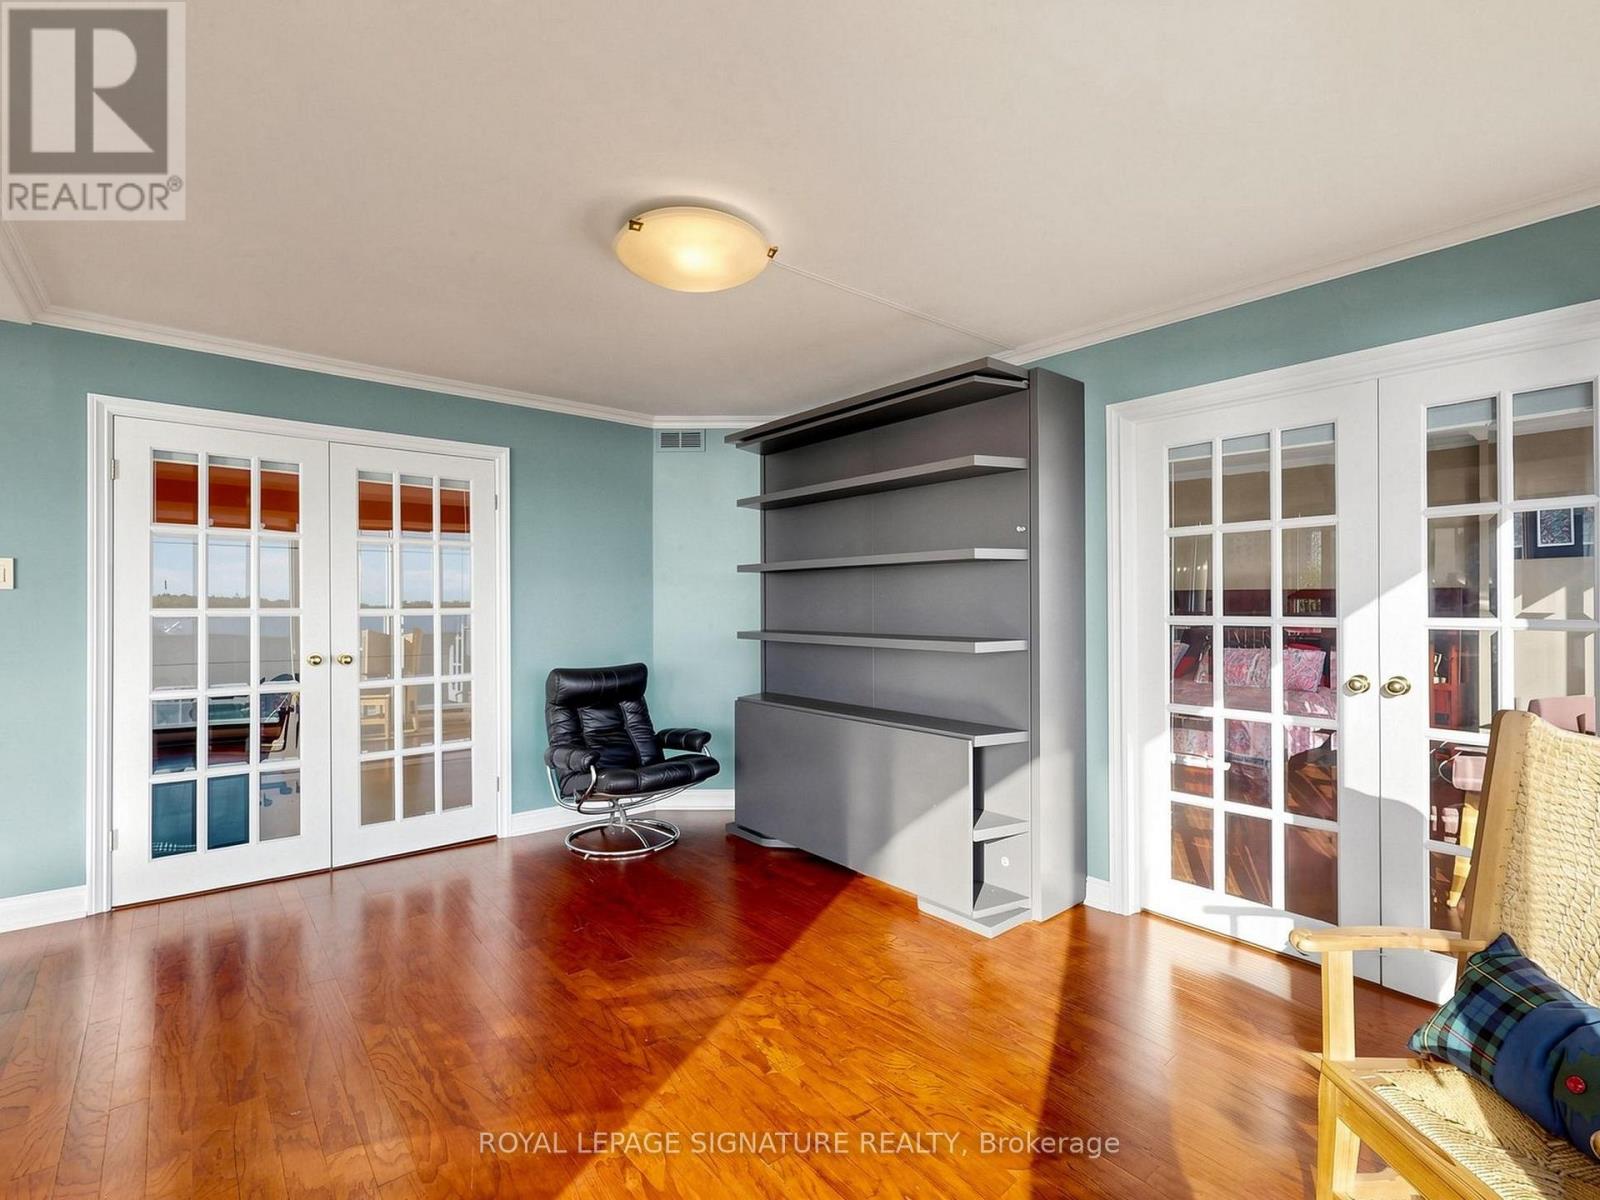
| Flat | Family Room | 4.05 m | 3.75 m | 4.05 m x 3.75 m |
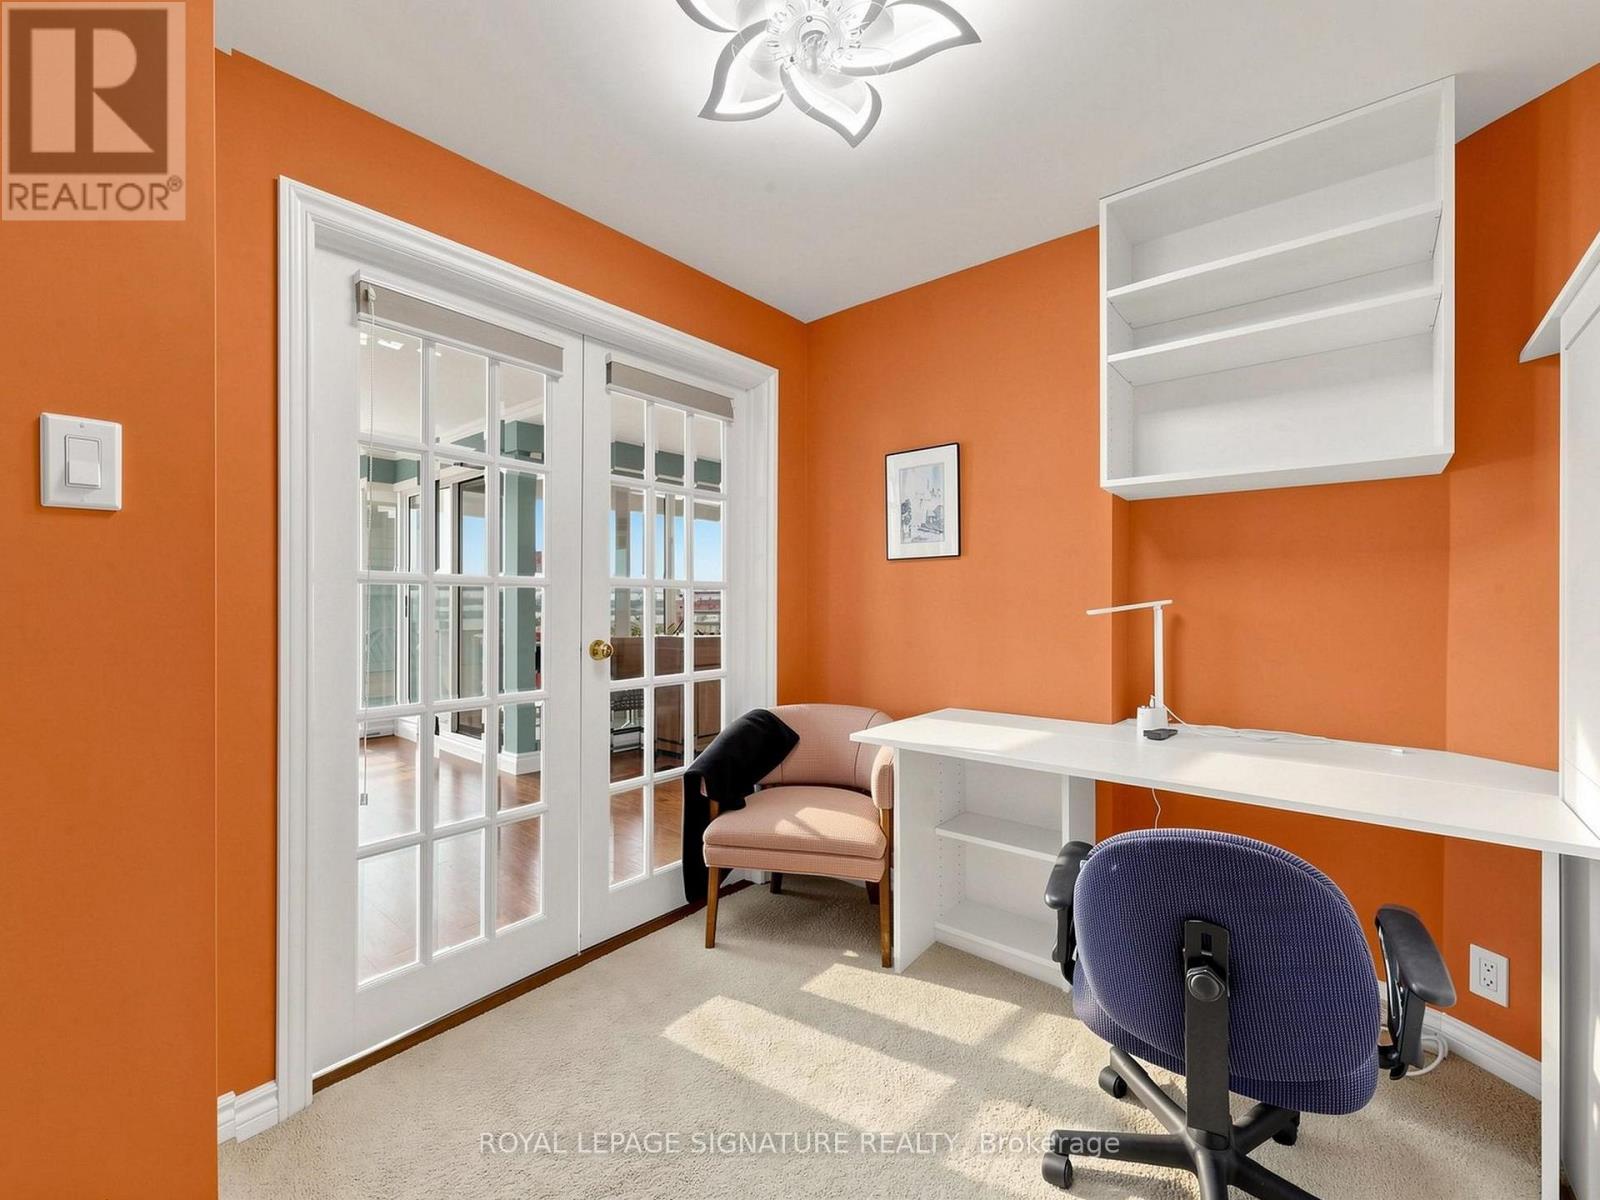
| Flat | Den | 3.32 m | 2.67 m | 3.32 m x 2.67 m |
| Flat | Laundry Room | 2.74 m | 2.58 m | 2.74 m x 2.58 m |
Contact Us
Contact us for more information

The trademarks REALTOR®, REALTORS®, and the REALTOR® logo are controlled by The Canadian Real Estate Association (CREA) and identify real estate professionals who are members of CREA. The trademarks MLS®, Multiple Listing Service® and the associated logos are owned by The Canadian Real Estate Association (CREA) and identify the quality of services provided by real estate professionals who are members of CREA. The trademark DDF® is owned by The Canadian Real Estate Association (CREA) and identifies CREA's Data Distribution Facility (DDF®)
November 05 2026 03:29:04
Toronto Regional Real Estate Board
Royal LePage Signature Realty