
4011 Azalea Crescent Lincoln, Ontario L0R 2C0

$839,900
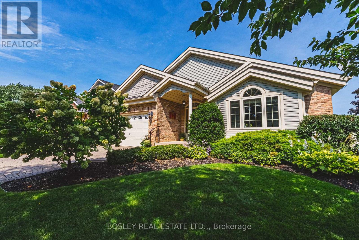
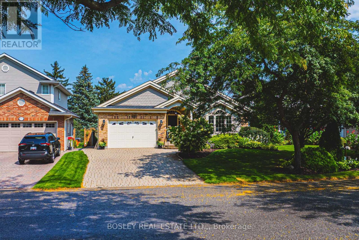
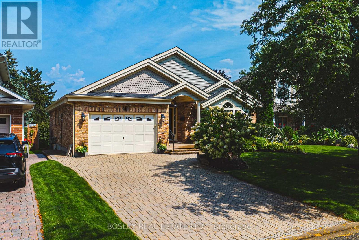
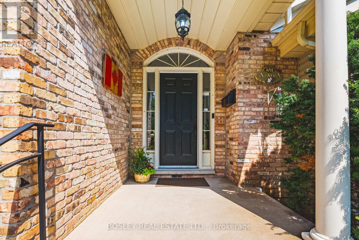
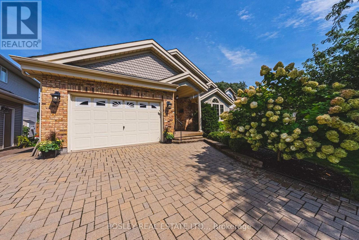
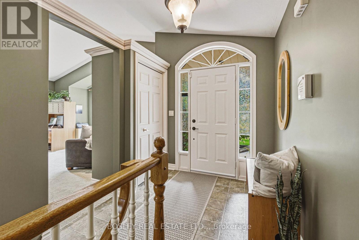
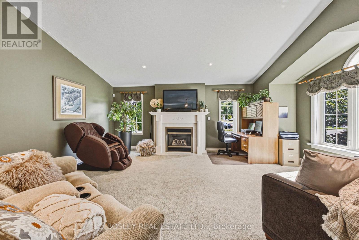
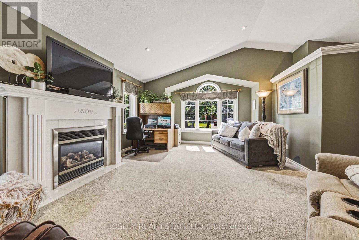
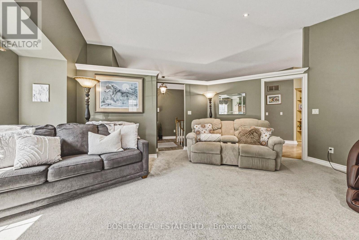
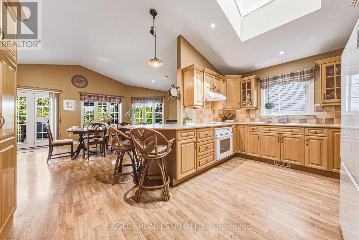
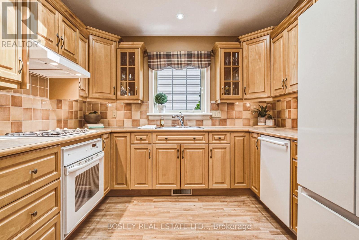
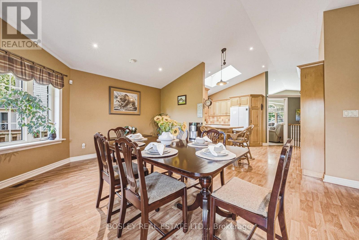
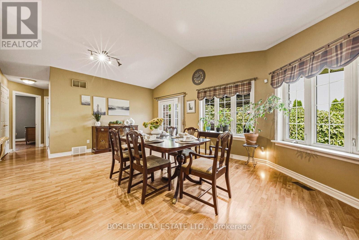
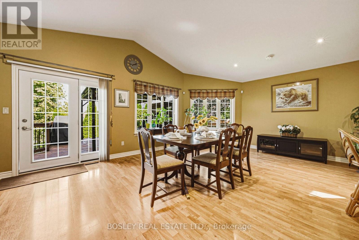
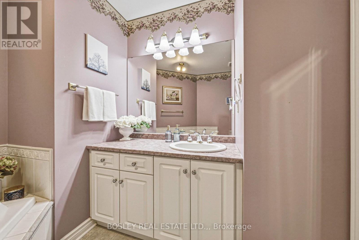
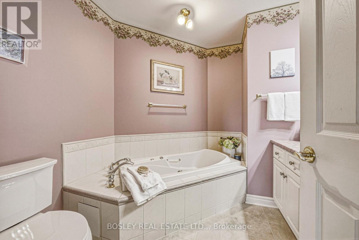
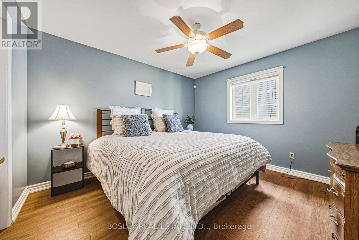
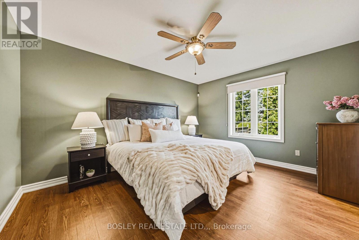
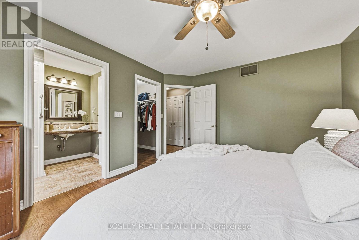
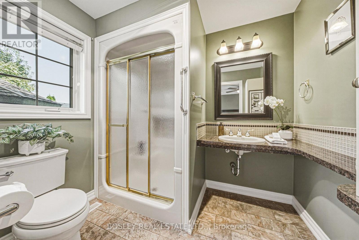
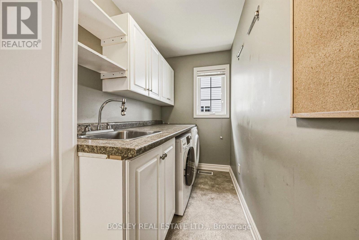
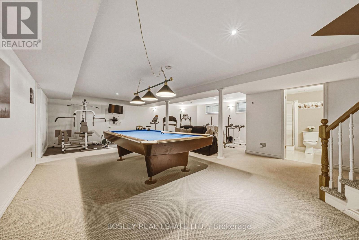
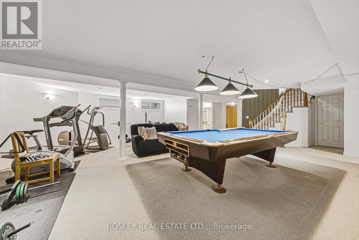
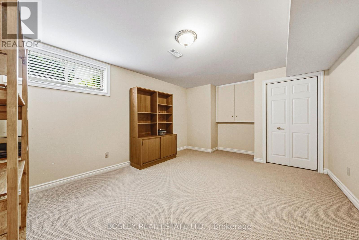
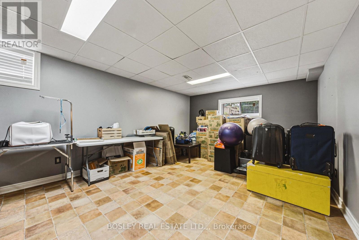
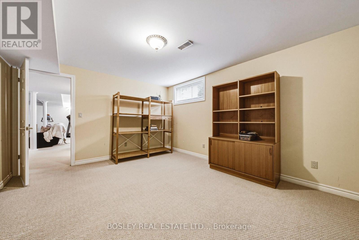
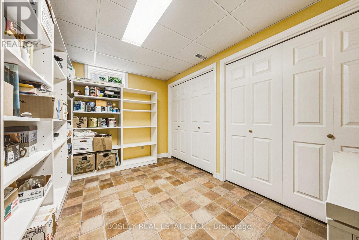
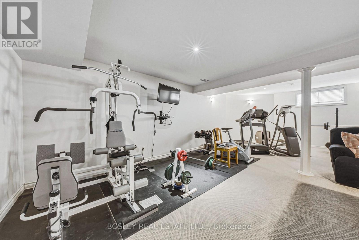
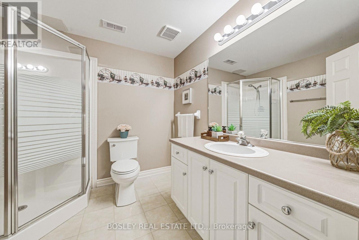
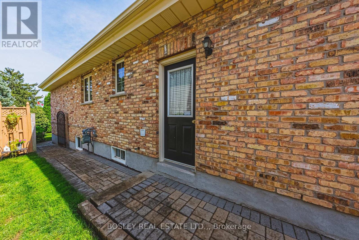
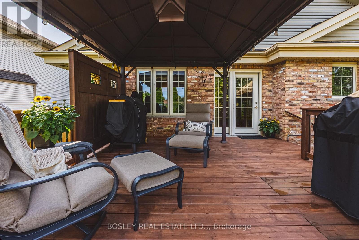
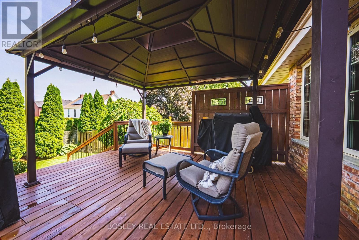
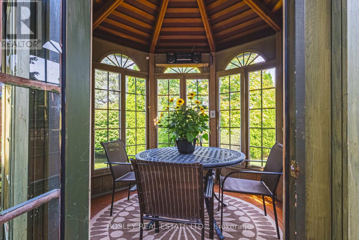
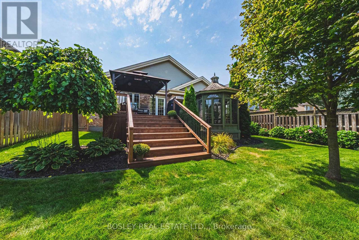
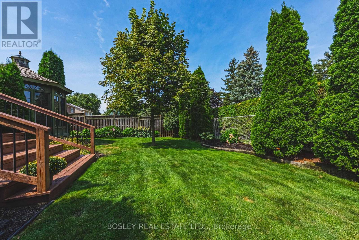
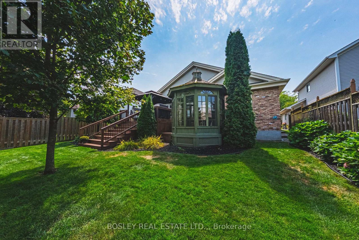
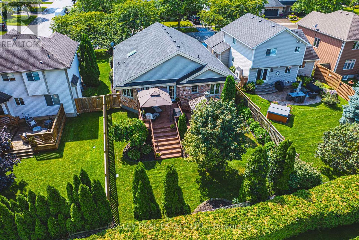
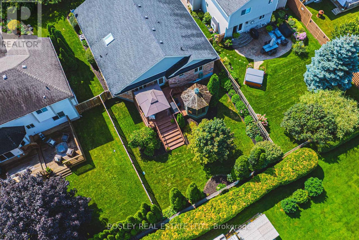
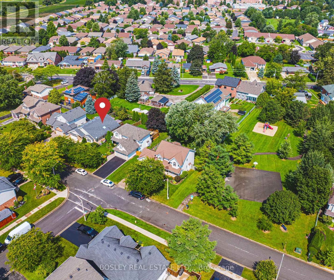
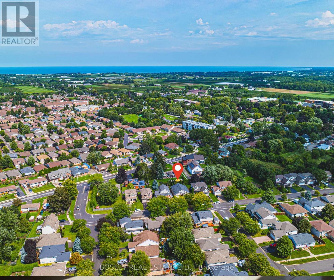
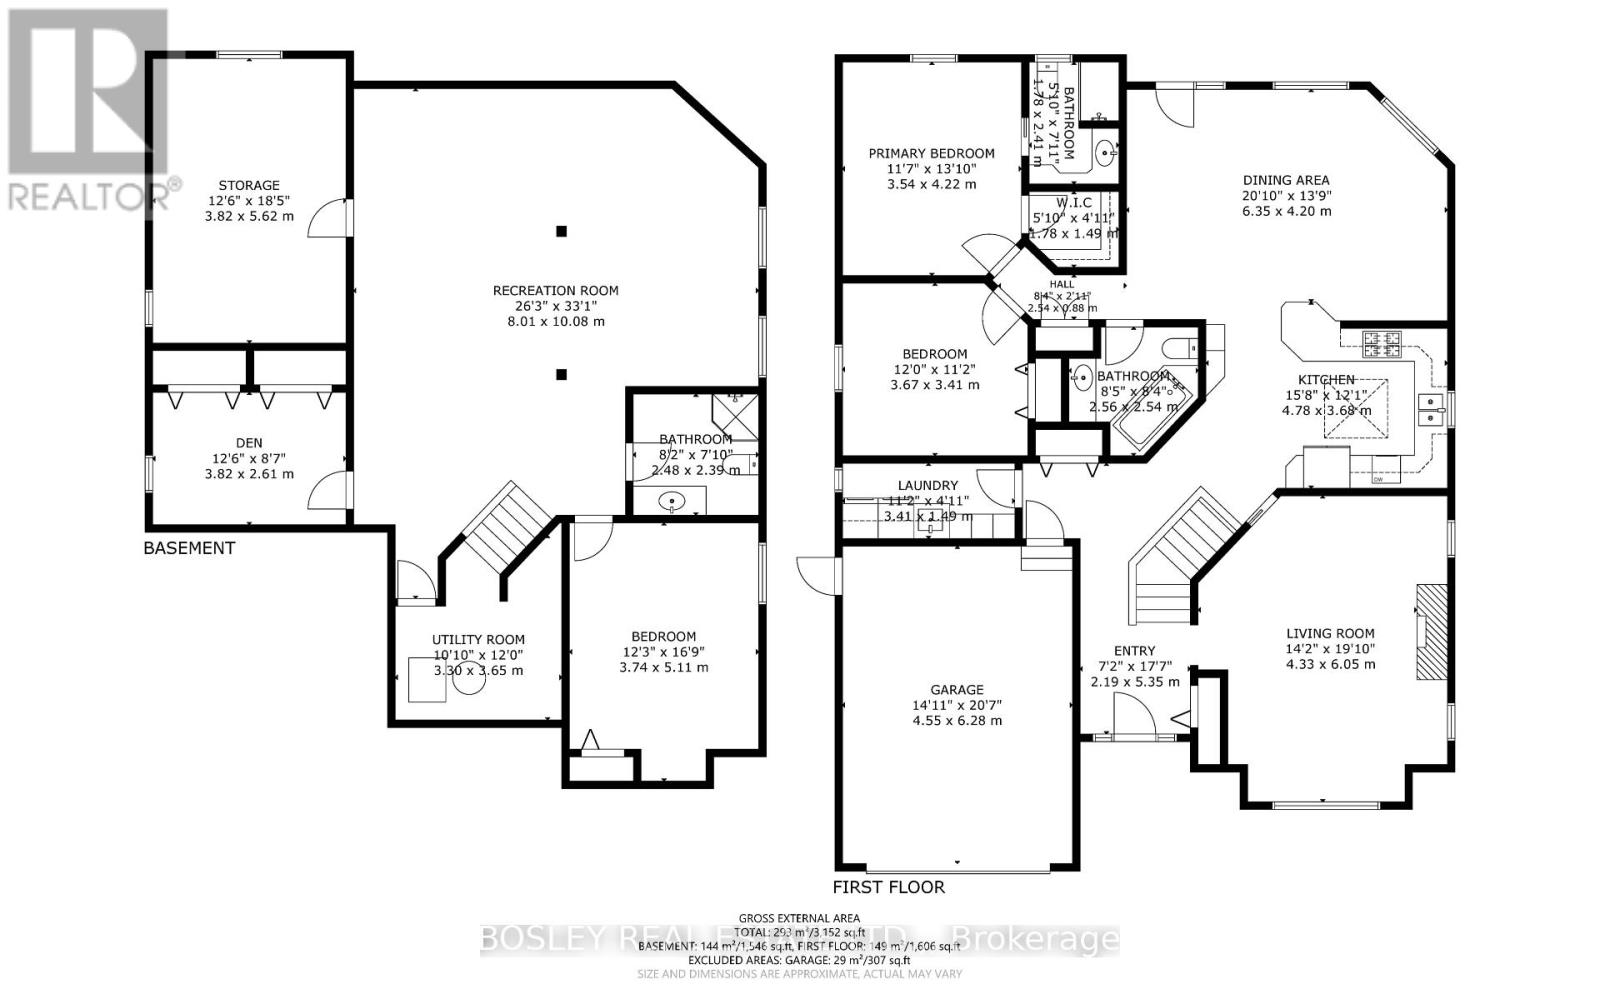
Nestled in a picturesque, tree-lined and established neighborhood near Victoria Avenue and King Street, this 1,690 sq. ft. solidly built bungalow offers both convenience and tranquility. Surrounded by well-tended homes, this location is amazing. As you approach, you're greeted by a manicured yard with irrigation system, a charming exterior and an interlock driveway, leading to a large, welcoming foyer. Inside, vaulted ceilings and bright windows enhance the homes unique floor plan. The rooms are generously sized, providing ample space for living and entertaining.The primary bedroom sports a 3-piece ensuite and there is another 3-piece bath on the main floor as well. You'll find an inviting gas fireplace in the living room, cosy kitchen and a huge dining room that looks out over the rear yard as well. The finished basement nearly doubles your living area and includes a versatile rec room and three additional spacious rooms, perfect for extra bedrooms or home offices. This property is designed for comfort and practicality, featuring the convenience of main floor laundry. Step outside to discover a backyard zen zone. A delightful deck with wide stairs invites you to relax, while the well-manicured, fenced yard promises privacy and beauty. Enjoy leisurely brunches and evening cocktails in the quaint screen gazebo, free from mosquitoes but open to gentle breezes.This amazing bungalow is ready for its next family to create cherished memories in a truly great neighborhood. Don't miss the opportunity to make it your own - come experience the perfect blend of charm, space, and location today! (id:49269)
Property Details
| MLS® Number | X13752772 |
| Property Type | Single Family |
| Community Name | 980 - Lincoln-Jordan/Vineland |
| Parking Space Total | 5 |
Building
| Bathroom Total | 3 |
| Bedrooms Above Ground | 2 |
| Bedrooms Below Ground | 3 |
| Bedrooms Total | 5 |
| Age | 16 To 30 Years |
| Appliances | Central Vacuum, Dishwasher, Dryer, Stove, Washer, Refrigerator |
| Architectural Style | Bungalow |
| Basement Development | Finished |
| Basement Type | Full (finished) |
| Construction Style Attachment | Detached |
| Cooling Type | Central Air Conditioning |
| Exterior Finish | Brick |
| Fireplace Present | Yes |
| Fireplace Total | 1 |
| Foundation Type | Poured Concrete |
| Heating Fuel | Natural Gas |
| Heating Type | Forced Air |
| Stories Total | 1 |
| Size Interior | 1,500 - 2,000 Sqft |
| Type | House |
| Utility Water | Municipal Water |
Parking
| Attached Garage | |
| Garage |
Land
| Acreage | No |
| Sewer | Sanitary Sewer |
| Size Depth | 119 Ft |
| Size Frontage | 49 Ft ,3 In |
| Size Irregular | 49.3 X 119 Ft |
| Size Total Text | 49.3 X 119 Ft|under 1/2 Acre |
| Zoning Description | R1 |
Rooms
| Level | Type | Length | Width | Dimensions |
|---|---|---|---|---|
| Basement | Exercise Room | 5.58 m | 3.83 m | 5.58 m x 3.83 m |
| Basement | Bathroom | 2.48 m | 2.39 m | 2.48 m x 2.39 m |
| Basement | Recreational, Games Room | 8.53 m | 7.84 m | 8.53 m x 7.84 m |
| Basement | Bedroom | 3.65 m | 4.82 m | 3.65 m x 4.82 m |
| Basement | Bedroom | 3.83 m | 2.59 m | 3.83 m x 2.59 m |
| Main Level | Bathroom | 1.78 m | 1.49 m | 1.78 m x 1.49 m |
| Main Level | Bathroom | 2.56 m | 2.54 m | 2.56 m x 2.54 m |
| Main Level | Living Room | 5.99 m | 5.13 m | 5.99 m x 5.13 m |
| Main Level | Kitchen | 4.97 m | 3.65 m | 4.97 m x 3.65 m |
| Main Level | Other | 6.27 m | 4.74 m | 6.27 m x 4.74 m |
| Main Level | Bedroom | 3.65 m | 3.45 m | 3.65 m x 3.45 m |
| Main Level | Primary Bedroom | 4.19 m | 3.6 m | 4.19 m x 3.6 m |
| Main Level | Laundry Room | 3.42 m | 1.49 m | 3.42 m x 1.49 m |
Contact Us
Contact us for more information

The trademarks REALTOR®, REALTORS®, and the REALTOR® logo are controlled by The Canadian Real Estate Association (CREA) and identify real estate professionals who are members of CREA. The trademarks MLS®, Multiple Listing Service® and the associated logos are owned by The Canadian Real Estate Association (CREA) and identify the quality of services provided by real estate professionals who are members of CREA. The trademark DDF® is owned by The Canadian Real Estate Association (CREA) and identifies CREA's Data Distribution Facility (DDF®)
September 08 2026 03:53:37
Niagara Association of REALTORS®
Bosley Real Estate Ltd.,