
402 - 1037 The Queensway Toronto, Ontario M8Z 6C7

$2,850 Monthly
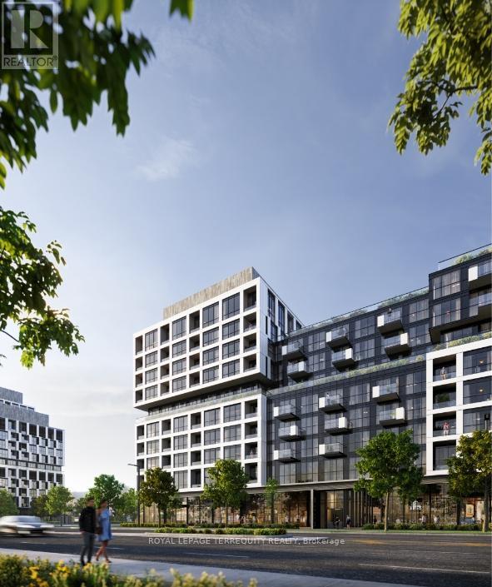
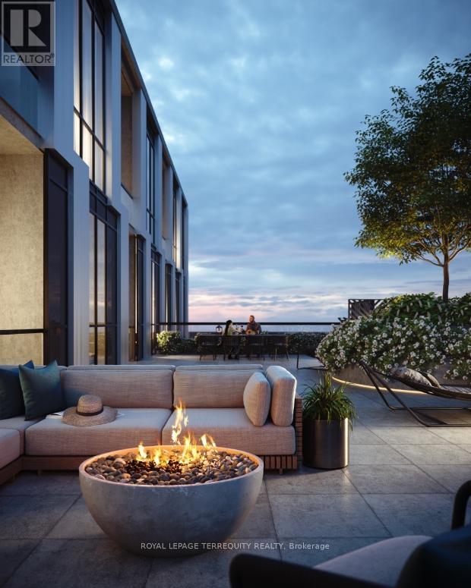
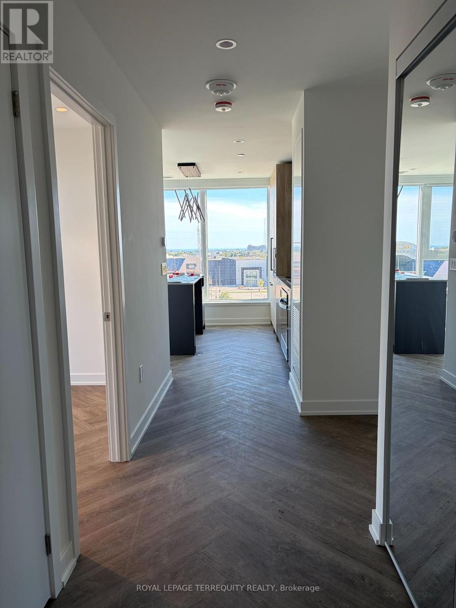
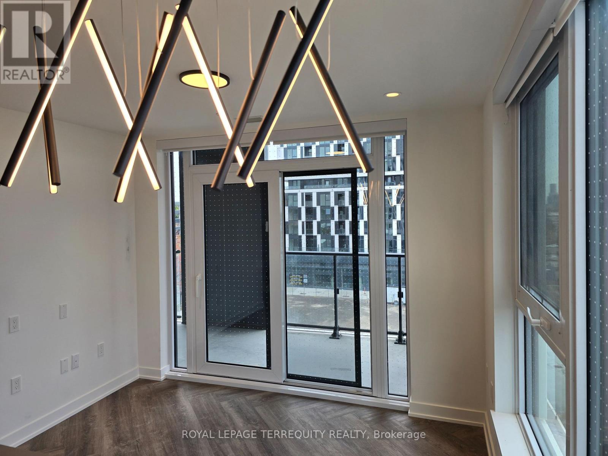
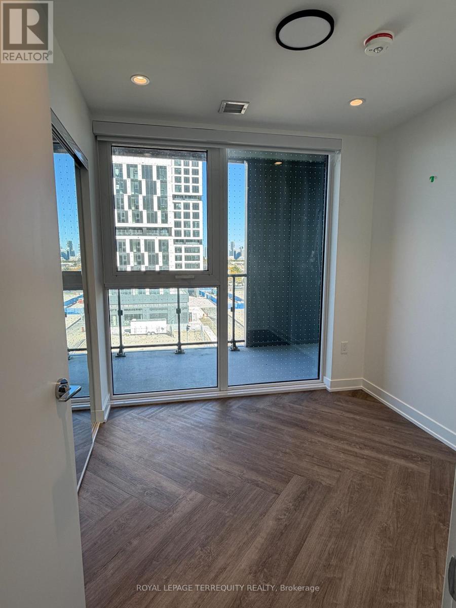
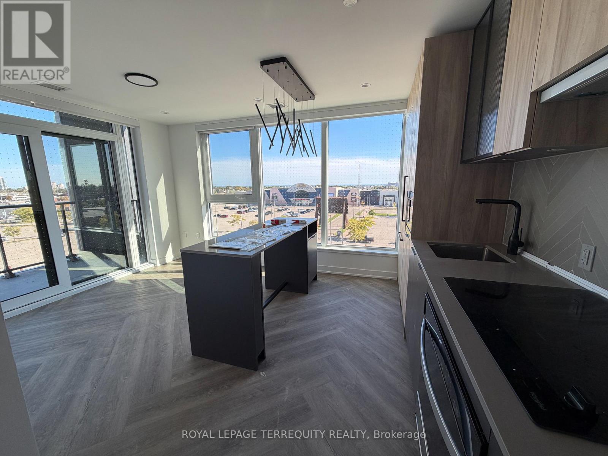
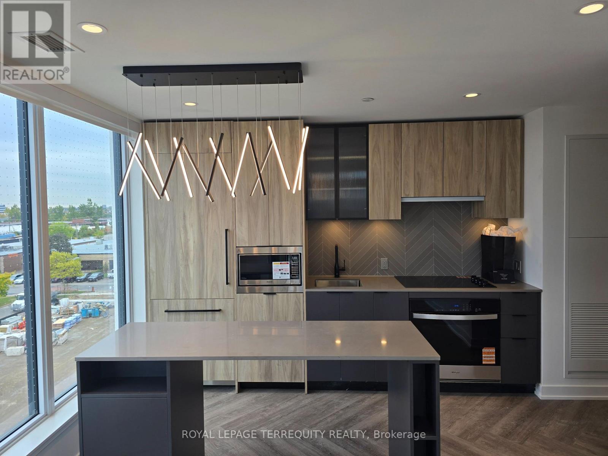
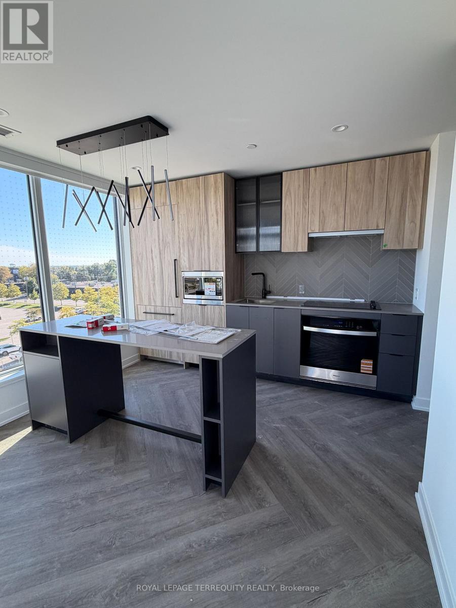
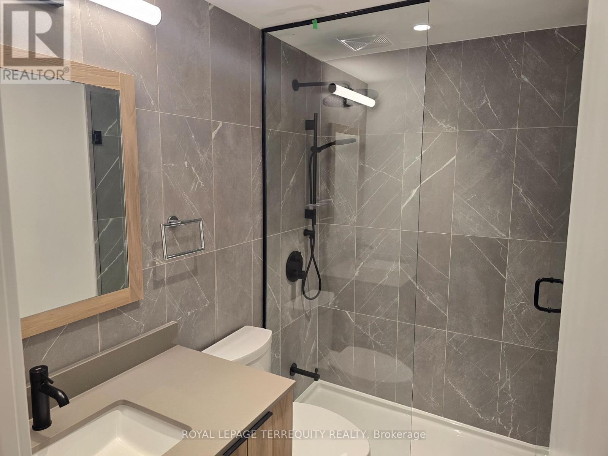
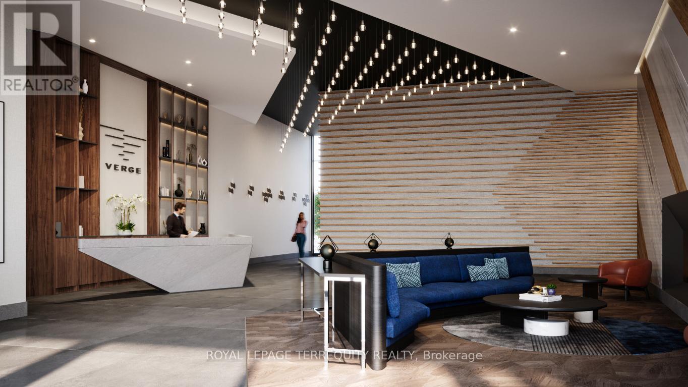
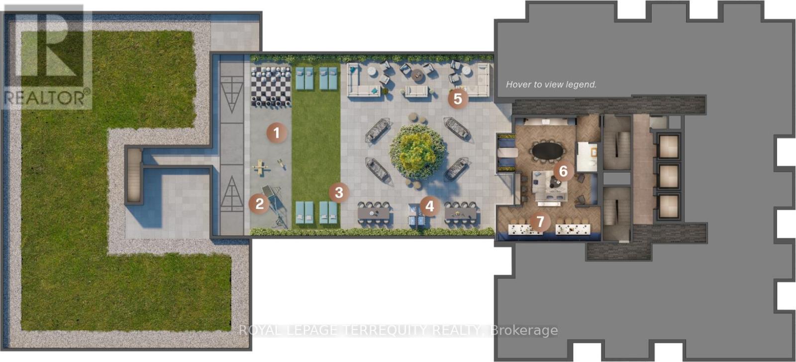
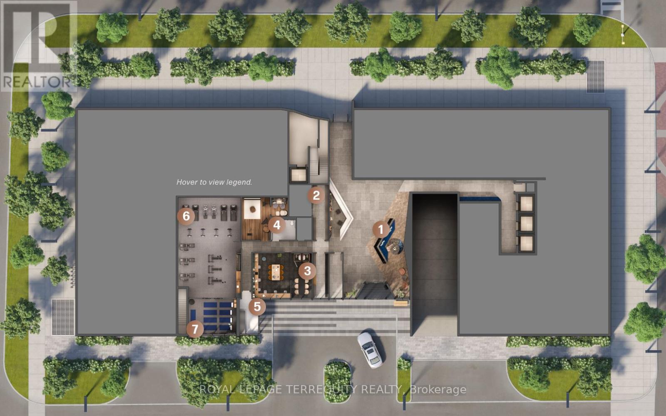
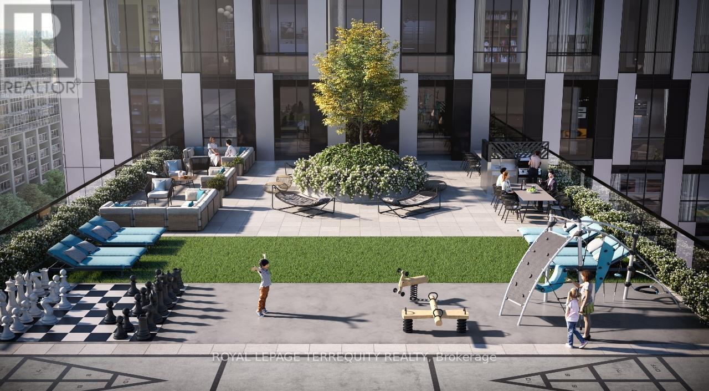
Step into Luxury at Verge CondosThis new, 2 Bedroom + Den suite offers the perfect blend of modern sophistication and everydaycomfort. With 9-foot ceilings, an airy open-concept design, and a large private balcony, thespace feels expansive, bright, and inviting. Parking is also included-making city livingeffortless.The Italian-inspired kitchen is a true showpiece, featuring sleek custom cabinetry, premiumquartz countertops, and a contemporary design that's as functional as it is stylish-ideal forboth casual meals and entertaining.At Verge Condos, urban living is reimagined. From cutting-edge amenities to thoughtfullydesigned suites, every detail elevates your lifestyle. Just 5 minutes from Sherway Gardens andonly 15 minutes to downtown Toronto, you'll enjoy the perfect balance of convenience andconnection.This master-planned community also brings more than just a home-it delivers over 32,000 sq.ft. of retail space, a brand new public park, and enhanced city access via a dedicated serviceroad.Discover a new standard of style, comfort, and convenience at Verge Condos-where modern livingmeets inspired design (id:49269)
Property Details
| MLS® Number | W14090894 |
| Property Type | Single Family |
| Community Name | Islington-City Centre West |
| Amenities Near By | Park, Public Transit |
| Community Features | Pets Not Allowed |
| Features | Balcony, Carpet Free |
| Parking Space Total | 1 |
Building
| Bathroom Total | 2 |
| Bedrooms Above Ground | 2 |
| Bedrooms Total | 2 |
| Age | New Building |
| Amenities | Security/concierge, Exercise Centre, Recreation Centre, Party Room |
| Appliances | Dishwasher, Dryer, Stove, Washer, Window Coverings, Refrigerator |
| Basement Type | None |
| Cooling Type | Central Air Conditioning |
| Exterior Finish | Concrete |
| Flooring Type | Laminate, Concrete |
| Foundation Type | Unknown |
| Heating Fuel | Natural Gas |
| Heating Type | Forced Air |
| Size Interior | 700 - 799 Sqft |
| Type | Apartment |
Parking
| Underground | |
| Garage |
Land
| Acreage | No |
| Land Amenities | Park, Public Transit |
| Surface Water | Lake/pond |
Rooms
| Level | Type | Length | Width | Dimensions |
|---|---|---|---|---|
| Flat | Living Room | 4.6 m | 3.2 m | 4.6 m x 3.2 m |
| Flat | Dining Room | 4.6 m | 3.2 m | 4.6 m x 3.2 m |
| Flat | Kitchen | 4.6 m | 3.2 m | 4.6 m x 3.2 m |
| Flat | Primary Bedroom | 3.1 m | 2.9 m | 3.1 m x 2.9 m |
| Flat | Bedroom 2 | 2.7 m | 2.6 m | 2.7 m x 2.6 m |
| Flat | Media | 2.08 m | 1.52 m | 2.08 m x 1.52 m |
| Flat | Foyer | 3.24 m | 1.26 m | 3.24 m x 1.26 m |
| Flat | Other | 7.24 m | 1.68 m | 7.24 m x 1.68 m |
Contact Us
Contact us for more information

The trademarks REALTOR®, REALTORS®, and the REALTOR® logo are controlled by The Canadian Real Estate Association (CREA) and identify real estate professionals who are members of CREA. The trademarks MLS®, Multiple Listing Service® and the associated logos are owned by The Canadian Real Estate Association (CREA) and identify the quality of services provided by real estate professionals who are members of CREA. The trademark DDF® is owned by The Canadian Real Estate Association (CREA) and identifies CREA's Data Distribution Facility (DDF®)
October 17 2026 08:35:00
Toronto Regional Real Estate Board
Royal LePage Terrequity Realty