
402 - 90 Glen Everest Road Toronto, Ontario M1N 0C3

$1,950 Monthly
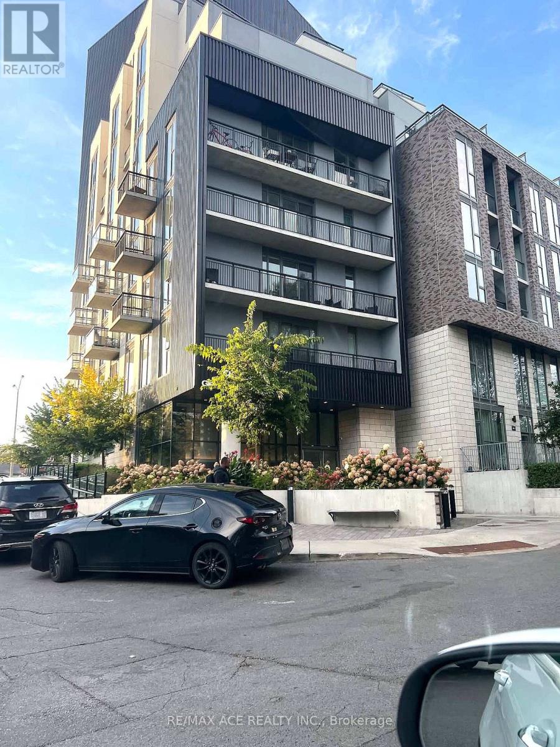
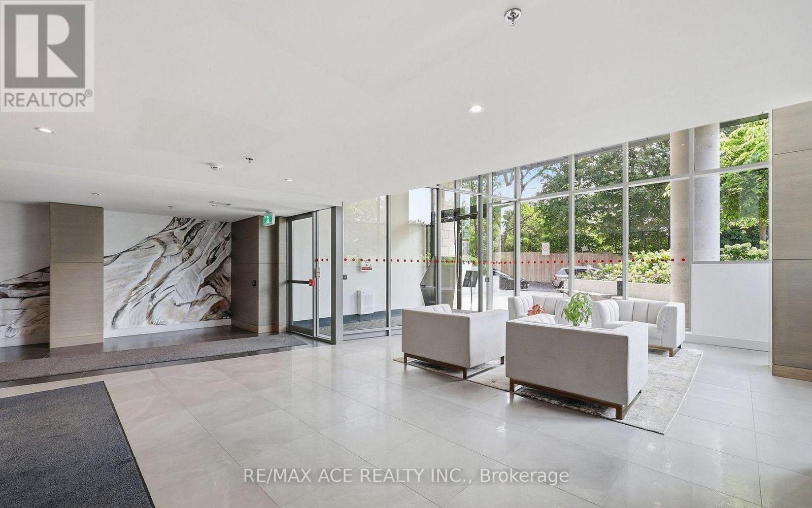
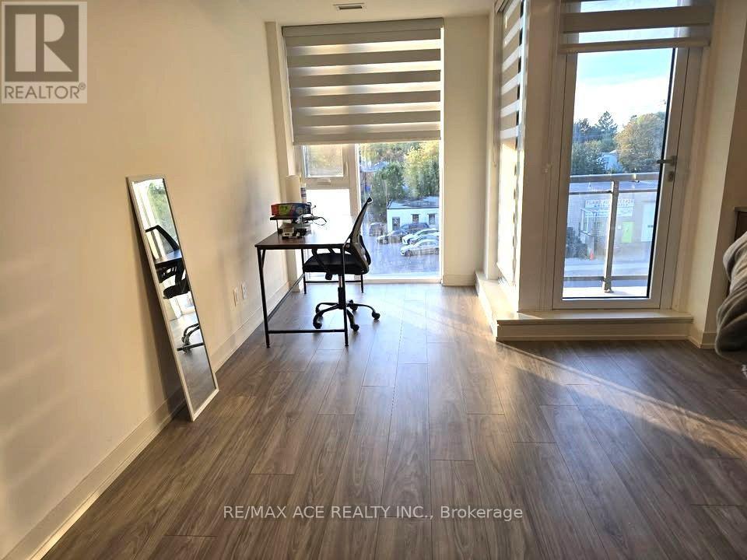
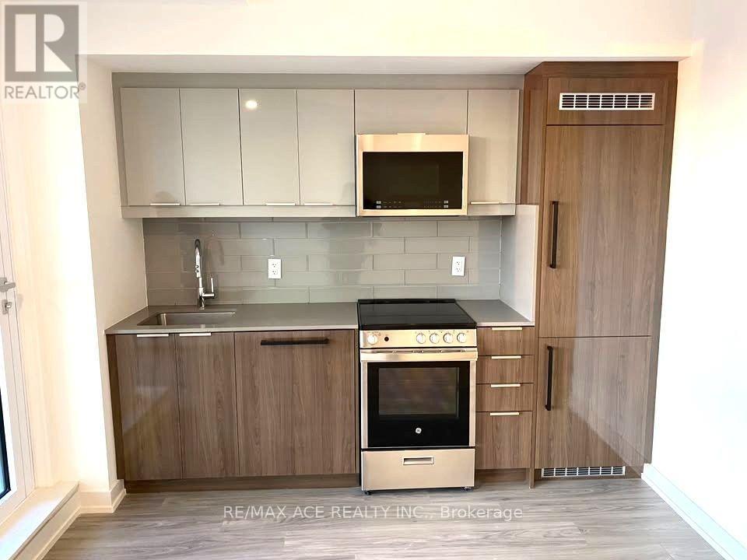
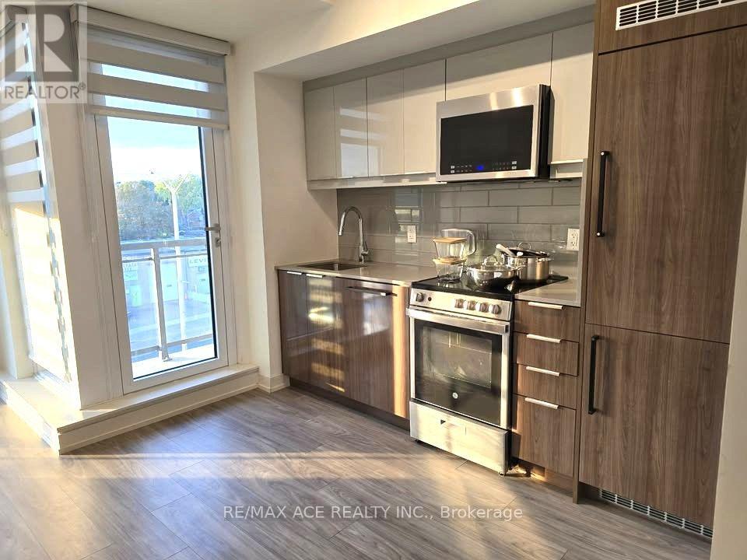
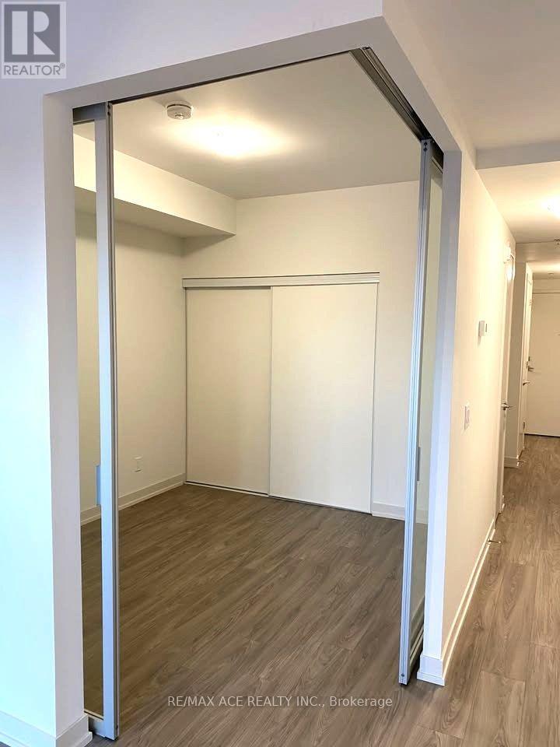
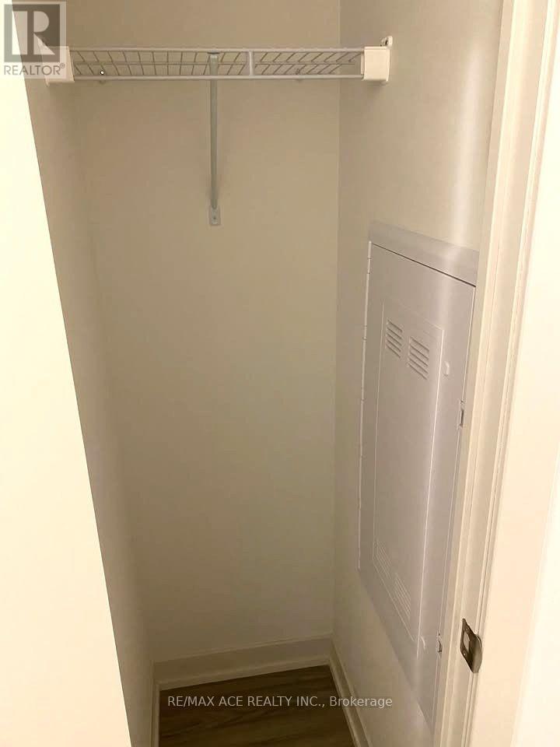
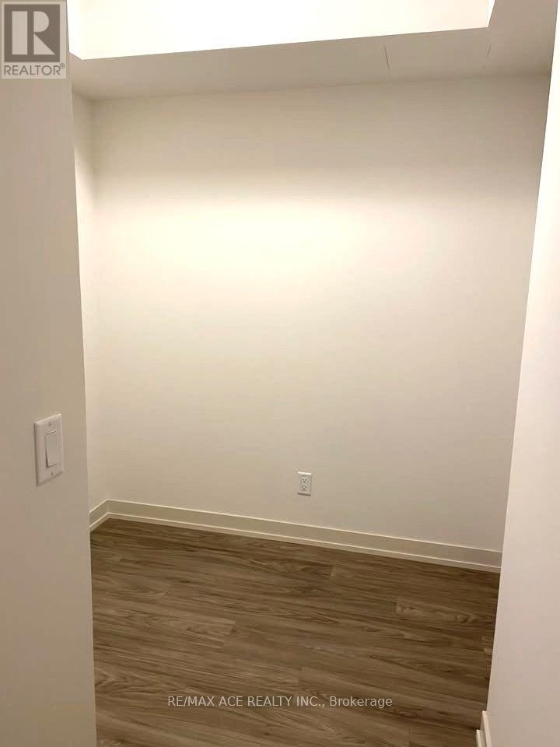
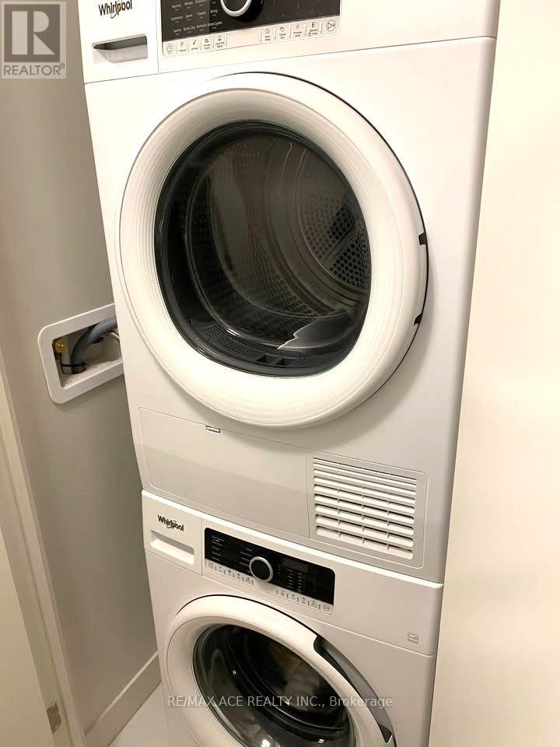
Welcome to Merge Condos! 1 Bedroom + Den in Birchcliffe-Cliffside at Kingston Rd / Danforth Rd. Features 565 Sq ft of interior living space, highly functional open concept floor plan, 9 ft smooth finish ceilings, laminate floors throughout, & floor-to-ceiling windows flooding the suite with light. Clear unobstructed views. Modern kitchen with sleek & stylish high gloss cabinets, & mix of integrated & stainless steel appliances. Bus service right outside the front door & only a short ride to Warden & Kennedy Subway Stations. Steps to groceries, restaurants, coffee shops, & more . Mins To Scarborough Heights Park & Scarborough Bluffs Park. Concierge, exercise room ( right opposite of the unit), party room, media room, outdoor terrace, pet wash area, & bicycle storage. No Locker. Stackable Washer & Dryer in the Unit. Available from 1st December 2026. (id:49269)
Property Details
| MLS® Number | E14099894 |
| Property Type | Single Family |
| Community Name | Birchcliffe-Cliffside |
| Community Features | Pets Allowed With Restrictions |
| Features | Balcony |
| Parking Space Total | 1 |
Building
| Bathroom Total | 1 |
| Bedrooms Above Ground | 1 |
| Bedrooms Below Ground | 1 |
| Bedrooms Total | 2 |
| Basement Type | None |
| Cooling Type | Central Air Conditioning |
| Exterior Finish | Brick |
| Heating Fuel | Natural Gas |
| Heating Type | Forced Air |
| Size Interior | 500 - 599 Sqft |
| Type | Apartment |
Parking
| Underground | |
| Garage |
Land
| Acreage | No |
Rooms
| Level | Type | Length | Width | Dimensions |
|---|---|---|---|---|
| Flat | Primary Bedroom | Measurements not available | ||
| Flat | Den | Measurements not available | ||
| Flat | Kitchen | Measurements not available | ||
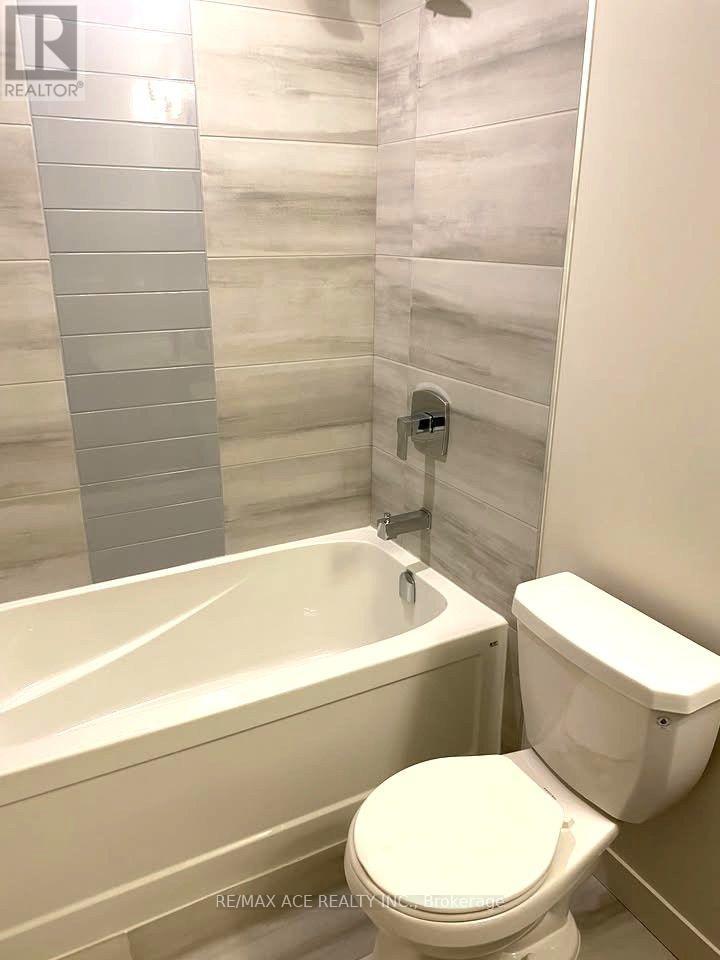
| Flat | Bathroom | Measurements not available |
Contact Us
Contact us for more information

The trademarks REALTOR®, REALTORS®, and the REALTOR® logo are controlled by The Canadian Real Estate Association (CREA) and identify real estate professionals who are members of CREA. The trademarks MLS®, Multiple Listing Service® and the associated logos are owned by The Canadian Real Estate Association (CREA) and identify the quality of services provided by real estate professionals who are members of CREA. The trademark DDF® is owned by The Canadian Real Estate Association (CREA) and identifies CREA's Data Distribution Facility (DDF®)
October 20 2026 09:30:24
Toronto Regional Real Estate Board
RE/MAX Ace Realty Inc.