
402 Black Road Prince Edward County, Ontario K0K 1W0

$822,000
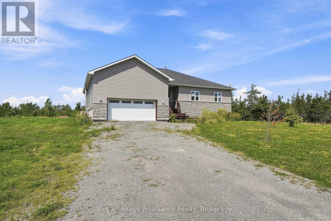
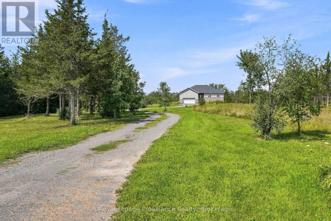
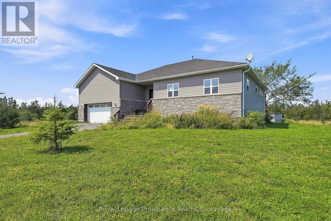
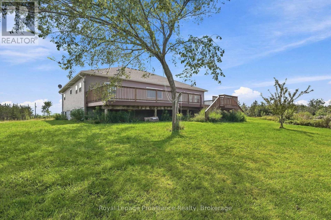
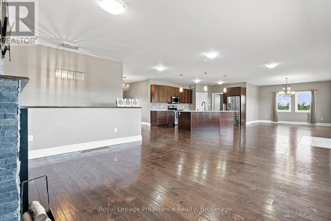
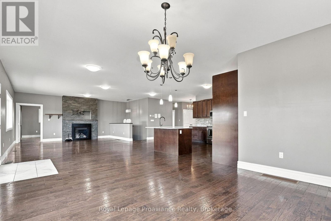
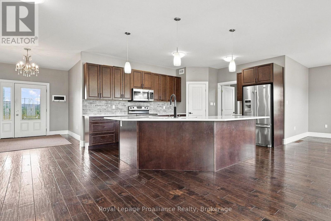
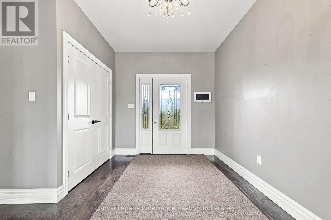
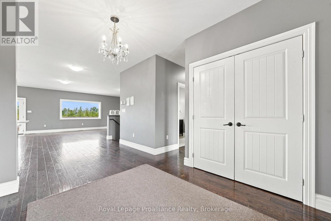
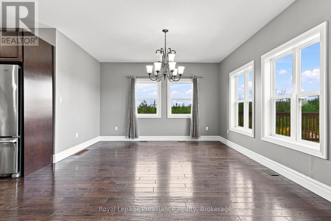
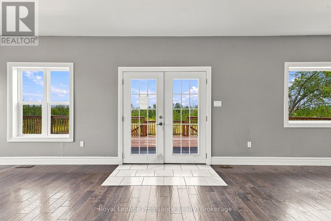
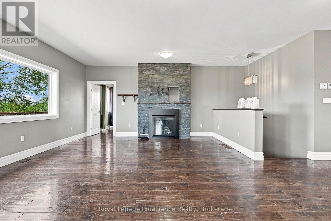
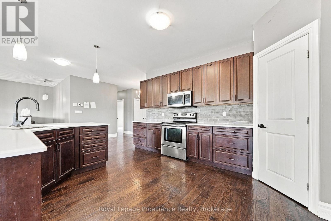
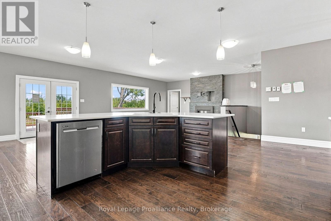
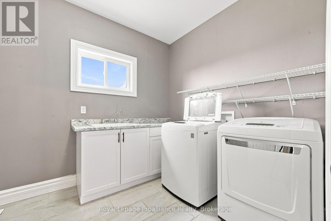
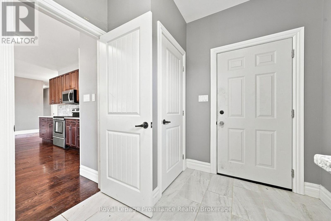
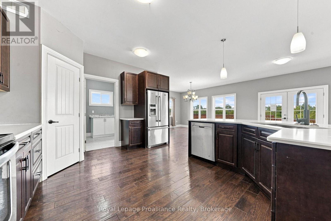
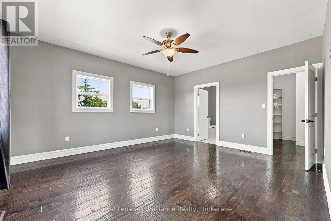
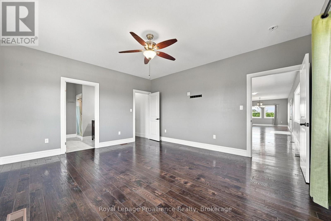
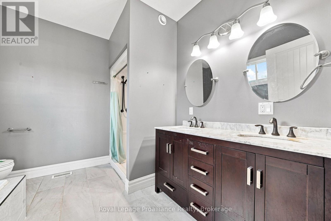
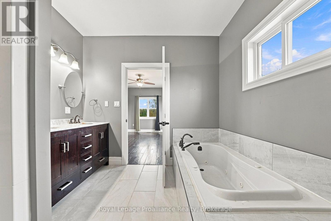
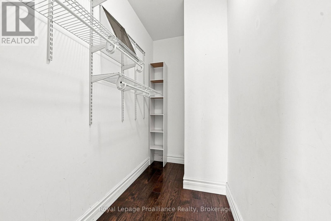
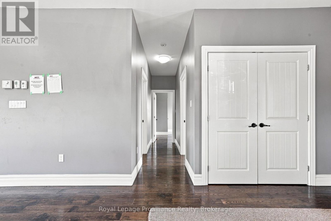
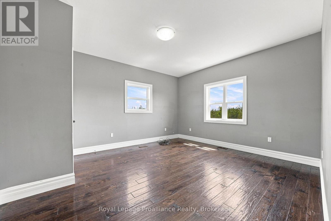
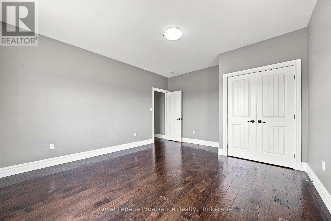
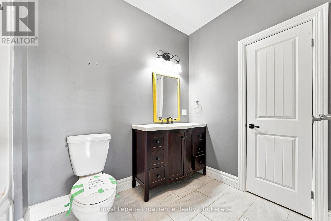
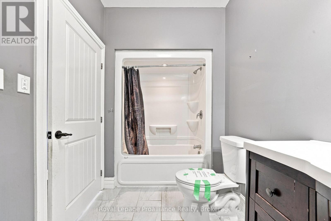
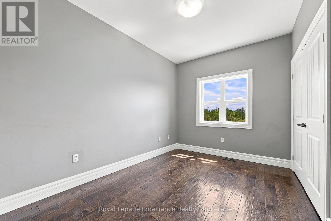
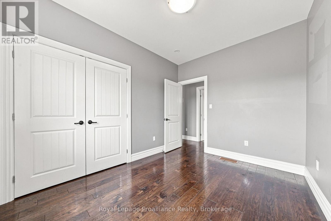
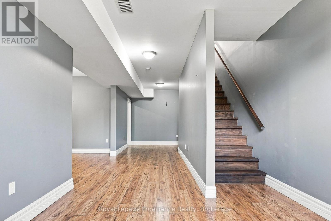
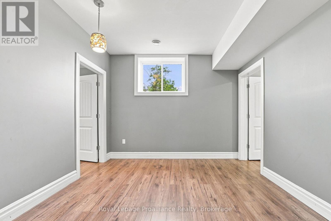
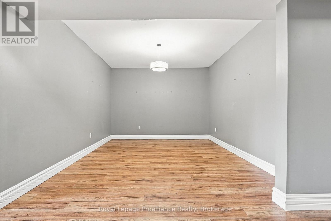
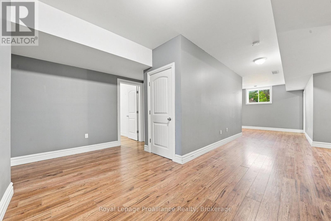
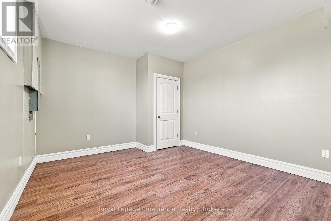
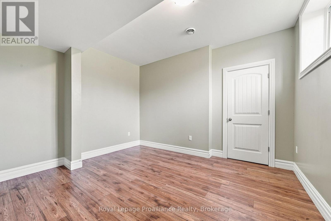
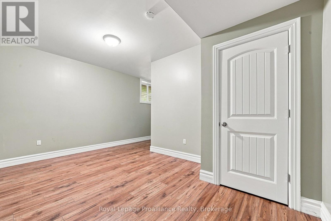
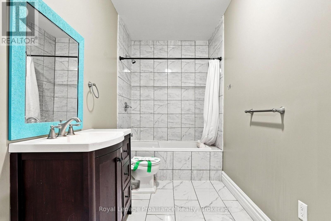
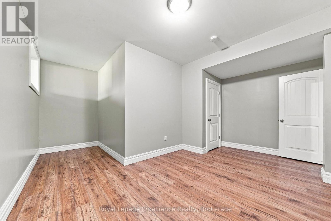
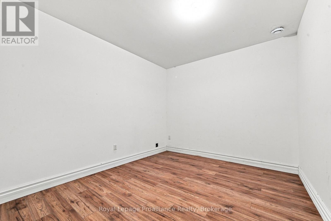
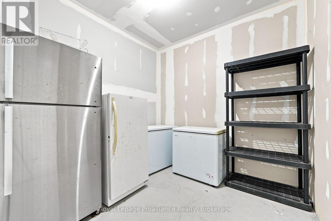
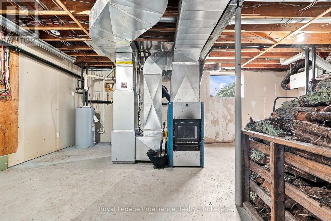
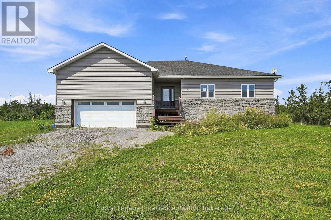
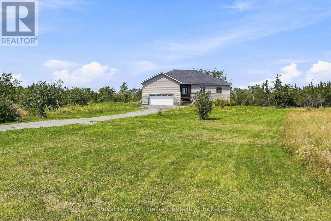
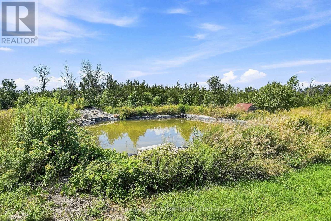
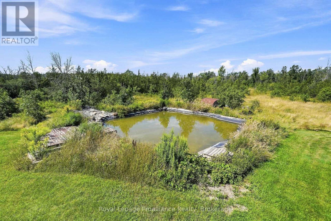
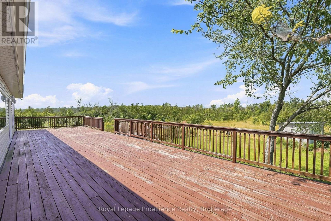
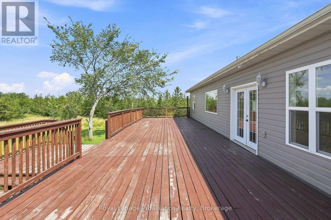
Nestled on 5 acres in the county, this custom-built raised bungalow offers room to grow and create your ideal retreat-just minutes from town convenience. Featuring approximately 2,000 square feet of finished living space, plus a full basement. The home highlights a bright, open-concept layout with 9-foot ceilings on both levels and 3/4" hand-scraped oak flooring throughout the main floor. The central kitchen is equipped with maple cabinets, quartz countertops, a functional center island, and a separate butler's pantry. The adjacent living room features a fireplace for chilly winter nights, while French doors open out to a back deck overlooking a private wooded backdrop and a natural pond feature. With 3+3 bedrooms and 3 full bathrooms, the floor plan offers flexible space for family, guests, or a home office. Main-floor laundry connects directly to the attached double-car garage (21'6" x 21'6"), which includes hot/cold water hookups along with dedicated outlets for an EV charger and welding equipment. Downstairs, the finished lower level adds substantial extra footprint, including an L-shaped 6th bedroom, generous storage space, and a dedicated cold/freezer room. Constructed with an Insulated Concrete Form (ICF) foundation and serviced by a dual wood/gas furnace, this property presents a solid foundation with immense opportunity for a handyman, gardener, or buyer looking to bring their own vision to a rural home. (id:49269)
Property Details
| MLS® Number | X13707018 |
| Property Type | Single Family |
| Community Name | Sophiasburg Ward |
| Equipment Type | Water Heater, Propane Tank |
| Parking Space Total | 8 |
| Rental Equipment Type | Water Heater, Propane Tank |
| Structure | Deck |
Building
| Bathroom Total | 3 |
| Bedrooms Above Ground | 3 |
| Bedrooms Below Ground | 3 |
| Bedrooms Total | 6 |
| Appliances | Water Heater, Dryer, Stove, Washer, Refrigerator |
| Architectural Style | Raised Bungalow |
| Basement Development | Finished |
| Basement Type | Full (finished) |
| Construction Style Attachment | Detached |
| Cooling Type | Central Air Conditioning |
| Exterior Finish | Stone, Vinyl Siding |
| Fireplace Present | Yes |
| Foundation Type | Concrete |
| Heating Fuel | Propane |
| Heating Type | Forced Air |
| Stories Total | 1 |
| Size Interior | 1,500 - 2,000 Sqft |
| Type | House |
Parking
| Attached Garage | |
| Garage |
Land
| Acreage | No |
| Sewer | Septic System |
| Size Depth | 741 Ft ,10 In |
| Size Frontage | 305 Ft ,7 In |
| Size Irregular | 305.6 X 741.9 Ft |
| Size Total Text | 305.6 X 741.9 Ft |
Rooms
| Level | Type | Length | Width | Dimensions |
|---|---|---|---|---|
| Basement | Bedroom | 3.57 m | 4.16 m | 3.57 m x 4.16 m |
| Basement | Bedroom | 3.84 m | 3.38 m | 3.84 m x 3.38 m |
| Basement | Bedroom | 5.27 m | 4.76 m | 5.27 m x 4.76 m |
| Basement | Den | 3.13 m | 3.6 m | 3.13 m x 3.6 m |
| Basement | Bathroom | 1.7 m | 3.6 m | 1.7 m x 3.6 m |
| Basement | Other | 6.68 m | 7.65 m | 6.68 m x 7.65 m |
| Basement | Other | 2.64 m | 2.62 m | 2.64 m x 2.62 m |
| Basement | Recreational, Games Room | 10.06 m | 7.63 m | 10.06 m x 7.63 m |
| Main Level | Kitchen | 4.64 m | 3.76 m | 4.64 m x 3.76 m |
| Main Level | Dining Room | 7.18 m | 4.15 m | 7.18 m x 4.15 m |
| Main Level | Living Room | 5.75 m | 4.9 m | 5.75 m x 4.9 m |
| Main Level | Laundry Room | 2.42 m | 3.62 m | 2.42 m x 3.62 m |
| Main Level | Primary Bedroom | 4.34 m | 4.92 m | 4.34 m x 4.92 m |
| Main Level | Bathroom | 2.88 m | 2.99 m | 2.88 m x 2.99 m |
| Main Level | Bedroom | 2.76 m | 3.53 m | 2.76 m x 3.53 m |
| Main Level | Bedroom | 4.03 m | 4.63 m | 4.03 m x 4.63 m |
| Main Level | Bathroom | 3.11 m | 1.81 m | 3.11 m x 1.81 m |
Utilities
| Cable | Available |
Contact Us
Contact us for more information

The trademarks REALTOR®, REALTORS®, and the REALTOR® logo are controlled by The Canadian Real Estate Association (CREA) and identify real estate professionals who are members of CREA. The trademarks MLS®, Multiple Listing Service® and the associated logos are owned by The Canadian Real Estate Association (CREA) and identify the quality of services provided by real estate professionals who are members of CREA. The trademark DDF® is owned by The Canadian Real Estate Association (CREA) and identifies CREA's Data Distribution Facility (DDF®)
September 25 2026 04:29:49
Central Lakes Association of REALTORS®
Royal LePage Proalliance Realty