
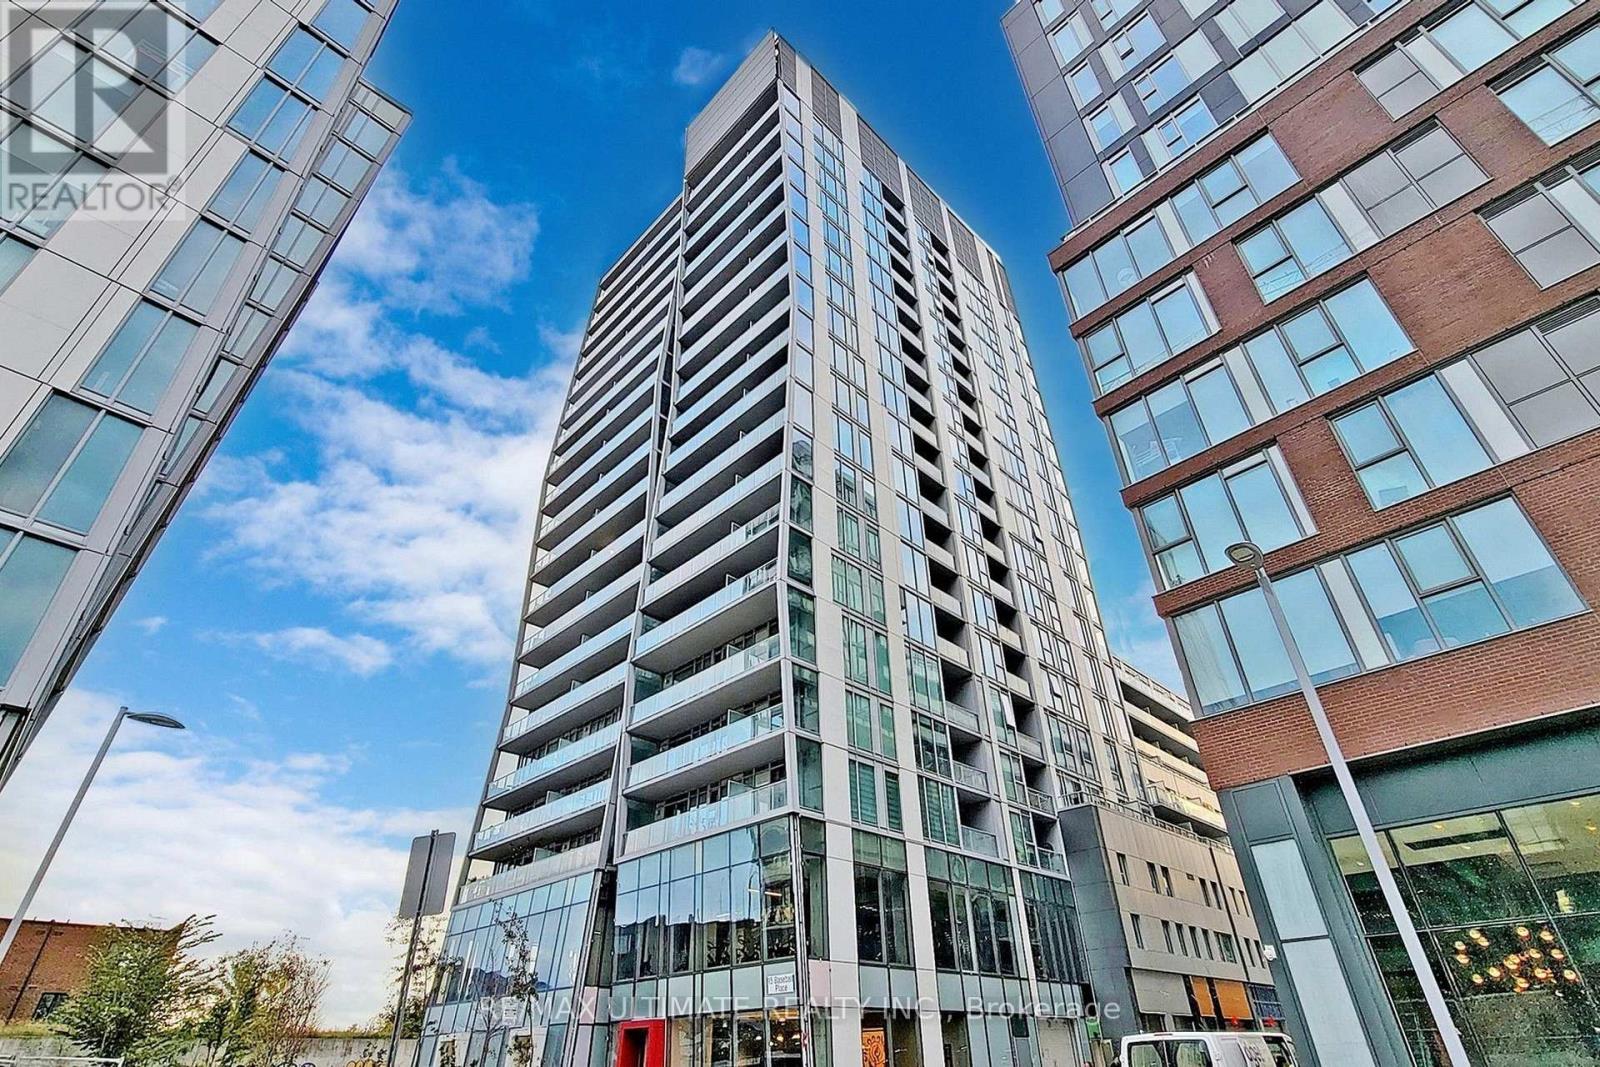
403 - 15 Baseball Place Toronto, Ontario M4M 0E6

$2,100 Monthly
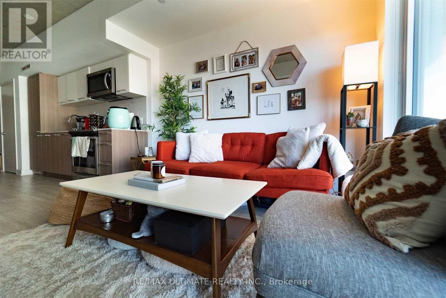
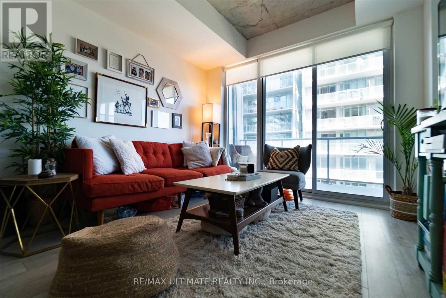
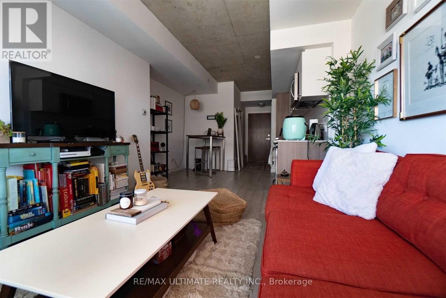
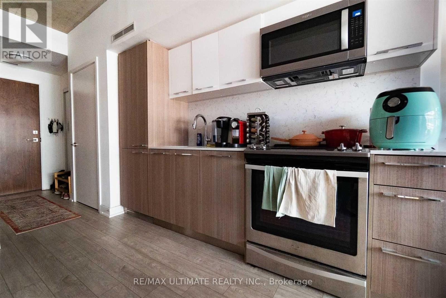
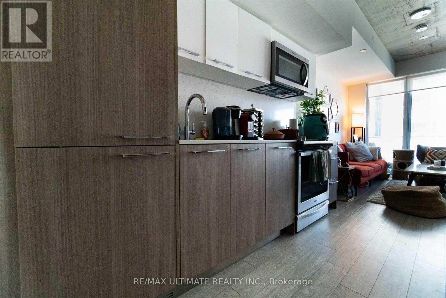
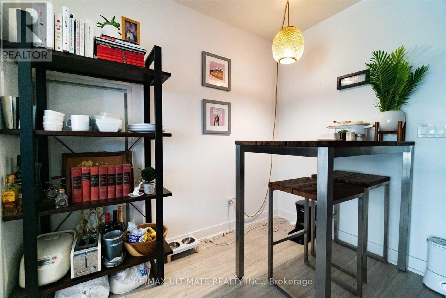
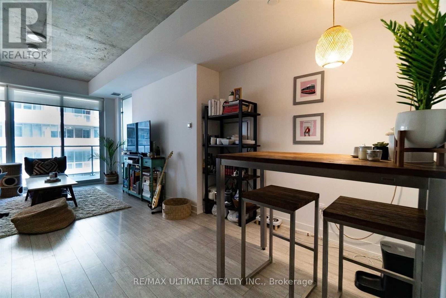
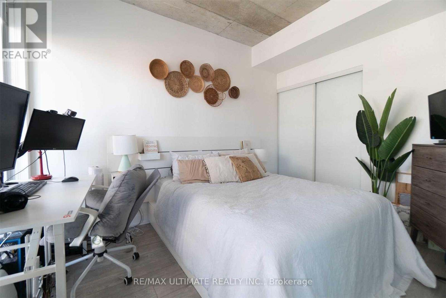
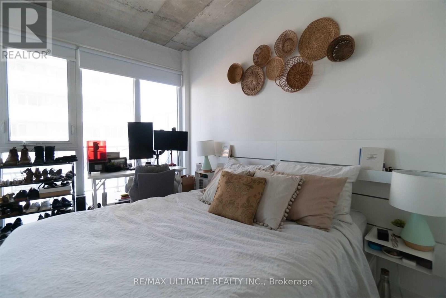
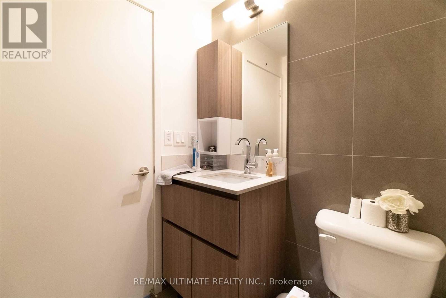
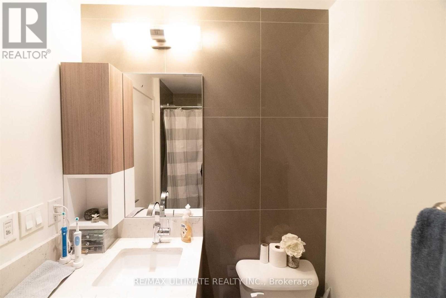
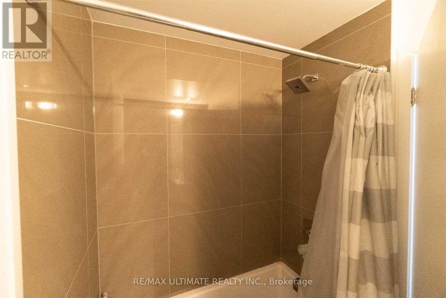
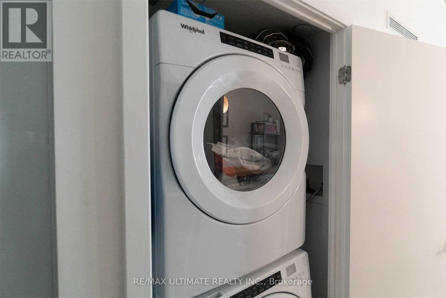
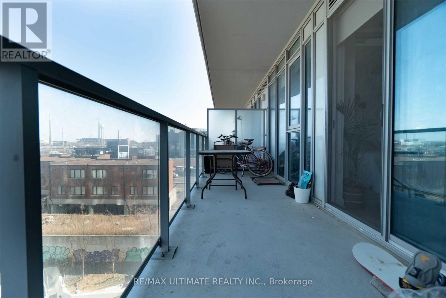
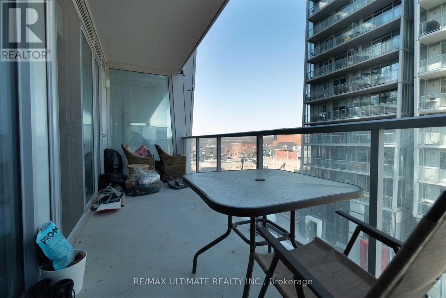
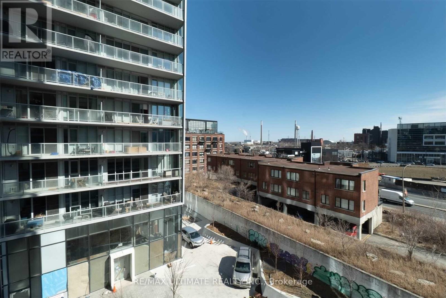
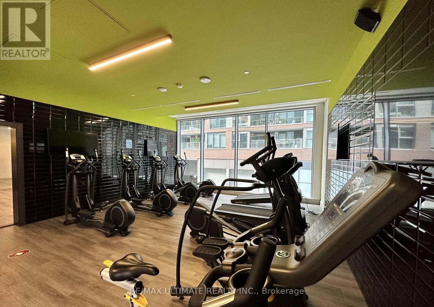
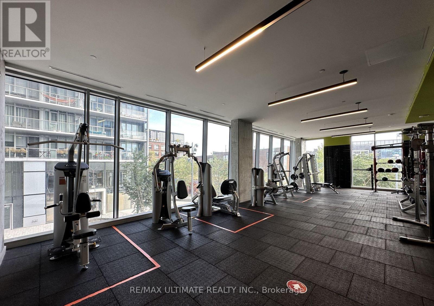
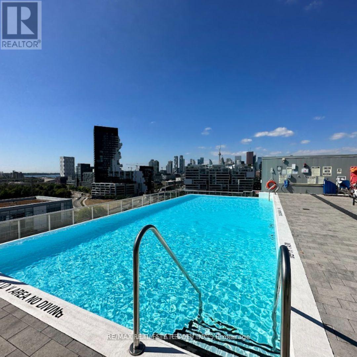
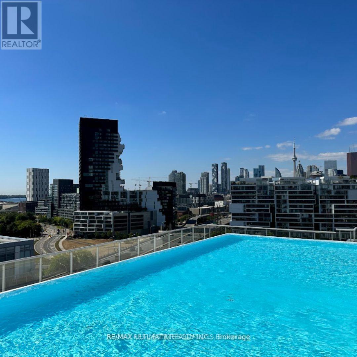
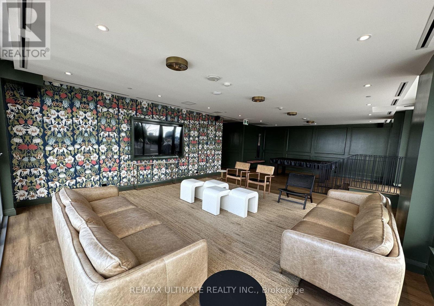
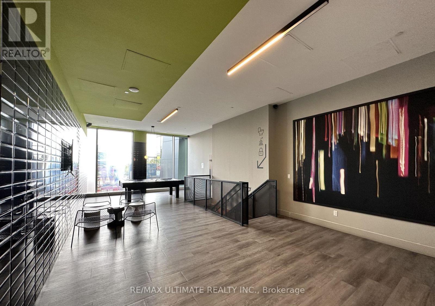
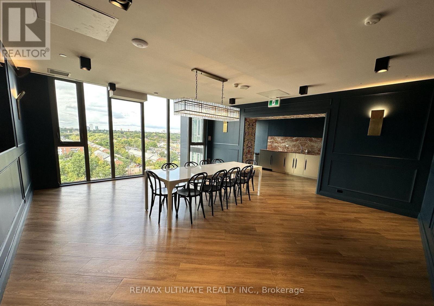
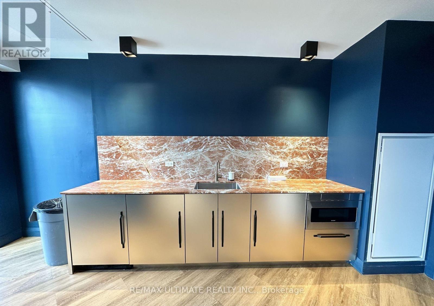
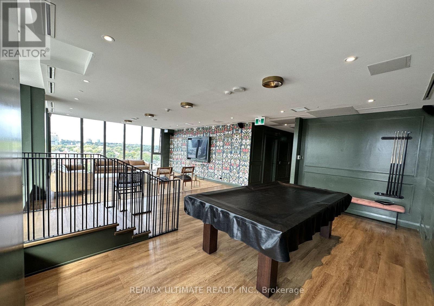
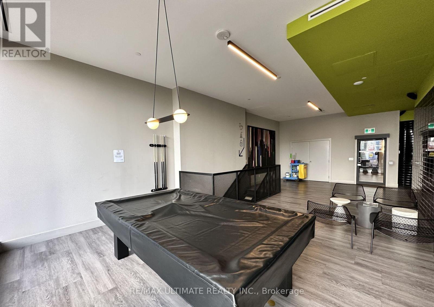
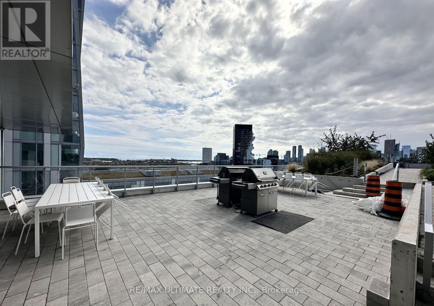
Sunlight and space set the tone in this bright, east-facing 1 bed, 1 bath suite at Riverside Square, complete with a large open balcony. The open concept living and dining area connects naturally to a modern kitchen and opens onto the balcony, so the whole space fills with morning light. The bedroom features a large window and a closet, while ensuite laundry completes a smart, efficient layout where every square foot is put to good use. Heat, water, and central air conditioning are all included in the rent, along with one locker. Residents enjoy concierge service, an exercise room, an outdoor pool, guest suites, and a party/meeting room. Just outside your door, Queen Street East delivers it all: The Broadview Hotel, the restaurants, cafés, shops, and bars of Riverside and Leslieville, and the open green space of Riverdale Park, with the Distillery District a short trip to the west. The 501 Queen and 504 King streetcars stop right at your doorstep, and downtown, the DVP, the Gardiner, and Lake Shore are all within easy reach. Available December 1, this is an easy city living in one of Toronto's liveliest east-end neighbourhoods. (id:49269)
Property Details
| MLS® Number | E13872932 |
| Property Type | Single Family |
| Community Name | South Riverdale |
| Community Features | Pets Allowed With Restrictions |
| Features | Balcony |
| Pool Type | Outdoor Pool |
Building
| Bathroom Total | 1 |
| Bedrooms Above Ground | 1 |
| Bedrooms Total | 1 |
| Amenities | Security/concierge, Exercise Centre, Party Room, Storage - Locker |
| Basement Type | None |
| Cooling Type | Central Air Conditioning |
| Exterior Finish | Concrete |
| Heating Fuel | Natural Gas |
| Heating Type | Heat Pump |
| Size Interior | 500 - 599 Sqft |
| Type | Apartment |
Parking
| Underground | |
| Garage |
Land
| Acreage | No |
Rooms
| Level | Type | Length | Width | Dimensions |
|---|---|---|---|---|
| Flat | Living Room | 6.2 m | 3.2 m | 6.2 m x 3.2 m |
| Flat | Dining Room | 6.2 m | 3.2 m | 6.2 m x 3.2 m |
| Flat | Kitchen | 6.2 m | 3.2 m | 6.2 m x 3.2 m |
| Flat | Primary Bedroom | 3.35 m | 2.74 m | 3.35 m x 2.74 m |
Contact Us
Contact us for more information

The trademarks REALTOR®, REALTORS®, and the REALTOR® logo are controlled by The Canadian Real Estate Association (CREA) and identify real estate professionals who are members of CREA. The trademarks MLS®, Multiple Listing Service® and the associated logos are owned by The Canadian Real Estate Association (CREA) and identify the quality of services provided by real estate professionals who are members of CREA. The trademark DDF® is owned by The Canadian Real Estate Association (CREA) and identifies CREA's Data Distribution Facility (DDF®)
October 07 2026 06:29:40
Toronto Regional Real Estate Board
RE/MAX Ultimate Realty Inc.