
403 - 19 Waterford Drive Guelph, Ontario N1L 0J1

$429,900Maintenance, Common Area Maintenance, Insurance, Parking
$342 Monthly
Maintenance, Common Area Maintenance, Insurance, Parking
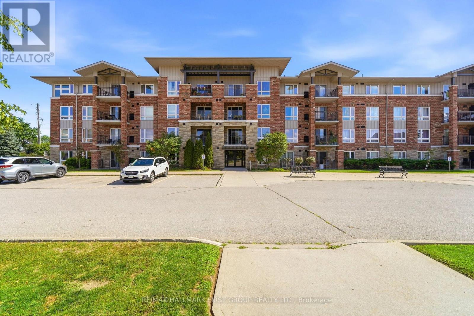
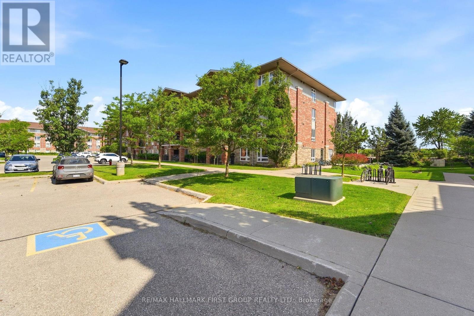
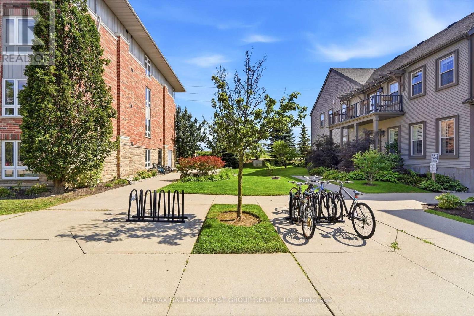
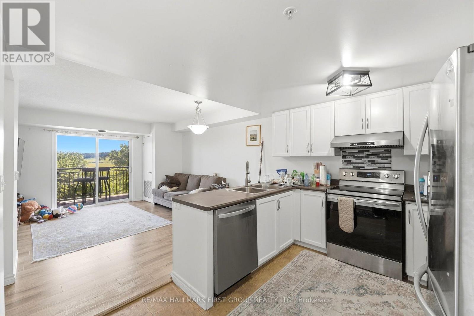
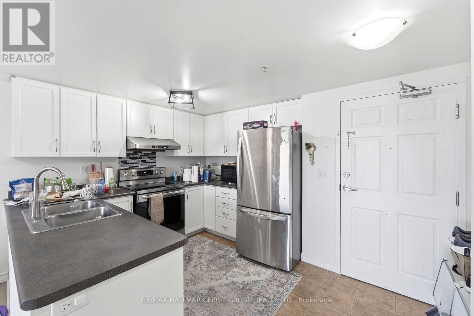
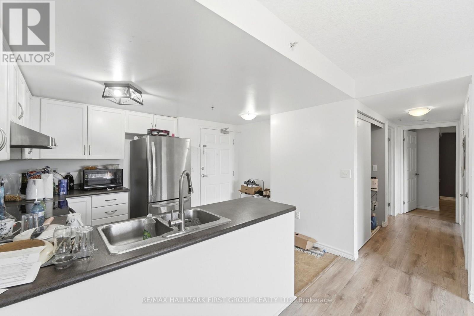
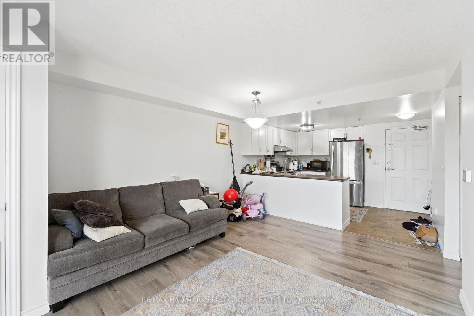
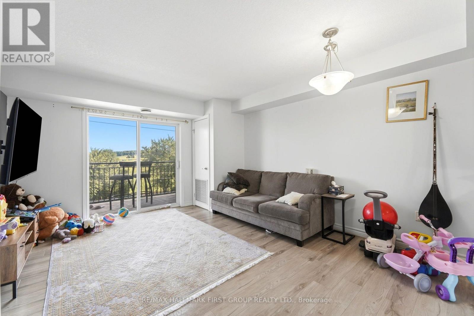
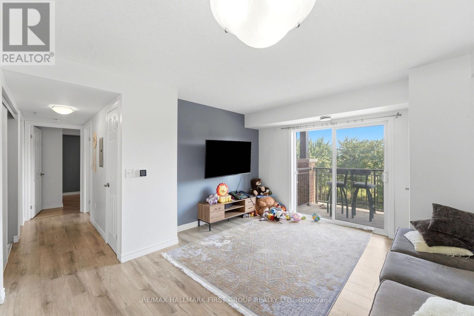
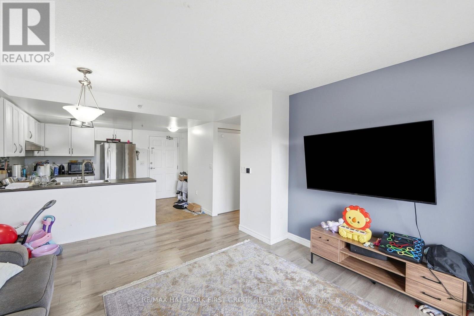
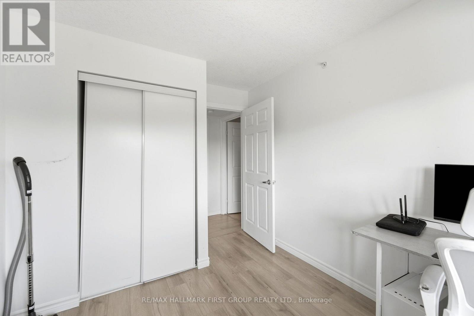
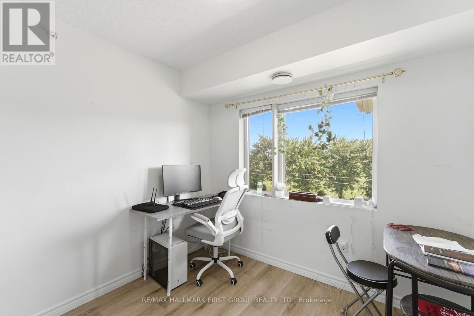
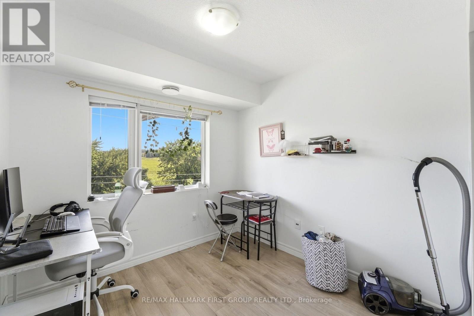
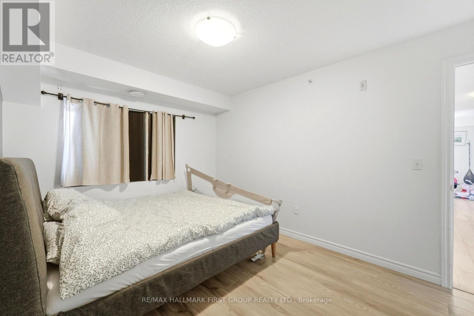
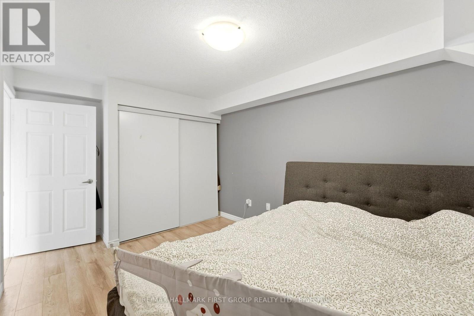
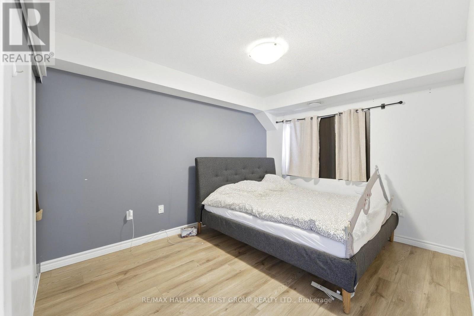
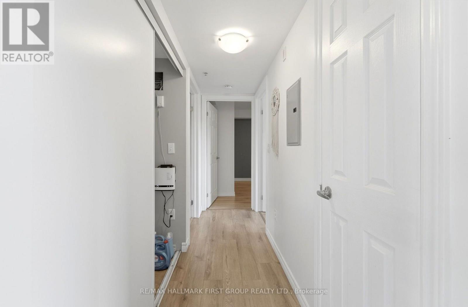
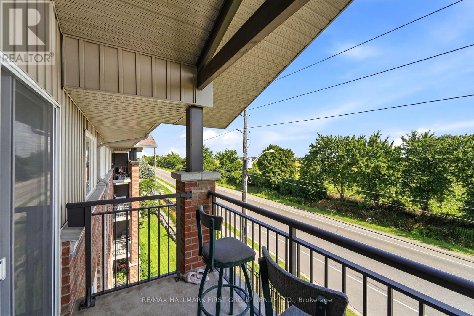
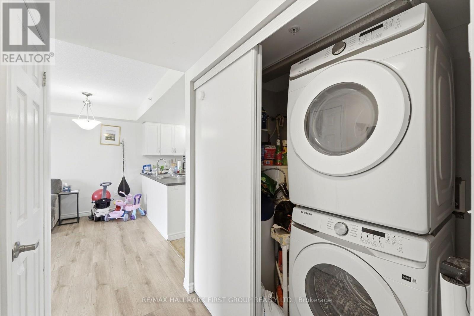
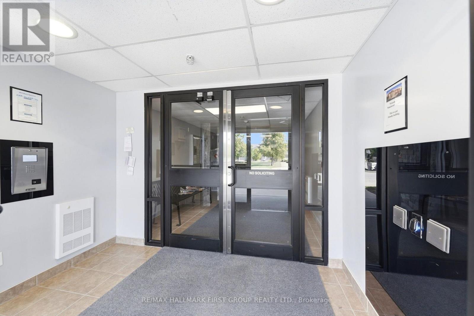
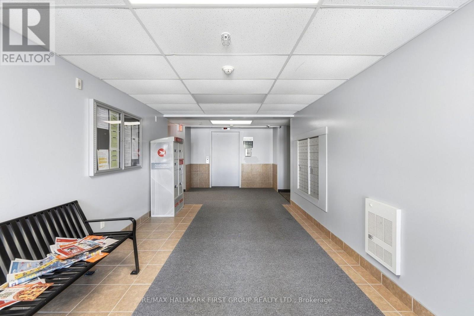
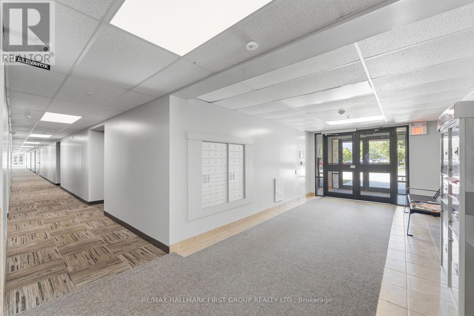
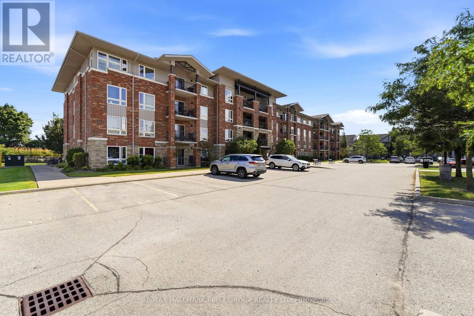
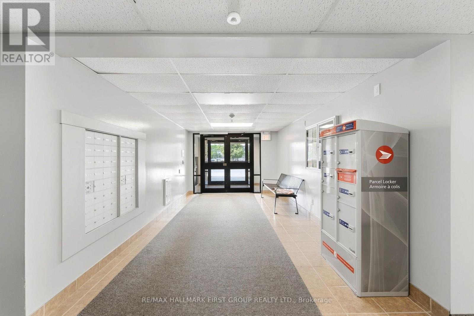
$342 MonthlyThis bright and well-maintained 2-bedroom condo is located on the top floor and offers unobstructed east-facing views over open fields. The carpet-free unit features large windows that bring in plenty of natural light, ensuite laundry, a private balcony, and a deeded parking space conveniently located near the building entrance. Situated in a quiet, well-kept building, this condo is ideal for commuters with easy access to Highway 401, while also being close to the University of Guelph, shopping, restaurants, and everyday amenities at Gordon andClair. A great opportunity in a convenient south Guelph location! (id:49269)
Property Details
| MLS® Number | X13696112 |
| Property Type | Single Family |
| Community Name | Pineridge/Westminster Woods |
| Amenities Near By | Park, Place Of Worship, Public Transit, Schools |
| Community Features | Pets Allowed With Restrictions |
| Features | Balcony, Carpet Free |
| Parking Space Total | 1 |
Building
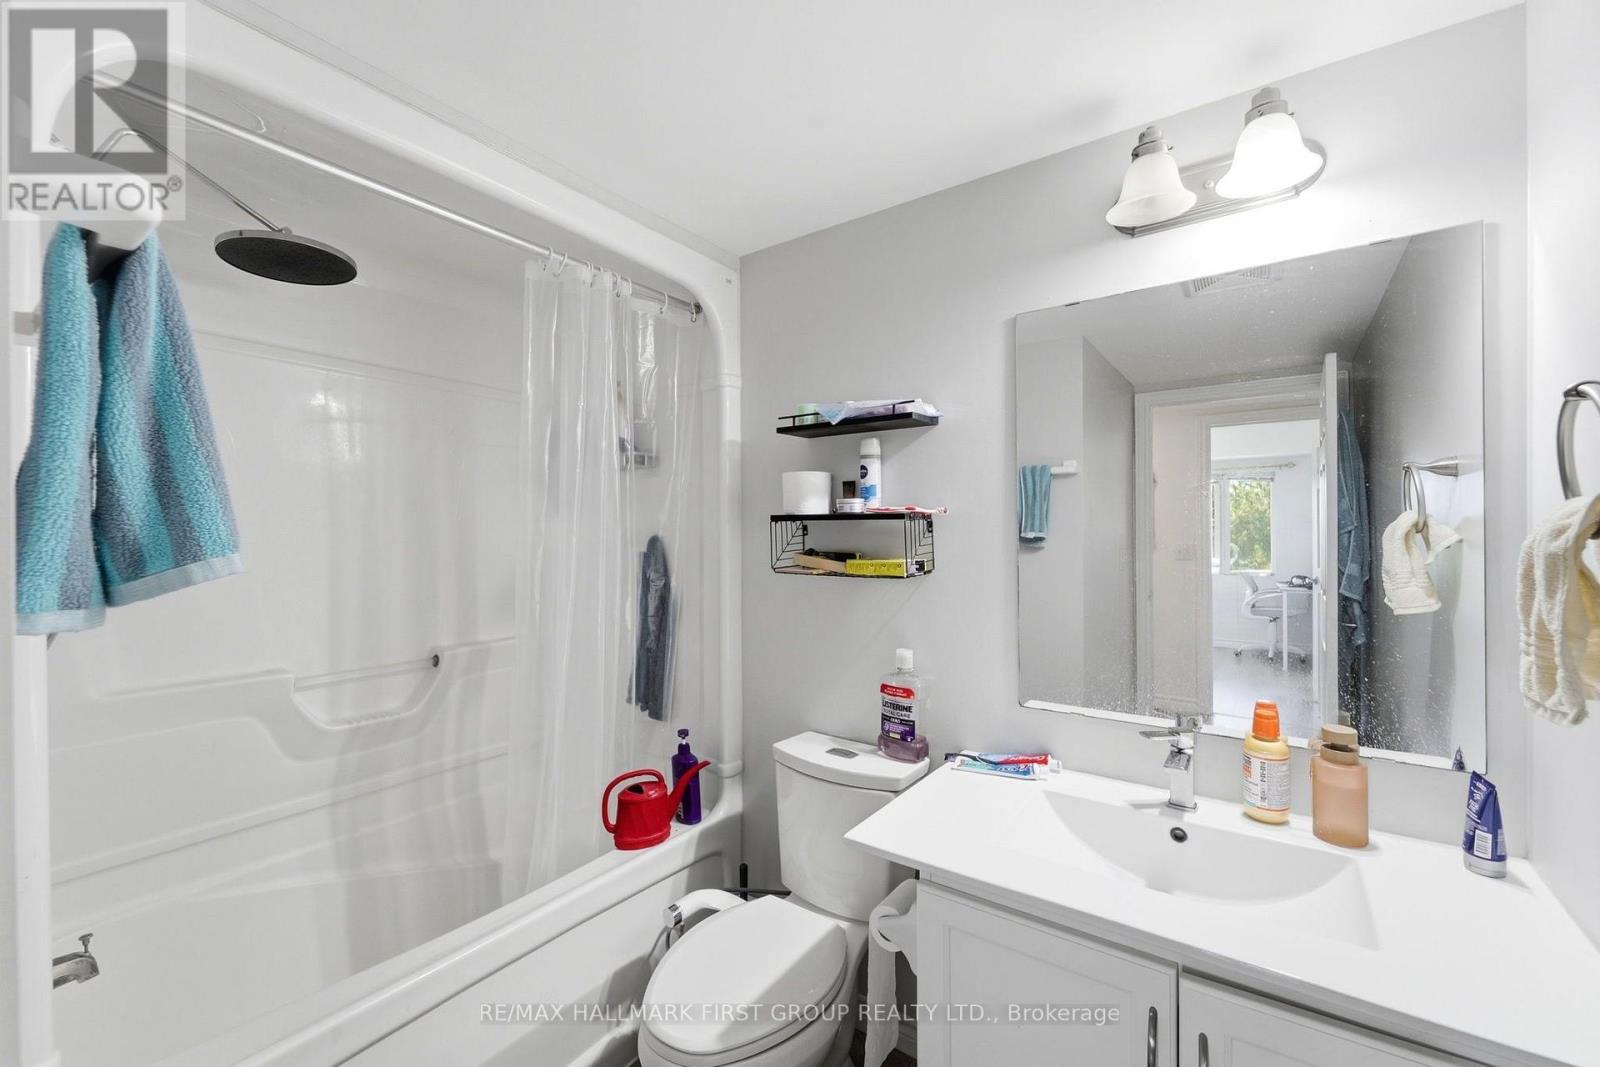
| Bathroom Total | 1 |
| Bedrooms Above Ground | 2 |
| Bedrooms Total | 2 |
| Basement Type | None |
| Cooling Type | Central Air Conditioning |
| Exterior Finish | Brick, Stone |
| Heating Fuel | Electric |
| Heating Type | Forced Air |
| Size Interior | 700 - 799 Sqft |
| Type | Apartment |
Parking
| No Garage |
Land
| Acreage | No |
| Land Amenities | Park, Place Of Worship, Public Transit, Schools |
Rooms
| Level | Type | Length | Width | Dimensions |
|---|---|---|---|---|
| Main Level | Kitchen | 3.84 m | 2.88 m | 3.84 m x 2.88 m |
| Main Level | Dining Room | 4.65 m | 3.91 m | 4.65 m x 3.91 m |
| Main Level | Living Room | 4.65 m | 3.91 m | 4.65 m x 3.91 m |
| Main Level | Primary Bedroom | 4.38 m | 2.98 m | 4.38 m x 2.98 m |
| Main Level | Bedroom 2 | 2.65 m | 2.6 m | 2.65 m x 2.6 m |
Contact Us
Contact us for more information

The trademarks REALTOR®, REALTORS®, and the REALTOR® logo are controlled by The Canadian Real Estate Association (CREA) and identify real estate professionals who are members of CREA. The trademarks MLS®, Multiple Listing Service® and the associated logos are owned by The Canadian Real Estate Association (CREA) and identify the quality of services provided by real estate professionals who are members of CREA. The trademark DDF® is owned by The Canadian Real Estate Association (CREA) and identifies CREA's Data Distribution Facility (DDF®)
August 21 2026 08:03:26
Toronto Regional Real Estate Board
RE/MAX Hallmark First Group Realty Ltd.